
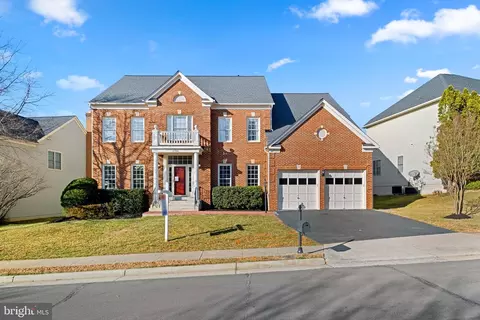
- $1,250,000
- 4Bd
- 5Ba
- 6,188 Sq Ft
SOLD


Last sold date unavailable
bed
bath
Sqft ($226/Sqft)
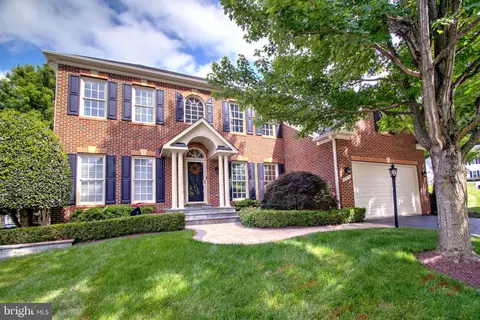
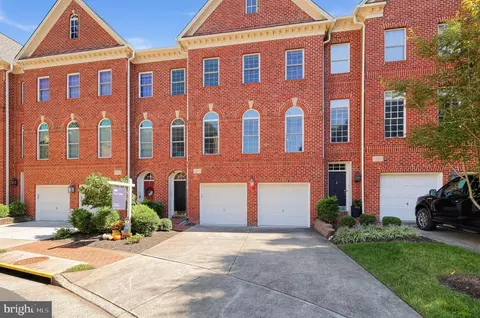
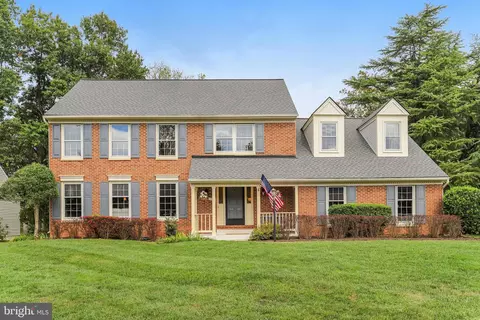
| Property type House | Neighborhood | Year built 2000 | HOA fee $90/month | Lot size 0.34 Acre | Movoto estimate | Parking 2 garage spaces |
| Overview | |
| Cooling/AC | Central A/C, Electric |
| Heating | Natural Gas |
| Levels/Style | Colonial |
| Type | Residential |
| Virtual Tour | N/A |
| Status | Hold |
| SqFt | 4869 |
| Lot Size (SqFt) | 14810 |
| Lot Size (Acres) | 0.34 |
| County Tax | 7831, Semi-Annually |
| Tax: Assessed Value | 879990 |
| Annual Property Tax | 7831 |
| Year Built | 2000 |
| HOA Fee | 90, Monthly |
| New Construction (Y/N) | N |
| HOA Name | RIVER CREST |
| Foreclosure (Y/N) | N |
| Interior | |
| Total # of Bathrooms | 5 |
| # Full Baths | 4 |
| # Half Baths | 1 |
| Total # of Bedrooms | 4 |
| Basement | Fully Finished, Walkout Stairs, Sump Pump |
| Other Room(s) | Living Room, Dining Room, Primary Bedroom, Bedroom 2, Bedroom 3, Bedroom 4, Kitchen, Family Room, Den, Foyer, Breakfast Room, Exercise Room, Other, Office, Recreation Room, Media Room, Bathroom 2, Bathroom 3, Primary Bathroom, Full Bath, Half Bath |
| Appliances | Dishwasher, Disposal, Dryer, Exhaust Fan, Icemaker, Oven/Range - Gas, Refrigerator, Washer, Oven - Double |
| Walls/ Ceilings | 9'+ Ceilings, Dry Wall |
| Fireplace | Mantel(s) |
| Interior Features | Crown Moldings, Curved Staircase, Family Room Off Kitchen, Floor Plan - Open, Formal/Separate Dining Room, Kitchen - Table Space, Walk-in Closet(s), Wood Floors, Butlers Pantry |
| Accessibility Features | None |
| Exterior | |
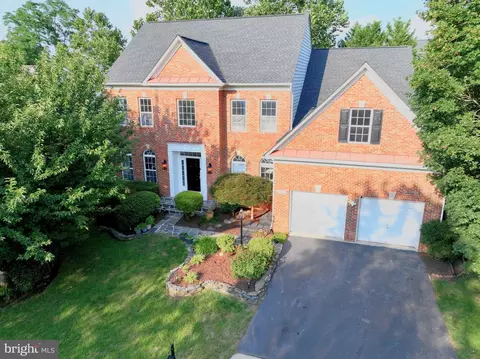
| Roof | Asphalt |
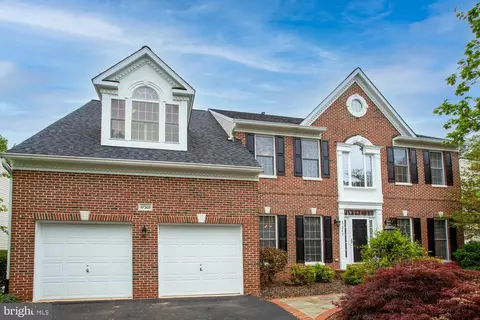
| Construction | Masonry |
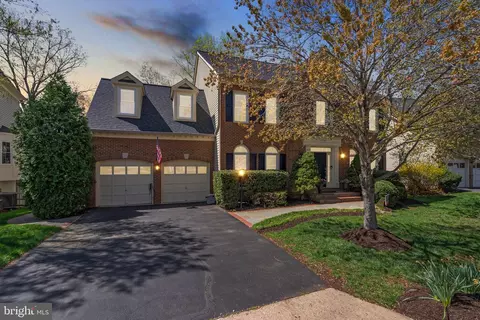
| Garage Desc | Garage - Front Entry, Garage Door Opener |
| # Garage Spaces | 2 |
| # Parking Spaces | 6 |
| # Attached Garage Spaces | 2 |
| Parking Desc | Attached Garage, Driveway, On Street |
| # Driveway Spaces | 4 |
| Exterior Features | Extensive Hardscape |
| Existing Structures | Above Grade, Below Grade, Patio(s) |
| Lot Desc | Level |
| Amenities / Utilities | |
| Sewer/ Septic | Public Sewer |
| Pool | Yes - Community |
| Community Pool | In Ground |
| Location | |
| View | Garden/Lawn |
| Subdivision | RIVER CREST |
| Water Source | Public |
| Senior Community (Y/N) | N |
| High School | DOMINION |
| Elementary School | HORIZON |
| School District | LOUDOUN COUNTY PUBLIC SCHOOLS |
| Middle School | SENECA RIDGE |
| Directions | Fairfax County North Or Route 7 West, Right On Algonkian Parkway, Right On River Bank St. Left On Middle Bluff Pl. Third Driveway On The Left. |
| Zoning | PDH4 |
| Est. value | Bed/bath | Sqft | mi | |
|---|---|---|---|---|
| 47357 Middle Bluff Pl, Sterling, VA 20165 | $1,354,000 | 4/4 | 4,415 | 0.01 |
| 47365 Middle Bluff Pl, Sterling, VA 20165 | $1,437,000 | —/3 | 4,994 | 0.02 |
| 47353 Middle Bluff Pl, Sterling, VA 20165 | $1,240,000 | —/4 | 3,388 | 0.03 |
| 47364 Middle Bluff Pl, Sterling, VA 20165 | $1,317,000 | 4/4 | 4,295 | 0.03 |
| 47369 Middle Bluff Pl, Sterling, VA 20165 | $1,318,000 | 4/4 | 4,067 | 0.03 |
| 47356 Middle Bluff Pl, Sterling, VA 20165 | $1,206,000 | 4/4 | 3,086 | 0.03 |
| 47237 Ox Bow Cir, Sterling, VA 20165 | $1,203,000 | —/3 | 3,204 | 0.04 |
| 47368 Middle Bluff Pl, Sterling, VA 20165 | $1,293,000 | —/4 | 4,197 | 0.04 |
Estimated values are based on public record data and automated valuation models. Values are not guaranteed and may not reflect current market conditions.
$634,450
$656,925
$579,000
$499,950
$405,000
$614,102
$599,450
$500,290
$514,000
$692,990
$839,900
$694,000
$850,000
$640,000
$639,754
$469,990
$395,000
$727,000
$564,950
$669,900
$619,950
$2,000,000
$625,000
$509,950
$419,000
$625,000
$812,500
$617,500
$732,500