
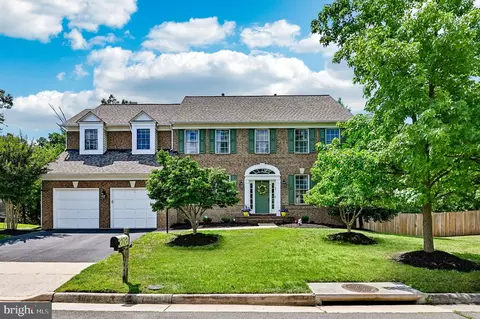
- $950,000
- 6Bd
- 5Ba
- 4,496 Sq Ft
SOLD

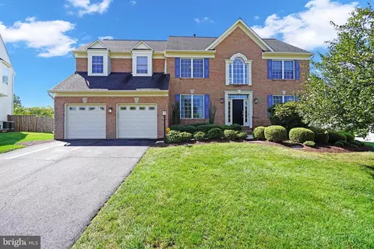
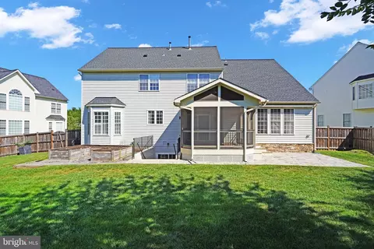
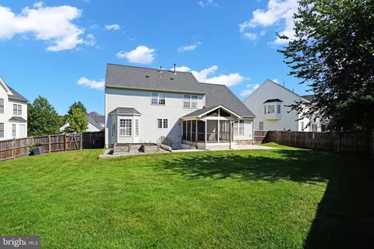
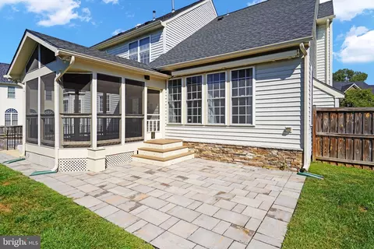
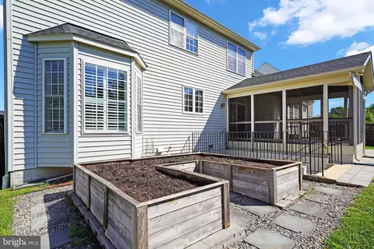
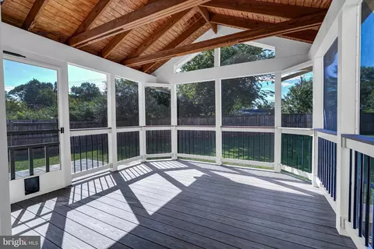
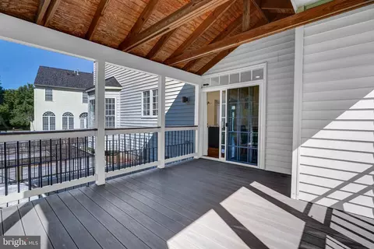
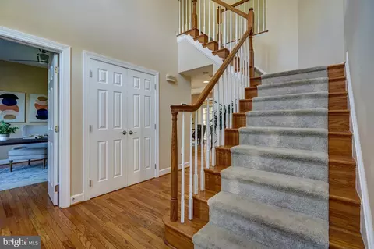
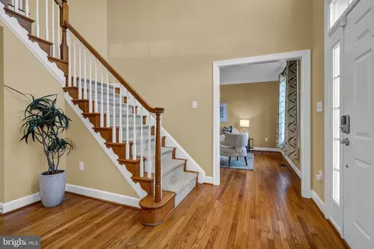
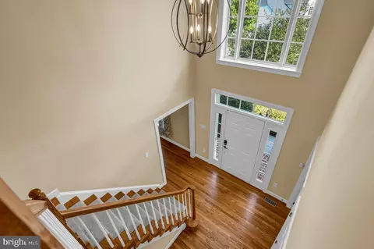
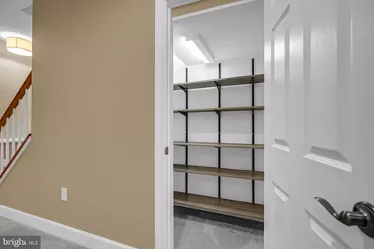
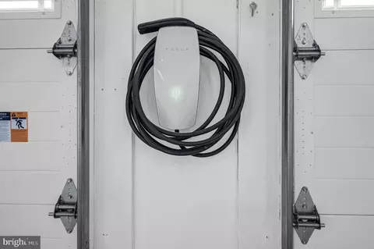
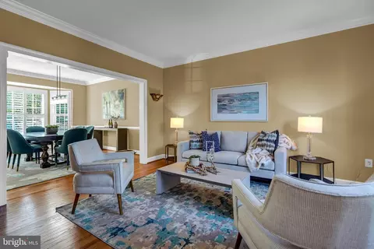
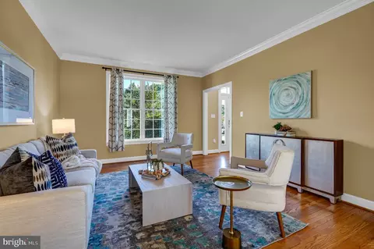
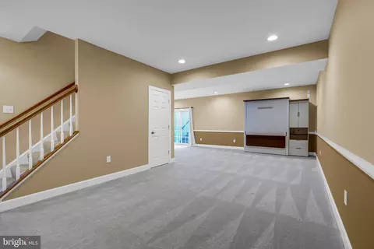
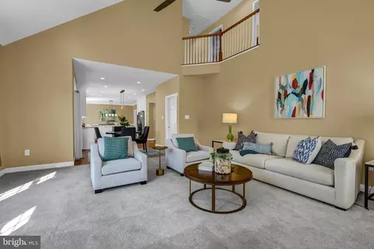
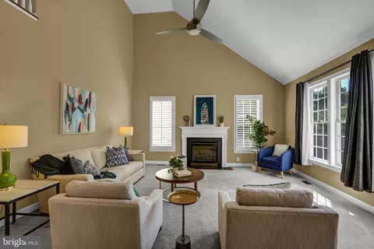
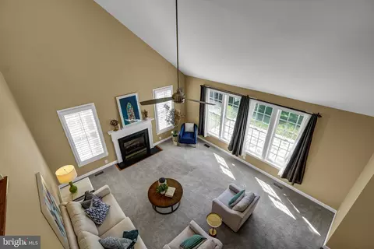
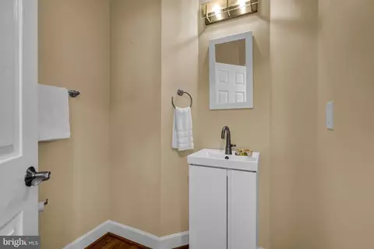
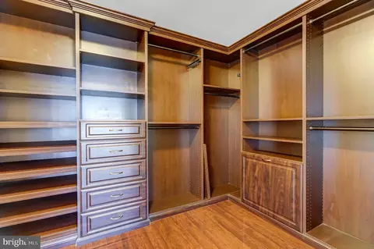
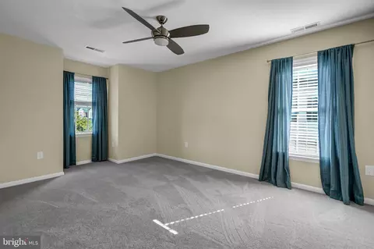
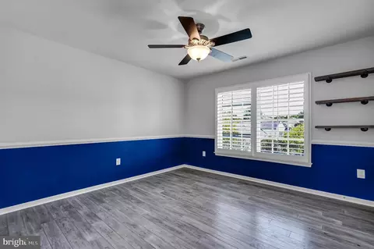
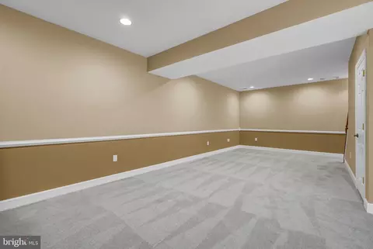
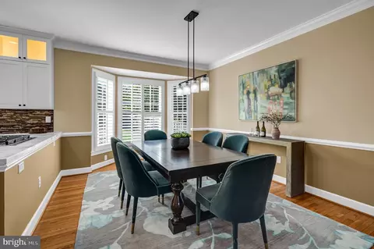
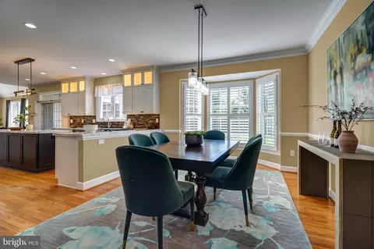
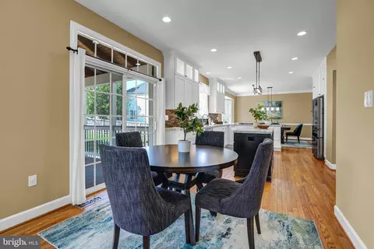
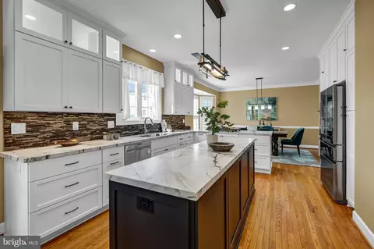
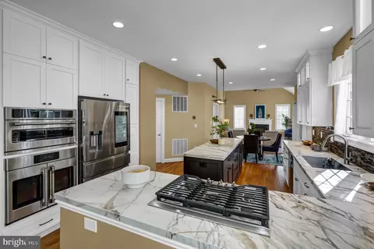
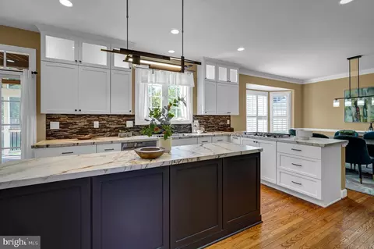
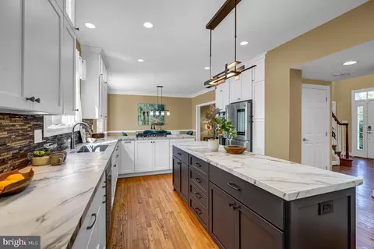
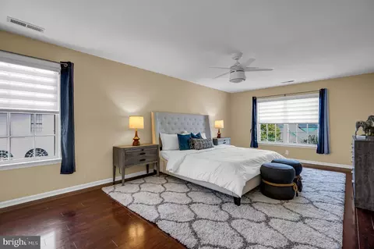
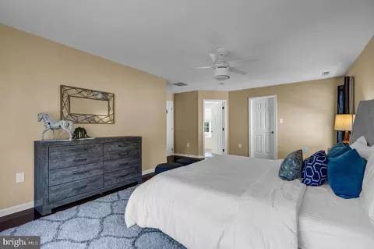
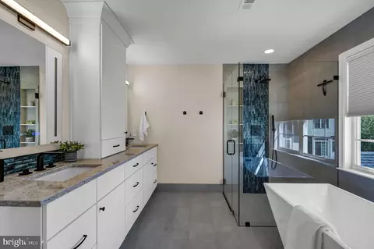
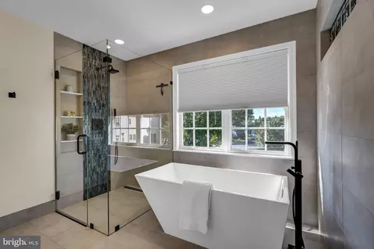
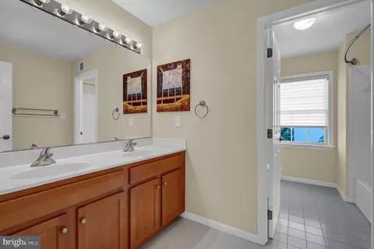
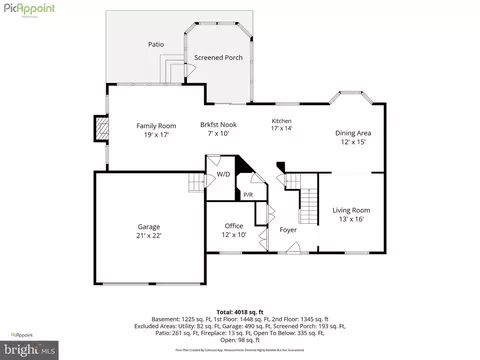
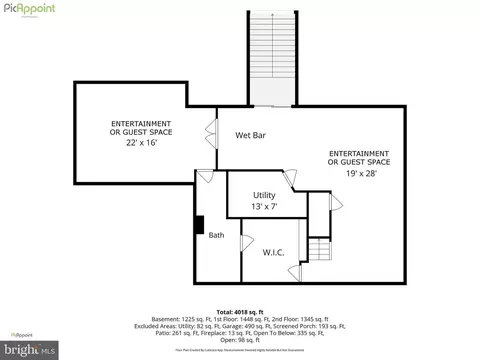
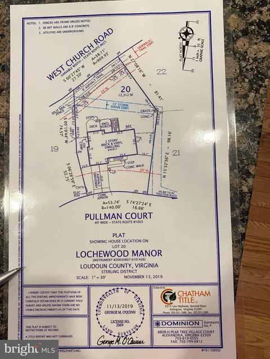
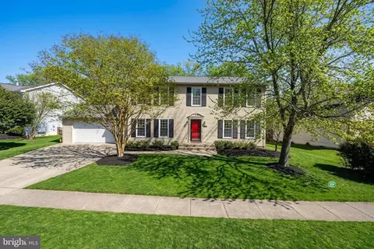
Last sold 10/19/2026 after 40 Days
bed
bath
Sqft ($239/Sqft)
| Property type House | Neighborhood | Year built 2004 | HOA fee $98/month | Lot size 0.28 Acre | Movoto estimate | Parking 2 garage spaces |

| Overview | |
| Cooling/AC | Ceiling Fan(s), Central A/C, Zoned, Electric |
| Heating | Central, Natural Gas, Electric |
| Type | Residential |
| Status | Closed |
| SqFt | 4120 |
| Lot Size (SqFt) | 12197 |
| Lot Size (Acres) | 0.28 |
| County Tax | 7255, Annually |
| Tax: Assessed Value | 901350 |
| Annual Property Tax | 7255 |
| Year Built | 2004 |
| Condition | Excellent |
| HOA Fee | 294, Quarterly |
| New Construction (Y/N) | N |
| HOA Name | LOCHEWOOD MANOR HOMEOWNERS ASSOCIATION |
| Foreclosure (Y/N) | N |
| Interior | |
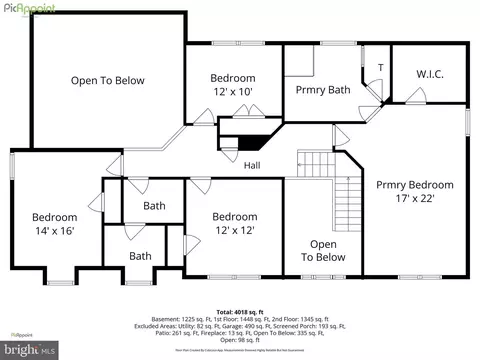
| Total # of Bathrooms | 4 |
| # Full Baths | 3 |
| # Half Baths | 1 |
| Total # of Bedrooms | 4 |
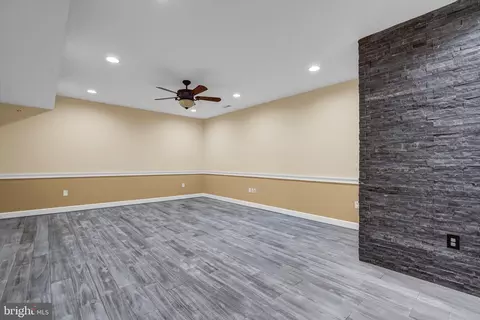
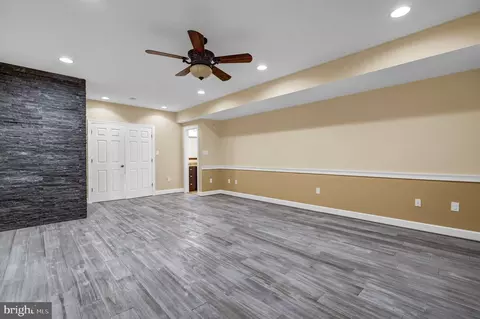
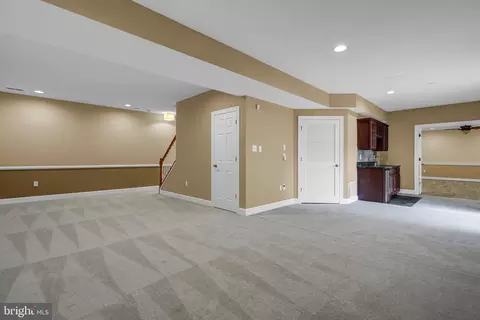
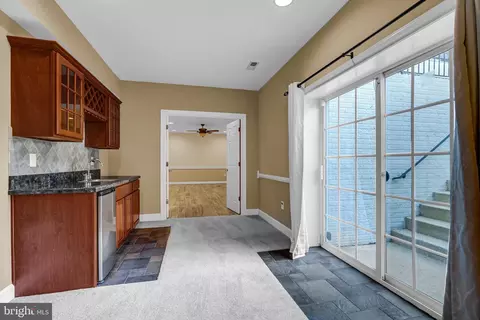
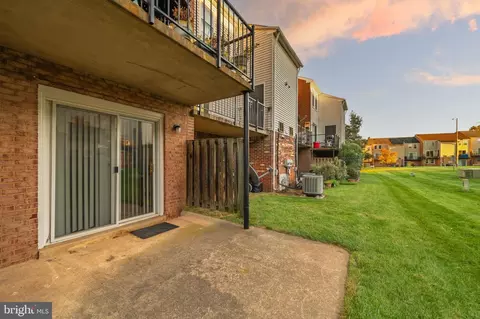
| Basement | Daylight, Full, Fully Finished, Heated, Outside Entrance, Interior Access, Rear Entrance, Walkout Stairs |
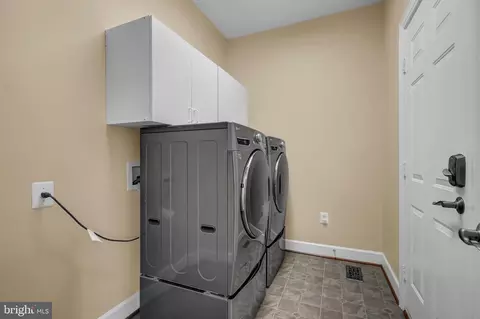
| Laundry | Main Floor |
| Total # of Rooms | 11 |
| Appliances | Built-In Microwave, Cooktop, Dishwasher, Disposal, Dryer - Front Loading, Icemaker, Microwave, Refrigerator, Stainless Steel Appliances, Washer - Front Loading, Water Heater |
| Fireplace | Gas/Propane |
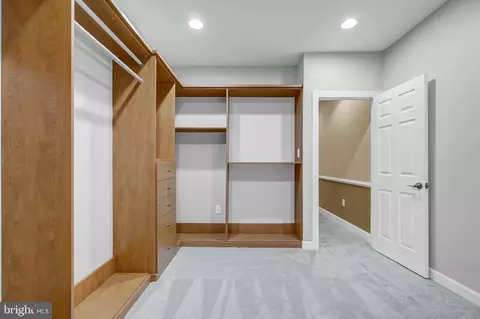
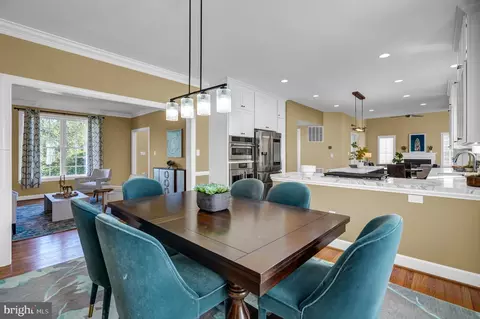
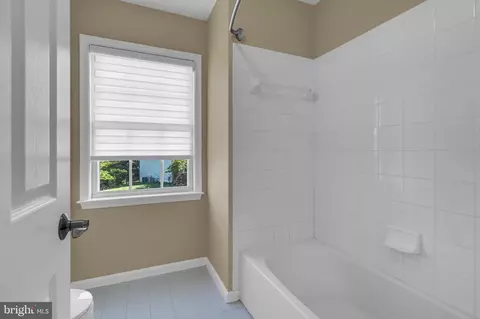
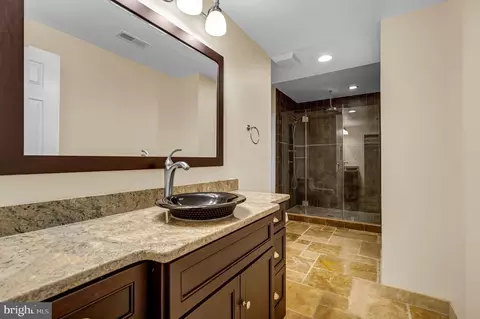
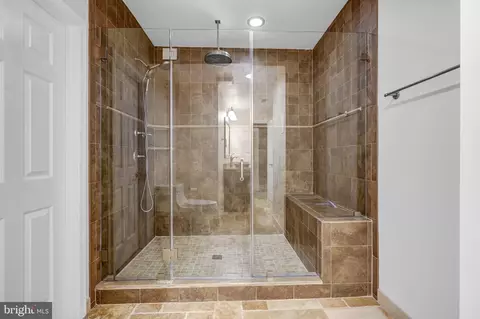
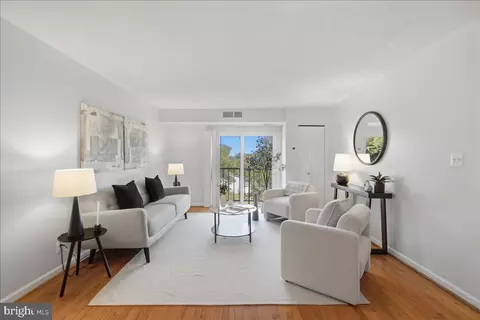
| Interior Features | Bathroom - Stall Shower, Bathroom - Tub Shower, Breakfast Area, Built-Ins, Carpet, Ceiling Fan(s), Crown Moldings, Dining Area, Family Room Off Kitchen, Floor Plan - Open, Kitchen - Gourmet, Kitchenette, Primary Bath(s), Upgraded Countertops, Walk-in Closet(s), Window Treatments |
| Accessibility Features | None |
| Exterior | |
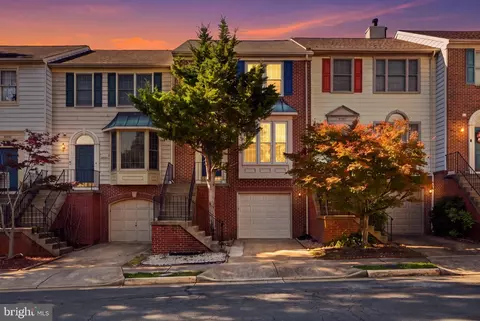
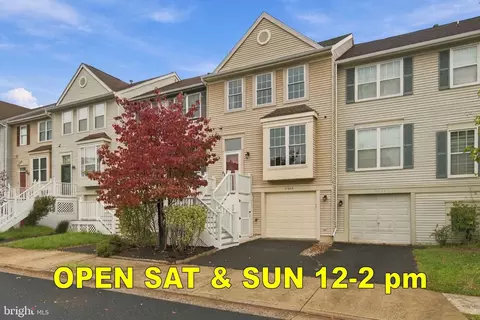
| Construction | Masonry |
| Foundation | Block |
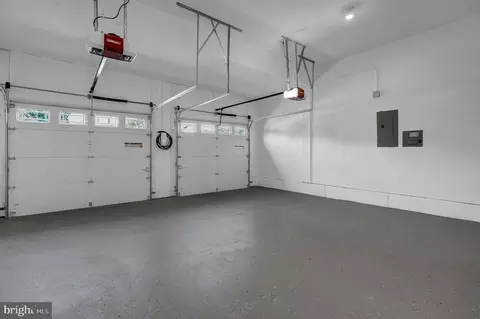
| Garage Desc | Built In, Garage - Front Entry, Garage Door Opener, Inside Access |
| Parking Desc | Attached Garage |
| # Garage Spaces | 2 |
| # Parking Spaces | 2 |
| # Attached Garage Spaces | 2 |
| Exterior Features | Awning(s), Extensive Hardscape |
| Existing Structures | Above Grade, Below Grade |
| Amenities / Utilities | |
| Utilities | Under Ground |
| Sewer/ Septic | Public Sewer |
| Pool | No Pool |
| HOA Fees Include | Trash |
| Location | |
| Subdivision | LOCHEWOOD MANOR |
| Water Source | Public |
| Senior Community (Y/N) | N |
| School District | LOUDOUN COUNTY PUBLIC SCHOOLS |
| Directions | From Rt 7 West, Left On Sterling Blvd. Right Onto W Church To Traction. Right On Traction, Right On Pullman To House On Right. |
| Zoning | R4 |
MLS # VALO2132640
MLS # VALO396886
MLS # 1003830506| Est. value | Bed/bath | Sqft | mi | |
|---|---|---|---|---|
| 45921 Pullman Ct, Sterling, VA 20164 | $1,007,000 | 4/3 | 3,476 | 0.02 |
| 21966 Traction Pl, Sterling, VA 20164 | $1,068,000 | 4/4 | 3,822 | 0.02 |
| 21974 Traction Pl, Sterling, VA 20164 | $1,022,000 | 4/4 | 3,441 | 0.02 |
| 45920 Pullman Ct, Sterling, VA 20164 | $947,000 | 4/2 | 2,998 | 0.03 |
| 45925 Pullman Ct, Sterling, VA 20164 | $972,000 | 4/2 | 3,204 | 0.03 |
| 21958 Traction Pl, Sterling, VA 20164 | $1,032,000 | 4/4 | 3,485 | 0.04 |
| 637 W Church Rd, Sterling, VA 20164 | $582,000 | 4/2 | 1,752 | 0.04 |
| 639 W Church Rd, Sterling, VA 20164 | $561,000 | 3/1 | 1,473 | 0.04 |
Estimated values are based on public record data and automated valuation models. Values are not guaranteed and may not reflect current market conditions.
$634,450
$449,450
$656,925
$579,000
$599,450
$614,102
$499,950
$405,000
$535,000
$514,000
$839,900
$850,000
$672,000
$694,000
$639,754
$727,000
$469,990
$395,000
$669,900
$839,900
$619,950
$600,000
$2,000,000
$514,900
$625,000
$419,000
$509,950
$812,500
$625,000