
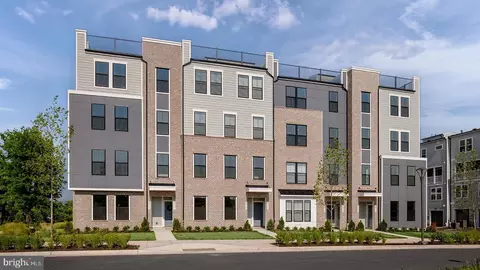
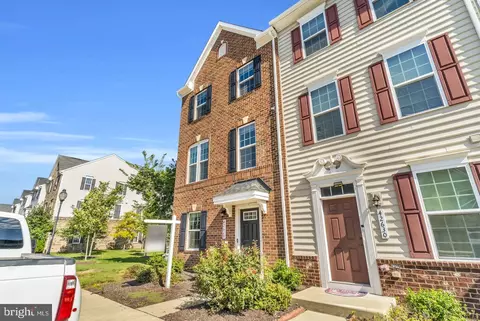
- $595,000
- 3Bd
- 3Ba
- 1,676 Sq Ft
SOLD


Last sold 12/19/2025 after 52 Days
bed
bath
Sqft ($284/Sqft)
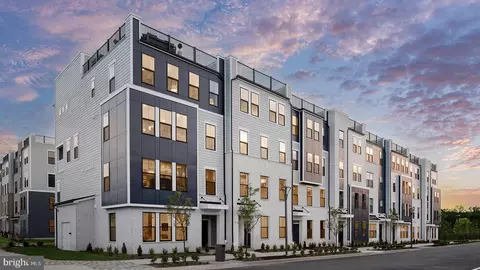
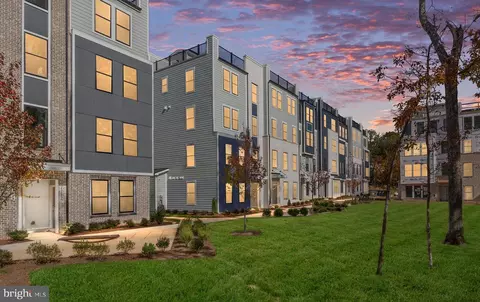
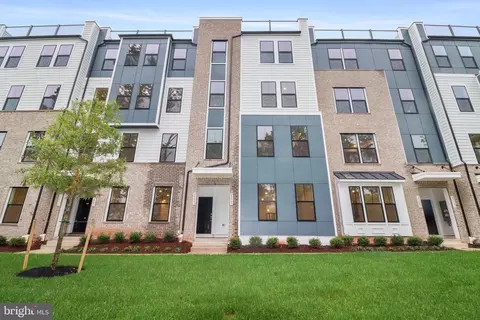
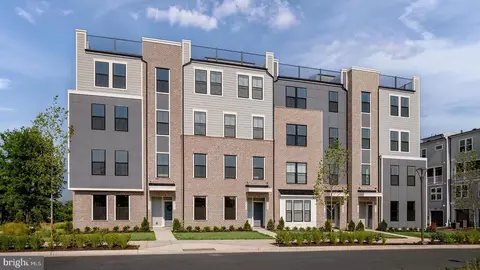
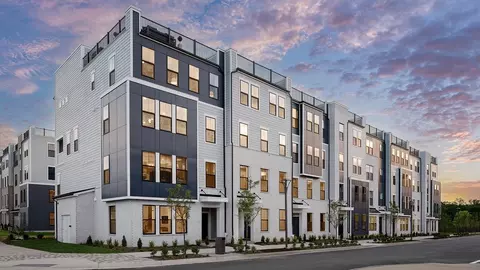
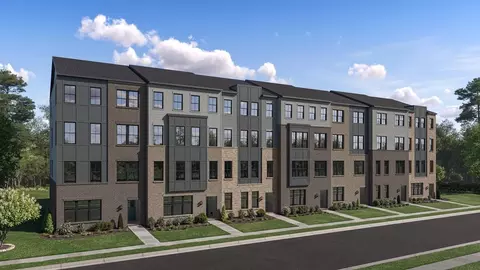
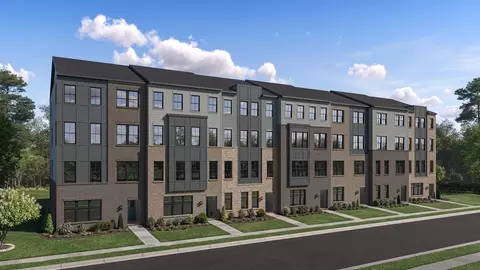
| Property type Townhouse | Neighborhood | Year built 2025 | HOA fee $185/month | Movoto estimate | Parking 1 garage spaces |

| Overview | |
| Cooling/AC | Programmable Thermostat, Central A/C, Electric |
| Heating | Natural Gas |
| Levels/Style | Traditional |
| Type | Residential |
| Status | Closed |
| SqFt | 2430 |
| Year Built | 2025 |
| Condition | Excellent |
| HOA Fee | 53.85, Monthly |
| New Construction (Y/N) | Y |
| Condo/ Co-Op Fee | 130.8, Monthly |
| Foreclosure (Y/N) | N |
| Interior | |
| Total # of Bathrooms | 3 |
| # Full Baths | 2 |
| # Half Baths | 1 |
| Total # of Bedrooms | 3 |
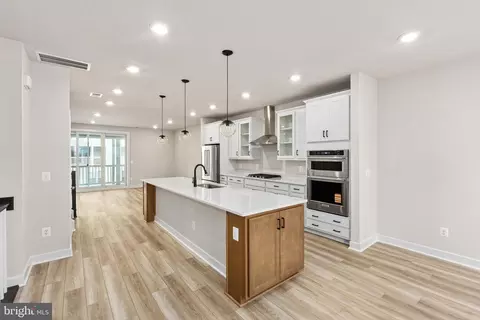
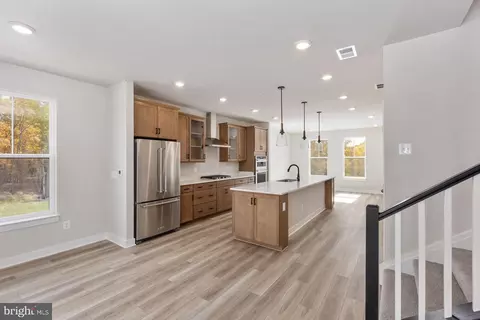
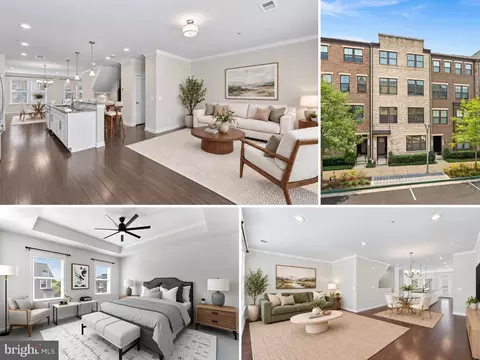
| Appliances | Microwave, Refrigerator, Disposal, Dishwasher, Stainless Steel Appliances, Washer, Dryer, Cooktop, Oven - Wall |
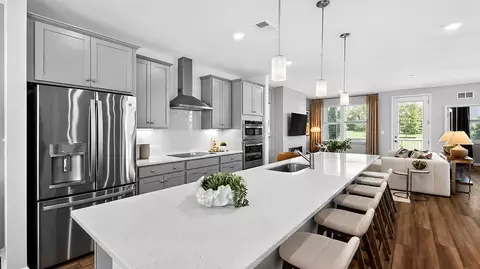
| Interior Features | Family Room Off Kitchen, Combination Kitchen/Living, Pantry, Recessed Lighting, Walk-in Closet(s), Floor Plan - Open, Kitchen - Island, Combination Kitchen/Dining |
| Accessibility Features | None |
| Exterior | |
| Roof | Architectural Shingle |
| Foundation | Slab |
| Garage Desc | Garage - Rear Entry |
| Parking Desc | Asphalt Driveway, Attached Garage |
| # Garage Spaces | 1 |
| # Parking Spaces | 1 |
| # Attached Garage Spaces | 1 |
| Existing Structures | Above Grade, Below Grade, Terrace |
| Amenities / Utilities | |
| Sewer/ Septic | Public Sewer |
| Pool | No Pool |
| Location | |
| Subdivision | KINCORA |
| Water Source | Public |
| Senior Community (Y/N) | N |
| High School | RIVERSIDE |
| Elementary School | STEUART W. WELLER |
| School District | LOUDOUN COUNTY PUBLIC SCHOOLS |
| Middle School | BELMONT RIDGE |
| Directions | From VA-28N Towards Loudoun County. Take Gloucester Pkwy Exit (2nd Exit). Merge Onto Nokes Blvd (it Turns Into Gloucester Pkwy). Continue On Gloucester Pkwy For 1.3 Miles. Turn Right Onto Russell Branch Parkway For 1.1 Miles. Use The 2 Left Lanes To Turn Left Onto Kincora Drive. Turn Right To Owenmore Ter. Turn To Drowes Ter. |
| Zoning | PDMUB |
MLS # VALO2109802| Est. value | Bed/bath | Sqft | mi | |
|---|---|---|---|---|
| 45235 Temple Bar Dr, Sterling, VA 20166 | — | 3/2 | — | 0.03 |
| 45237 Temple Bar Dr, Sterling, VA 20166 | — | 3/2 | — | 0.03 |
| 45163 Drowes Ter, Sterling, VA 20166 | $527,000 | 3/2 | 1,696 | 0.03 |
| 45239 Temple Bar Dr, Sterling, VA 20166 | — | 3/2 | — | 0.03 |
| 20791 Rumbullion Dr, Sterling, VA 20166 | $651,000 | 3/2 | 2,448 | 0.04 |
| 20789 Rumbullion Dr, Sterling, VA 20166 | $556,000 | 3/2 | 1,668 | 0.04 |
| 20865 Owenmore Ter, Sterling, VA 20166 | $584,000 | 3/2 | 1,696 | 0.05 |
| 20787 Rumbullion Dr, Sterling, VA 20166 | $693,000 | 3/2 | 2,540 | 0.05 |
Estimated values are based on public record data and automated valuation models. Values are not guaranteed and may not reflect current market conditions.



$634,450
$599,450
$656,925
$614,102
$579,000
$449,450
$535,000
$850,000
$499,950
$500,290
$839,900
$850,000
$727,000
$859,000
$639,754
$709,303
$694,000
$669,900
$497,946
$395,000
$619,950
$2,000,000
$625,000
$509,950
$419,000
$812,500
$625,000
$350,000
$1,100,000
$615,000