
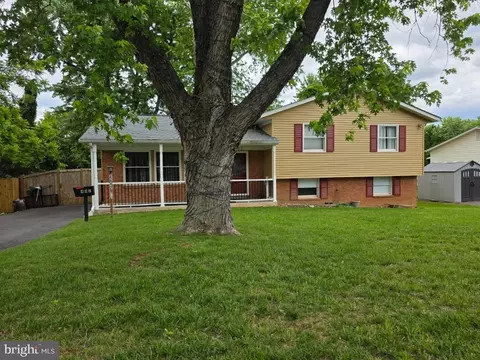
- $660,000
- 5Bd
- 3Ba
- 1,900 Sq Ft
SOLD

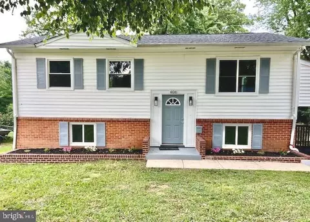
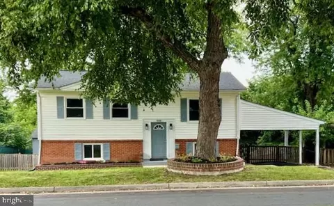

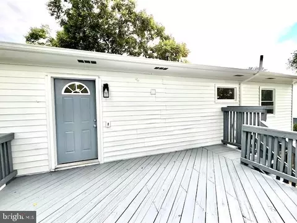
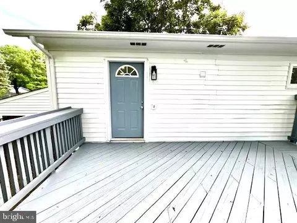
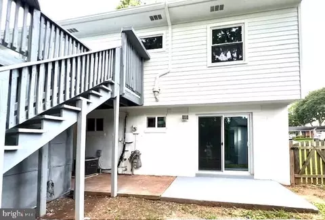
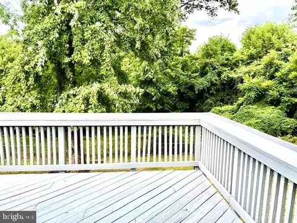
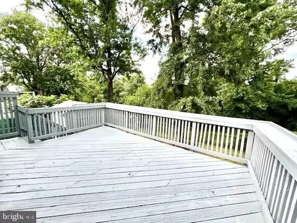
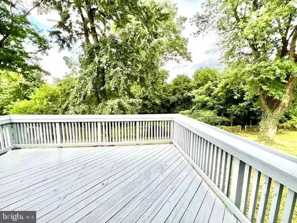
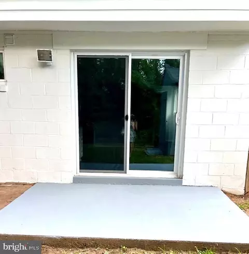
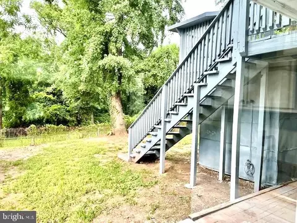
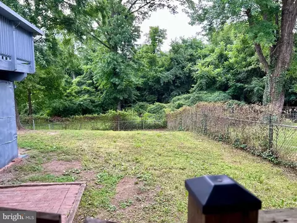
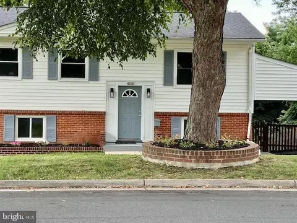
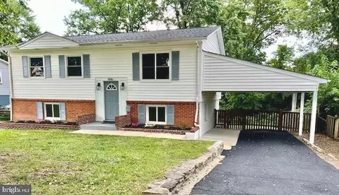
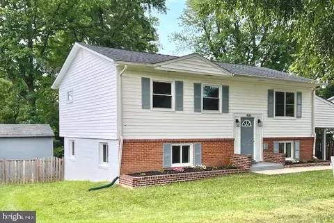
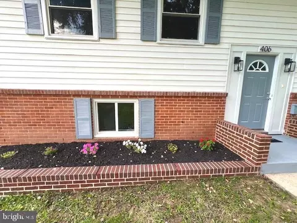
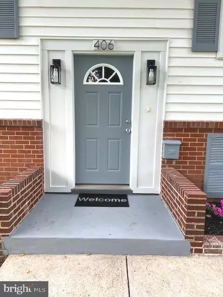
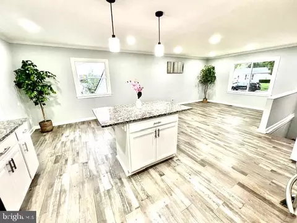
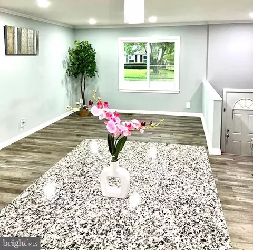
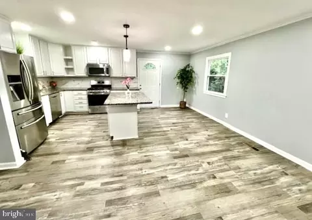
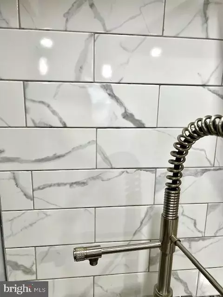
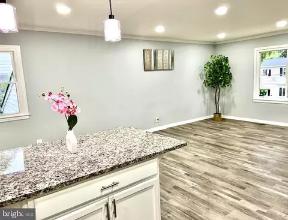
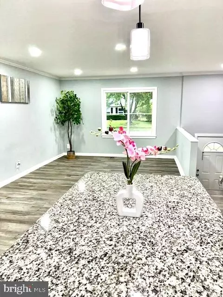
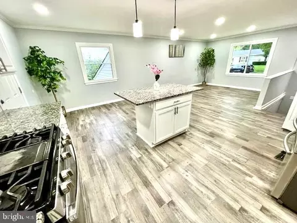
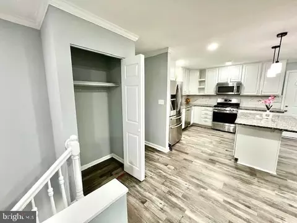
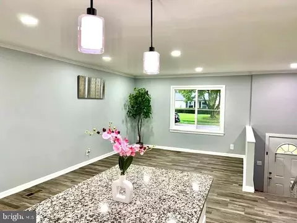
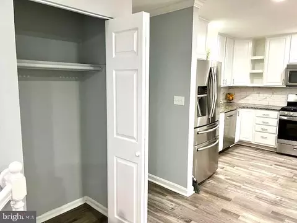
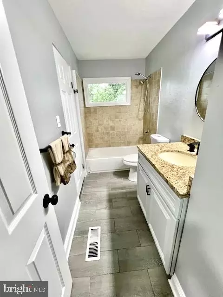
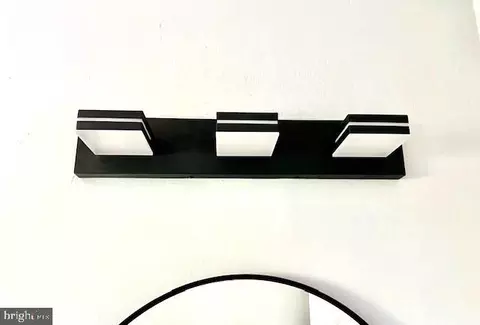
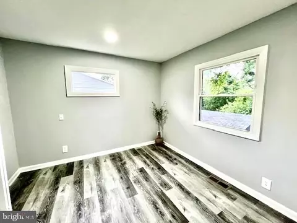
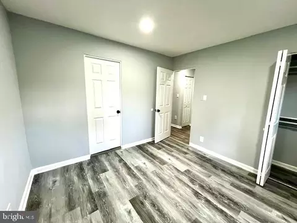
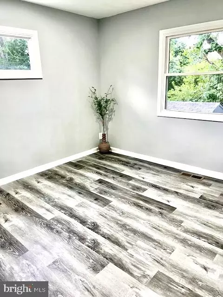
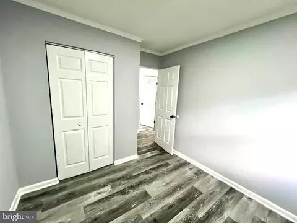
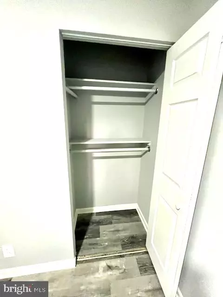
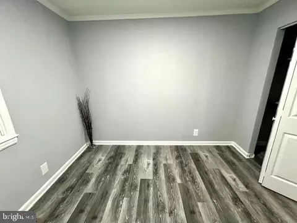
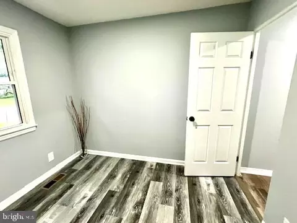
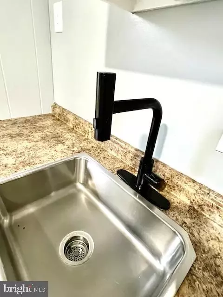
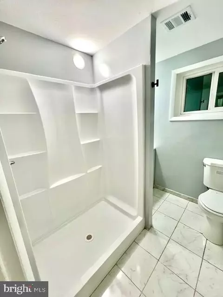
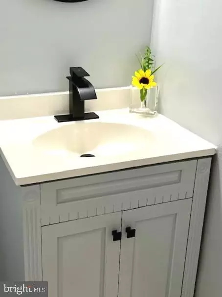
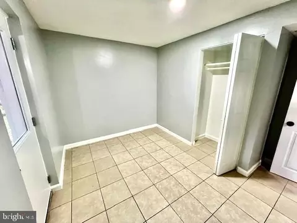
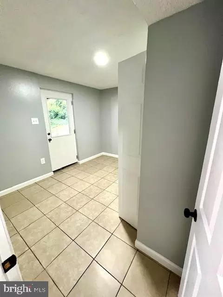
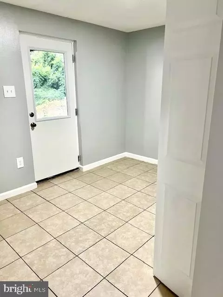
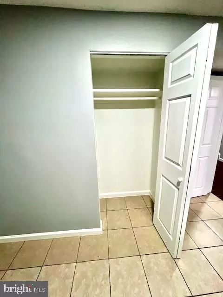
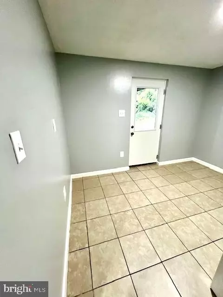
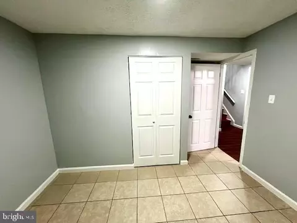
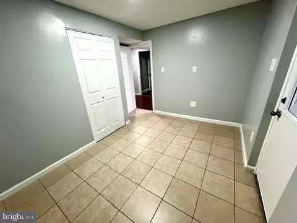
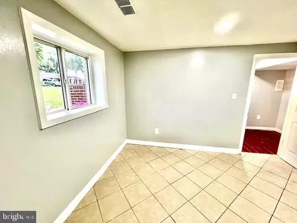
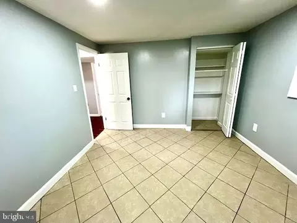
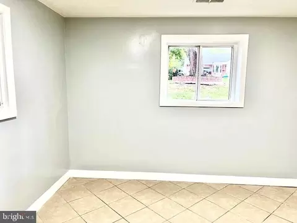
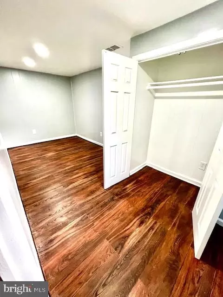
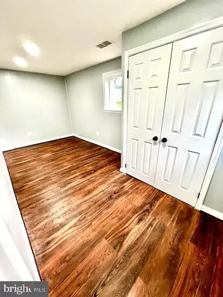
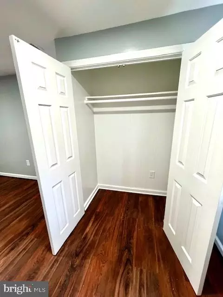
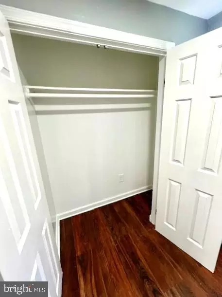
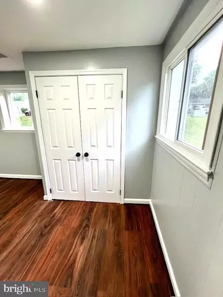
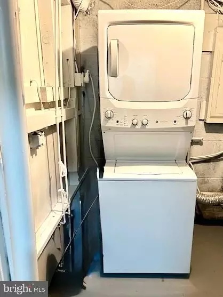
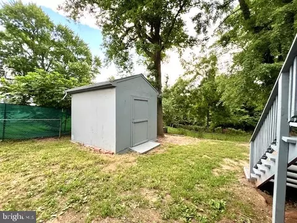
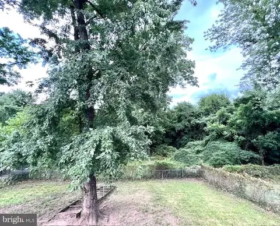
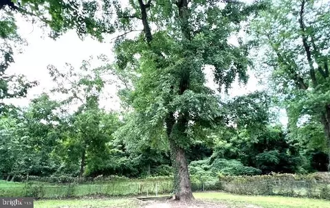
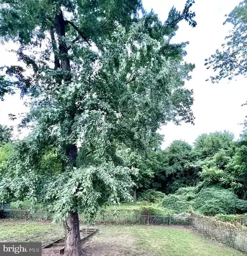
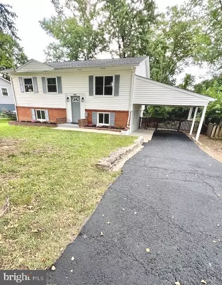
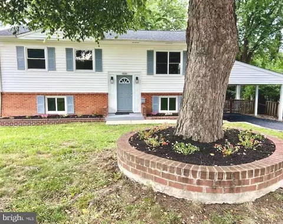
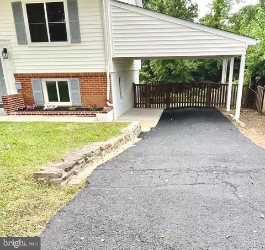
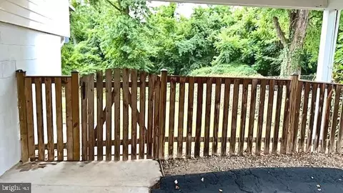
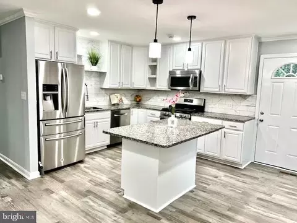
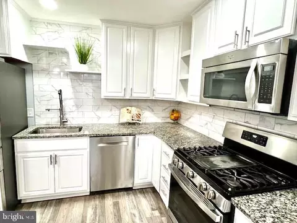
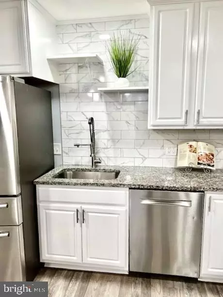
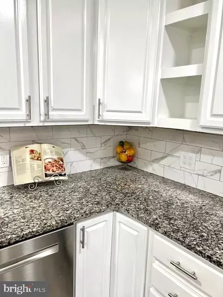

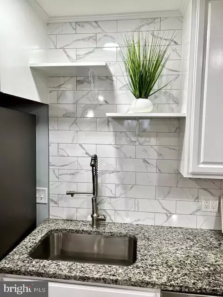
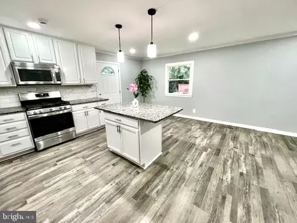
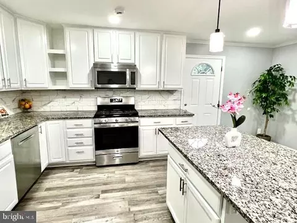
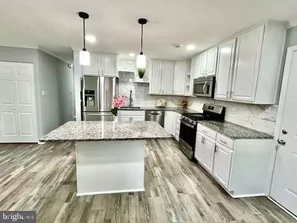
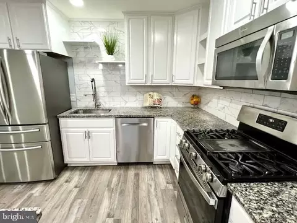
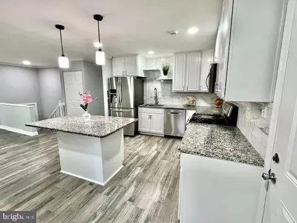
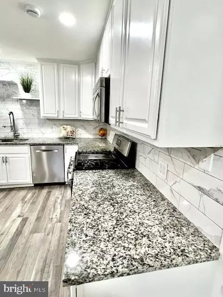
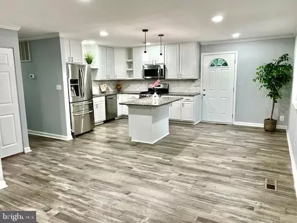
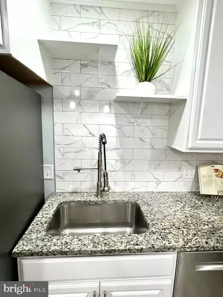
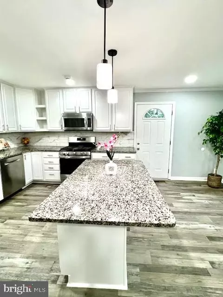
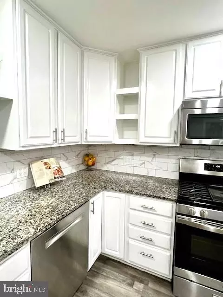
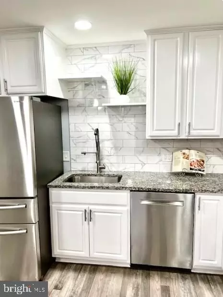
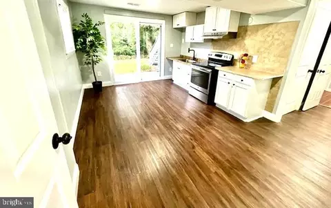
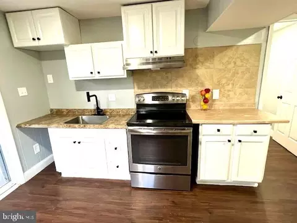
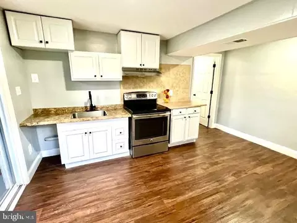
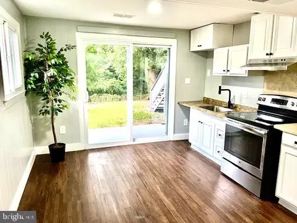
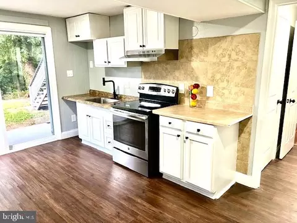
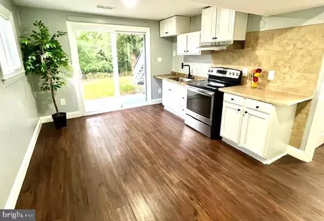
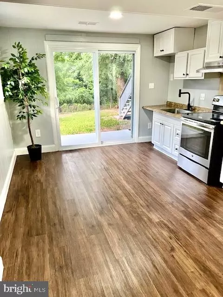
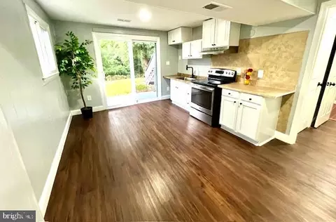
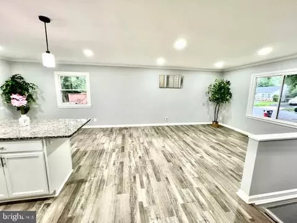
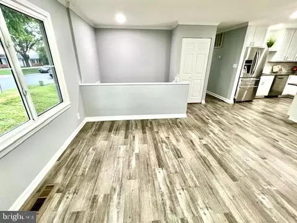
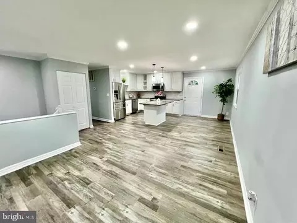
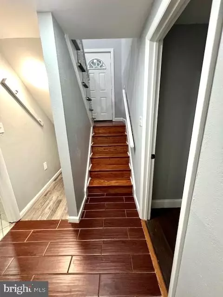
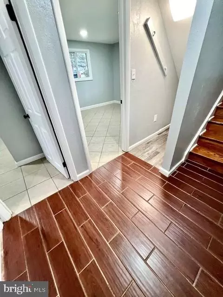
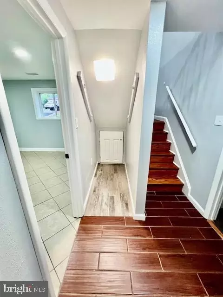
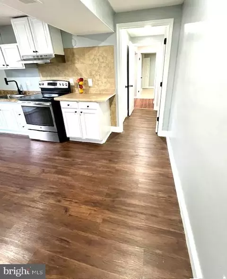
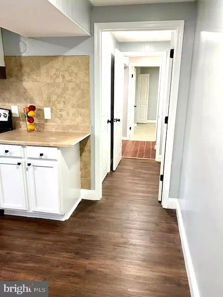
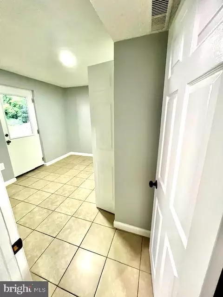
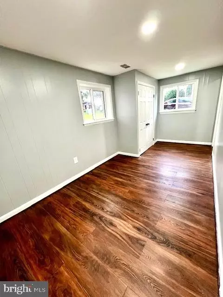
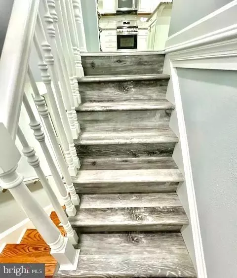
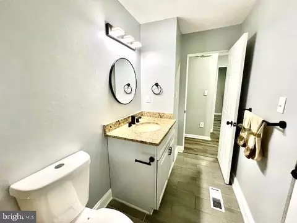
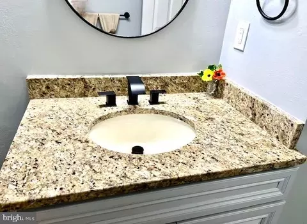
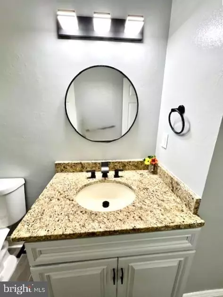
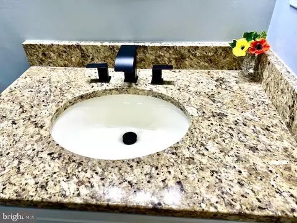
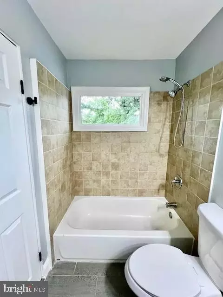

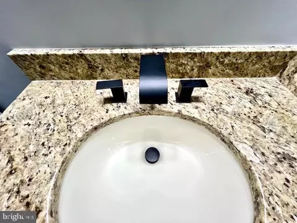
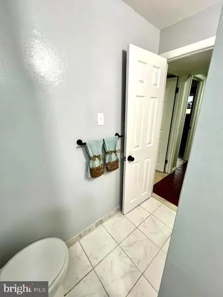
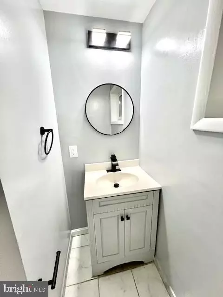
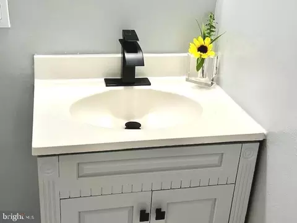
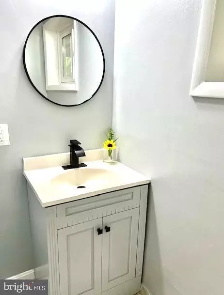
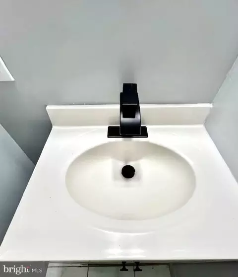
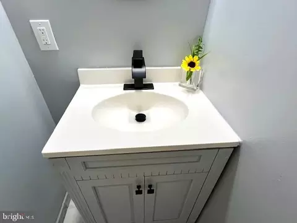
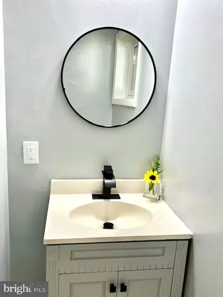
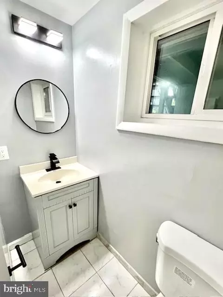
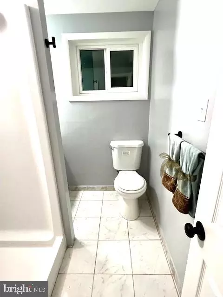
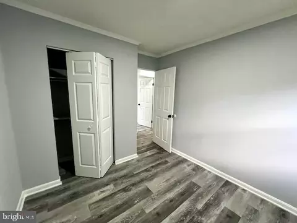
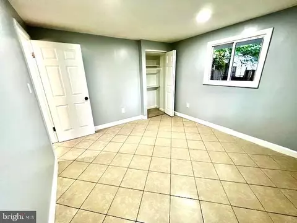
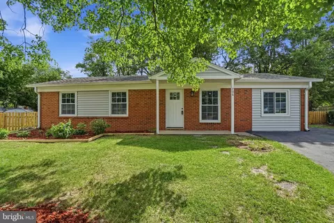
Last sold 09/22/2025 after 56 Days
bed
bath
Sqft ($391/Sqft)
| Property type House | Neighborhood | Year built 1964 | HOA fee $0/month | Lot size 8,276 Sqft |

| Overview | |
| Cooling/AC | Central A/C, Programmable Thermostat, Electric |
| Heating | Electric |
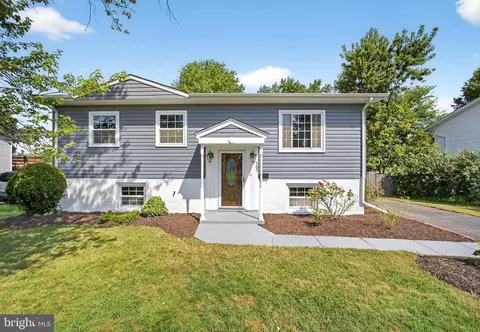
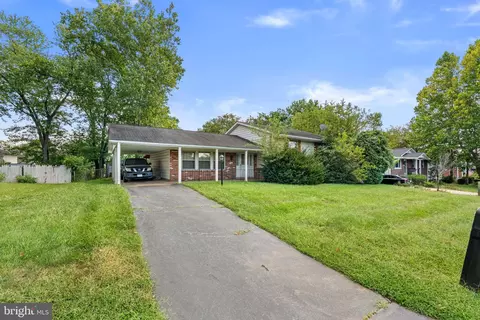
| Levels/Style | Split Foyer |
| Type | Residential |
| Status | Active Under Contract |
| SqFt | 1584 |
| Lot Size (SqFt) | 8276 |
| Lot Size (Acres) | 0.19 |
| County Tax | 4382, Annually |
| Tax: Assessed Value | 555550 |
| Annual Property Tax | 4382 |
| Year Built | 1964 |
| Condition | Excellent |
| New Construction (Y/N) | N |
| Foreclosure (Y/N) | N |
| Interior | |
| Total # of Bathrooms | 2 |
| # Full Baths | 2 |
| Total # of Bedrooms | 6 |
| Basement | Full, Connecting Stairway, Daylight, Full, Fully Finished, Heated, Improved, Interior Access, Rear Entrance, Walkout Level, Windows |
| Other Room(s) | Living Room, Bedroom 2, Bedroom 3, Bedroom 4, Bedroom 5, Kitchen, Family Room, Bedroom 1, Laundry, Bedroom 6, Bathroom 1 |
| Appliances | Dishwasher, Disposal, Dryer - Front Loading, Oven/Range - Gas, Refrigerator, Oven/Range - Electric, Range Hood, Oven - Self Cleaning, Icemaker, Built-In Microwave, Stainless Steel Appliances, Washer/Dryer Stacked |
| Walls/ Ceilings | 9'+ Ceilings, Dry Wall, Plaster Walls |
| Interior Features | 2nd Kitchen, Attic, Bathroom - Stall Shower, Bathroom - Tub Shower, Breakfast Area, Combination Dining/Living, Crown Moldings, Dining Area, Floor Plan - Open, Kitchen - Island, Kitchenette, Recessed Lighting, Upgraded Countertops |
| Accessibility Features | None |
| Exterior | |
| Roof | Architectural Shingle |
| Parking Desc | Attached Carport, Driveway, On Street |
| # Parking Spaces | 4 |
| # Attached Carport Spaces | 2 |
| # Driveway Spaces | 2 |
| Exterior Features | Exterior Lighting, Gutter System, Outbuilding(s), Secure Storage, Sidewalks |
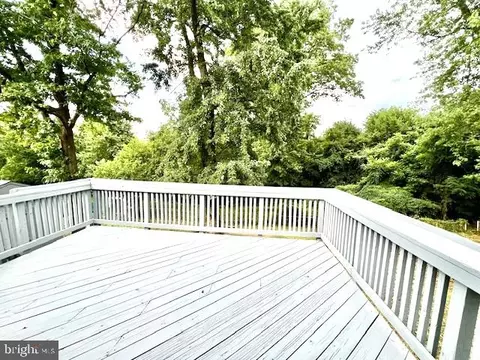
| Existing Structures | Above Grade, Below Grade, Deck(s), Shed, Wood/Metal Shed |
| Amenities / Utilities | |
| Sewer/ Septic | Public Sewer |
| Electricity | 120/240V |
| Pool | No Pool |
| Location | |
| Subdivision | STERLING PARK |
| Water Source | Public |
| Senior Community (Y/N) | N |
| High School | PARK VIEW |
| Elementary School | GUILFORD |
| School District | LOUDOUN COUNTY PUBLIC SCHOOLS |
| Middle School | STERLING |
| Location | Suburban |
| Directions | From Route 7 East Bound, Turn Right Onto Sterling Blvd, Then Right Onto W. Maple Ave. To # 406 |
| Zoning | PDH3, Planned Development Housing 3 |
| Lot/ Land Details | |
| Add'l Parcels Desc | SHEDS CONVEY AS-IS |
| Road Surface Type | Black Top |
MLS # VALO2102046
MLS # 1004307771
MLS # LO7809991| Est. value | Bed/bath | Sqft | mi | |
|---|---|---|---|---|
| 410 W Maple Ave, Sterling, VA 20164 | $595,000 | 3/2 | 936 | 0.01 |
| 408 W Maple Ave, Sterling, VA 20164 | $586,000 | —/3 | 1,144 | 0.01 |
| 412 W Maple Ave, Sterling, VA 20164 | $613,000 | 3/2 | 936 | 0.02 |
| 411 W Maple Ave, Sterling, VA 20164 | $550,000 | 3/2 | 1,276 | 0.02 |
| 409 W Maple Ave, Sterling, VA 20164 | $574,000 | 3/1 | 1,624 | 0.02 |
| 413 W Maple Ave, Sterling, VA 20164 | $535,000 | 3/2 | 1,448 | 0.03 |
| 407 W Maple Ave, Sterling, VA 20164 | $536,000 | 3/2 | 1,144 | 0.03 |
| 414 W Maple Ave, Sterling, VA 20164 | $587,000 | 3/2 | 936 | 0.03 |
Estimated values are based on public record data and automated valuation models. Values are not guaranteed and may not reflect current market conditions.
$634,450
$449,450
$656,925
$579,000
$599,450
$614,102
$499,950
$405,000
$535,000
$514,000
$839,900
$850,000
$672,000
$694,000
$639,754
$727,000
$469,990
$395,000
$669,900
$839,900
$619,950
$600,000
$2,000,000
$514,900
$625,000
$419,000
$509,950
$812,500
$625,000