
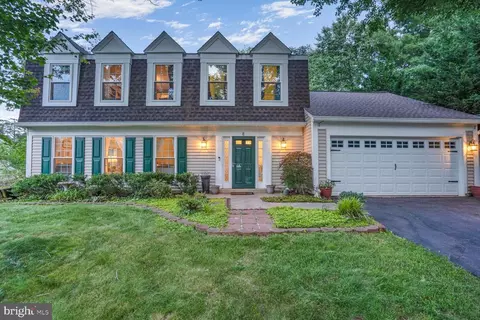
- $815,000
- 4Bd
- 3Ba
- 2,334 Sq Ft
SOLD

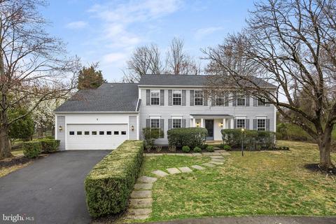
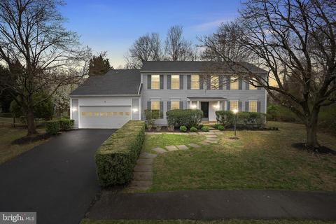
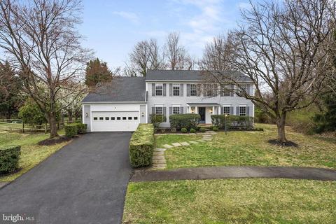
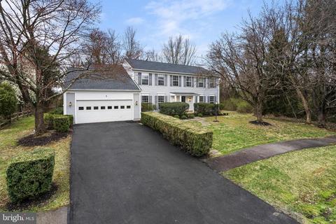
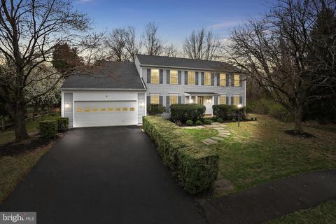
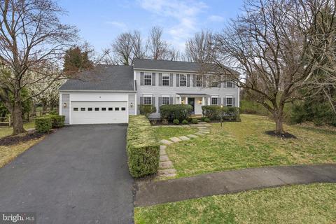
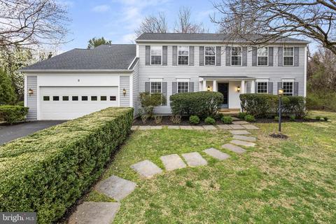
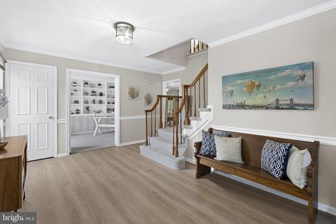
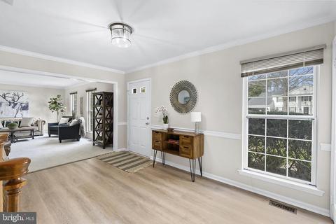
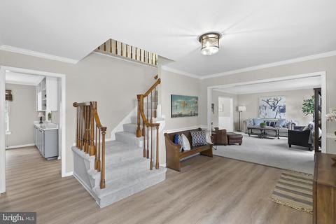
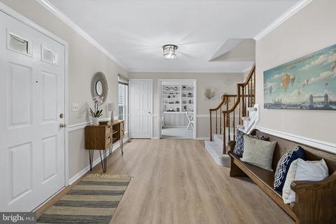
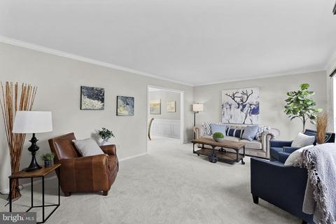
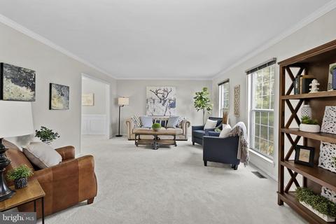
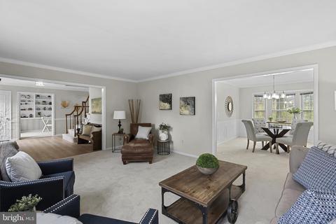
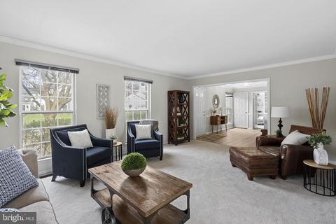
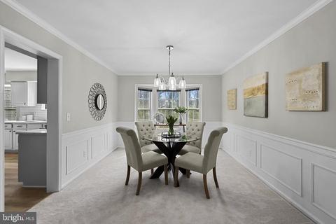
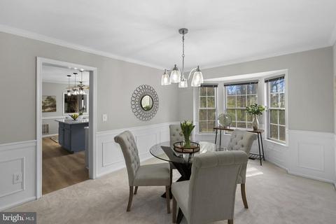
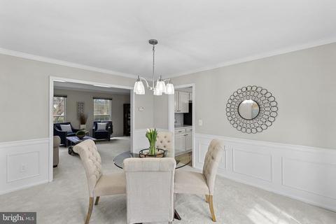
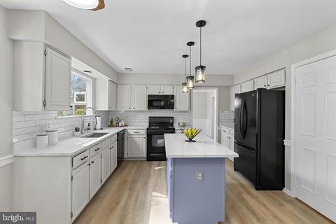
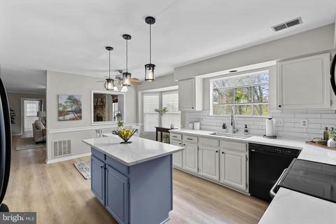
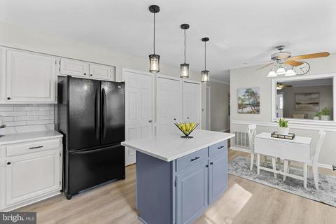
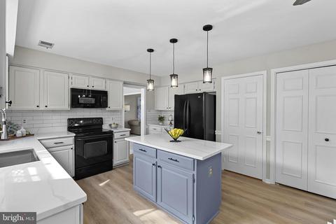
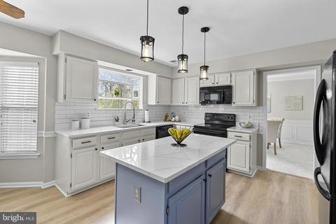
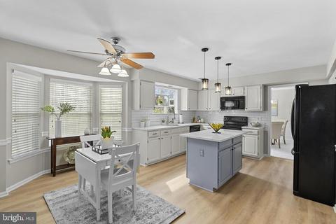
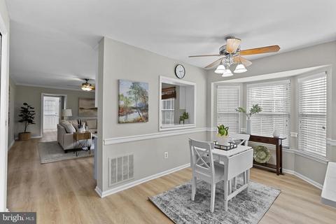
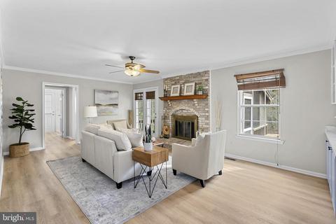
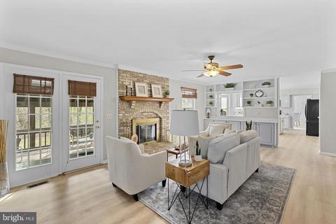
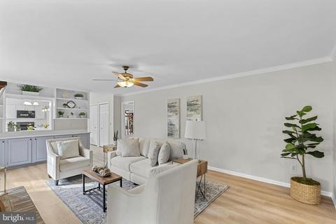
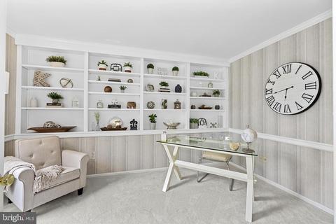
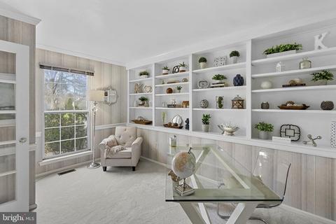
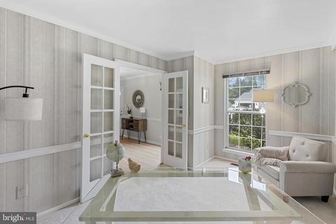
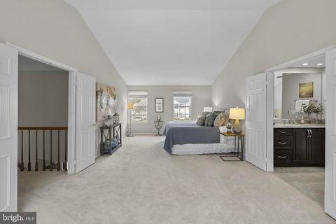
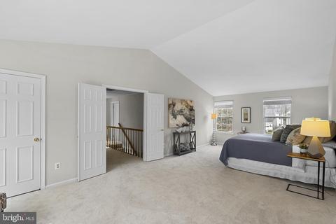
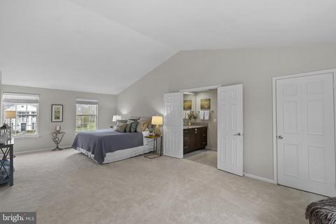
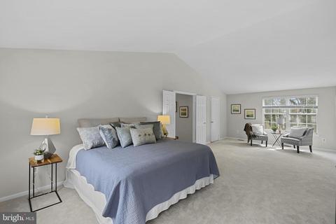
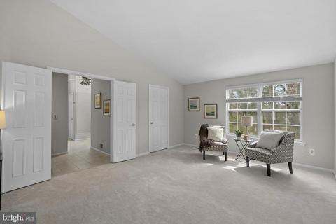
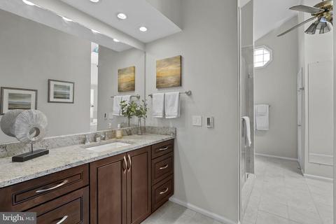
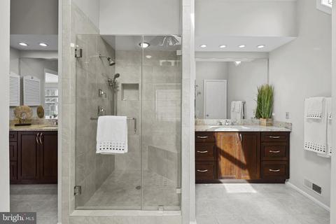
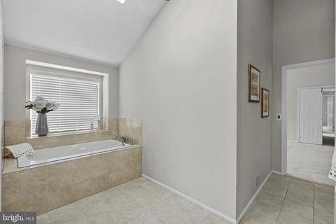
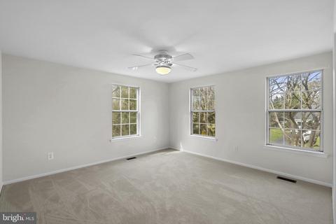
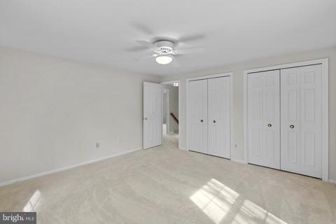
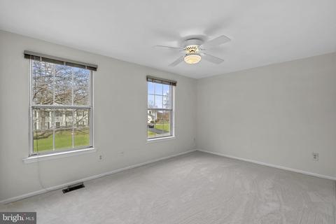
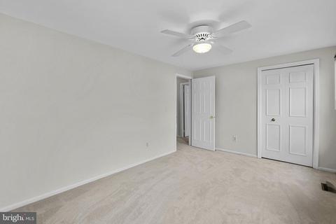
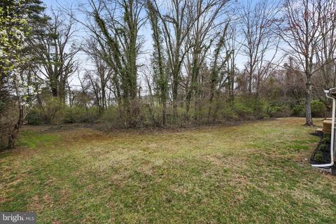
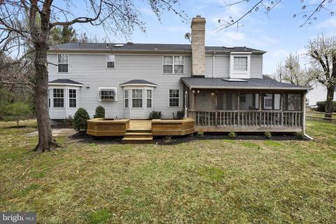
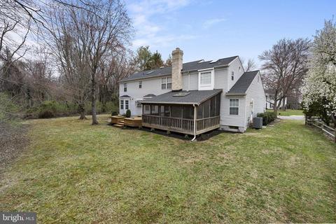
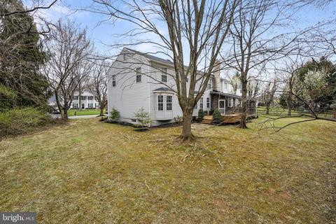
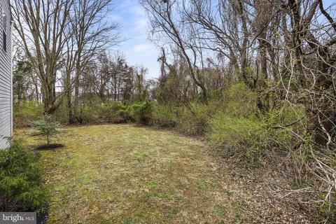
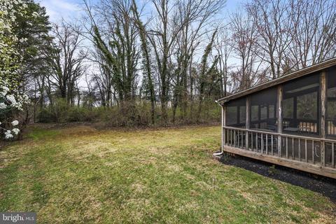
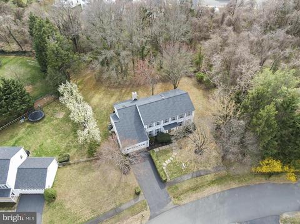
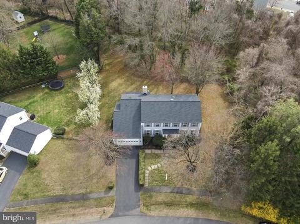
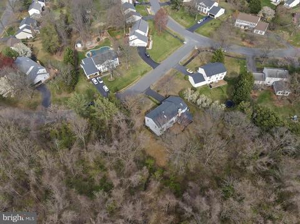
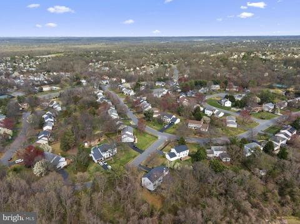
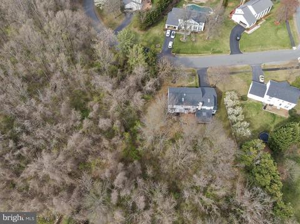
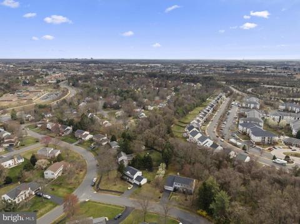
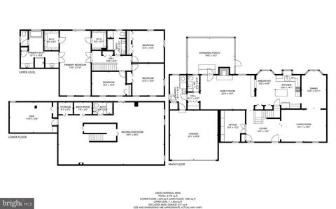
Last sold 04/17/2023 for $862K
bed
bath
Sqft ($186/Sqft)
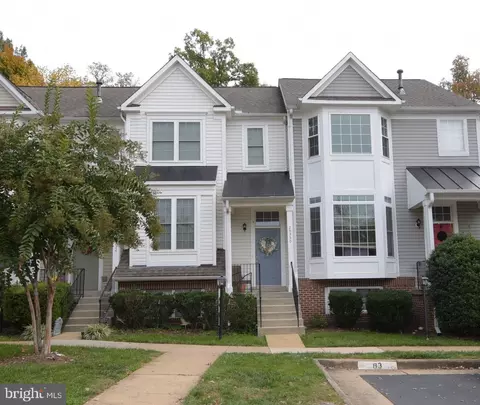
| Property type House | Neighborhood | Year built 1984 | HOA fee $90/month | Lot size 0.48 Acre | Movoto estimate | Parking 2 garage spaces |

| Overview | |
| Cooling/AC | Heat Pump(s), Ceiling Fan(s), Central A/C, Electric |
| Heating | Electric |
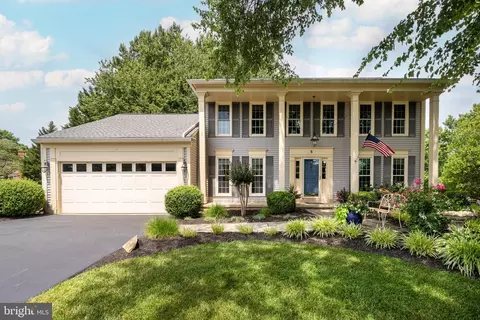
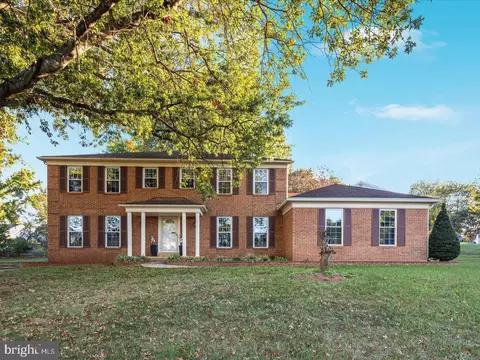
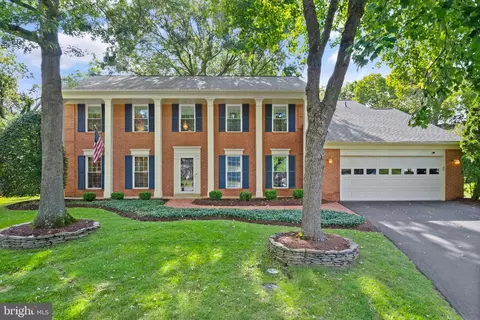
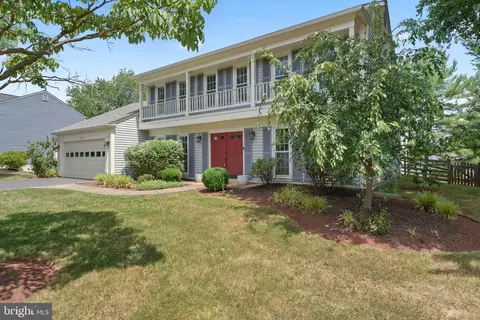
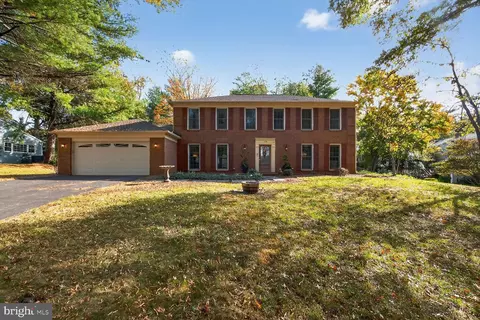
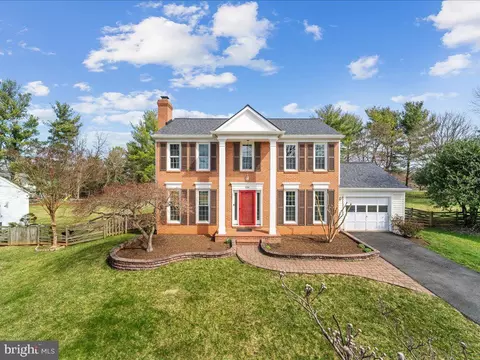
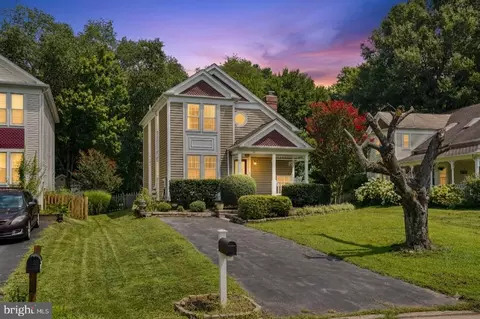
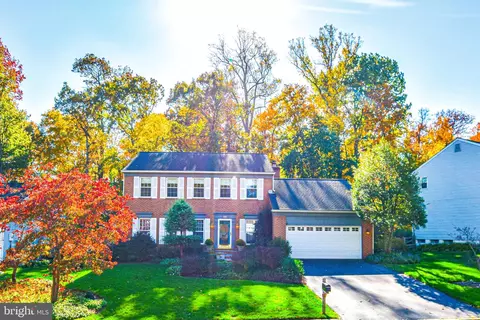
| Levels/Style | Colonial |
| Type | Residential |
| Status | Closed |
| SqFt | 4628 |
| Lot Size (SqFt) | 20909 |
| Lot Size (Acres) | 0.48 |
| County Tax | 7213, Annually |
| Tax: Assessed Value | 810570 |
| Annual Property Tax | 7213 |
| Year Built | 1984 |
| Condition | Very Good |
| HOA Fee | 90, Monthly |
| New Construction (Y/N) | N |
| HOA Name | COUNTRYSIDE PROPRIETARY |
| Foreclosure (Y/N) | N |
| Interior | |
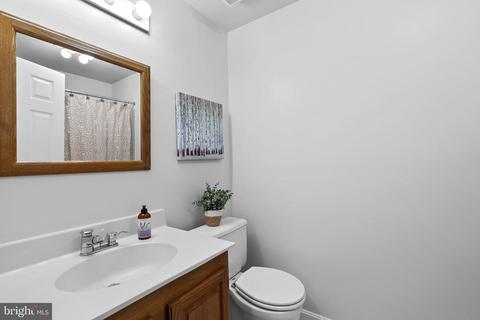
| Total # of Bathrooms | 4 |
| # Full Baths | 3 |
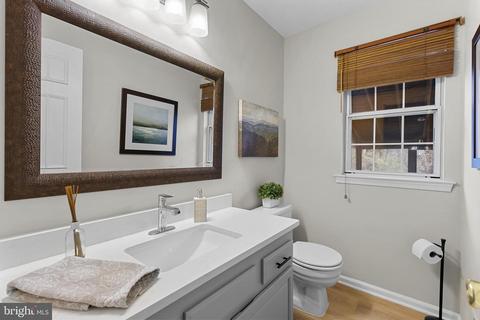
| # Half Baths | 1 |
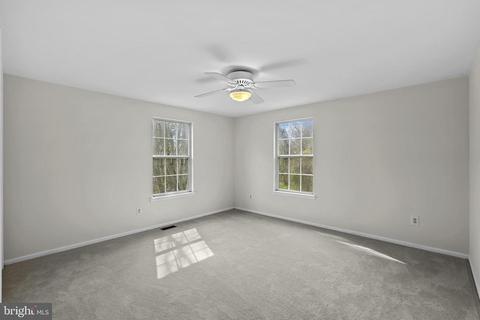
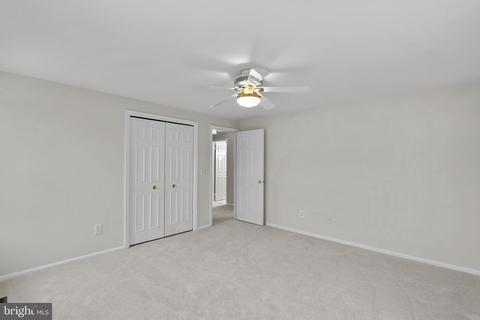
| Total # of Bedrooms | 4 |
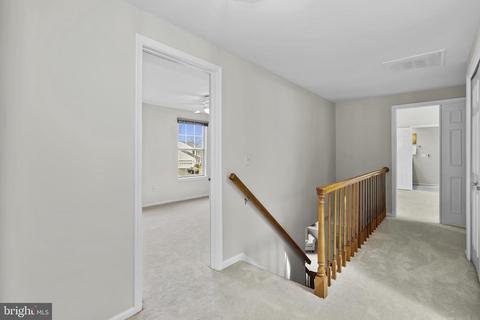
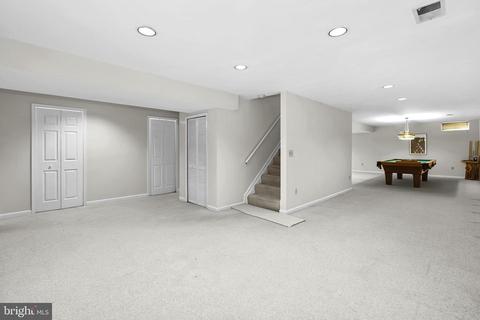
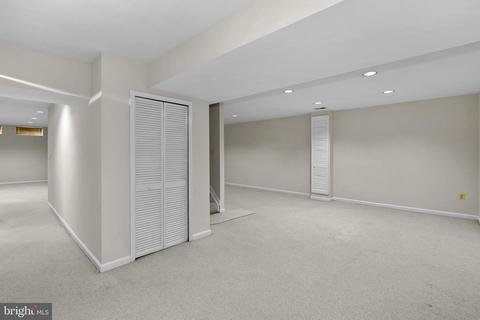
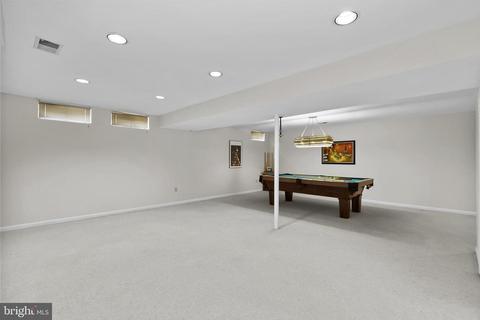
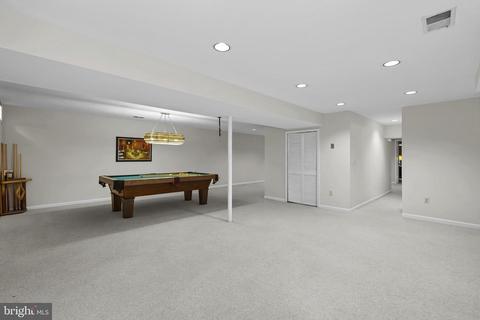
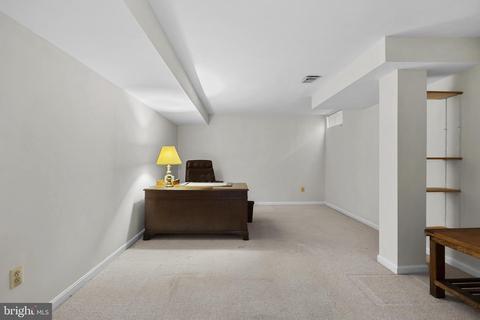
| Basement | Full, Connecting Stairway, Fully Finished, Improved |
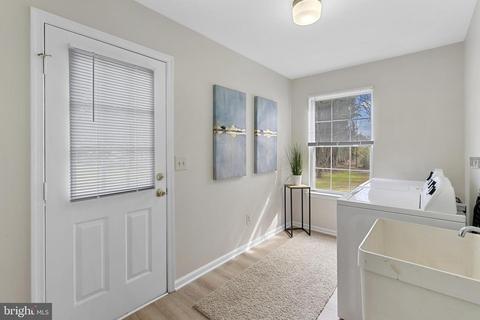
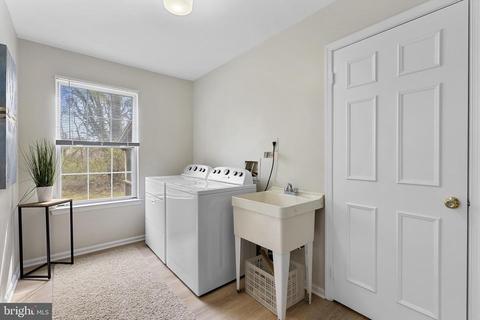
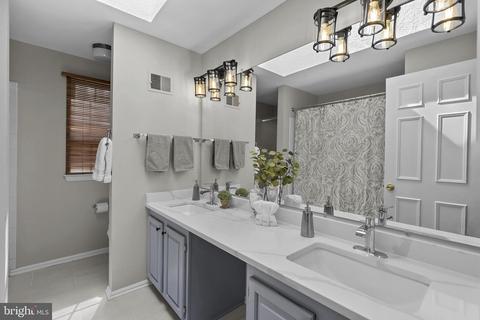
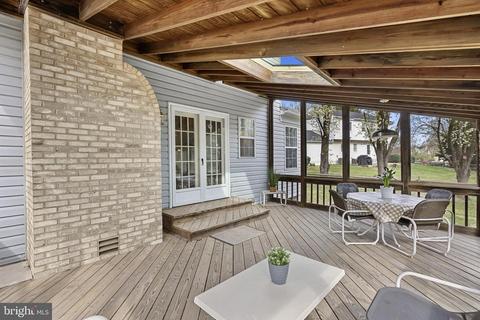
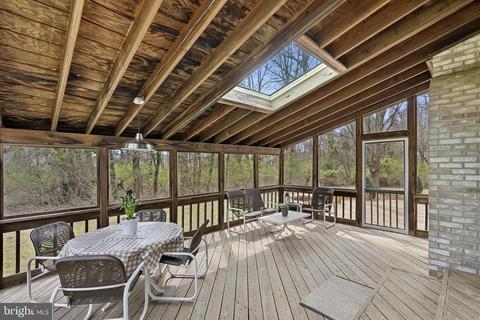
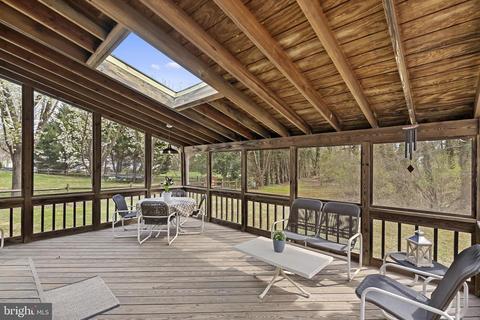
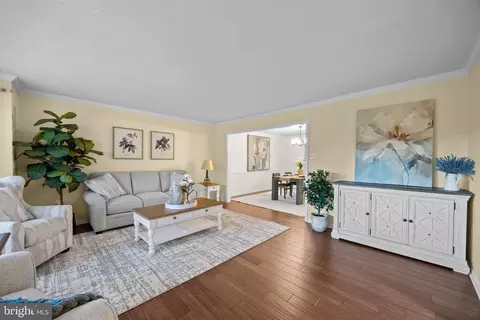
| Other Room(s) | Living Room, Dining Room, Primary Bedroom, Bedroom 2, Bedroom 3, Bedroom 4, Kitchen, Family Room, Den, Foyer, Breakfast Room, Laundry, Other, Office, Recreation Room, Utility Room, Bonus Room, Primary Bathroom, Full Bath, Half Bath, Screened Porch |
| Appliances | Built-In Microwave, Dishwasher, Disposal, Dryer, Refrigerator, Stove, Washer, Water Heater, Icemaker |
| Walls/ Ceilings | Dry Wall, Vaulted Ceilings |
| Interior Features | Breakfast Area, Carpet, Ceiling Fan(s), Chair Railings, Crown Moldings, Formal/Separate Dining Room, Floor Plan - Traditional, Skylight(s) |
| Accessibility Features | 2+ Access Exits |
| Exterior | |
| Roof | Architectural Shingle |
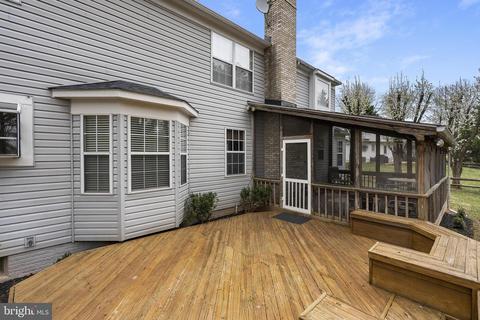
| Construction | Vinyl Siding |
| Foundation | Concrete Perimeter |
| Garage Desc | Garage - Front Entry |
| Parking Desc | Asphalt Driveway, Attached Garage, Driveway |
| # Garage Spaces | 2 |
| # Parking Spaces | 6 |
| # Attached Garage Spaces | 2 |
| # Driveway Spaces | 4 |
| Exterior Features | Gutter System |
| Existing Structures | Above Grade, Below Grade |
| Amenities / Utilities | |
| Utilities | Under Ground |
| Sewer/ Septic | Public Sewer |
| Electricity | Underground |
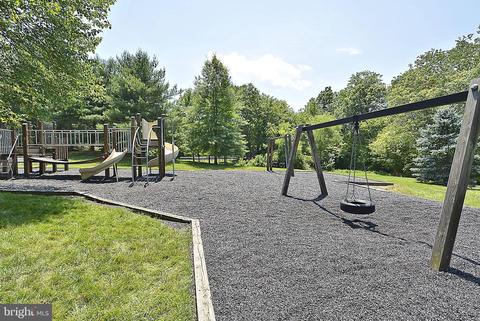
| Pool | Yes - Community |
| Security Features | Main Entrance Lock |
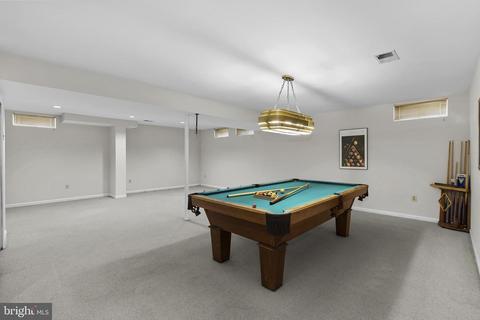
| Inclusions | Pool Table Conveys |
| Community Pool | In Ground |
| Location | |
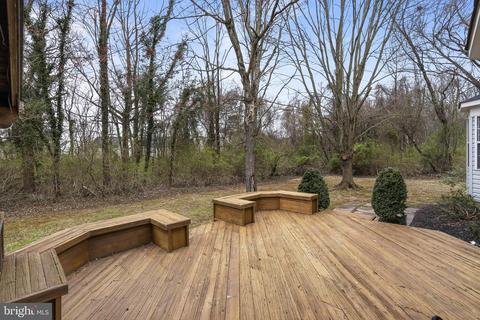
| View | Trees/Woods |
| Subdivision | COUNTRYSIDE |
| Water Source | Public |
| Senior Community (Y/N) | N |
| High School | POTOMAC FALLS |
| Elementary School | COUNTRYSIDE |
| School District | LOUDOUN COUNTY PUBLIC SCHOOLS |
| Middle School | RIVER BEND |
| Location | Suburban |
| Directions | 7W From Tysons, R Onto Countryside Blvd, Left Onto Minor To Moss Rd To 3 On Left |
| Zoning | PDH3 |
MLS # VALO2045590
MLS # VALO2027790| Est. value | Bed/bath | Sqft | mi | |
|---|---|---|---|---|
| 1 Moss Rd, Sterling, VA 20165 | $792,900 | 3/2 | 1,900 | 0.02 |
| 4 Moss Rd, Sterling, VA 20165 | $985,100 | 4/2 | 3,137 | 0.03 |
| 115 Minor Rd, Sterling, VA 20165 | $774,000 | 3/2 | 1,632 | 0.04 |
| 2 Moss Rd, Sterling, VA 20165 | $964,000 | 3/2 | 3,104 | 0.04 |
| 20592 Sutherlin Pl, Sterling, VA 20165 | $704,900 | 4/2 | 1,608 | 0.05 |
| 20596 Sutherlin Pl, Sterling, VA 20165 | $714,100 | 4/2 | 1,624 | 0.05 |
| 20600 Sutherlin Pl, Sterling, VA 20165 | $664,000 | 4/2 | 1,608 | 0.05 |
| 6 Moss Rd, Sterling, VA 20165 | $1,021,000 | 3/4 | 3,104 | 0.05 |
Estimated values are based on public record data and automated valuation models. Values are not guaranteed and may not reflect current market conditions.

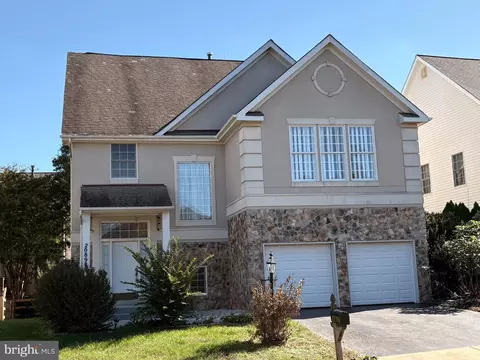
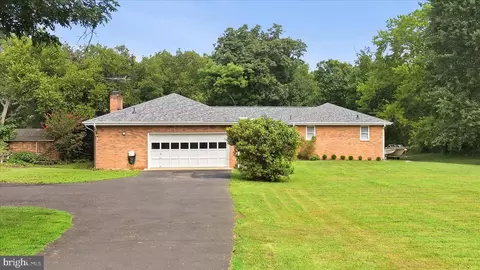
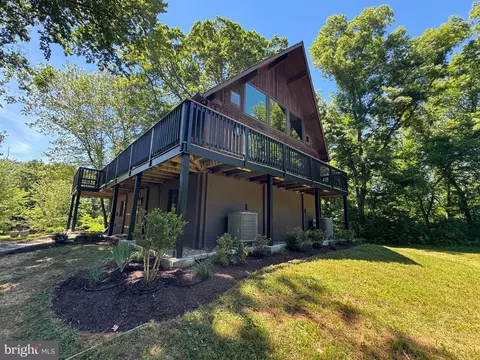
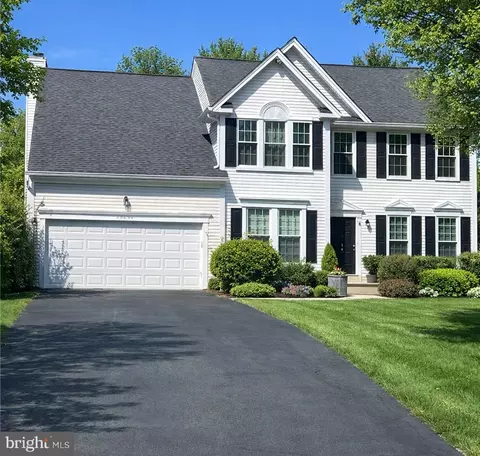
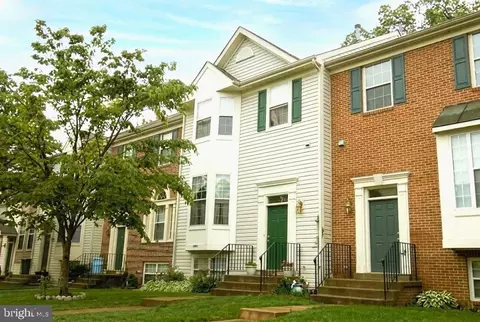
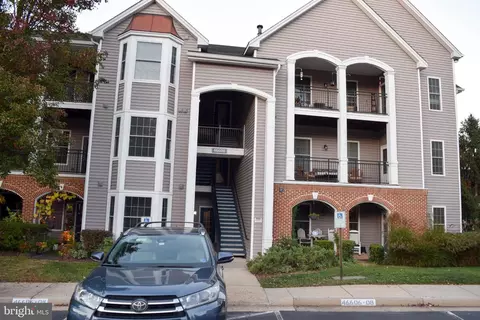
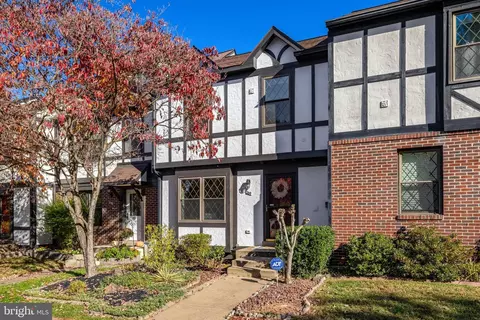
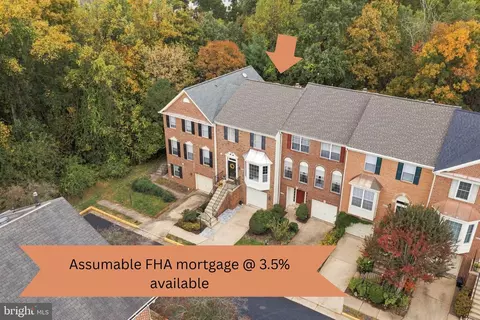
$634,450
$656,925
$579,000
$499,950
$405,000
$614,102
$599,450
$500,290
$514,000
$692,990
$839,900
$694,000
$850,000
$640,000
$639,754
$469,990
$395,000
$727,000
$564,950
$669,900
$619,950
$2,000,000
$625,000
$509,950
$419,000
$625,000
$812,500
$617,500
$732,500