

- $400,000
- 3Bd
- 3Ba
- 1,160 Sq Ft
SOLD


Last sold 09/30/2014 after 134 Days
bed
bath
Sqft ($142/Sqft)
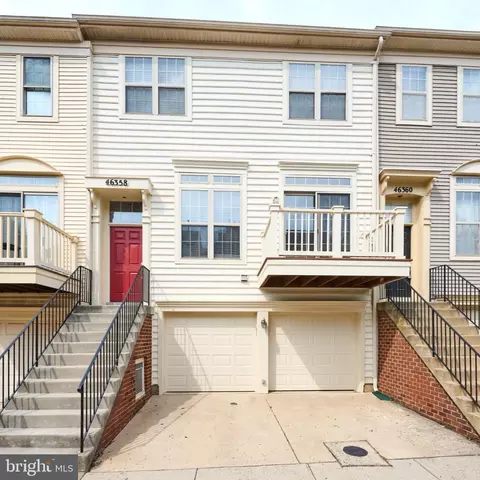
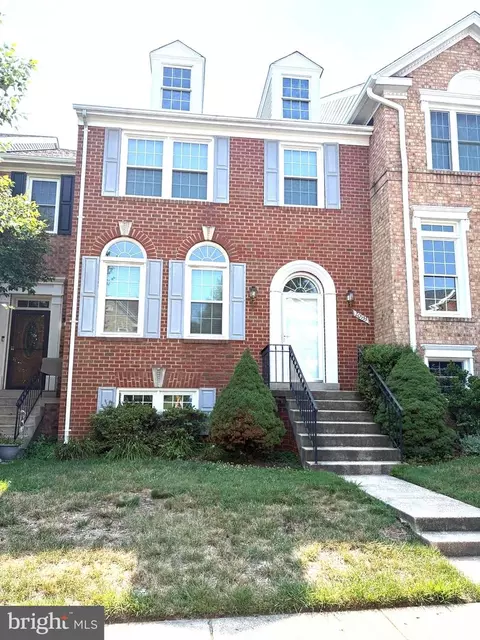
| Property type Townhouse | Neighborhood | Year built 1988 | HOA fee $74/month | Lot size 2,178 Sqft |

| Overview | |
| Cooling/AC | Central A/C, Electric |
| Heating | Natural Gas |
| Levels/Style | Traditional |
| Type | Residential |
| Virtual Tour | N/A |
| Status | Closed |
| SqFt | 2318 |
| Lot Size (SqFt) | 2178 |
| Lot Size (Acres) | 0.05 |
| County Tax | 3677.54, Annually |
| Tax: Assessed Value | 335480 |
| Annual Property Tax | 3677.54 |
| Year Built | 1988 |
| Condition | Very Good |
| HOA Fee | 222, Quarterly |
| New Construction (Y/N) | N |
| Foreclosure (Y/N) | N |
| Interior | |
| Total # of Bathrooms | 4 |
| # Full Baths | 3 |
| # Half Baths | 1 |
| Total # of Bedrooms | 4 |
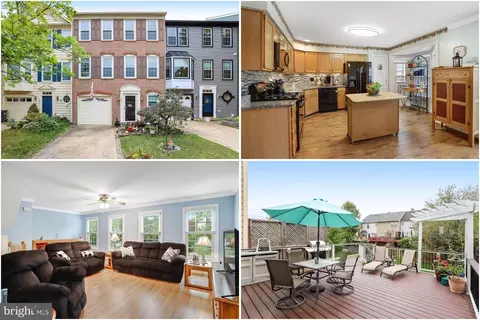
| Basement | Connecting Stairway, Outside Entrance, Daylight, Full, Fully Finished, Heated, Walkout Level, Windows |
| Other Room(s) | Living Room, Dining Room, Primary Bedroom, Bedroom 2, Bedroom 4, Kitchen, Game Room, Bedroom 1 |
| Appliances | Washer/Dryer Hookups Only, Dishwasher, Disposal, Dryer, Exhaust Fan, Microwave, Oven/Range - Gas, Refrigerator, Washer |
| Walls/ Ceilings | Dry Wall |
| Window Features | ENERGY STAR Qualified |
| Interior Features | Breakfast Area, Kitchen - Table Space, Dining Area, Kitchen - Eat-In, Primary Bath(s), WhirlPool/HotTub, Floor Plan - Traditional |
| Accessibility Features | None |
| Exterior | |
| Roof | Asphalt |
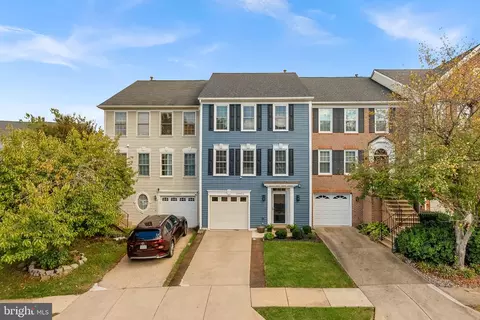
| Construction | Brick |
| Common Walls | 1 Common Wall |
| Assigned Parking Spaces | 2 |
| Garage Desc | Garage - Front Entry |
| Parking Desc | Assigned, On Street |
| Exterior Features | Bump-outs, Sidewalks, Street Lights |
| Existing Structures | Above Grade, Below Grade |
| Amenities / Utilities | |
| Sewer/ Septic | Public Sewer |
| Pool | No Pool |
| Security Features | Smoke Detector |
| HOA Amenities | Common Grounds |
| Location | |
| Subdivision | MIRROR RIDGE |
| Water Source | Public |
| Senior Community (Y/N) | N |
| Directions | ROUTE 7 WEST. *RIGHT POTOMAC VIEW RD. * RIGHT S. COTTAGE. * LEFT ON MIRROR RIDGE. *RIGHT ON MIRROR RIDGE Ct. . LEFT ON SEMBLANCE TO END OF THE CUL-DE-SAC. UNIT ON LEFT NEAR THE EVERY GREEN TREES. #21041 PARK IN SPACE 181 OR CIR |
| Lot/ Land Details | |
| Road Responsibility | State |
| Road Surface Type | Black Top |
MLS # 1002986244
MLS # LO8352453| Est. value | Bed/bath | Sqft | mi | |
|---|---|---|---|---|
| 21043 Semblance Dr, Sterling, VA 20164 | $604,900 | 3/3 | 1,632 | 0 |
| 21045 Semblance Dr, Sterling, VA 20164 | $603,000 | 3/3 | 1,644 | 0.01 |
| 21047 Semblance Dr, Sterling, VA 20164 | $584,100 | 3/3 | 1,632 | 0.01 |
| 46664 Clearview Ter, Sterling, VA 20164 | $582,800 | 3/3 | 1,638 | 0.01 |
| 46662 Clearview Ter, Sterling, VA 20164 | $582,000 | 3/3 | 1,632 | 0.02 |
| 21049 Semblance Dr, Sterling, VA 20164 | $616,600 | 3/3 | 1,644 | 0.02 |
| 21051 Semblance Dr, Sterling, VA 20164 | $593,000 | 3/2 | 1,624 | 0.02 |
| 46660 Clearview Ter, Sterling, VA 20164 | $575,500 | 3/2 | 1,632 | 0.02 |
Estimated values are based on public record data and automated valuation models. Values are not guaranteed and may not reflect current market conditions.


$634,450
$449,450
$656,925
$579,000
$599,450
$614,102
$499,950
$405,000
$535,000
$514,000
$839,900
$850,000
$672,000
$694,000
$639,754
$727,000
$469,990
$395,000
$669,900
$839,900
$619,950
$600,000
$2,000,000
$514,900
$625,000
$419,000
$509,950
$812,500
$625,000