
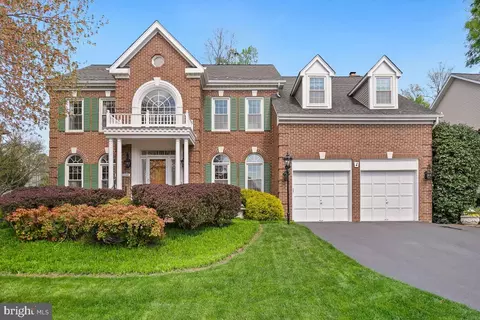
- $1,190,000
- 5Bd
- 5Ba
- 4,760 Sq Ft
SOLD

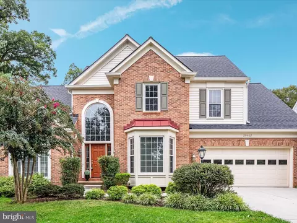
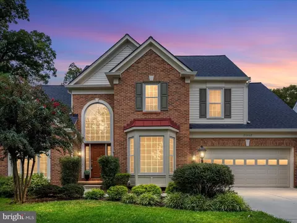
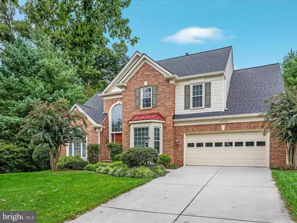
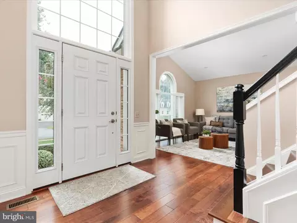
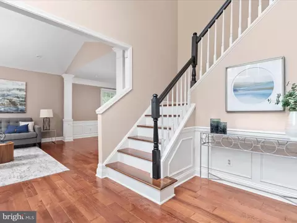
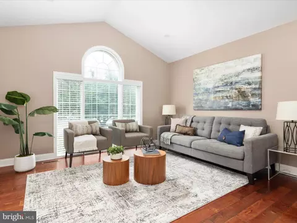
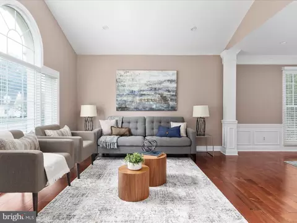
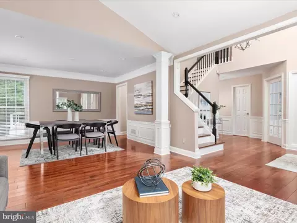
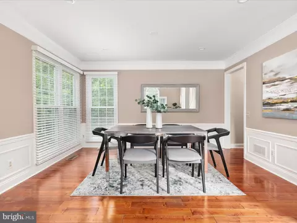
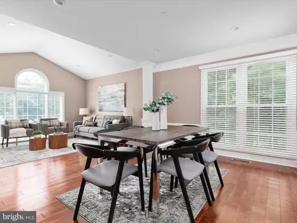
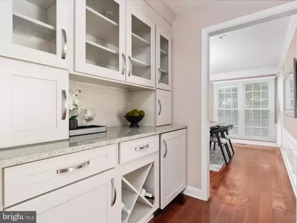
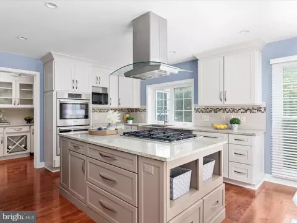
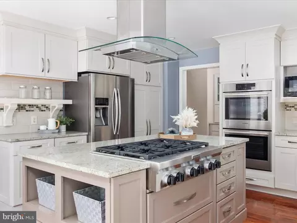
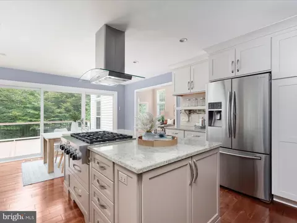
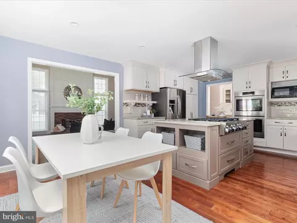
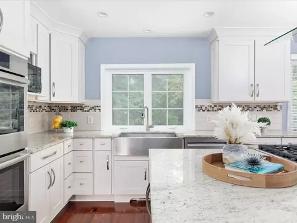
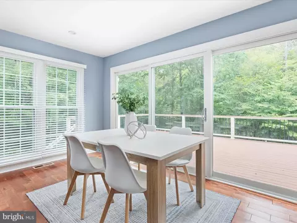
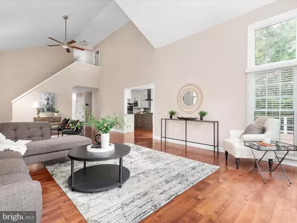
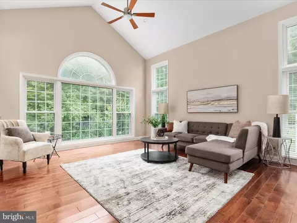
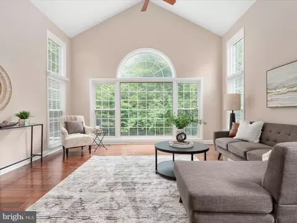
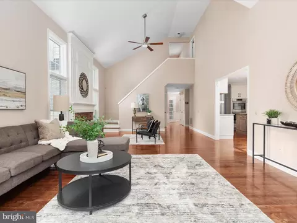
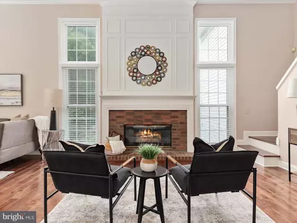
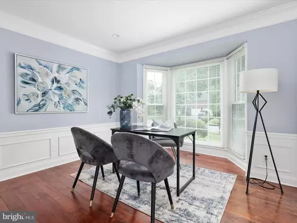
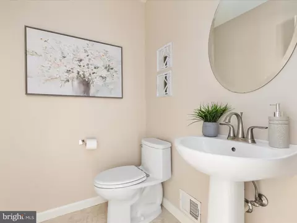
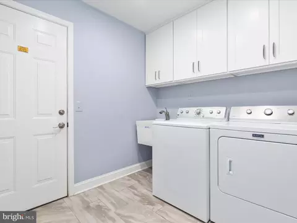
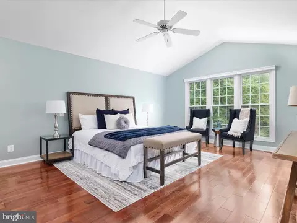
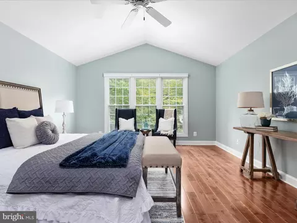
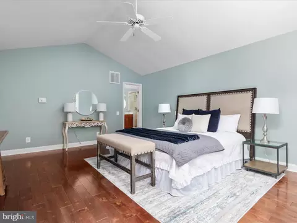
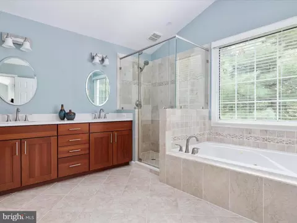
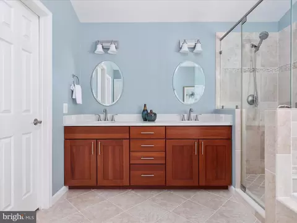
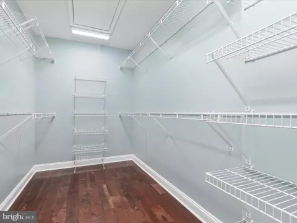
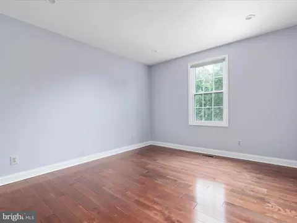
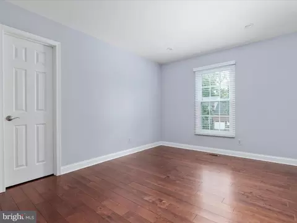
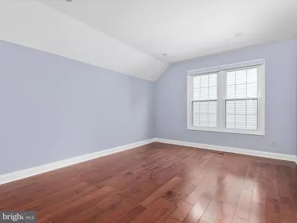
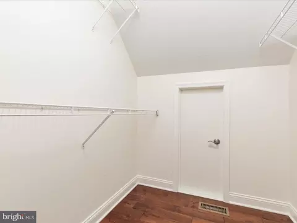
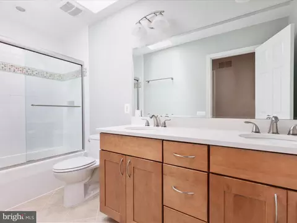
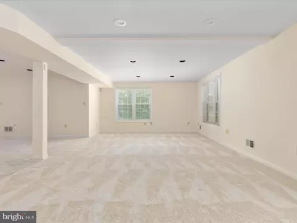
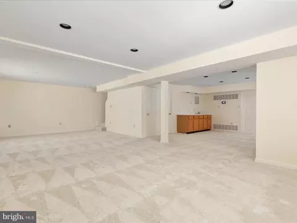
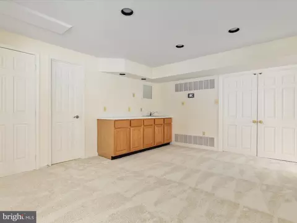
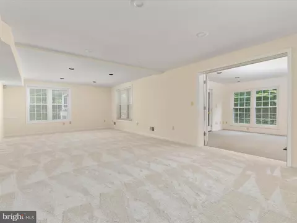
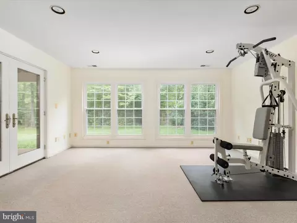
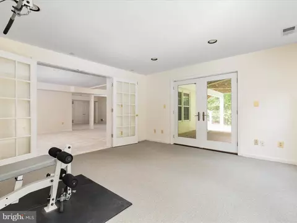
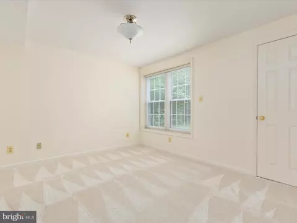
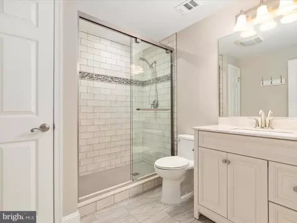
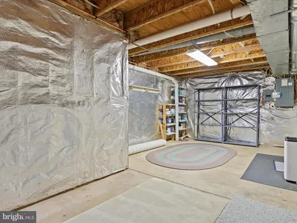
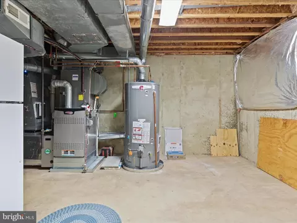
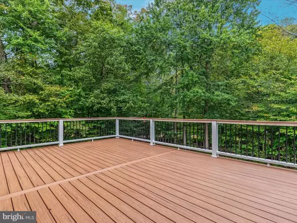
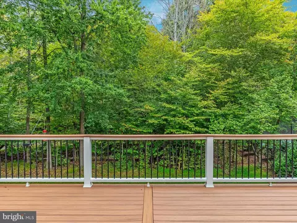
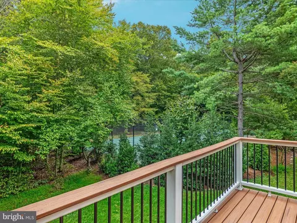
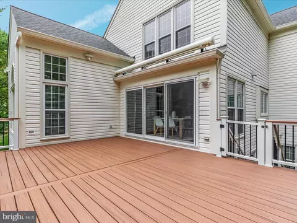
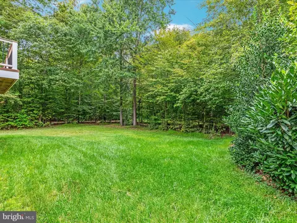
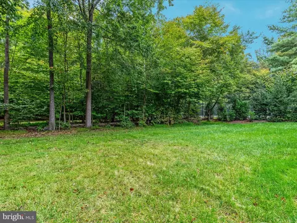
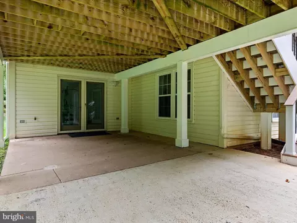
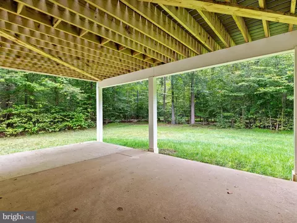
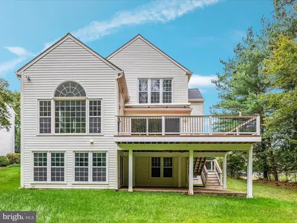
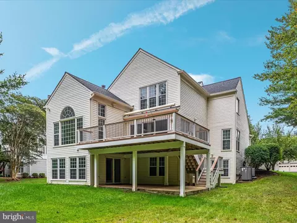
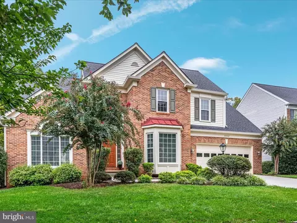
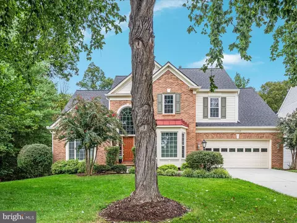
Last sold 10/24/2025 after 31 Days
bed
bath
Sqft ($253/Sqft)
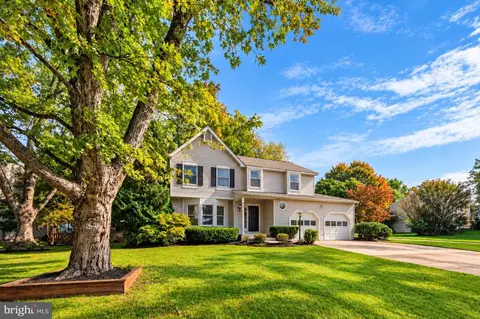
| Property type House | Neighborhood | Year built 1992 | HOA fee $99/month | Lot size 9,148 Sqft | Movoto estimate | Parking 2 garage spaces |

| Overview | |
| Cooling/AC | Heat Pump(s), Central A/C, Electric |
| Heating | Natural Gas |
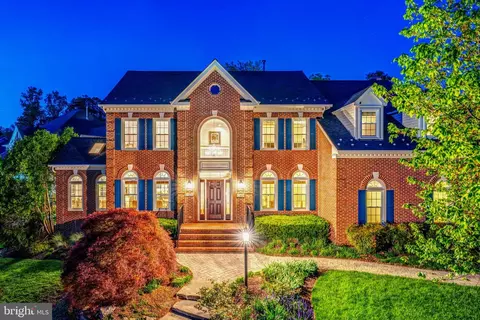
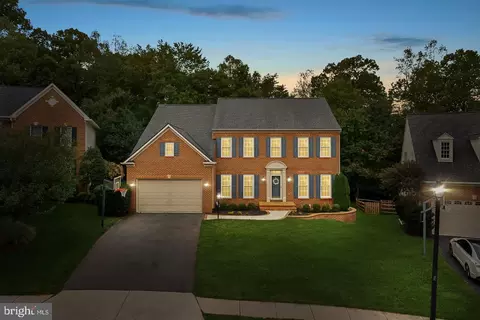
| Levels/Style | Colonial |
| Type | Residential |
| Status | Coming Soon |
| SqFt | 4690 |
| Lot Size (SqFt) | 9148 |
| Lot Size (Acres) | 0.21 |
| County Tax | 7292, Annually |
| Tax: Assessed Value | 905970 |
| Annual Property Tax | 7292 |
| Year Built | 1992 |
| HOA Fee | 99, Monthly |
| New Construction (Y/N) | N |
| HOA Name | CASCADES COMMUNITY ASSOCIATION |
| Foreclosure (Y/N) | N |
| Interior | |
| Total # of Bathrooms | 4 |
| # Full Baths | 3 |
| # Half Baths | 1 |
| Total # of Bedrooms | 5 |
| Basement | Full, Fully Finished, Heated, Improved, Interior Access, Outside Entrance, Walkout Level, Windows |
| Other Room(s) | Living Room, Dining Room, Primary Bedroom, Bedroom 2, Bedroom 3, Bedroom 4, Kitchen, Foyer, Bedroom 1, Exercise Room, Great Room, Laundry, Office, Recreation Room, Storage Room, Bathroom 1, Bathroom 2, Primary Bathroom, Half Bath |
| Laundry | Main Floor |
| Total # of Rooms | 19 |
| Appliances | Built-In Microwave, Dishwasher, Disposal, Dryer, Oven - Double, Range Hood, Refrigerator, Stainless Steel Appliances, Washer, Water Heater, Cooktop |
| Walls/ Ceilings | 2 Story Ceilings, Dry Wall |
| Fireplace | Gas/Propane |
| Interior Features | Additional Stairway, Attic, Bathroom - Jetted Tub, Bathroom - Walk-In Shower, Breakfast Area, Butlers Pantry, Carpet, Combination Dining/Living, Dining Area, Formal/Separate Dining Room, Kitchen - Gourmet, Kitchen - Island, Kitchen - Table Space, Primary Bath(s), Recessed Lighting, Upgraded Countertops, Walk-in Closet(s), Window Treatments, Wood Floors, Wet/Dry Bar |
| Accessibility Features | None |
| Exterior | |
| Roof | Architectural Shingle, Metal |
| Garage Desc | Garage - Front Entry, Inside Access |
| Parking Desc | Concrete Driveway, Attached Garage, Driveway |
| # Garage Spaces | 2 |
| # Parking Spaces | 4 |
| # Attached Garage Spaces | 2 |
| # Driveway Spaces | 2 |
| Exterior Features | Underground Lawn Sprinkler |
| Existing Structures | Above Grade, Below Grade |
| Amenities / Utilities | |
| Utilities | Cable TV Available |
| Sewer/ Septic | Public Sewer |
| Pool | Yes - Community |
| Security Features | Smoke Detector |
| Community Pool | In Ground |
| Location | |
| View | Trees/Woods |
| Subdivision | POTOMAC LAKES |
| Water Source | Public |
| Senior Community (Y/N) | N |
| High School | POTOMAC FALLS |
| School District | Loudoun County Public Schools |
| Directions | From Algonkian Parkway, Turn Onto Quarterpath Trace Cir. Home On Left. |
| Zoning | PDH4 |
MLS # VALO2107430| Est. value | Bed/bath | Sqft | mi | |
|---|---|---|---|---|
| 20447 Quarterpath Trace Cir, Sterling, VA 20165 | $1,199,000 | 4/4 | 3,692 | 0.01 |
| 20443 Quarterpath Trace Cir, Sterling, VA 20165 | $1,152,000 | 4/5 | 3,334 | 0.02 |
| 20446 Quarterpath Trace Cir, Sterling, VA 20165 | $1,201,000 | 4/3 | 3,640 | 0.02 |
| 20450 Quarterpath Trace Cir, Sterling, VA 20165 | $1,127,000 | 4/3 | 3,156 | 0.02 |
| 20385 Winfield Pl, Sterling, VA 20165 | $1,172,000 | 4/2 | 3,488 | 0.02 |
| 46966 Fairhills Ct, Sterling, VA 20165 | $1,215,000 | 4/3 | 3,680 | 0.03 |
| 47012 Smithwood Ct, Sterling, VA 20165 | $1,038,000 | 4/2 | 2,872 | 0.03 |
| 20439 Quarterpath Trace Cir, Sterling, VA 20165 | $948,000 | 4/3 | 2,290 | 0.03 |
Estimated values are based on public record data and automated valuation models. Values are not guaranteed and may not reflect current market conditions.
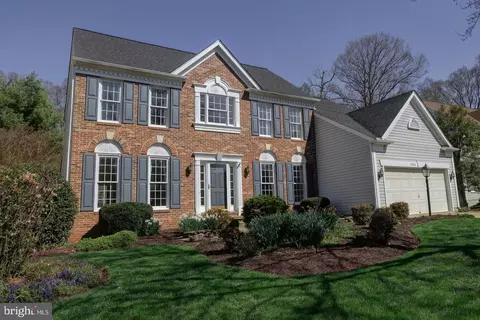
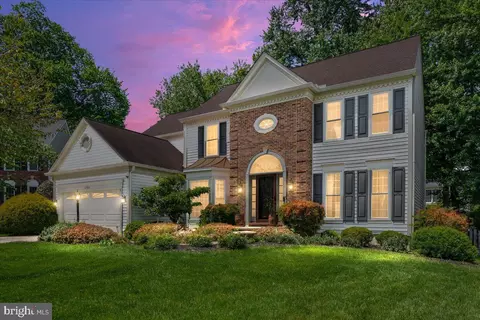
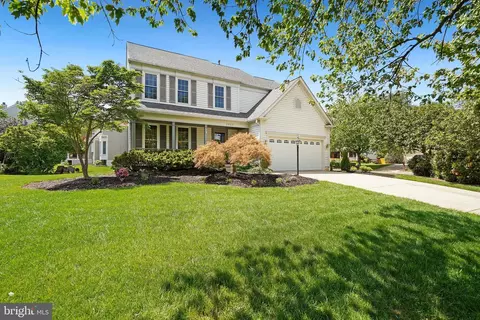
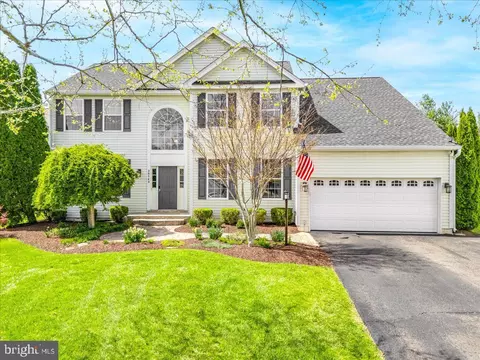
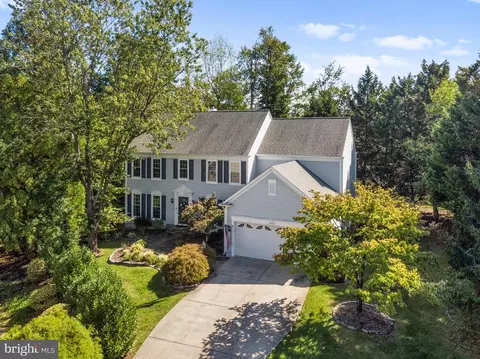

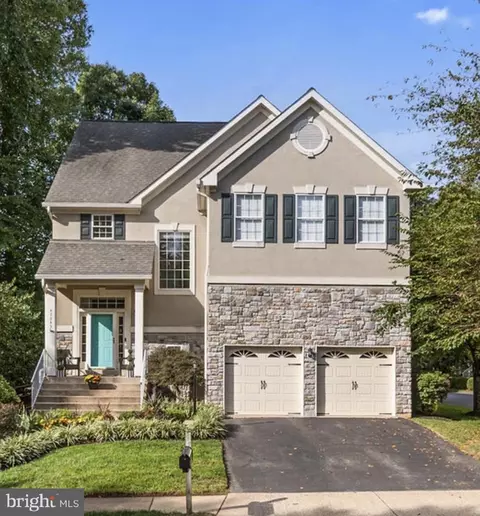
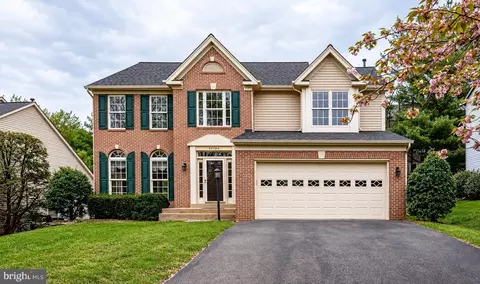
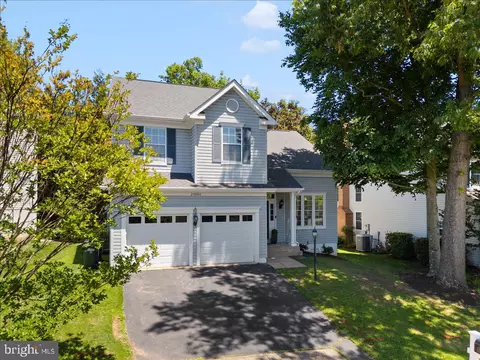
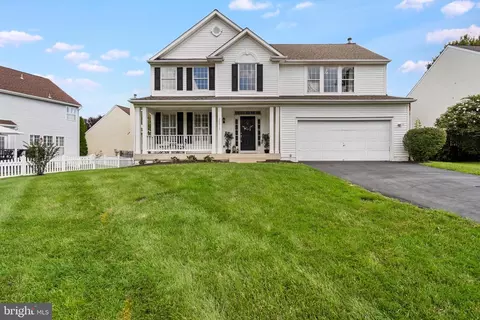
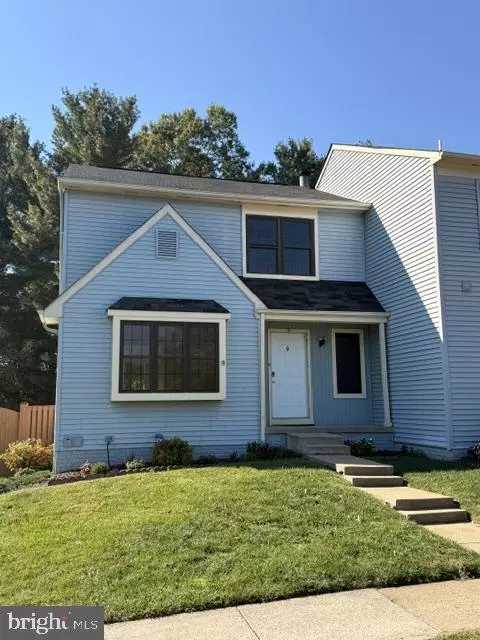
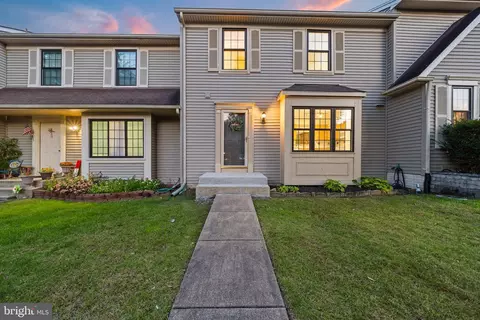
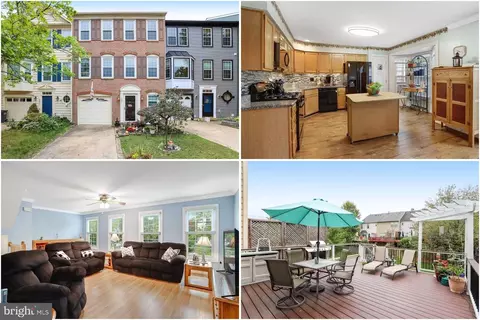
$634,450
$656,925
$579,000
$499,950
$405,000
$614,102
$599,450
$500,290
$514,000
$692,990
$839,900
$694,000
$850,000
$640,000
$639,754
$469,990
$395,000
$727,000
$564,950
$669,900
$619,950
$2,000,000
$625,000
$509,950
$419,000
$625,000
$812,500
$617,500
$732,500