
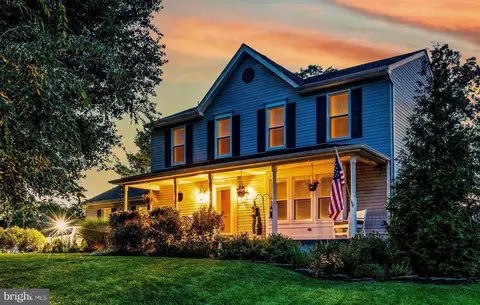
- $785,000
- 3Bd
- 4Ba
- 2,775 Sq Ft
SOLD

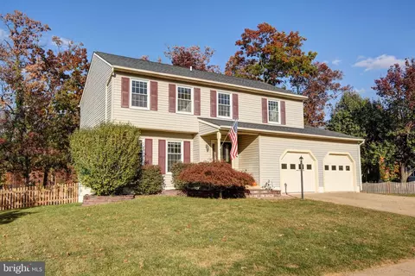
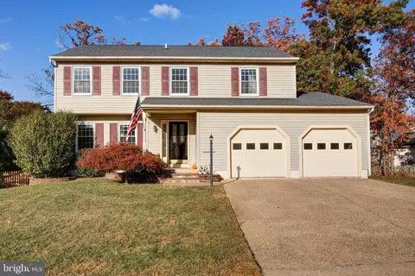
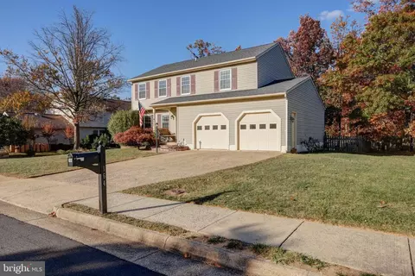
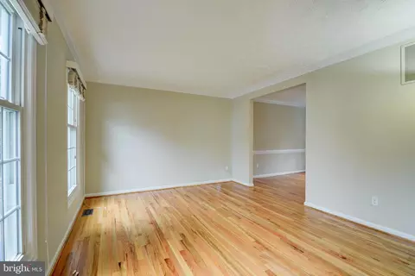
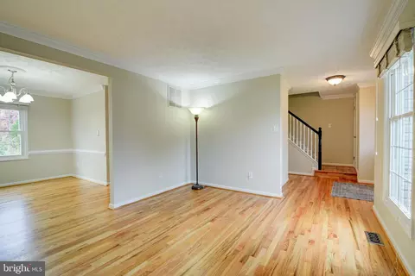
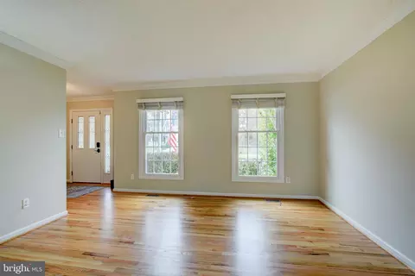
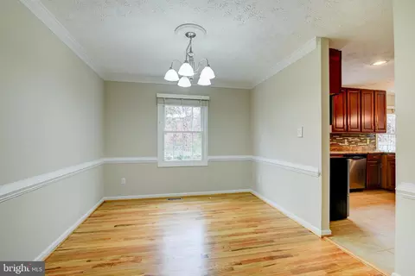
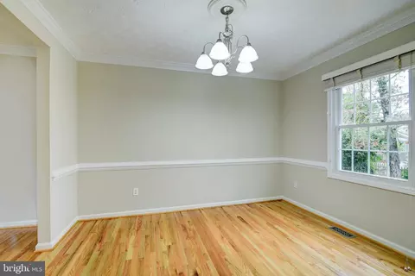
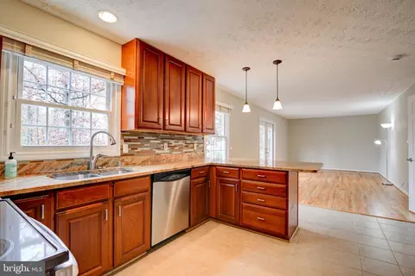
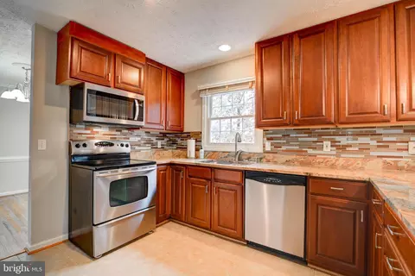
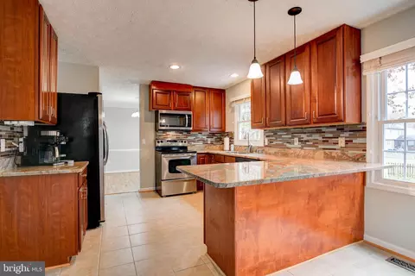
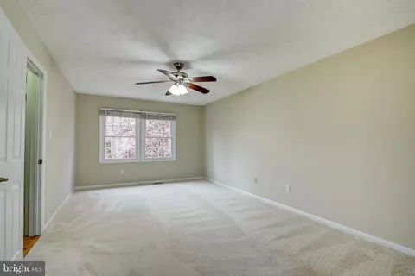
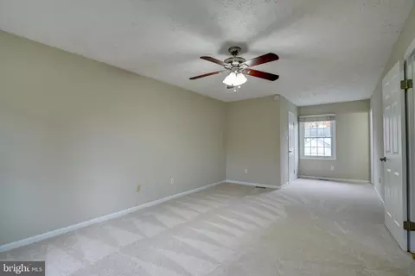
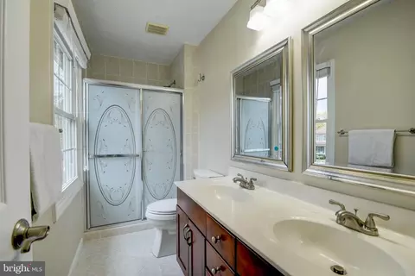
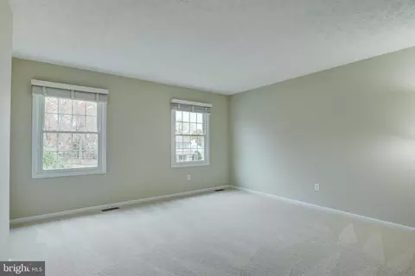
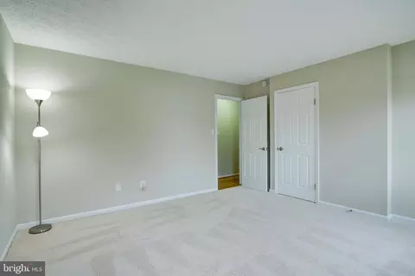
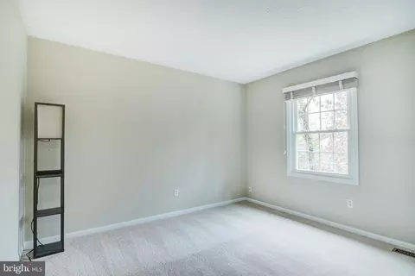
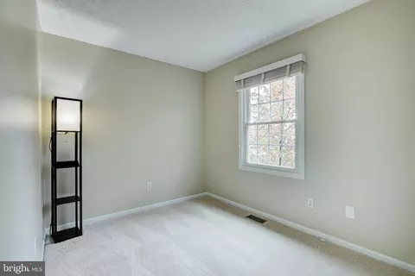
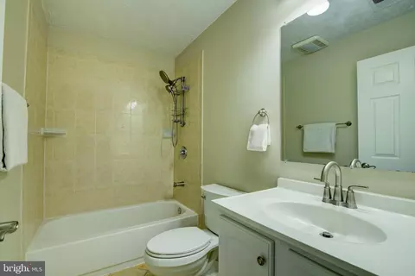
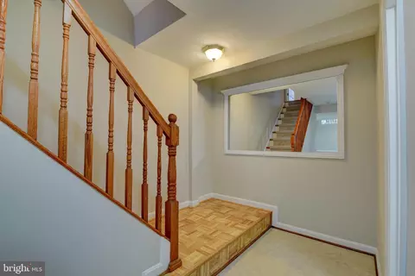
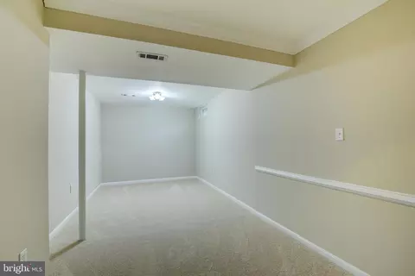
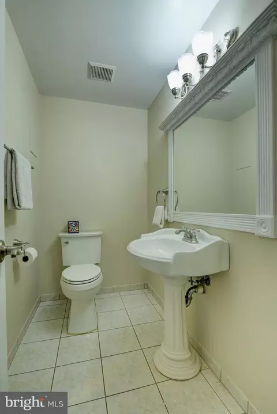
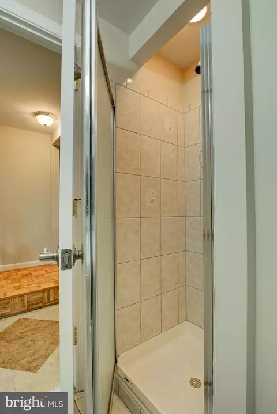
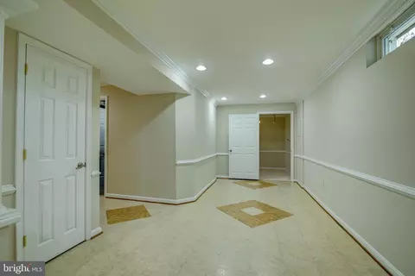
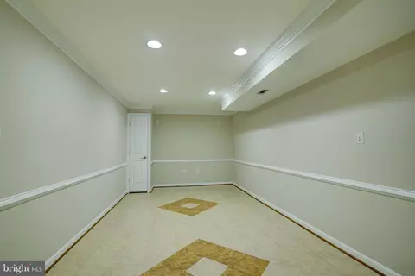
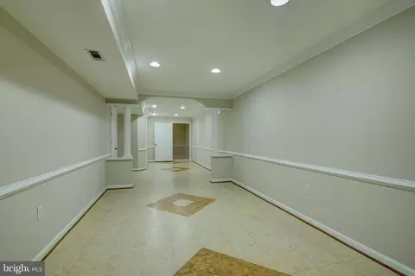
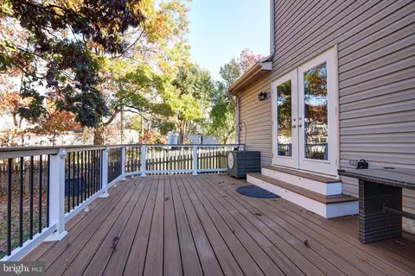
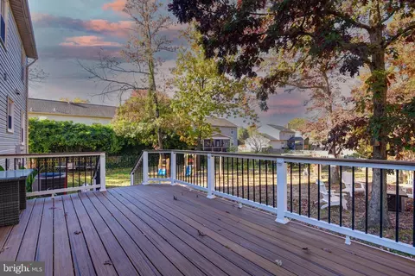
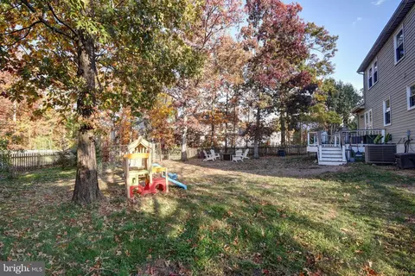
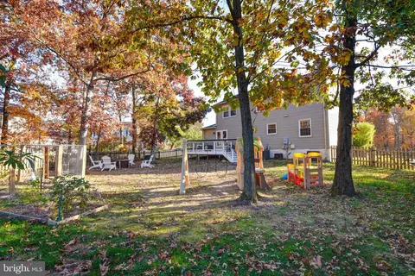
Last sold 12/06/2024 after 20 Days
bed
bath
Sqft ($277/Sqft)
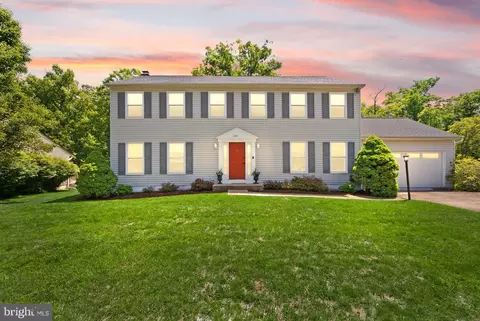
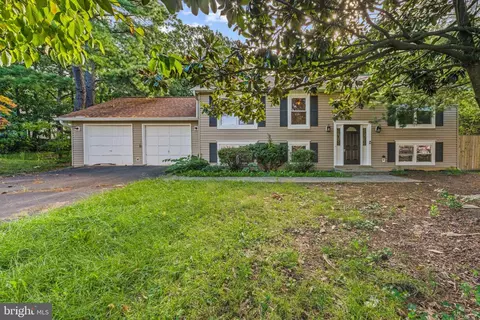
| Property type House | Neighborhood | Year built 1986 | HOA fee $13/month | Lot size 10,019 Sqft | Parking 2 garage spaces |

| Overview | |
| Cooling/AC | Central A/C, Electric |
| Heating | Electric |
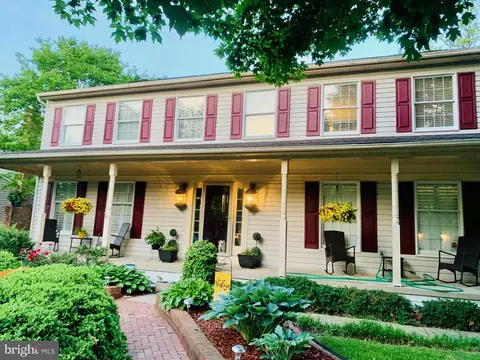
| Levels/Style | Colonial |
| Type | Residential |
| Status | Closed |
| SqFt | 2616 |
| Lot Size (SqFt) | 10019 |
| Lot Size (Acres) | 0.23 |
| County Tax | 5366, Annually |
| Tax: Assessed Value | 620390 |
| Annual Property Tax | 5366 |
| Year Built | 1986 |
| Condition | Very Good |
| HOA Fee | 160, Annually |
| New Construction (Y/N) | N |
| HOA Name | FOREST RIDGE HOA |
| Foreclosure (Y/N) | N |
| Interior | |
| Total # of Bathrooms | 4 |
| # Full Baths | 3 |
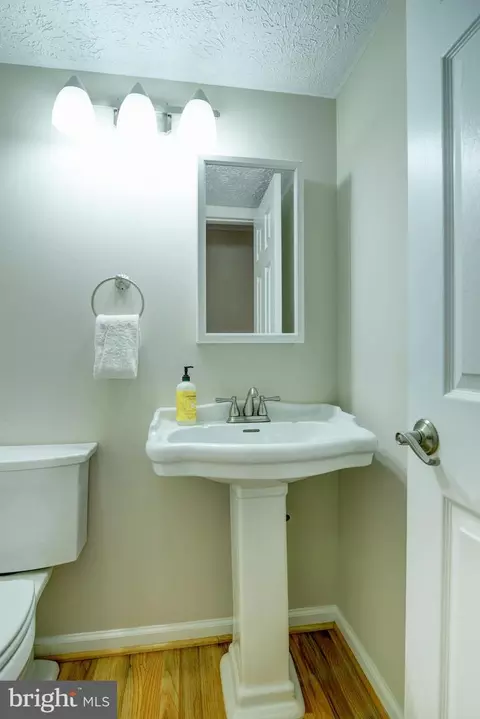
| # Half Baths | 1 |
| Total # of Bedrooms | 4 |
| Basement | Full |
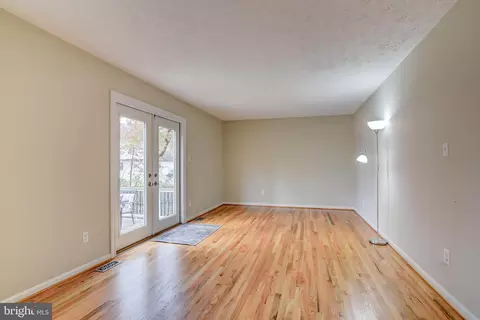
| Other Room(s) | Living Room, Dining Room, Primary Bedroom, Bedroom 2, Bedroom 3, Kitchen, Family Room, Den, Bedroom 1, Recreation Room, Bathroom 1, Bathroom 2, Bathroom 3, Primary Bathroom |
| Appliances | Dishwasher, Disposal, Dryer, Humidifier, Icemaker, Microwave, Oven/Range - Electric, Refrigerator, Washer |
| Walls/ Ceilings | Dry Wall |
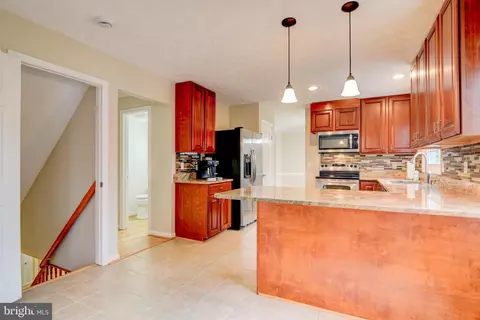
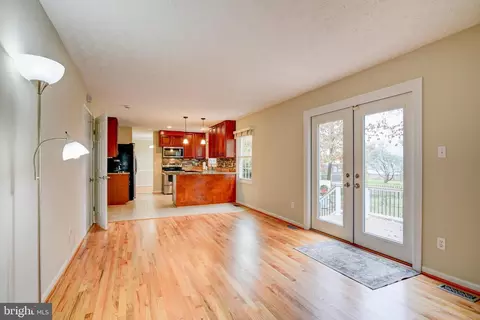
| Interior Features | Combination Kitchen/Living, Upgraded Countertops, Family Room Off Kitchen, Floor Plan - Traditional, Pantry, Recessed Lighting, Walk-in Closet(s) |
| Accessibility Features | None |
| Exterior | |
| Roof | Architectural Shingle |
| Construction | Vinyl Siding |
| Garage Desc | Garage - Front Entry, Garage Door Opener, Inside Access |
| Parking Desc | Attached Garage |
| # Garage Spaces | 2 |
| # Parking Spaces | 2 |
| # Attached Garage Spaces | 2 |
| Exterior Features | Satellite Dish |
| Existing Structures | Above Grade, Below Grade, Porch(es) |
| Amenities / Utilities | |
| Sewer/ Septic | Public Sewer |
| Pool | No Pool |
| HOA Fees Include | Management |
| HOA Amenities | None |
| Location | |
| View | Garden/Lawn |
| Subdivision | FOREST RIDGE |
| Water Source | Public |
| Senior Community (Y/N) | N |
| High School | PARK VIEW |
| Elementary School | FOREST GROVE |
| School District | LOUDOUN COUNTY PUBLIC SCHOOLS |
| Middle School | STERLING |
| Directions | Use GPS Or, From Route 28 North And Sterling Blvd Eastbound: 1.8 Miles To Right Onto E Williamsburg Rd . Go 0.6 Miles To Right Onto S Dickenson Ave. Go 0.3 Miles And Turn Right Onto Silverleaf Drive. In 400 Feet Turn Right Onto Tamarack Lane. Go 0.1 Miles And Turn Right Onto Briarwood Court. In 463 Feet Turn Left Onto Applegate Drive. First House On The Left. |
| Zoning | R4 |
| Lot/ Land Details |
MLS # VALO2083316
MLS # VALO412110
MLS # 1003734810
MLS # LO8197516| Est. value | Bed/bath | Sqft | mi | |
|---|---|---|---|---|
| 108 Briarwood Ct, Sterling, VA 20164 | $821,000 | 4/2 | 2,420 | 0.02 |
| 203 Pin Oak Ct, Sterling, VA 20164 | $807,000 | 5/2 | 2,420 | 0.02 |
| 162 Applegate Dr, Sterling, VA 20164 | $756,000 | 4/3 | 1,875 | 0.02 |
| 106 Briarwood Ct, Sterling, VA 20164 | $740,000 | 4/3 | 1,890 | 0.02 |
| 173 Applegate Dr, Sterling, VA 20164 | $778,000 | 4/2 | 2,180 | 0.03 |
| 171 Applegate Dr, Sterling, VA 20164 | $828,000 | 5/3 | 2,611 | 0.03 |
| 169 Applegate Dr, Sterling, VA 20164 | $746,000 | 4/2 | 2,190 | 0.03 |
| 205 Pin Oak Ct, Sterling, VA 20164 | $719,000 | 4/2 | 1,884 | 0.03 |
Estimated values are based on public record data and automated valuation models. Values are not guaranteed and may not reflect current market conditions.
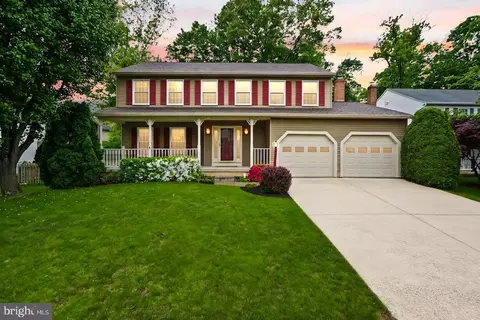
$634,450
$449,450
$656,925
$579,000
$599,450
$614,102
$499,950
$405,000
$535,000
$514,000
$839,900
$850,000
$672,000
$694,000
$639,754
$727,000
$469,990
$395,000
$669,900
$839,900
$619,950
$600,000
$2,000,000
$514,900
$625,000
$419,000
$509,950
$812,500
$625,000