
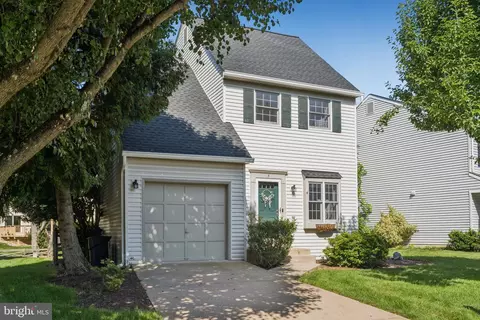
- $670,000
- 3Bd
- 3Ba
- 1,815 Sq Ft
SOLD

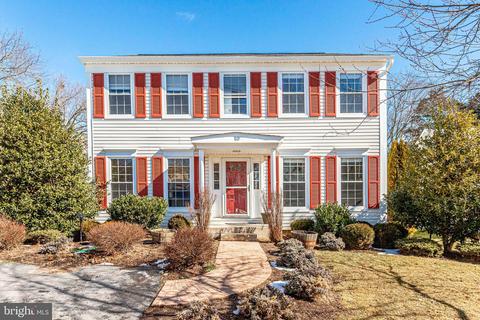

Last sold 03/18/2021 for $575K
bed
bath
Sqft ($218/Sqft)
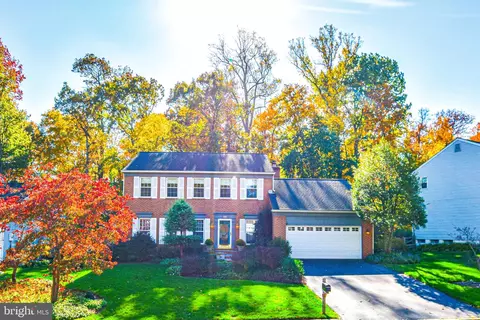
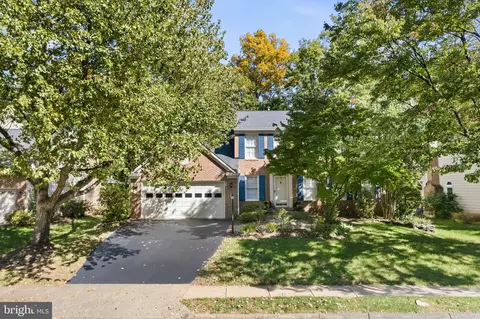
| Property type House | Neighborhood | Year built 1986 | HOA fee $76/month | Lot size 5,663 Sqft | Movoto estimate | Rental estimate |

| Overview | |
| Cooling/AC | Central A/C, Electric |
| Heating | Electric |
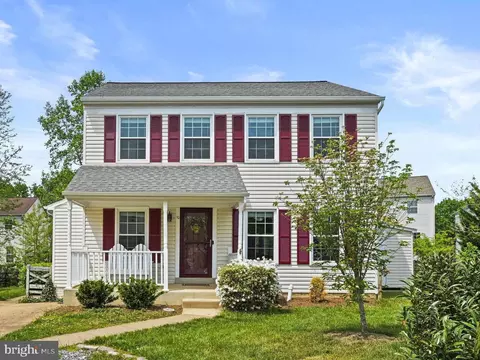
| Levels/Style | Colonial |
| Type | Residential |
| Status | Closed |
| SqFt | 2640 |
| Lot Size (SqFt) | 5663 |
| Lot Size (Acres) | 0.13 |
| County Tax | 4739, Annually |
| Tax: Assessed Value | 488240 |
| Annual Property Tax | 4739 |
| Year Built | 1986 |
| HOA Fee | 76, Monthly |
| New Construction (Y/N) | N |
| HOA Name | COUNTRYSIDE PROPRIETARY |
| Foreclosure (Y/N) | N |
| Interior | |
| Total # of Bathrooms | 4 |
| # Full Baths | 3 |
| # Half Baths | 1 |
| Total # of Bedrooms | 3 |
| Basement | Fully Finished, Improved |
| Other Room(s) | Living Room, Dining Room, Primary Bedroom, Bedroom 2, Bedroom 3, Kitchen, Laundry, Office, Recreation Room, Storage Room, Bathroom 2, Bathroom 3, Primary Bathroom, Half Bath, Screened Porch |
| Laundry | Upper Floor |
| Appliances | Built-In Microwave, Dishwasher, Disposal, Dryer, Icemaker, Oven/Range - Electric, Refrigerator, Stainless Steel Appliances, Washer |
| Fireplace | Wood |
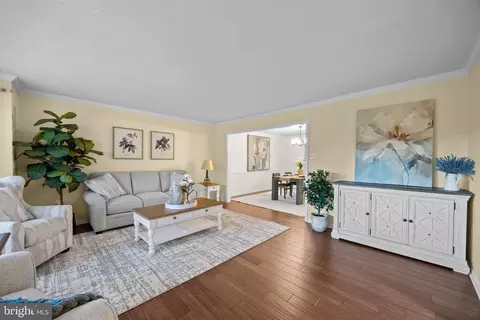
| Interior Features | Attic, Ceiling Fan(s), Combination Kitchen/Dining, Crown Moldings, Floor Plan - Traditional, Pantry, Stall Shower, Tub Shower, Upgraded Countertops, Window Treatments, Wood Floors, Walk-in Closet(s) |
| Accessibility Features | None |
| Exterior | |
| Construction | Vinyl Siding |
| Parking Desc | Asphalt Driveway, Driveway |
| # Parking Spaces | 2 |
| # Driveway Spaces | 2 |
| Existing Structures | Above Grade, Below Grade |
| Fencing | Board |
| Amenities / Utilities | |
| Sewer/ Septic | Public Sewer |
| Pool | Yes - Community |
| Inclusions | Shelving And Coat Hook Shelf In Office Convey. Mirror In Primary Bedroom And Shelving In Bedroom 2 Conveys. Workbench In Basement Conveys. |
| Community Pool | In Ground |
| Location | |
| Subdivision | COUNTRYSIDE |
| Water Source | Public |
| Senior Community (Y/N) | N |
| High School | POTOMAC FALLS |
| Elementary School | COUNTRYSIDE |
| School District | LOUDOUN COUNTY PUBLIC SCHOOLS |
| Middle School | RIVER BEND |
| Directions | Route 7 West. Right On Countryside Blvd. Right On Algonkian Parkway. Left On 2nd McPherson Circle. Right On Dudley. Home Is On Right Hand Side. Sign In Yard. |
| Zoning | 18 |
MLS # VALO429788| Est. value | Bed/bath | Sqft | mi | |
|---|---|---|---|---|
| 12 Dudley Ct, Sterling, VA 20165 | $722,300 | 3/2 | 1,592 | 0.01 |
| 8 Dudley Ct, Sterling, VA 20165 | $690,700 | 3/2 | 1,592 | 0.01 |
| 15 Mccarty Ct, Sterling, VA 20165 | $673,700 | 3/2 | 1,592 | 0.02 |
| 13 Mccarty Ct, Sterling, VA 20165 | $699,400 | 3/1 | 1,592 | 0.02 |
| 6 Dudley Ct, Sterling, VA 20165 | $727,500 | 2/3 | 1,920 | 0.02 |
| 14 Dudley Ct, Sterling, VA 20165 | $725,700 | 3/3 | 1,342 | 0.02 |
| 17 Mccarty Ct, Sterling, VA 20165 | $678,100 | 3/2 | 1,592 | 0.02 |
| 11 Mccarty Ct, Sterling, VA 20165 | $678,600 | 3/2 | 1,592 | 0.02 |
Estimated values are based on public record data and automated valuation models. Values are not guaranteed and may not reflect current market conditions.



$634,450
$656,925
$579,000
$499,950
$405,000
$614,102
$599,450
$500,290
$514,000
$692,990
$839,900
$694,000
$850,000
$640,000
$639,754
$469,990
$395,000
$727,000
$564,950
$669,900
$619,950
$2,000,000
$625,000
$509,950
$419,000
$625,000
$812,500
$617,500
$732,500