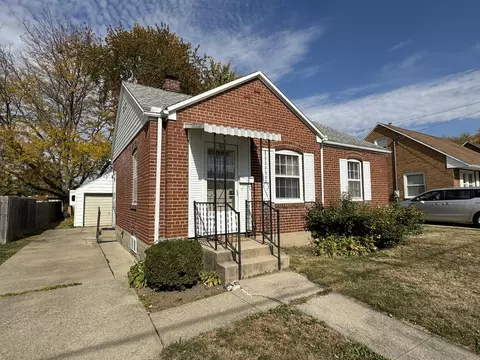
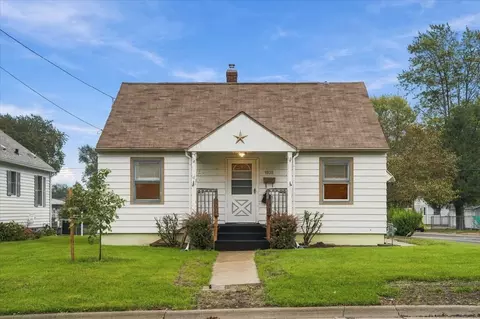
- $69,000
- 2Bd
- 1Ba
- 770 Sq Ft
SOLD


Last sold 02/24/2012 for $86K
bed
bath
Sqft ($81/Sqft)
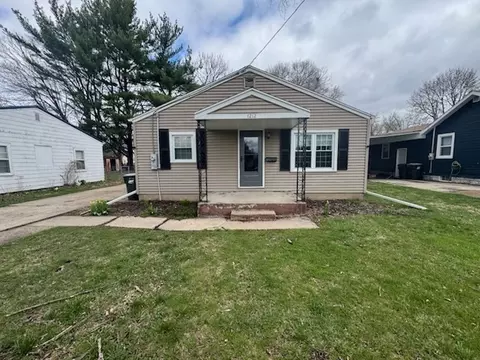

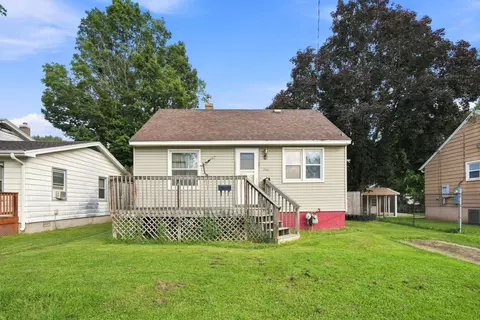
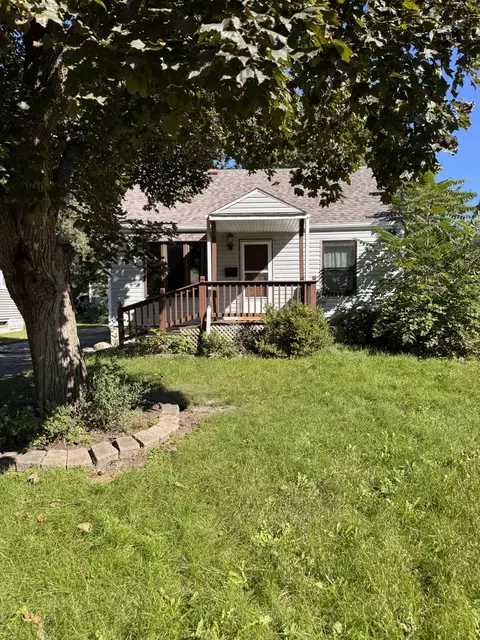
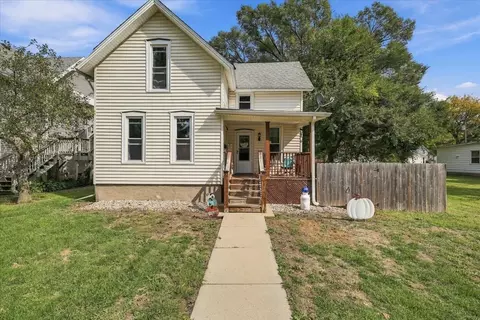
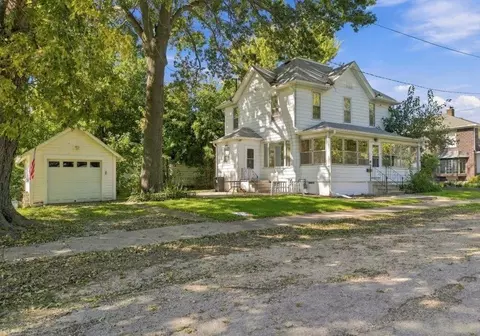
| Property type House | Neighborhood | Year built 1946 | HOA fee $0/month | Movoto estimate | Parking 2 garage spaces |

| Overview | |
| Cooling/AC | Central Air |
| Heating | Natural Gas |
| MLS # | 7981385 |
| Virtual Tour | N/A |
| Status | Closed |
| SubType | 1.5 Story |
| Living Area | 1060 |
| Type | Detached Single |
| Property Tax $ | 2155.92 |
| Year Built | 1946 |
| HOA Fee $ | 0, Not Applicable |
| Interior | |
| # Full Baths | 1 |
| Add'l Room(s) | No Additional Rooms |
| Total # of Rooms | 5 |
| Accessibility Features | No |
| Appliances | Range |
| Interior Features | 1st Floor Full Bath |
| Exterior | |
| Foundation | Concrete Perimeter |
| Roof | Asphalt |
| Construction | Vinyl Siding |
| # Garage Spaces | 2 |
| Patio and Porch | Patio |
| Lot Desc | Less Than 0.25 Acre |
| Amenities / Utilities | |
| Electricity | 100 Amp Service |
| Sewer/ Septic Desc | Public Sewer |
| Water Source | Public |
| HOA Fee Includes | None |
| Location | |
| Area | Sterling |
| County | Whiteside |
| Elementary School District | 5 |
| Middle School District | 5 |
| High School District | 5 |
| APN | 11221040060000 |
| Directions | 2 Blocks South Of Locust & Lefevre Intersection |
MLS # 07981385| Est. value | Bed/bath | Sqft | mi | |
|---|---|---|---|---|
| 1512 7th Ave, Sterling, IL 61081 | $133,000 | 2/1 | — | 0.01 |
| 702 E 16th St, Sterling, IL 61081 | $120,000 | 3/1 | — | 0.01 |
| 704 E 16th St, Sterling, IL 61081 | $111,000 | 2/1 | — | 0.02 |
| 705 E 16th St, Sterling, IL 61081 | $148,000 | 3/1 | — | 0.02 |
| 706 E 16th St, Sterling, IL 61081 | $115,000 | 3/1 | — | 0.02 |
| 707 E 16th St, Sterling, IL 61081 | $126,000 | —/— | — | 0.03 |
| 708 E 16th St, Sterling, IL 61081 | $94,000 | 2/1 | — | 0.03 |
| 1513 7th Ave, Sterling, IL 61081 | $125,000 | 3/1 | — | 0.03 |
Estimated values are based on public record data and automated valuation models. Values are not guaranteed and may not reflect current market conditions.
$89,900
$80,000
$69,900
$100,000
$127,400
$142,000
$129,900
$155,900
$35,000
$25,000
$80,000
$48,000
$120,000
$179,900
$187,450
$177,450
$195,450
$39,000
$147,400
$35,000