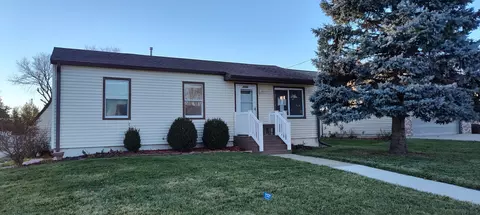
- $87,032
- 2Bd
- 1Ba
- 925 Sq Ft
SOLD


Last sold 09/14/2010 after 13 Days
bed
bath
Sqft ($72/Sqft)
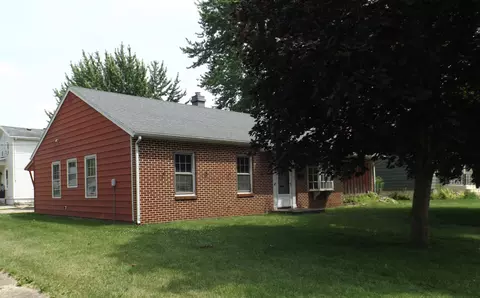
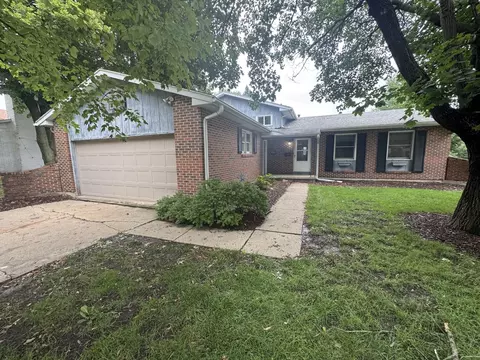
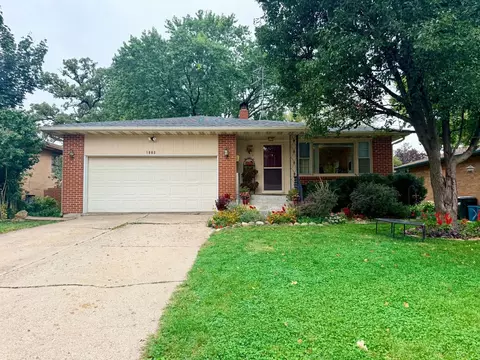
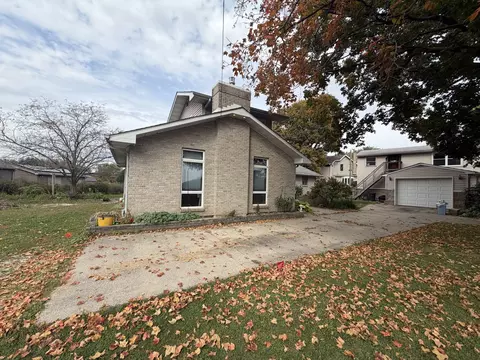
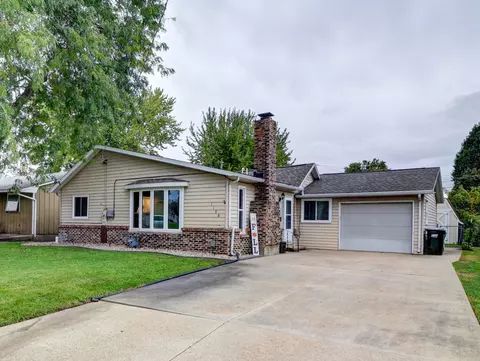
| Property type House | Neighborhood | Year built 1979 | HOA fee $0/month | Parking 1 garage spaces |

| Overview | |
| Cooling/AC | Central Air |
| MLS # | 7625413 |
| Virtual Tour | N/A |
| Status | Closed |
| SubType | 1 Story |
| Living Area | 1120 |
| Type | Detached Single |
| Property Tax $ | 1514 |
| Year Built | 1979 |
| HOA Fee $ | 0, Not Applicable |
| Interior | |
| # Full Baths | 1 |
| Basement | None |
| Total # of Rooms | 5 |
| Exterior | |
| Roof | Asphalt |
| # Garage Spaces | 1 |
| Lot Desc | Less Than 0.25 Acre |
| Amenities / Utilities | |
| Electricity | 100 Amp Service |
| Sewer/ Septic Desc | Public Sewer |
| Water Source | Public |
| HOA Fee Includes | None |
| Location | |
| Area | Sterling |
| County | Whiteside |
| Elementary School District | 5 |
| Middle School District | 5 |
| High School District | 5 |
| APN | 11162290190000 |
MLS # 07625413| Est. value | Bed/bath | Sqft | mi | |
|---|---|---|---|---|
| 505 E 26th St, Sterling, IL 61081 | $168,000 | —/— | — | 0.01 |
| 504 E 26th St, Sterling, IL 61081 | $155,000 | 3/1 | — | 0.01 |
| 503 E 26th St, Sterling, IL 61081 | $158,000 | 3/1 | — | 0.01 |
| 506 E 26th St, Sterling, IL 61081 | $159,000 | 3/1 | — | 0.02 |
| 2602 Meadow Dr, Sterling, IL 61081 | $153,000 | —/— | — | 0.02 |
| 507 E 26th St, Sterling, IL 61081 | $200,000 | 4/1 | — | 0.02 |
| 501 E 26th St, Sterling, IL 61081 | $196,000 | 4/1 | — | 0.02 |
| 508 E 26th St, Sterling, IL 61081 | $199,000 | 3/1 | — | 0.03 |
Estimated values are based on public record data and automated valuation models. Values are not guaranteed and may not reflect current market conditions.

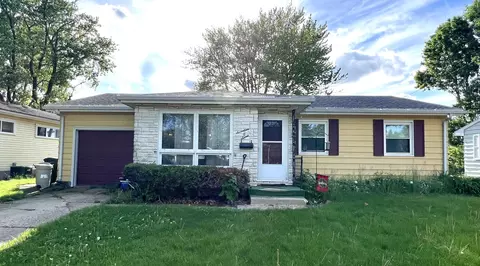
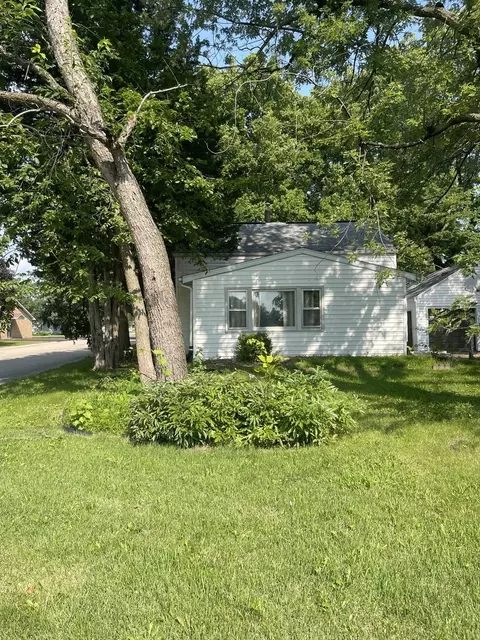
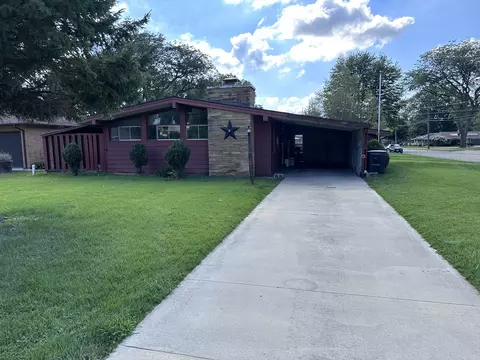
$89,900
$80,000
$69,900
$100,000
$127,400
$142,000
$129,900
$155,900
$35,000
$25,000
$80,000
$48,000
$120,000
$179,900
$187,450
$177,450
$195,450
$39,000
$147,400
$35,000