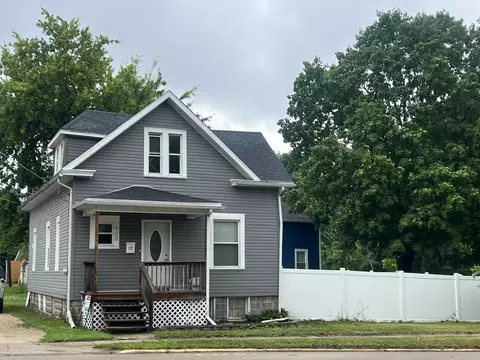

- $63,000
- 3Bd
- 1Ba
- 1,133 Sq Ft
SOLD


Last sold 07/20/2012 for $68K
bed
bath
Sqft ($36/Sqft)
| Property type House | Neighborhood | Year built 1928 | HOA fee $0/month | Movoto estimate | Parking 1 garage spaces |
| Property | |
| Approx Year Built | 1928 |
| Property Type | Detached Single |
| New Construction | N |
| Lot Dimensions | 51X141 |
| Taxes | 1933 |
| Parcel Identification Number | 1122335008 |
| Tax Year | 2010 |
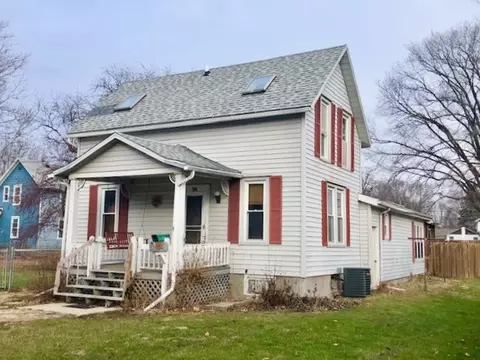
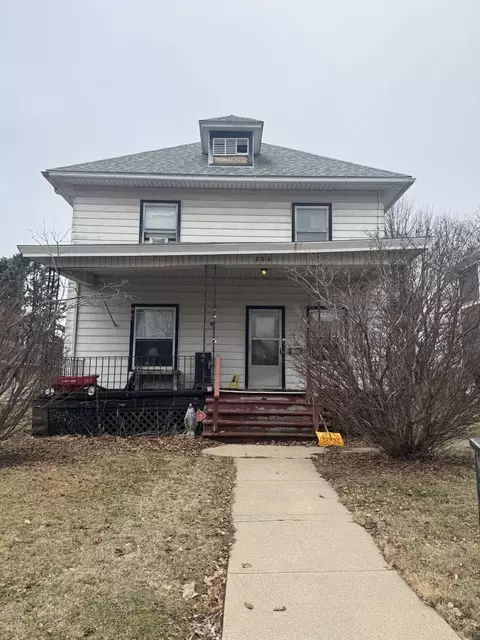
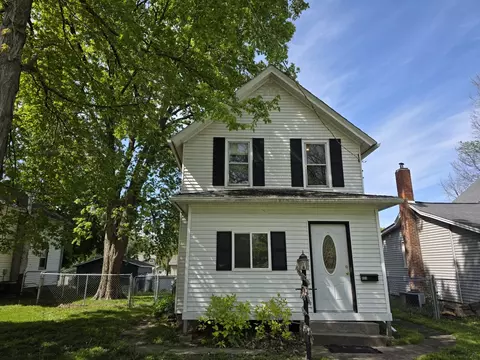
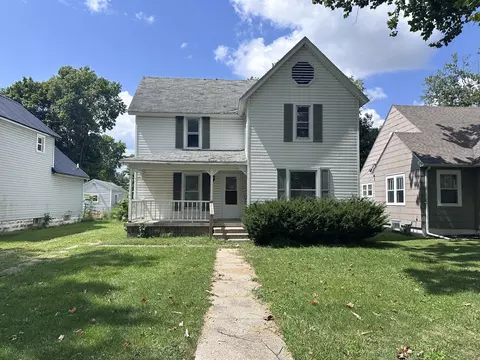
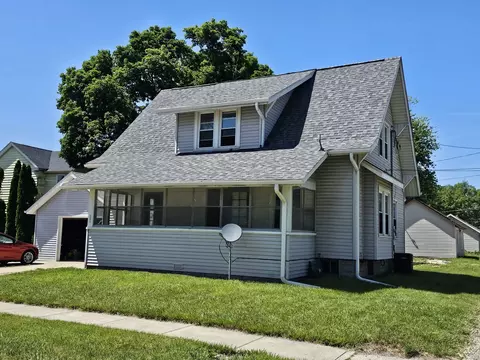
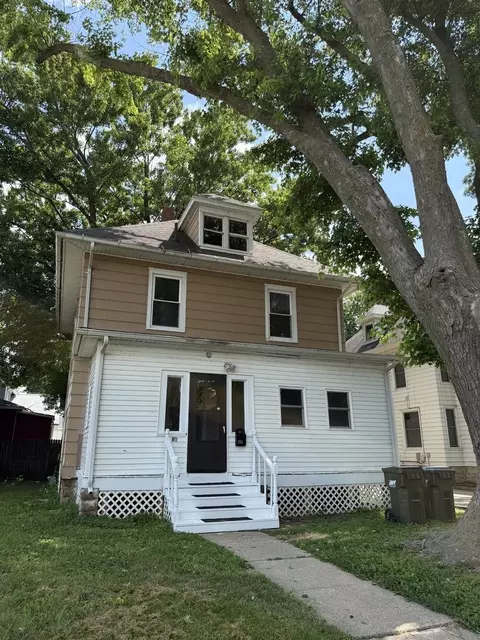
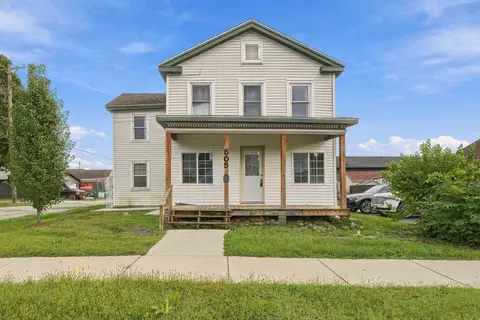
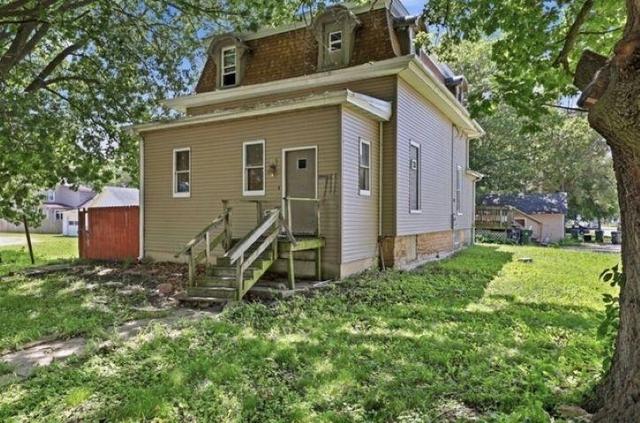
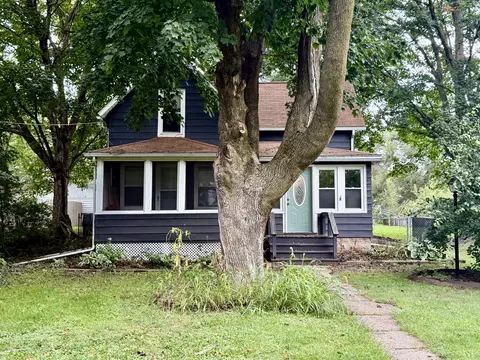
| Remarks | Spacious rooms throughout. Natural woodwork and hardwood floors. Living room has fireplace, formal dining room, newer kitchen. Bedroom and full bath on the main floor plus office/den could be additional bedroom. 3 bedrooms and full bath on upper level. Newer furnace. Enclosed back porch and corner lot. New roof. Commercial zoned B-1-1. |
| Disability Access and/or Equipped | No |
| Approximate SqFt | 1890 |
| Interior | |
| Total Full & 1/2 Baths | 2 |
| # Full Baths | 2 |
| Bedroom 2 Size (ft.) | 11X10 |
| Bedroom 2 Level | Main Level |
| Master Bedroom Size (ft.) | 15X10 |
| Bedroom 3 Size (ft.) | 12X11 |
| Bedroom 3 Level | 2nd Level |
| Bedroom 4 Size (ft.) | 9X10 |
| Bedroom 4 Level | 2nd Level |
| Bedrooms All Levels | 4 |
| Master Bedroom Level | 2nd Level |
| Bedrooms Above Grade | 4 |
| Dining Room | Separate |
| Kitchen Level | Main Level |
| Basement | Full |
| Additional Room 2 Size (ft.) | 11X10 |
| Additional Room 2 Level | Main Level |
| Additional Room 2 Name | Den |
| Dining Room Size (ft.) | 13X11 |
| Dining Room Level | Main Level |
| Additional Rooms | Enclosed Porch, Den |
| Living Room Level | Main Level |
| Living Room Size (ft.) | 20X14 |
| Additional Rooms 1 Name | Enclosed Porch |
| Additional Rooms 1 Level | Main Level |
| Kitchen Size (ft.) | 15X9 |
| Exterior | |
| Type Detached | 2 Stories |
| Exterior Building Type | Stucco |
| Roof Type | Wood Shakes/Shingles |
| Parking | Garage |
| Car Spaces | 1 |
| Garage Type | Detached |
| Garage Spaces | 1 |
| Amenities / Utilities | |
| Interior Fireplaces Count | 1 |
| Heat/Fuel | Gas, Forced Air |
| Air Conditioning | Central Air |
| Fireplace Location | Living Room |
| Fireplace Details | Wood Burning |
| Sewer | Sewer-Public |
| Water | Public |
| Equipment | TV-Cable, Ceiling Fan |
| Location | |
| Waterfront Y/N | No |
| Elementary School | Sterling |
| Middle School | CHALLAND MIDDLE SCHOOL |
| High School District | 5 |
| Middle School District | 5 |
| High School | STERLING HIGH SCHOOL |
| Directions | Located On E 4th Street (between 11th Ave And 12th Ave) |
| Est. value | Bed/bath | Sqft | mi | |
|---|---|---|---|---|
| 1106 E 4th St, Sterling, IL 61081 | $76,000 | 3/1 | — | 0.02 |
| 404 11th Ave, Sterling, IL 61081 | $90,000 | —/— | — | 0.02 |
| 308 11th Ave, Sterling, IL 61081 | $133,000 | 3/2 | — | 0.03 |
| 1107 E 4th St, Sterling, IL 61081 | $96,000 | —/— | — | 0.03 |
| 406 11th Ave, Sterling, IL 61081 | $93,000 | —/— | — | 0.03 |
| 401 11th Ave, Sterling, IL 61081 | $119,000 | —/— | — | 0.03 |
| 306 11th Ave, Sterling, IL 61081 | $155,000 | 3/2 | — | 0.03 |
| 1109 E 4th St, Sterling, IL 61081 | $88,000 | —/— | — | 0.04 |
Estimated values are based on public record data and automated valuation models. Values are not guaranteed and may not reflect current market conditions.

$89,900
$80,000
$69,900
$100,000
$127,400
$142,000
$129,900
$155,900
$35,000
$25,000
$80,000
$48,000
$120,000
$179,900
$187,450
$177,450
$195,450
$39,000
$147,400
$35,000