Movoto Real Estate
Sold on 06/05/2023
  • Map Image
  • Map Image
  • Map Image

4103 Gloucester Dr, Sterling Heights, MI 48310

  • $379,000

    Last sold 06/05/2023 for $353K

  • 4

    bed

  • 3

    bath

  • 2,278

    Sqft ($155/Sqft)

House not for sale
Movoto is helping 42 homebuyers near you

About 4103 Gloucester Dr

Property type House
Neighborhood
Year built 1978
HOA fee $0/month
Lot size 7,405 Sqft
Movoto estimate
Property description
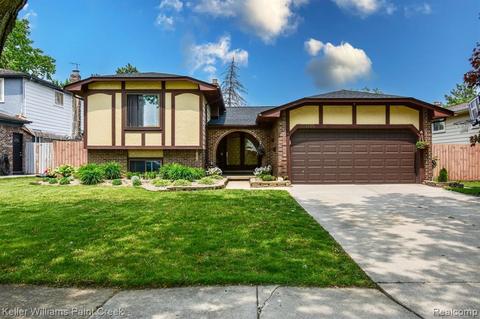
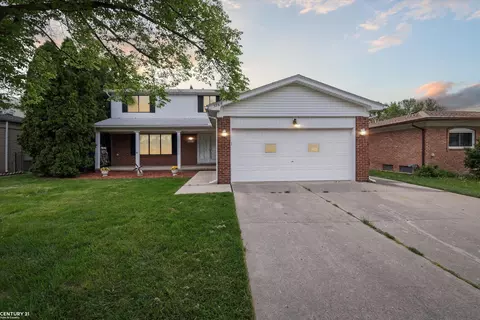
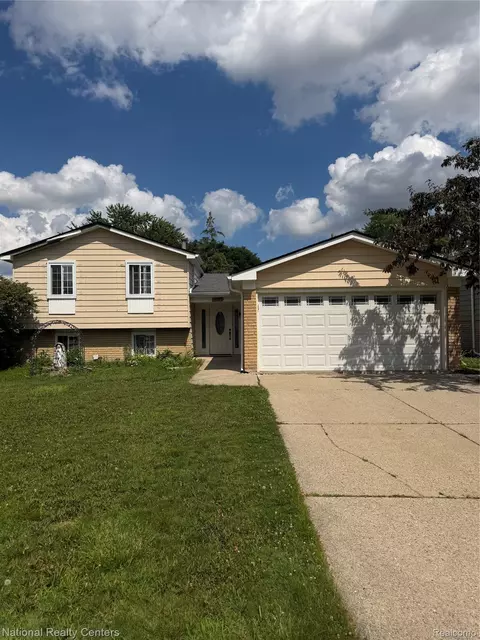
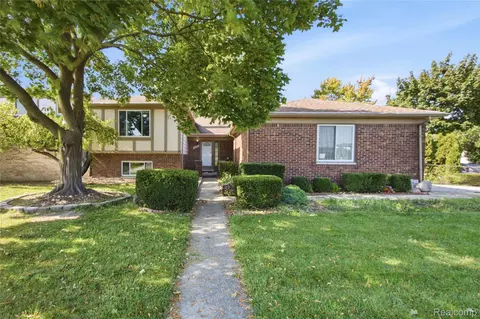
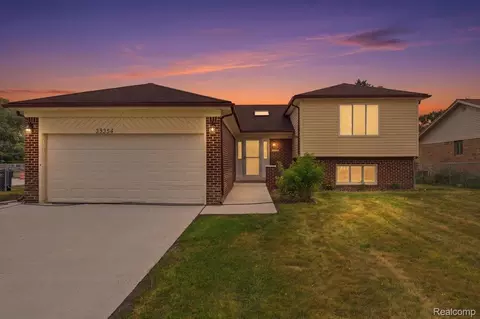
Welcome to this stunning 4-bedroom Split Level house located in the desirable area of Sterling Heights. This beautiful Split Level house in Sterling Heights offers a wealth of modern upgrades, a bright and open layout, and a range of desirable features. Some of the standout features of this house are the updates, including a newer roof, flooring, appliances, carpet, and a sump pump. These upgrades ensure that the home is not only visually appealing but also provides a sense of security and functionality. Upon entering the foyer, you'll immediately notice the bright and open atmosphere that welcomes you. The eat-in kitchen has been completely modernized with stylish lighting, unique cabinetry that provides ample storage space, new countertops, and sleek stainless steel appliances. This kitchen is truly a chef's dream. The living room is bathed in natural light, thanks to the expansive floor-to-ceiling windows. The updated flooring adds to the overall elegance of the space, creating a warm and inviting ambiance. Moving to the lower level, you'll find a spacious and carpeted family room. Recessed lighting sets the mood, while a beautiful fireplace adds a touch of coziness. The primary bedroom is a true retreat, offering plenty of closet space and a modern ensuite full bathroom with a walk-in shower and heated floor. It provides the privacy and comfort you desire after a long day. Additionally, this house boasts a delightful three-season room with cathedral ceilings, skylights, and an abundance of windows. This sunlit space is perfect for enjoying your morning coffee. Other notable features of this property include a newer furnace and A/C unit & a new water heater! There's also a bonus room in the basement, which can be used as a small office or flex space. Outside, you'll discover a gorgeous paver patio, a shed for additional storage, and a private 2-car attached garage. These features provide convenience and enhance the overall functionality of the property. Don't miss out on the chance to make it yours!
Listed by
Listing Agent - Cynthia Stanek
Listing Agent Contact: (248) 609-8000
Listing Office - Keller Williams Paint Creek
Source: Realcomp mls logo
MLS#20230032400 • last updated 3 years ago
Movoto checked Realcomp for data 1 minute ago
Interior
Cooling/AC Central Air
Heating Forced Air
Levels/Style Quad-Level, Split Level
# Full Baths 3
Total # of Bedrooms 4
Basement Unfinished
Kitchen Dishwasher, Disposal, Dryer, Free-Standing Gas Oven, Free-Standing Gas Range, Free-Standing Refrigerator, Washer
Fireplace Living Room
Exterior
Foundation Poured, Basement, Sump Pump
Construction Brick
Garage Attached
Other Structure(s) Shed
Exterior Features Fenced
Lot Features Sprinkler(s)
Patio/ Porch Porch - Covered, Patio, Porch
Fencing Back Yard, Fenced
Location
Subdivision FAIRFIELD VILLAGE # 1
APN 1020155003
Directions S Of 17 Mile / E Of Dequindre
Lot/ Land Details
Road Frontage Private, Pub. Sidewalk
$379K
Range: $348K-$409K
Last 30 days 
  • Jul 2023
    Public Records
  • Jul 17, 2023 Sold
    $353,000
  • Jul 2023
    mls logo MLS # 20230032400
  • Jul 12, 2023 Sold
    $353,000 (+5.4%)
  • Jun 5, 2023 Pending
  • Jun 5, 2023 Accepting Backup Offers
  • May 31, 2023 Listed
    $334,900 (+57.2%)
  • May 2023
    mls logo MLS # 60224112
  • May 31, 2023 Listed
    $334,900
  • Nov 2016
    Public Records
  • Nov 2, 2016 Sold
    $213,000 (-3.2%)
  • Oct 2016
    mls logo MLS # 216060595
  • Oct 28, 2016 Sold
  • Sep 6, 2016 Pending
  • Aug 31, 2016 Price Change
    $220,000 (+99900.0%)
  • Aug 30, 2016 Listed
    $220
  • Aug 30, 2016 Listed
    $220 (-99.9%)
  • Jul 26, 2016 Pending
  • Jun 20, 2016 Listed
    $239,900
  • Jun 20, 2016 Listed
    $239,900
  • Jun 2016
    mls logo MLS # G31294574
  • Jun 20, 2016 Listed
    $239,900
  • Jun 2016
    mls logo MLS # 216041844
  • Jun 7, 2016 Price Change
    $239,900 (-2.0%)
  • May 17, 2016 Price Change
    $244,900 (-2.0%)
  • May 7, 2016 Listed
    $249,900
  • May 2, 2016 Listed
    $249,900
  • May 2016
    mls logo MLS # G31289252
  • May 2, 2016 Listed
    $249,900
  • May 2016
    mls logo MLS # 58031289252
  • May 2, 2016 Listed
    $249,900
  • 4103 Gloucester Dr
    $353K
  • Sterling Heights
  • 48310
    $334K +1% y/y
  • Sterling Heights
    $325K +1% y/y
No chart available
Statistics calculated by Movoto

Estimated values are based on public record data and automated valuation models. Values are not guaranteed and may not reflect current market conditions.
Thinking of selling? Get a Cash Offer.

  • A smooth, fast sale
  • Skip staging and repairs
  • No strings attached
6/10
5/10
6/10
Source: GreatSchools.org © 2026. All rights reserved.

Around Sterling Heights

Explore everything this neighborhood has to offer.
By entering my info and clicking Ask a Question below, I am providing my e-signature and express written consent to receive marketing emails, calls, and texts (including via automatic telephone dialing systems, AI generative, artificial or pre-recorded voice technology) relating to my inquiry from Movoto (and parties calling/messaging on their behalf) even if my number appears on the company, state, or national Do Not Call Registry. You also agree to ourTerms and Conditions and Privacy Policy. Consent not required to receive services (call 1-844-420-1270 to be connected without providing consent).

Nearby recently sold homes in Sterling Heights, MI

Nearby homes for sale in Sterling Heights, MI

Newest listings in 48310

  • Real Estate
  • MI
  • Macomb County
  • Sterling Heights
  • 48310
  • 4103 Gloucester Dr
Meet with a real estate agent today (844) 430-0869
The multiple listing information is provided by Realcomp MLS . IDX information is provided exclusively for consumers’ personal, non-commercial use and that it may not be used for any purpose other than to identify prospective properties consumers may be interested in purchasing. Information deemed reliable but not guaranteed to be accurate. Buyer to verify all information. The information provided is for consumers' personal, non-commercial use and may not be used for any purpose other than to identify prospective properties consumers may be interested in purchasing. Listing information updated every 15 minutes. Terms of use & Privacy Policy, California Privacy Info. Copyright © 2005 - 2026 Movoto, Inc. All rights reserved. Equal Housing Opportunity CalDRE CalDRE #01517281
Movoto Real Estate is committed to ensuring accessibility for individuals with disabilities. We are continuously working to improve the accessibility of our web experience for everyone. We welcome feedback and accommodation requests, please submit them here.
The data relating to real estate for sale on this website comes in part from the IDX program of Realcomp II LTD. Real estate listings are marked with the IDX logo and detailed information about them includes the name of the listing brokers. IDX information is provided exclusively for consumers' personal, non-commercial use and may not be used for any purpose other than to identify prospective properties consumers may be interested in purchasing. Any use of search facilities of data on the site, other than by a consumer looking to purchase real estate, is prohibited.
Requests for information regarding mortgage products will be directed to Movoto.com affiliate, Lower, LLC - a licensed Mortgage Lender (NMLS #1124061), or, based on your location, may be redirected to a participating mortgage marketing partner that may pay Lower, LLC for any consumer contact information provided through this site.