Movoto Real Estate
  • Other
  • Exterior
  • Kitchen
  • Dining
  • Bedroom
  • Bath
  • Floorplan

3441 Denson Dr, Sterling Heights, MI 48310

$250,000
•
  • 3

    bed

  • 2

    bath

  • 1,302

    Sqft ($192/Sqft)

House coming soon

About 3441 Denson Dr

Property type House
Neighborhood
Year built 1973
HOA fee $0/month
Lot size 0.69 Acre
Movoto estimate
Parking 2 garage spaces
Property description
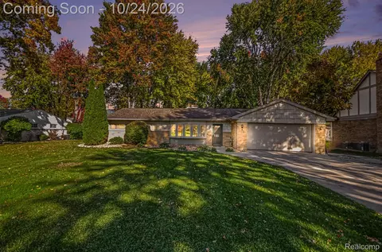
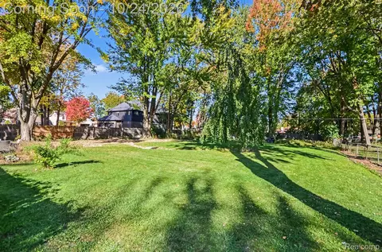
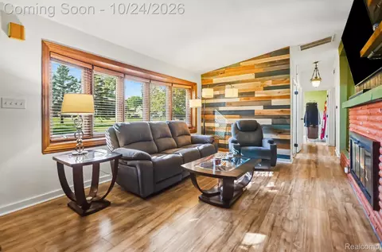
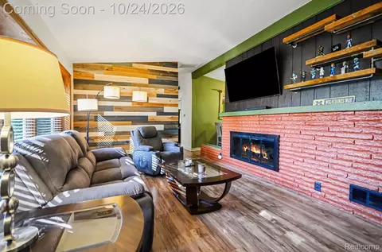
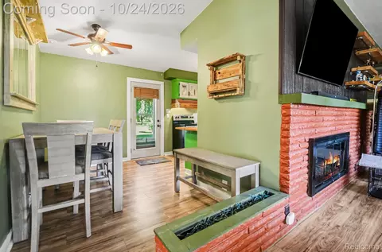
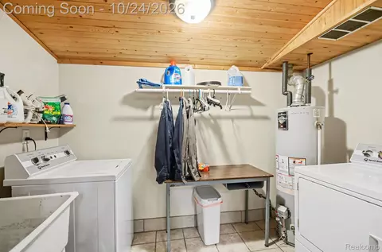
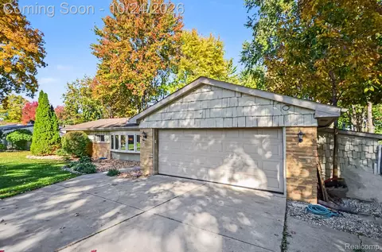
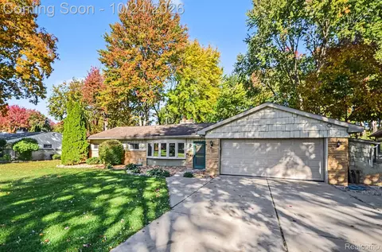
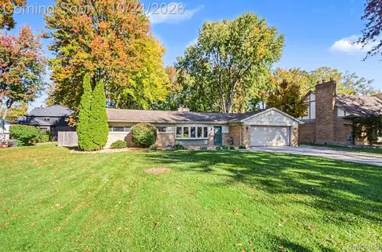
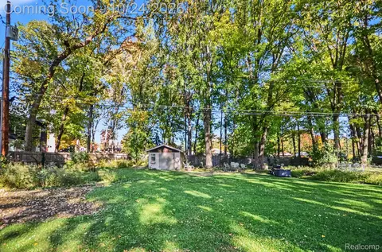
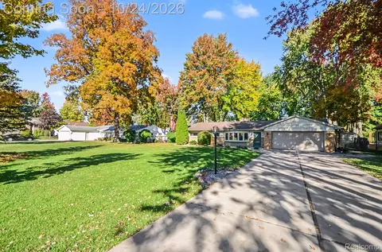
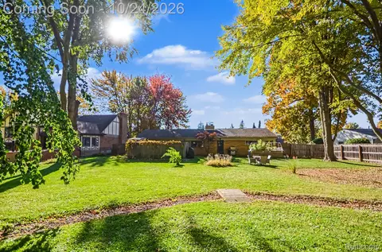
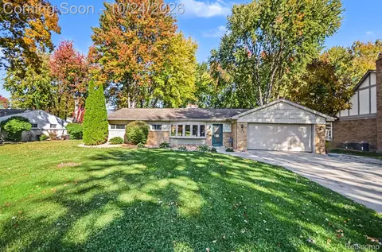
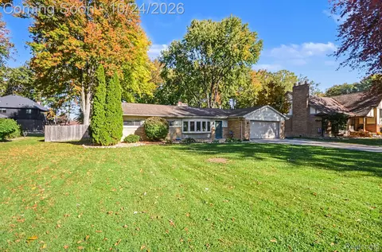
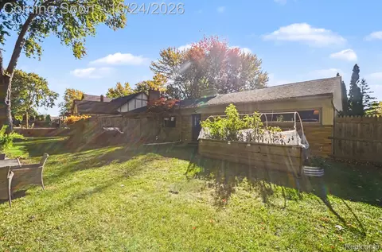
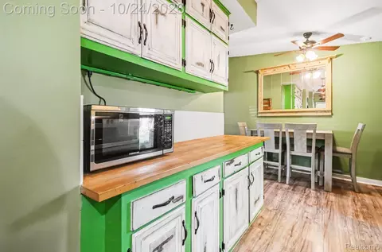
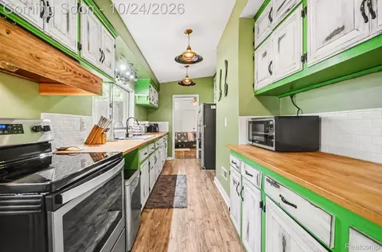
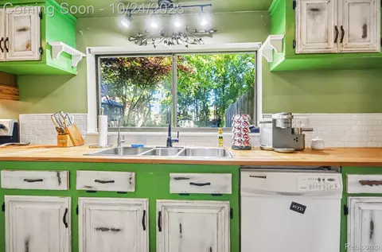
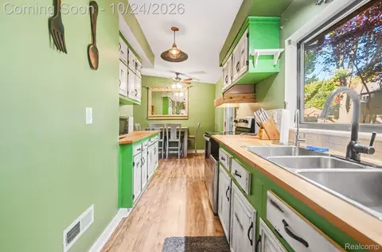
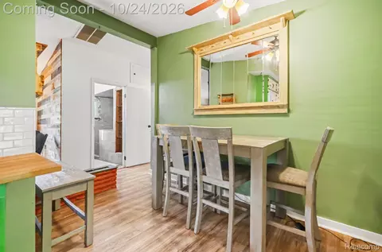
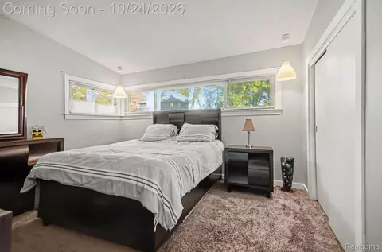
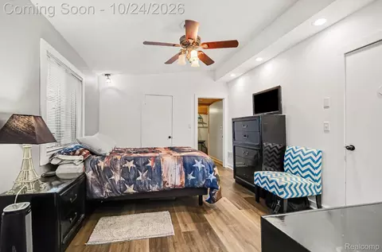
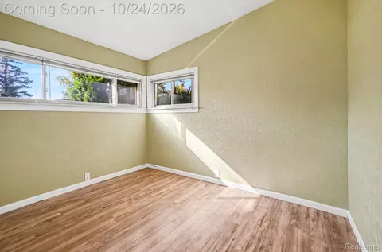
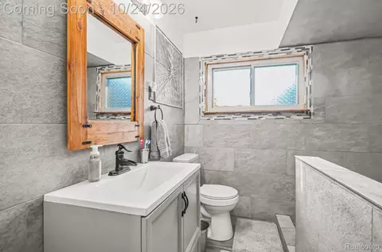
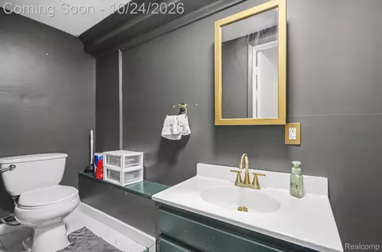
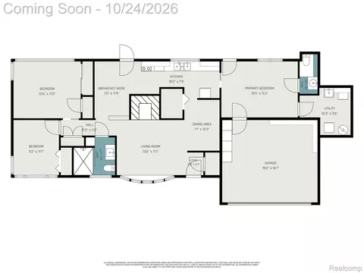
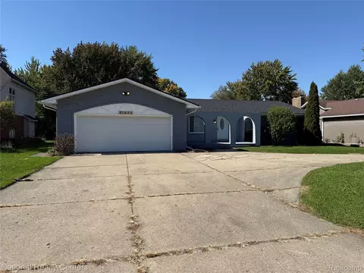
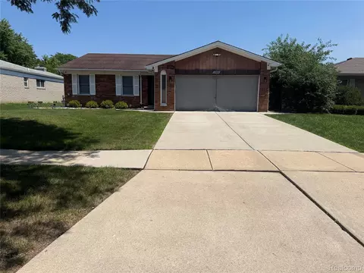
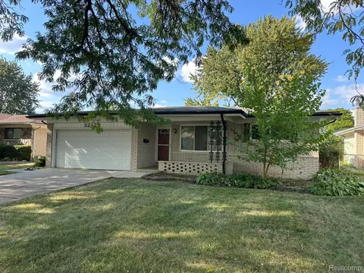
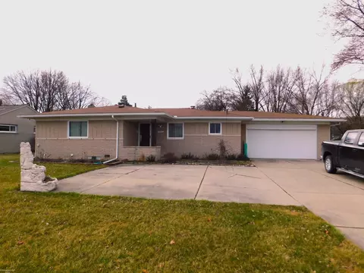
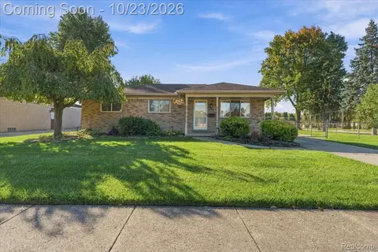
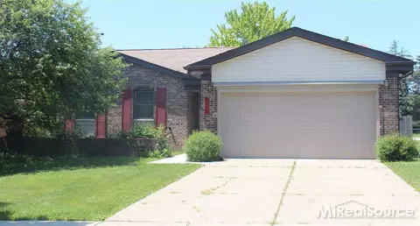
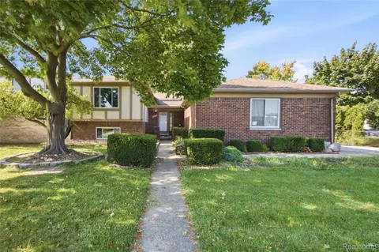
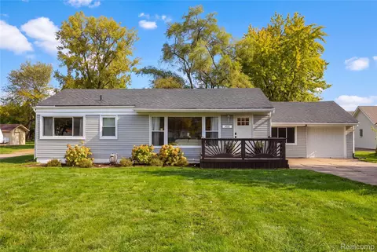
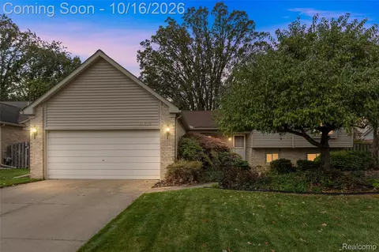
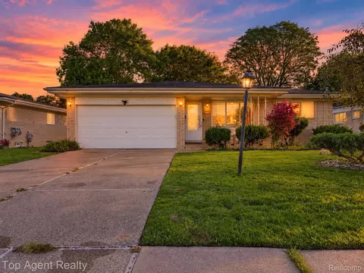
Charming 3-bedroom, 1.5-bath ranch on nearly 3/4 of an acre! Beautiful front landscaping and an extra-long driveway leading to the 2-car attached garage. Inside, the living room features a bay window, wood flooring, and a cozy fireplace. The kitchen blends rustic charm with modern style, showcasing distressed finishes, abundant cabinetry, butcher block countertops, subway tile backsplash, stainless steel appliances, and an eat-in dining area. Three generously sized bedrooms, an updated full bath, and an updated half bath provide comfortable living, while convenient main-floor laundry adds everyday ease. The fenced backyard offers mature trees for privacy, plenty of room for outdoor activities, and space to park your RV or boat. A large shed with double doors provides additional storage. Updates include a new furnace in 2023. Conveniently located near schools, parks, shopping, and dining, this property offers space, privacy, and everyday convenience. Schedule your private showing today.
Listed by
Listing Agent - Paige Cook
Listing Agent Contact: 2696004397
Listing Office - EXP Realty - Mark White & Associates
Source: Realcomp mls logo
MLS#20261085246 • last updated 6 hours ago
Movoto checked Realcomp for data 5 minutes ago
Request a virtual or in-person tour
Overview
Cooling/AC CeilingFans, CentralAir
Heating ForcedAir, NaturalGas
Levels/Style One, Ranch
SubType Single Family Residence
Living Area 1302
MLS # 20261085246
Lot Size (Acres) 0.69
Property Tax 5018
Interior
Total # of Bathrooms 2
# of Full Baths 1
# of Half Baths 1
Total # of Bedrooms 3
Laundry Laundry Room
Appliances Dishwasher, Dryer, Free-Standing Electric Range, Free-Standing Refrigerator, Microwave, Range Hood, Stainless Steel Appliance(s), Washer
Fireplace Living Room
Exterior
Construction Block, Brick
Foundation Slab
Parking 2 Car Garage, Attached
Fencing BackYard, Fenced
Other Structures Shed(s)
Amenities / Utilities
Pool None
Location
Subdivision GLENMERE ACRES SUB
High School District Warren Con
APN 1019427012
Directions East Of Dequindre Road / North Of Metro Parkway
Lot/ Land Details
Road Frontage Gravel
Tour this home
When would you like to see 3441 Denson Dr?
question
Have a question about this property? Call us at (844) 430-0869
7/10
5/10
6/10
Source: GreatSchools.org © 2026. All rights reserved.

Around 03101 - Sterling Heights

Explore everything this neighborhood has to offer.
46/100
Walk
84/100
Family
83/100
Dining
91/100
Pet
  • Real Estate
  • MI
  • Macomb County
  • Sterling Heights
  • 48310
  • 3441 Denson Dr

My commute

Enter a destination to see travel time and distance.
By entering my info and clicking Ask a Question below, I am providing my e-signature and express written consent to receive marketing emails, calls, and texts (including via automatic telephone dialing systems, AI generative, artificial or pre-recorded voice technology) relating to my inquiry from Movoto (and parties calling/messaging on their behalf) even if my number appears on the company, state, or national Do Not Call Registry. You also agree to ourTerms and Conditions and Privacy Policy. Consent not required to receive services (call 1-844-420-1270 to be connected without providing consent).

Nearby homes for sale in Sterling Heights, MI

Nearby recently sold homes in Sterling Heights, MI

Newest listings in 48310

Meet with a real estate agent today (844) 430-0869
The multiple listing information is provided by Realcomp MLS . IDX information is provided exclusively for consumers’ personal, non-commercial use and that it may not be used for any purpose other than to identify prospective properties consumers may be interested in purchasing. Information deemed reliable but not guaranteed to be accurate. Buyer to verify all information. The information provided is for consumers' personal, non-commercial use and may not be used for any purpose other than to identify prospective properties consumers may be interested in purchasing. Listing information updated every 15 minutes. Terms of use & Privacy Policy, California Privacy Info. Copyright © 2005 - 2026 Movoto, Inc. All rights reserved. Equal Housing Opportunity CalDRE CalDRE #01517281
Movoto Real Estate is committed to ensuring accessibility for individuals with disabilities. We are continuously working to improve the accessibility of our web experience for everyone. We welcome feedback and accommodation requests, please submit them here.
The data relating to real estate for sale on this website comes in part from the IDX program of Realcomp II LTD. Real estate listings are marked with the IDX logo and detailed information about them includes the name of the listing brokers. IDX information is provided exclusively for consumers' personal, non-commercial use and may not be used for any purpose other than to identify prospective properties consumers may be interested in purchasing. Any use of search facilities of data on the site, other than by a consumer looking to purchase real estate, is prohibited.
Requests for information regarding mortgage products will be directed to Movoto.com affiliate, Lower, LLC - a licensed Mortgage Lender (NMLS #1124061), or, based on your location, may be redirected to a participating mortgage marketing partner that may pay Lower, LLC for any consumer contact information provided through this site.