
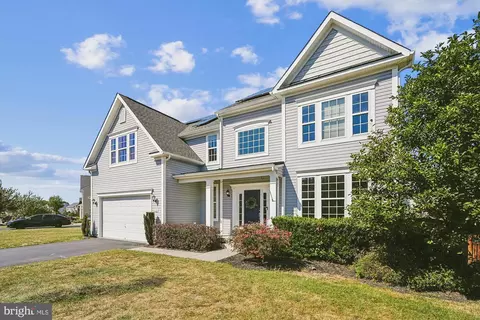
- $571,650
- 4Bd
- 3Ba
- 3,182 Sq Ft
SOLD

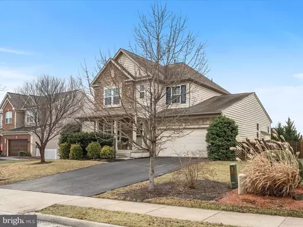
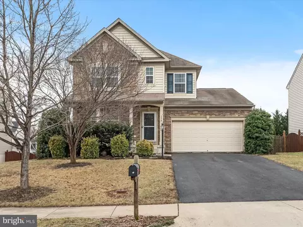
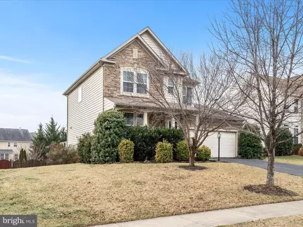
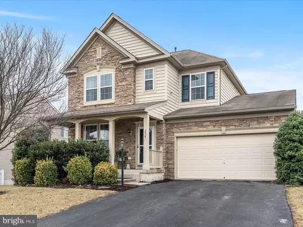
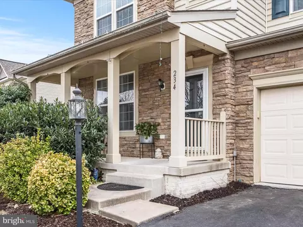
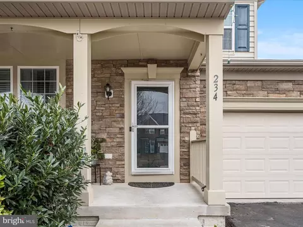
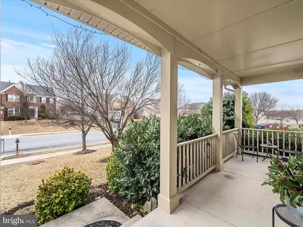
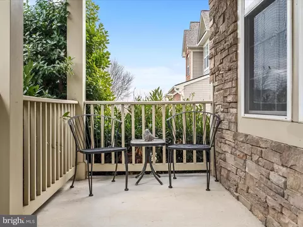
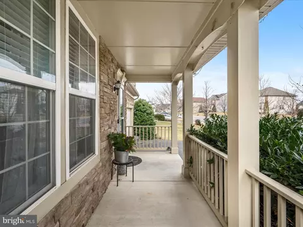
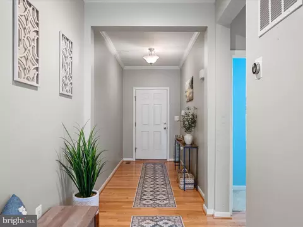
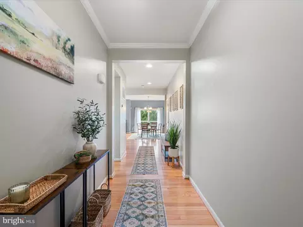
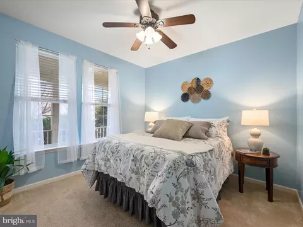
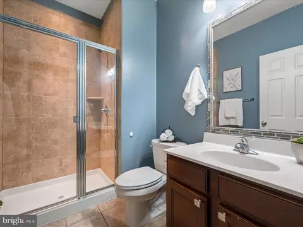
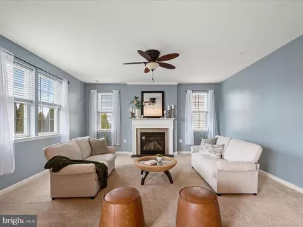
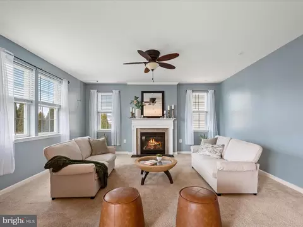
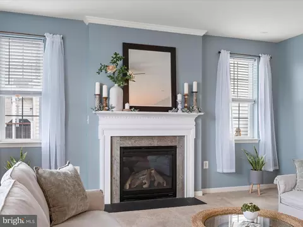
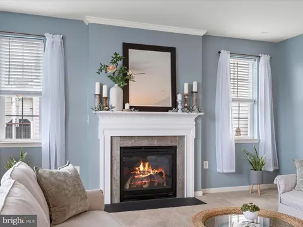
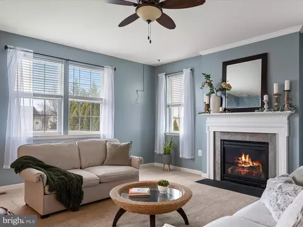
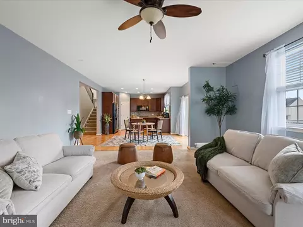
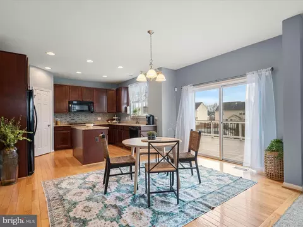
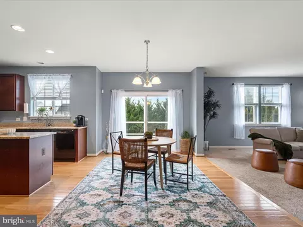
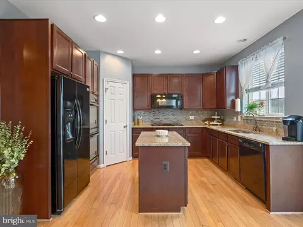
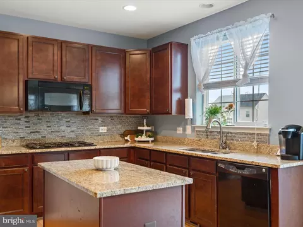
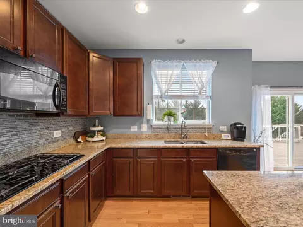
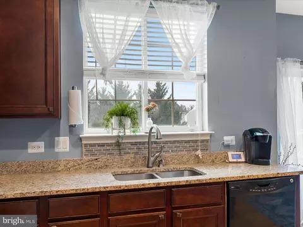
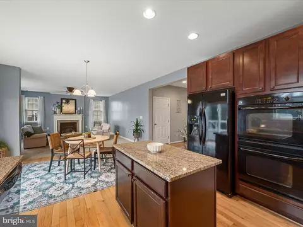
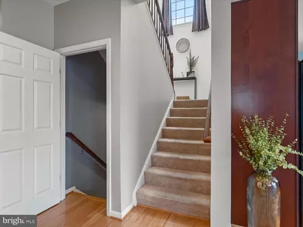
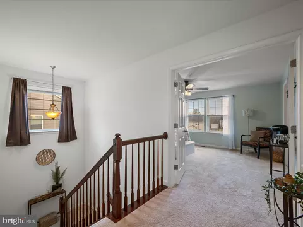
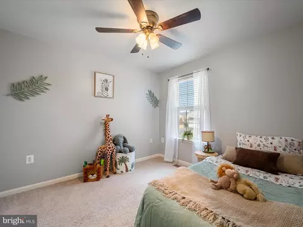
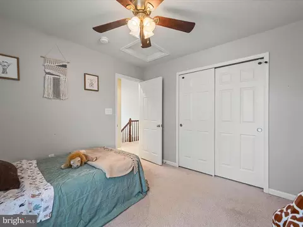
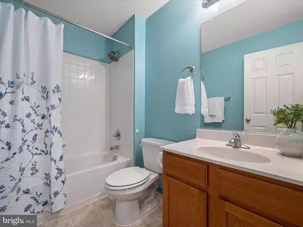
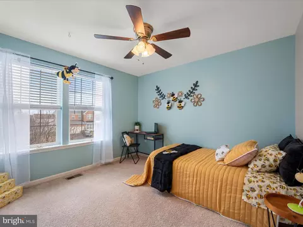
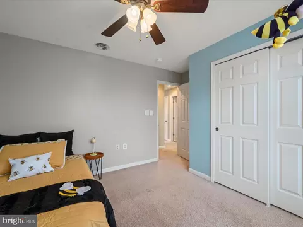
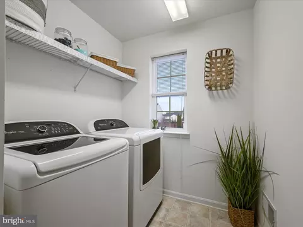
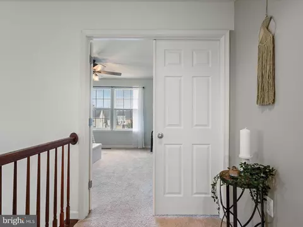
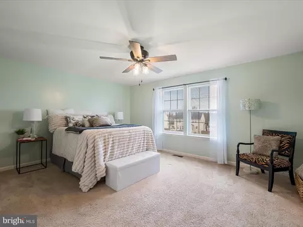
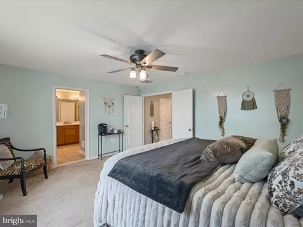
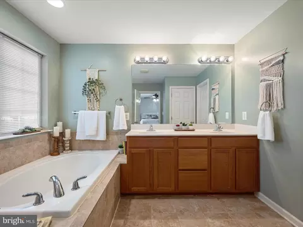
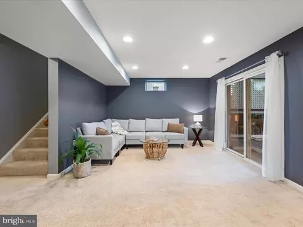
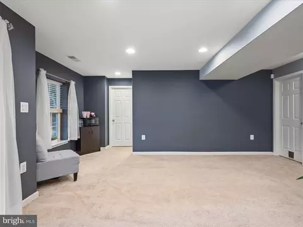
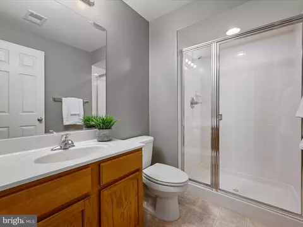
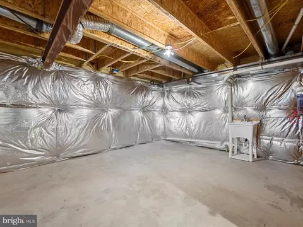
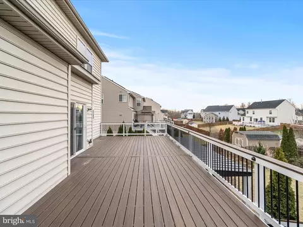
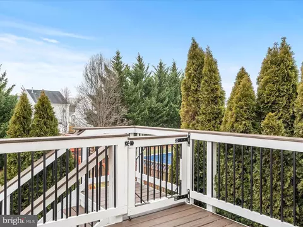
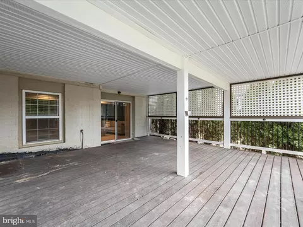
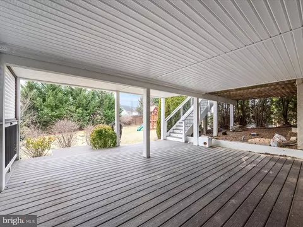
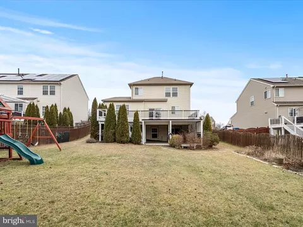
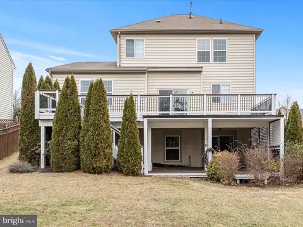
Last sold 03/10/2025 for $535K
bed
bath
Sqft ($203/Sqft)
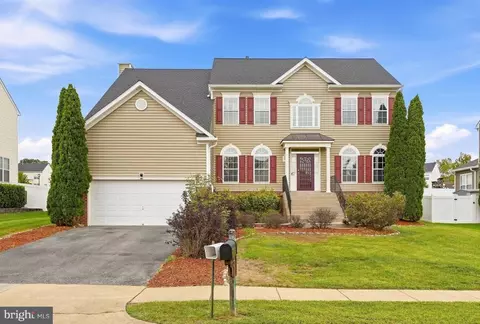
| Property type House | Neighborhood | Year built 2010 | HOA fee $31/month | Lot size 0.28 Acre | Movoto estimate | Parking 2 garage spaces |

| Overview | |
| Cooling/AC | Central A/C, Electric |
| Heating | Natural Gas |
| Levels/Style | Colonial |
| Type | Residential |
| Status | Closed |
| SqFt | 2636 |
| Lot Size (SqFt) | 12197 |
| Lot Size (Acres) | 0.28 |
| County Tax | 2187, Annually |
| Tax: Assessed Value | 358600 |
| Annual Property Tax | 2187 |
| Year Built | 2010 |
| Condition | Excellent |
| HOA Fee | 188, Semi-Annually |
| New Construction (Y/N) | N |
| HOA Name | CAMBRIDGE COMMUNITY MANAGEMENT |
| Foreclosure (Y/N) | N |
| Interior | |
| Total # of Bathrooms | 4 |
| # Full Baths | 4 |
| Total # of Bedrooms | 4 |
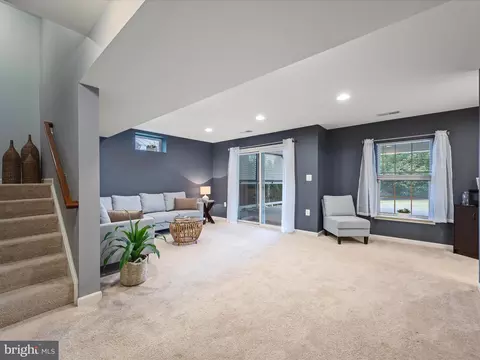
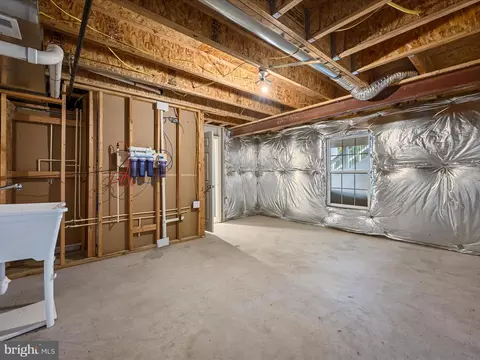
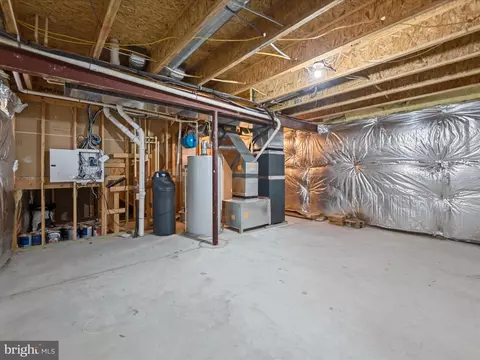
| Basement | Daylight, Partial, Partially Finished, Heated, Walkout Level |
| Other Room(s) | Primary Bedroom, Bedroom 2, Bedroom 3, Bedroom 4, Kitchen, Family Room, Great Room, Other, Utility Room, Bathroom 2, Bathroom 3, Bonus Room, Primary Bathroom, Full Bath |
| Laundry | Upper Floor |
| Appliances | Built-In Microwave, Cooktop, Dishwasher, Disposal, Dryer, Icemaker, Oven - Double, Oven - Self Cleaning, Refrigerator, Washer |
| Fireplace | Gas/Propane |
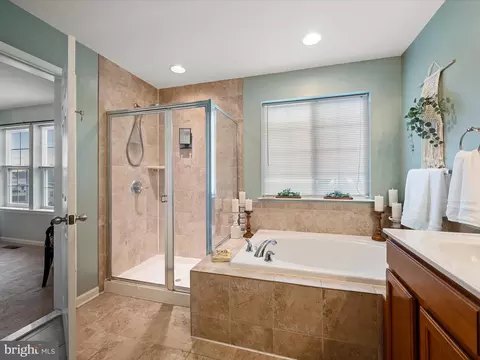
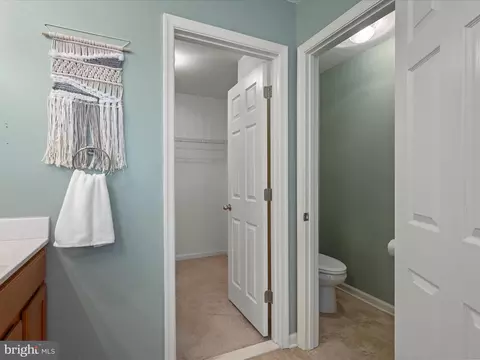
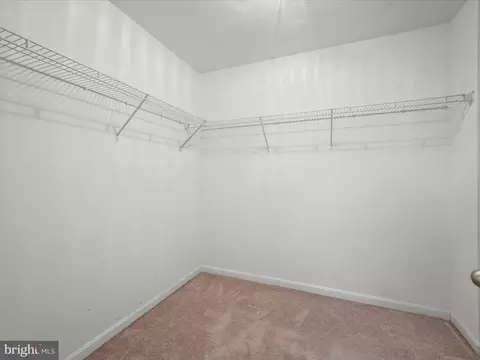
| Interior Features | Bathroom - Soaking Tub, Bathroom - Stall Shower, Bathroom - Tub Shower, Bathroom - Walk-In Shower, Carpet, Ceiling Fan(s), Combination Dining/Living, Combination Kitchen/Living, Entry Level Bedroom, Floor Plan - Open, Kitchen - Gourmet, Kitchen - Island, Pantry, Primary Bath(s), Recessed Lighting, Upgraded Countertops, Walk-in Closet(s), Window Treatments, Wood Floors |
| Exterior | |
| Roof | Shingle |
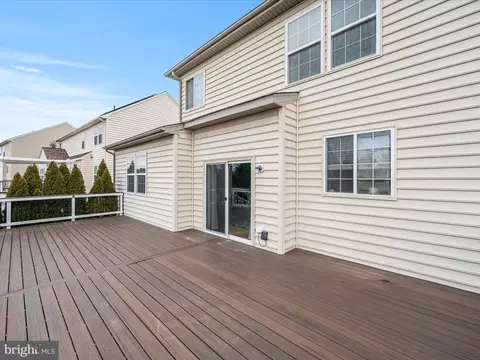
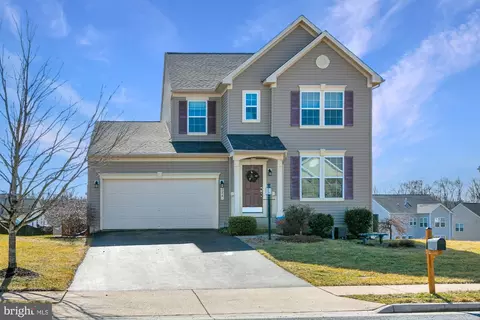
| Construction | Vinyl Siding |
| Foundation | Concrete Perimeter |
| Garage Desc | Additional Storage Area, Garage - Front Entry, Garage Door Opener, Built In, Inside Access |
| # Garage Spaces | 2 |
| # Parking Spaces | 6 |
| # Attached Garage Spaces | 2 |
| Parking Desc | Attached Garage, Driveway, Off Street |
| # Driveway Spaces | 4 |
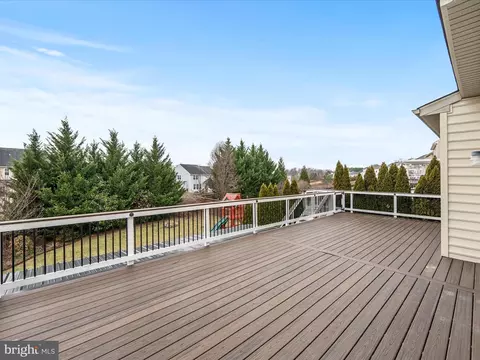
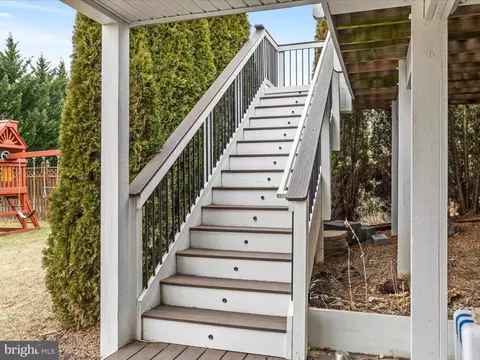
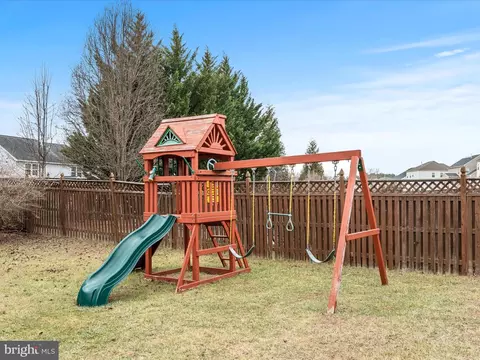
| Exterior Features | Exterior Lighting, Play Equipment, Sidewalks |
| Existing Structures | Above Grade, Below Grade, Other |
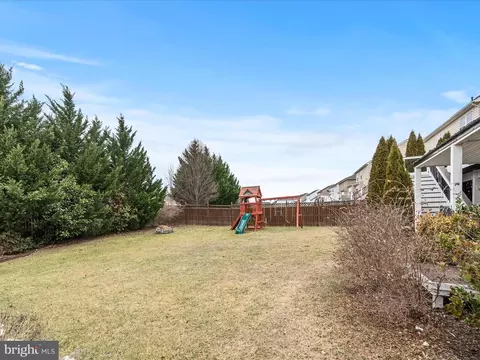
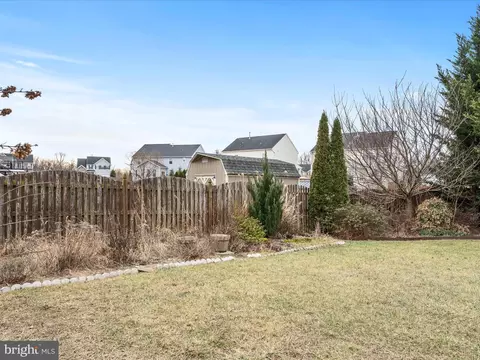
| Fencing | Board |
| Amenities / Utilities | |
| Sewer/ Septic | Public Sewer |
| Pool | No Pool |
| Location | |
| Subdivision | RED BUD RUN |
| Water Source | Public |
| Senior Community (Y/N) | N |
| School District | FREDERICK COUNTY PUBLIC SCHOOLS |
| Directions | Berryville Pike (Rt 7 East) Turn Onto Woods Mill Rd, LEFT On Mackenzie, RIGHT On Kemper Ct., RIGHT On Morlyn ... Home Is On The Left. |
| Zoning | RP |
MLS # VAFV2024200
MLS # 1001329143
MLS # FV9744928| Est. value | Bed/bath | Sqft | mi | |
|---|---|---|---|---|
| 236 Morlyn Dr, Stephenson, VA 22656 | $593,000 | 5/4 | 3,186 | 0.01 |
| 232 Morlyn Dr, Stephenson, VA 22656 | $590,000 | 4/3 | 3,011 | 0.02 |
| 238 Morlyn Dr, Stephenson, VA 22656 | $552,000 | 4/3 | 3,039 | 0.03 |
| 230 Morlyn Dr, Stephenson, VA 22656 | $535,000 | 5/3 | 2,745 | 0.03 |
| 118 Merlot Dr, Stephenson, VA 22656 | $578,000 | 4/3 | 2,802 | 0.04 |
| 237 Morlyn Dr, Stephenson, VA 22656 | $612,000 | 4/2 | 3,190 | 0.04 |
| 116 Merlot Dr, Stephenson, VA 22656 | $491,000 | 4/2 | 2,486 | 0.04 |
| 239 Morlyn Dr, Stephenson, VA 22656 | $632,000 | 4/3 | 3,330 | 0.04 |
Estimated values are based on public record data and automated valuation models. Values are not guaranteed and may not reflect current market conditions.
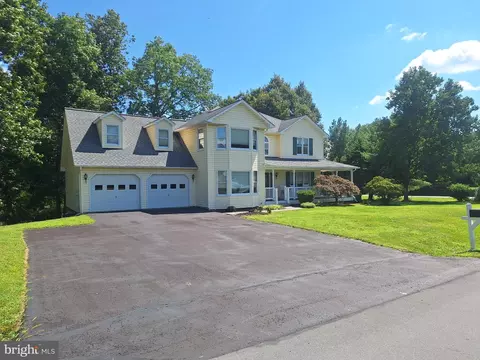
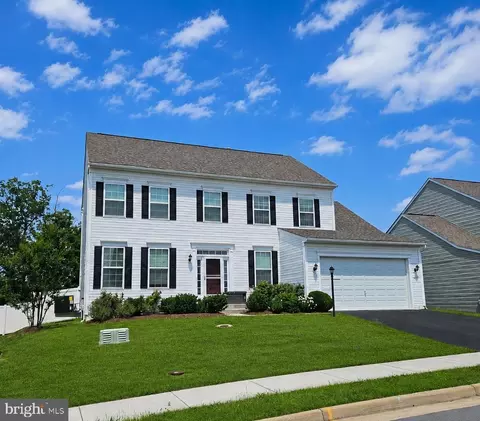
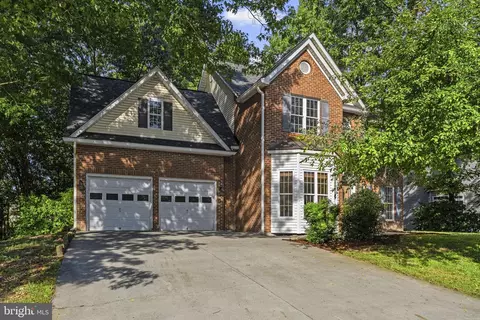
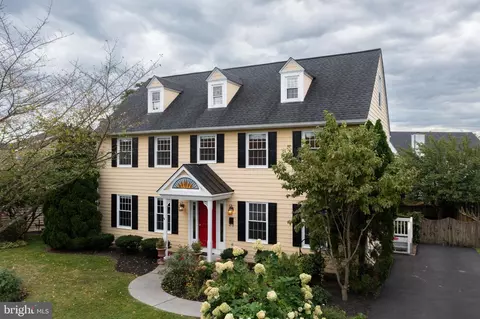
$407,495
$455,000
$295,000
$469,495
$501,490
$342,500
$695,930
$375,000
$281,526
$620,000
$405,990
$839,900
$299,995
$419,900
$429,900
$535,000
$520,000
$639,754
$469,900
$334,575
$570,999
$1,275,000
$650,000
$845,000
$640,000
$1,498,000
$1,274,450
$289,900
$317,000
$875,000