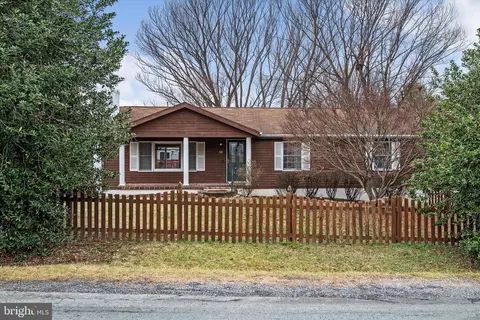
- $357,000
- 3Bd
- 2Ba
- 1,875 Sq Ft
SOLD


Last sold 06/29/2016 for $70K
bed
bath
Sqft ($21/Sqft)
| Property type House | Neighborhood | Year built 2013 | HOA fee $75/month | Lot size 0.25 Acre | Movoto estimate | Parking 3 garage spaces |
| Overview | |
| Year Built | 2013 |
| New Construction | Y |
| Type | Detached |
| Vacation Home | N |
| Farm | N |
| Property Condition | To Be Built |
| Lot Area Acre | 0.25 |
| Lot Size Area | 10890 |
| Lot Number | 125 |
| Handicap | None |
| HOA Fee | 75 |
| HOA Payment Frequency | Monthly |
| Community Fee Includes | CAM, Snow Removal, Trash Removal |
| HOA | Y |
| Interior | |
| Upper Floor Bathrooms | 0, 2 |
| Lower Floor 1/2 Bathrooms | 0, 0 |
| Main Floor 1/2 Bathrooms | 1 |
| Bathrooms Full | 2 |
| Bathrooms | 3 |
| Bathrooms 1/2 | 1 |
| Upper Floor Bedrooms | 0, 4 |
| Bedroom 2 Level | Upper 1 |
| Bedrooms | 4 |
| Bedroom 3 Level | Upper 1 |
| Lower Floor Bedrooms | 0, 0 |
| Master Bedroom Level | Upper 1 |
| Bedroom 4 Level | Upper 1 |
| Foyer Level | Main |
| Dining Kitchen | Breakfast Room, Fam Rm Off Kit |
| Family Room Level | Main |
| Other Rooms | Foyer, Library, Breakfast Room, Living Room, Dining Room, Bedroom-Second, Bedroom-Master, Family Rm, Kitchen, Bedroom-Fourth, Bedroom-Third |
| Kitchen Level | Main |
| Living Room Level | Main |
| Library Level | Main |
| Breakfast Room Level | Main |
| Dining Room Level | Main |
| Attic | Yes |
| Interior Features | Floor Plan-Open, Floor Plan-Traditional |
| Walls Ceilings | 2 Story Ceilings, 9'+ Ceilings |
| Living Area | 3406 |
| Room List | Living Room, Dining Room, Bedroom-Master, Bedroom-Second, Bedroom-Third, Bedroom-Fourth, Kitchen, Family Rm, Library, Foyer, Breakfast Room |
| Exterior | |
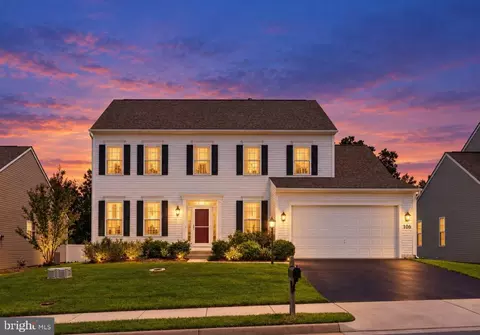
| Style | Colonial |
| Main Entrance | Foyer, Two Story Foyer |
| Basement Entrance | None |
| Basement | Y |
| Stories | 3 |
| Basement Type | Full |
| Exterior | Vinyl Siding |
| Parking Included in List Price | Y |
| Garage Type | Attached |
| Garage | 3 |
| Parking | Garage |
| Exterior Features | Sidewalks |
| Other Structures | Below Grade, Above Grade |
| Roof | Shingle-Asphalt |
| Amenities / Utilities | |
| Cooling | Central A/C, Heat Pump(s), Zoned |
| Cooling Fuel | Electric |
| Heating | Heat Pump(s), Zoned |
| Heating Fuel | Electric |
| Hot Water | Electric |
| Water | Public |
| Appliances | Dishwasher, Disposal, Oven/Range-Electric, Range Hood, Refrigerator |
| Pool | No |
| Location | |
| Water Front | N |
| Community Amenities | None |
| High School | MILLBROOK |
| Middle School | JAMES WOOD |
| Elementary School | REDBUD RUN |
| Est. value | Bed/bath | Sqft | mi | |
|---|---|---|---|---|
| 224 Morlyn Dr, Stephenson, VA 22656 | $514,000 | 3/2 | 2,395 | 0.01 |
| 227 Morlyn Dr, Stephenson, VA 22656 | $601,000 | 5/3 | 3,082 | 0.02 |
| 222 Morlyn Dr, Stephenson, VA 22656 | $461,000 | 3/2 | 1,719 | 0.02 |
| 226 Morlyn Dr, Stephenson, VA 22656 | $504,000 | 4/3 | 2,728 | 0.02 |
| 229 Morlyn Dr, Stephenson, VA 22656 | $619,000 | 3/3 | 3,167 | 0.02 |
| 225 Morlyn Dr, Stephenson, VA 22656 | $478,000 | 3/2 | 1,832 | 0.02 |
| 223 Morlyn Dr, Stephenson, VA 22656 | $512,000 | 4/2 | 2,418 | 0.03 |
| 228 Morlyn Dr, Stephenson, VA 22656 | $580,000 | 4/3 | 2,970 | 0.03 |
Estimated values are based on public record data and automated valuation models. Values are not guaranteed and may not reflect current market conditions.
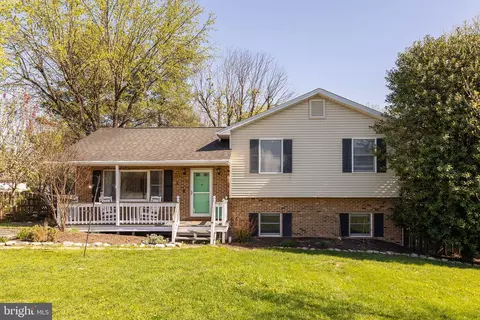
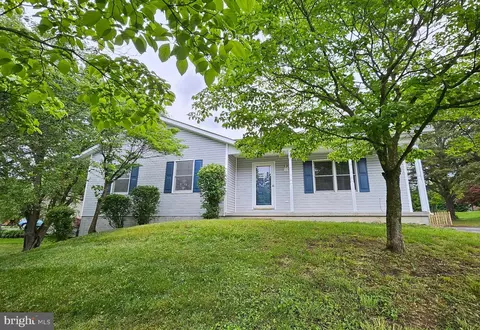
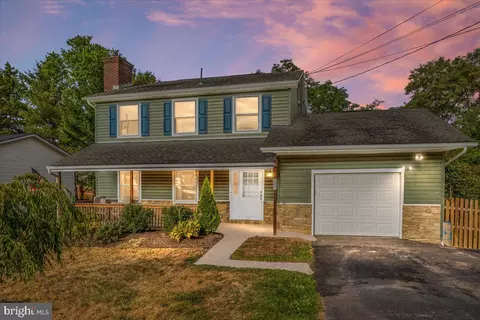
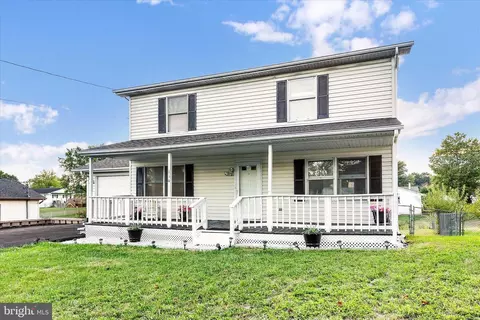
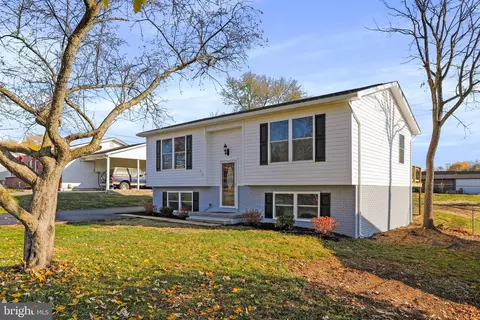
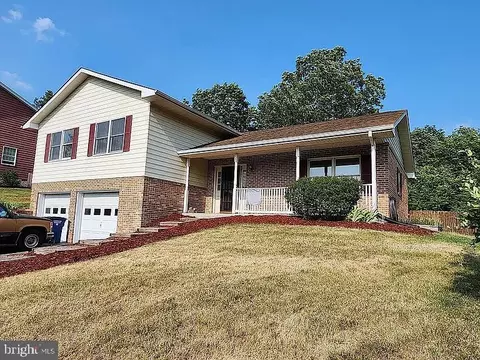
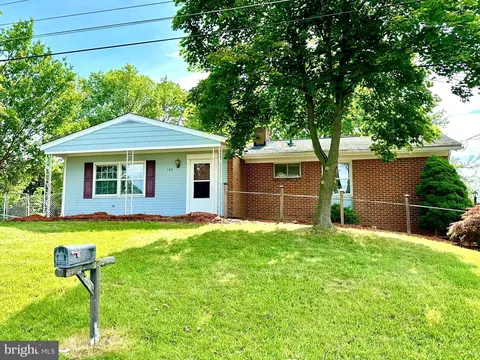
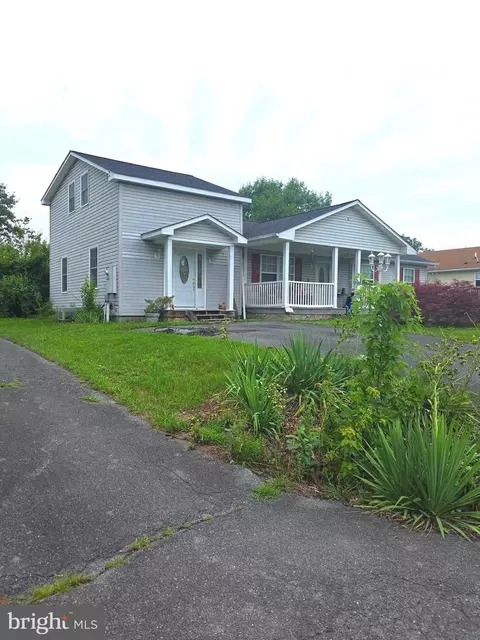
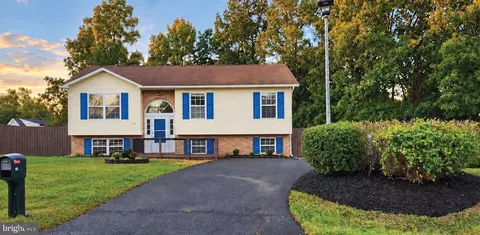
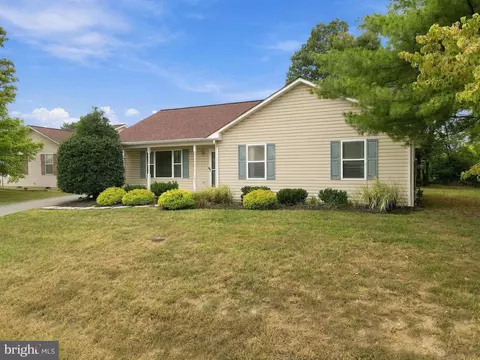
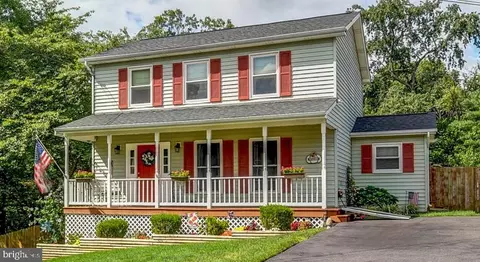
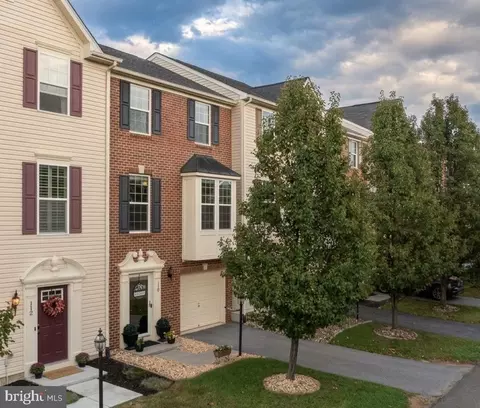
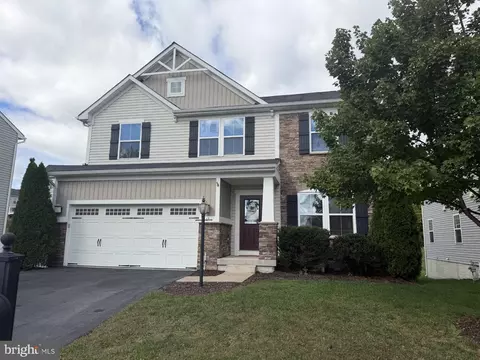
$407,495
$455,000
$295,000
$469,495
$501,490
$342,500
$695,930
$375,000
$281,526
$620,000
$405,990
$839,900
$299,995
$419,900
$429,900
$535,000
$520,000
$639,754
$469,900
$334,575
$570,999
$1,275,000
$650,000
$845,000
$640,000
$1,498,000
$1,274,450
$289,900
$317,000
$875,000