

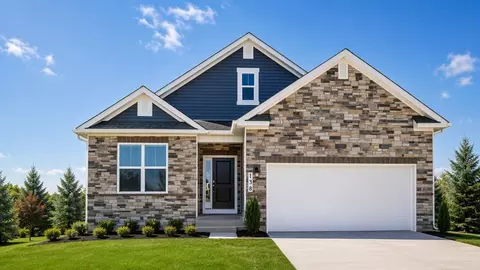
- $519,990
- 3Bd
- 2Ba
- 1,738 Sq Ft


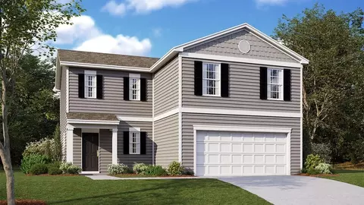
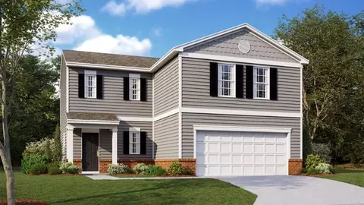
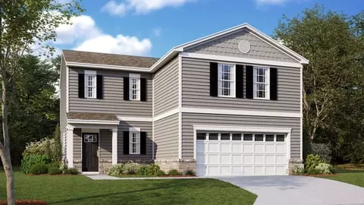
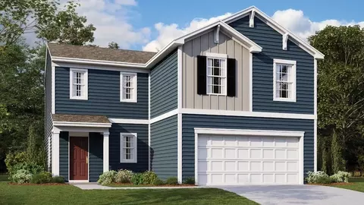
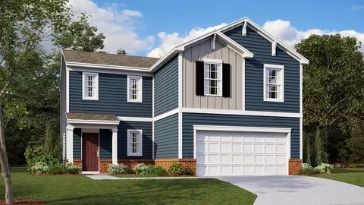
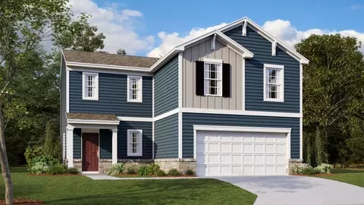
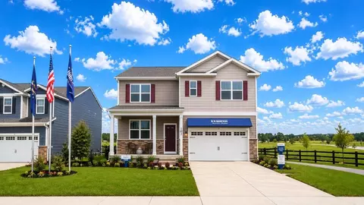
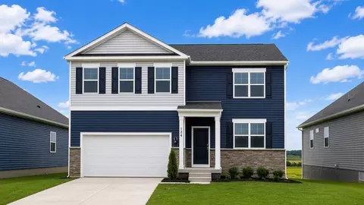
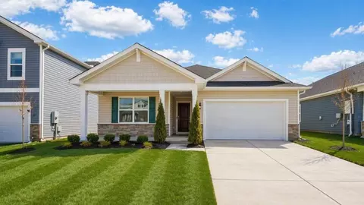
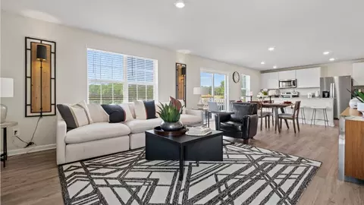
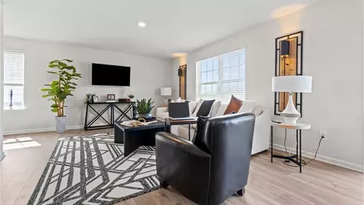
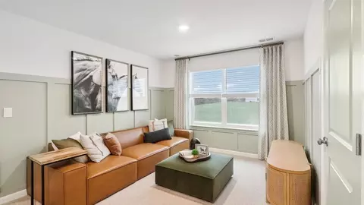
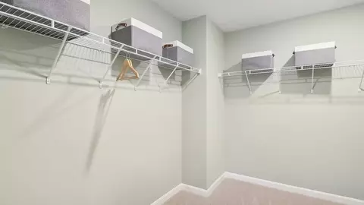
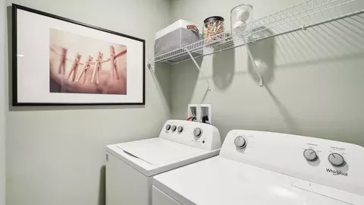
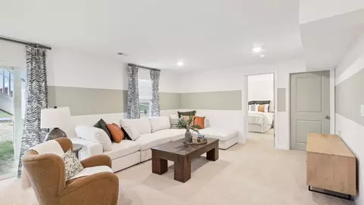
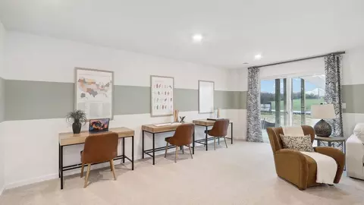
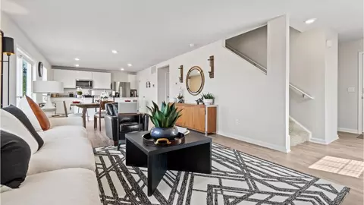
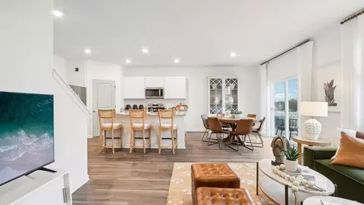
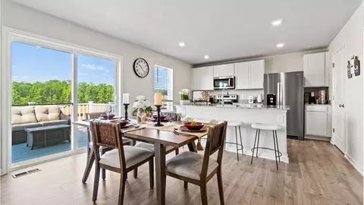
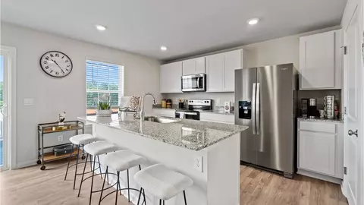
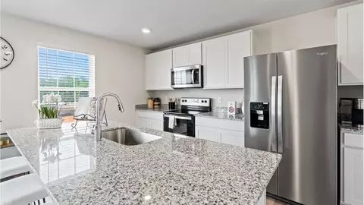
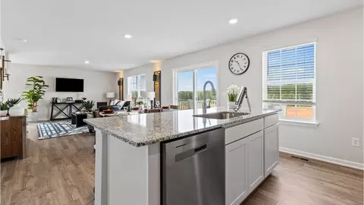
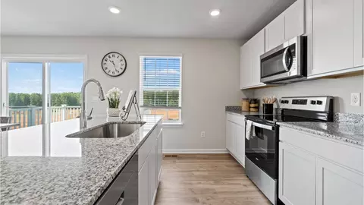
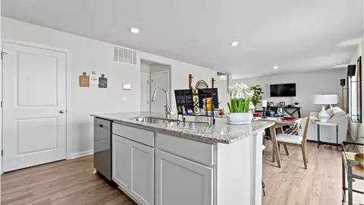
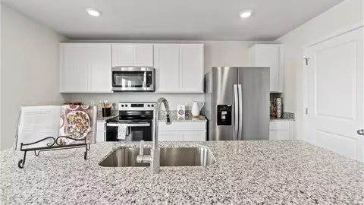
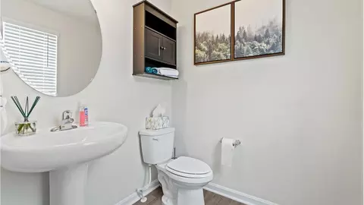
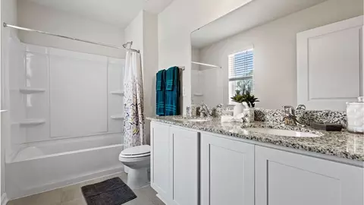
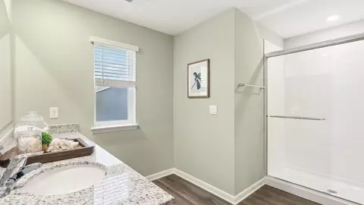
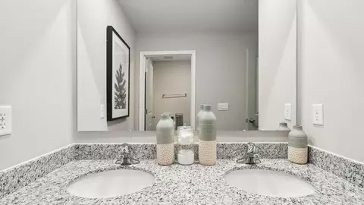
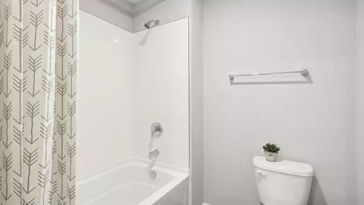
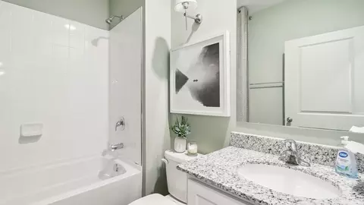
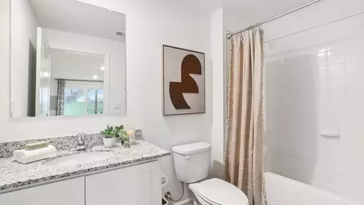
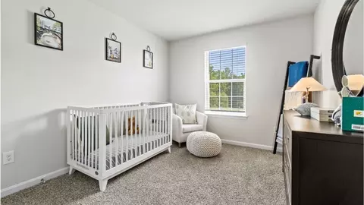
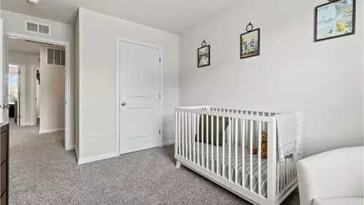
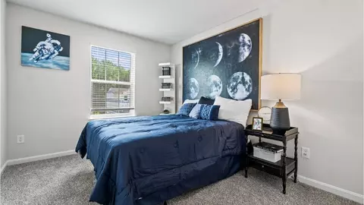
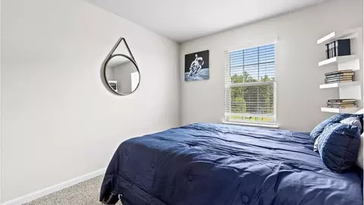
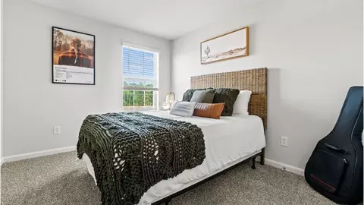
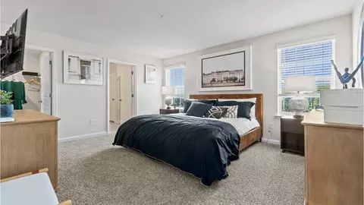
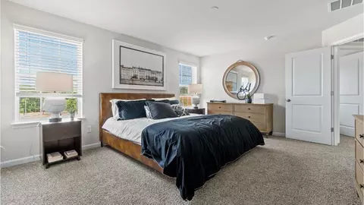
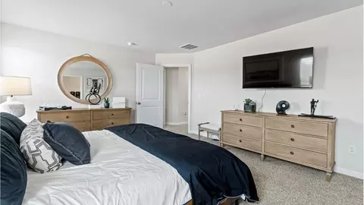
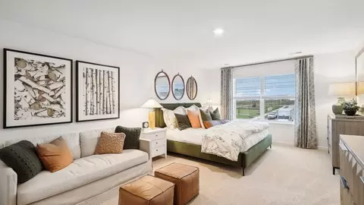
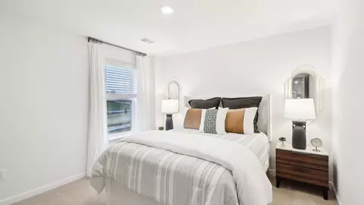
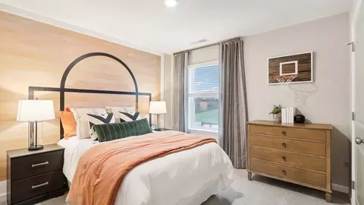
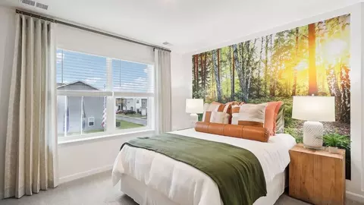
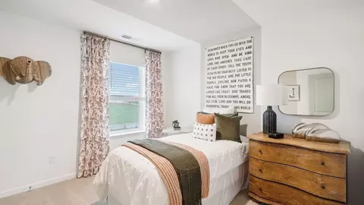
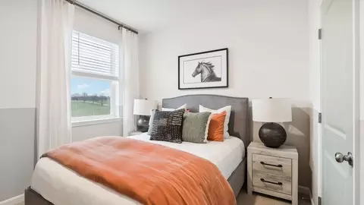
bed
bath
Sqft ($244/Sqft)
| Property type House | Move-in ready? No - To be built | HOA fee $0/month | Movoto estimate | Parking 2 garage spaces |

| Overview | |
| Levels/Style | 2 |
| Virtual Tour | External Link |
| Interior | |
| # Half Bathrooms | 1 |
| # Total Bathrooms | 2 |
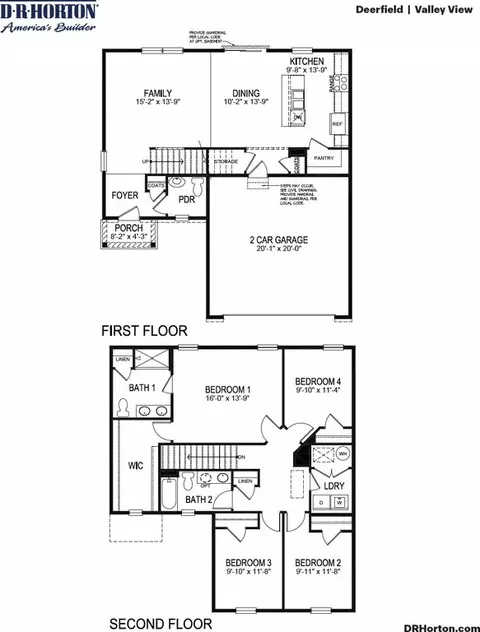
| # Total Bedrooms | 4 |
| Plan Information | |
| Subdivision Website | External Link |
| SalesOffice Hours | Mon - Sat 10:00 AM - 5:00 PM Sunday 12:00 PM - 5:00 PM |
| SalesOffice Agent Phone | (571) 570-8484 |
| SalesOffice Agent FullName | Internet Sales Specialist |
| Status | Active |
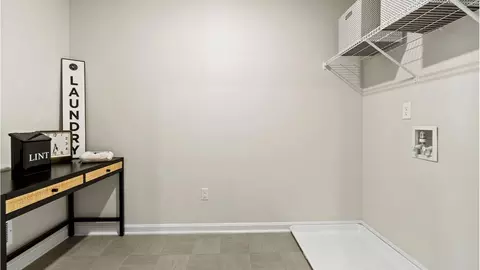
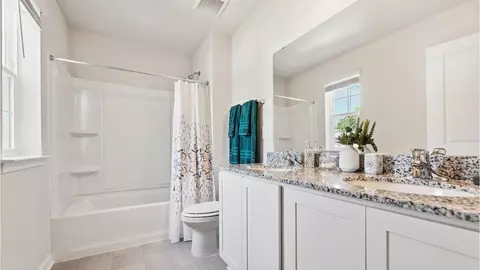
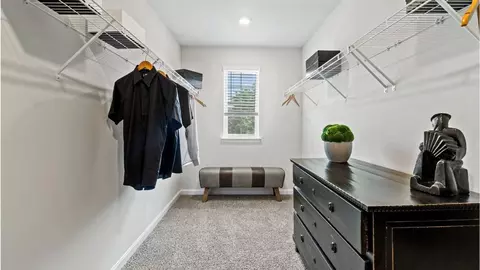
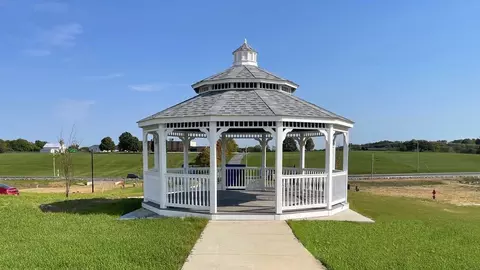
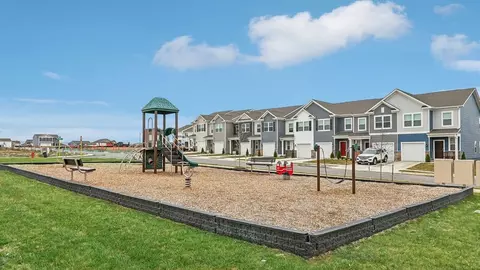
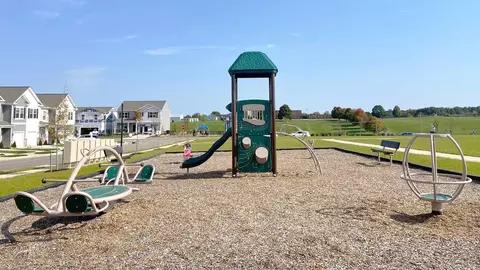
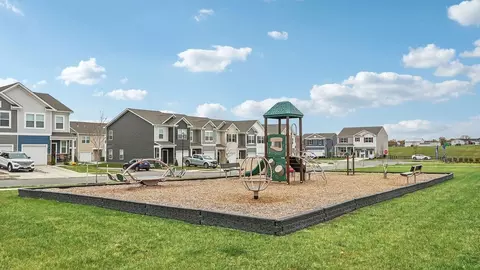
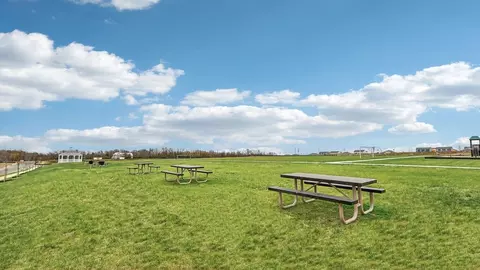
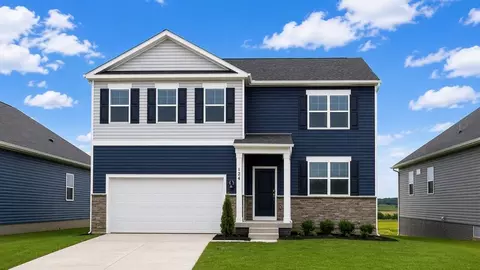
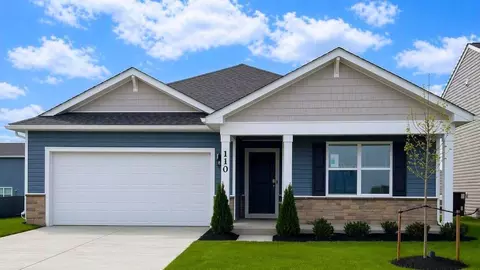
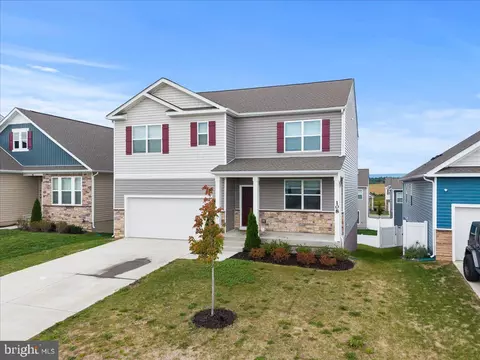
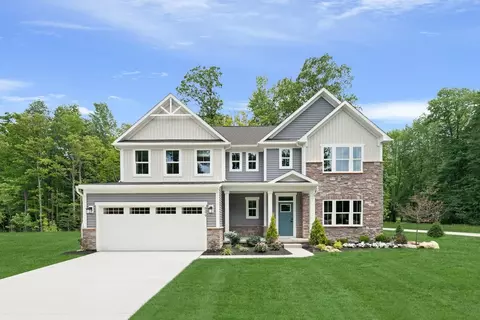
| Home Details | Discover New Homes In Stephens City, VA At Valley View, A New Home Community In Frederick County Offering Single-family Homes And Townhomes. Ideally Located Between Historic Stephens City And Winchester, Valley View Provides Convenient Access To I-81 And I-66, Making It Easy To Enjoy Everything The Shenandoah Valley Has To Offer. Nearby, Explore The Jim Barnett Park Sports Complex, Golf Courses, Go-karts, Batting Cages, And The Shops And Restaurants Of Old Town Winchester. Find A Home That Fits Your Lifestyle With A Variety Of New Construction Homes In Stephens City, VA. Valley View Offers Both Single-family Homes And Townhomes With Thoughtfully Designed Floorplans. Single-family Homes Feature One- And Two-story Designs, Main-level Living Options, And 2-car Garages. Townhomes Offer Flexible Front-load Or Rear-load Garage Options. Each Floorplan Combines Modern, Well-appointed Interiors With Spacious Layouts And Designer Packages To Help You Create A Home That Feels Like Your Own. At Valley View, The Amenities Extend Your Living Space Beyond Your Front Door. Enjoy A Community Green Space With A Large Soccer Field, Picnic Area With Tables And Grills, Dog Park, Playground, And Gazebo Overlooking The Neighborhood. Ready To Explore New Homes For Sale In Stephens City, VA? Schedule Your Visit To Valley View Today And Discover A New Home In Frederick County Designed For The Way You Want To Live. |
| Plan Name | Deerfield |
| BasePrice | 464990 |
| Living Area | 1906 |
| # Garage Spaces | 2 |
| BaseSqft | 1906 |
| Price | 464990 |
| Community Information | |
| Price Range (Low) | 449990 |
| Price Range (High) | 545990 |
| Has Garage(Y/N) | Yes |
| Has Pond(Y/N) | No |
| Has Basement(Y/N) | No |
| Has Pool(Y/N) | No |
| Has View(Y/N) | No |
| Directions | I-81 To Exit 310 Turn To Rt. 37 North. Exit To Rt. 11 South. Our Community Will Be On Your Right. |
| Subdivision | Valley View Single Family |




$501,490
$407,495
$620,000
$375,000
$334,000
$295,000
$455,000
$457,500
$339,900
$342,500
$419,900
$429,900
$405,990
$535,000
$520,000
$716,310
$1,303,290
$474,999
$269,900
$279,900
$1,275,000
$640,000
$317,000
$875,000
$749,900
$799,900
$575,000
$929,900
$999,000