
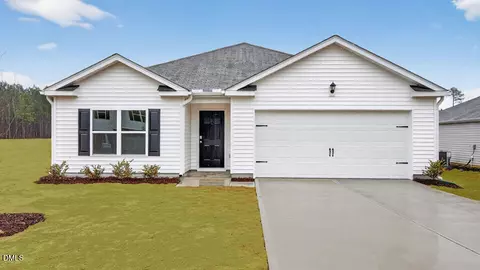
- $339,990
- 4Bd
- 2Ba
- 1,764 Sq Ft
SOLD 08/27/26

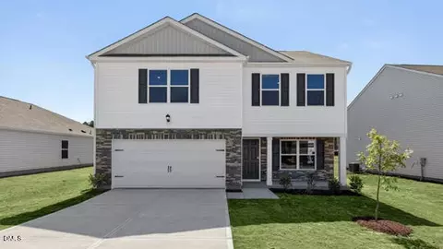
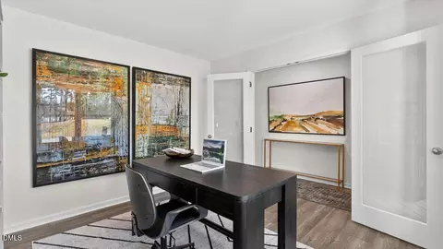
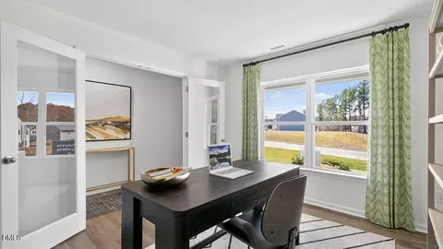
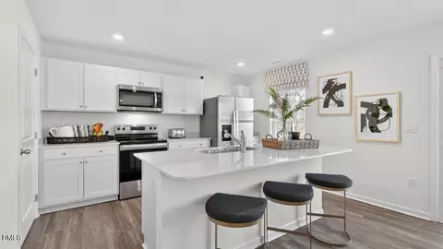
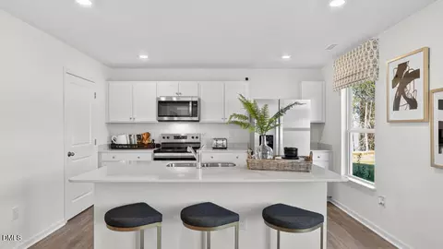
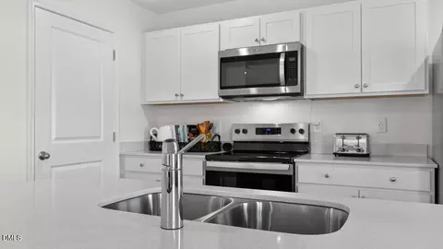
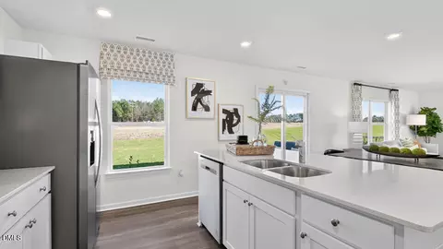
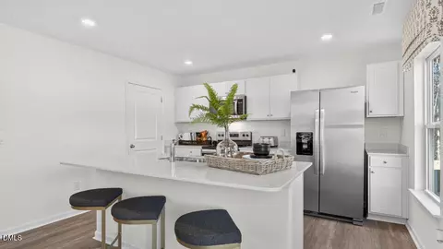
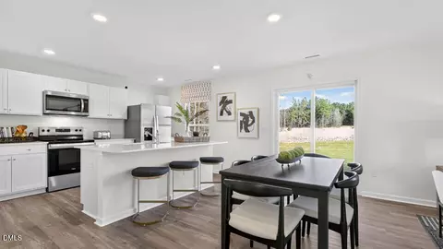
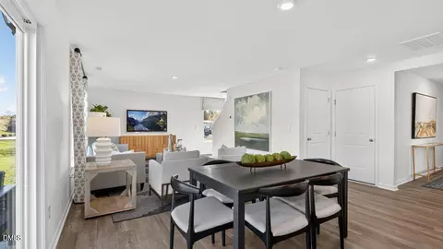
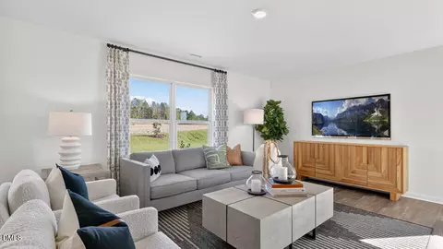
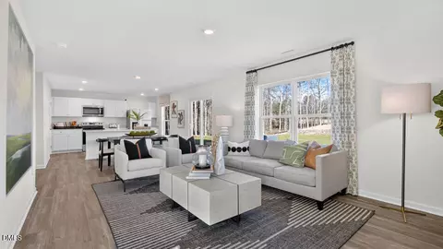
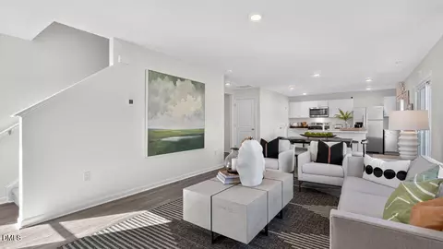
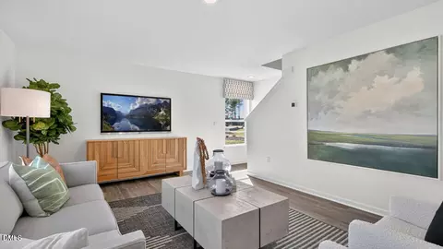
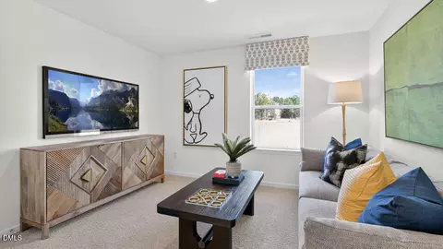
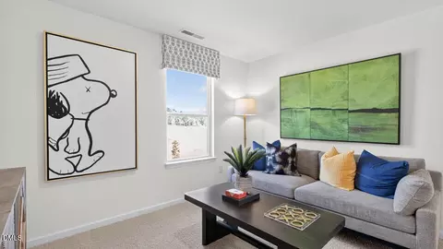
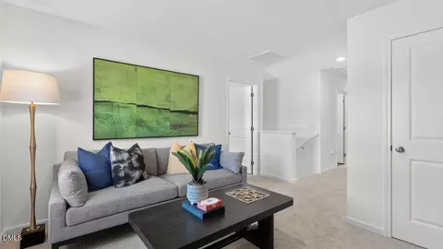
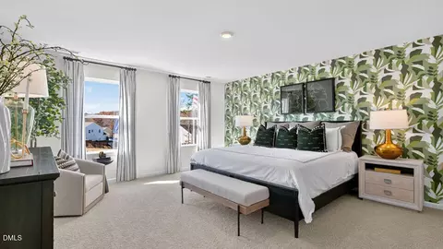
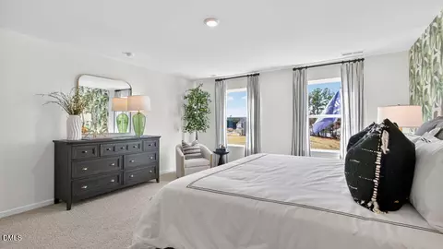
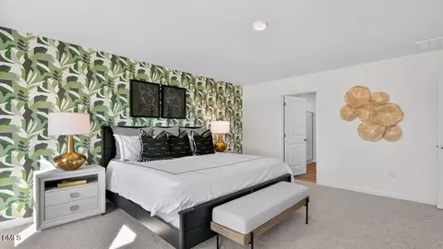
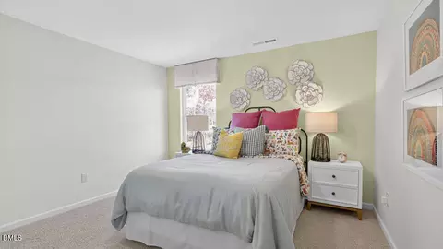
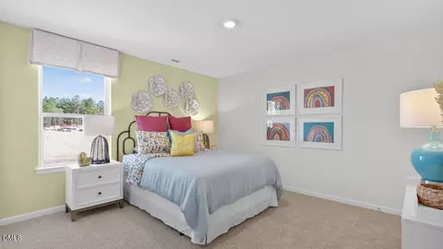
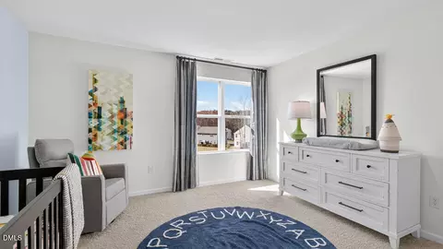
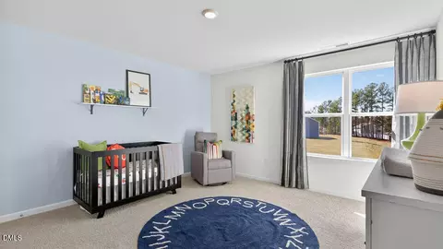
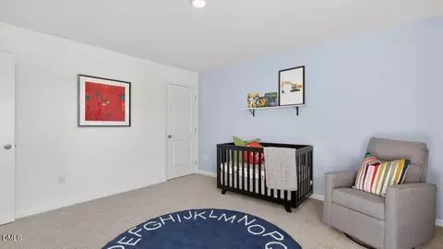
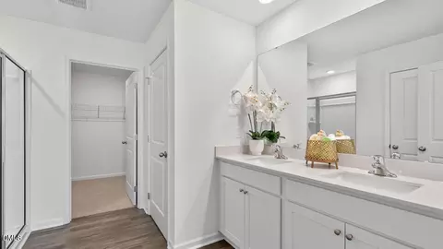
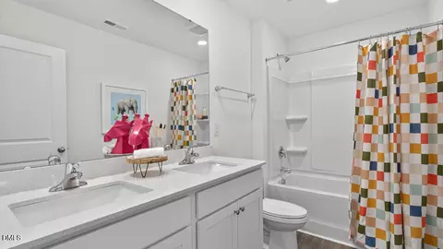
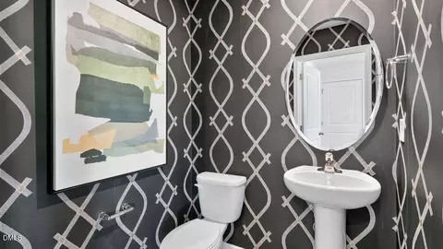
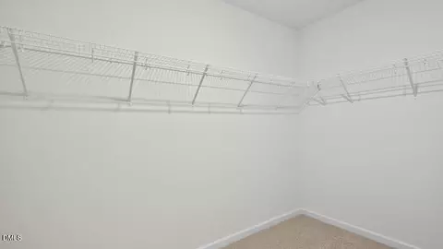
Last sold 08/28/2026 after 31 Days
bed
bath
Sqft ($157/Sqft)
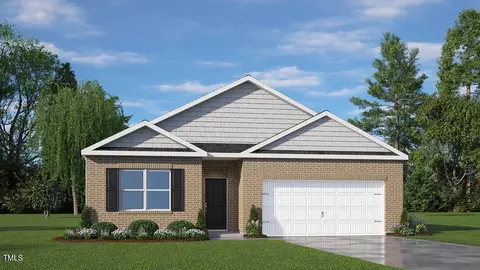
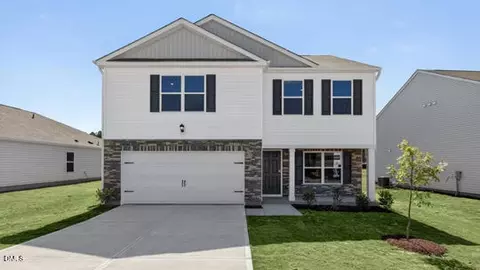
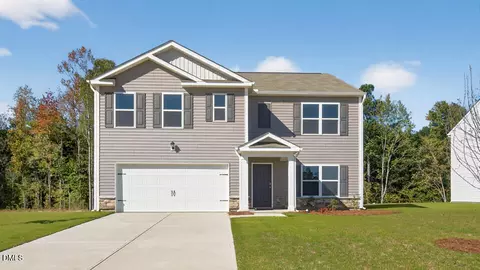
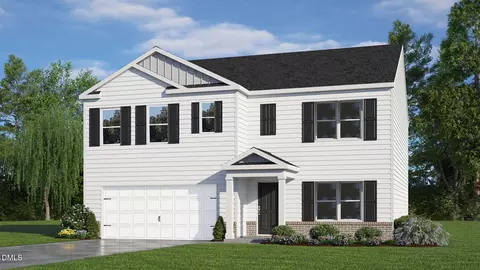
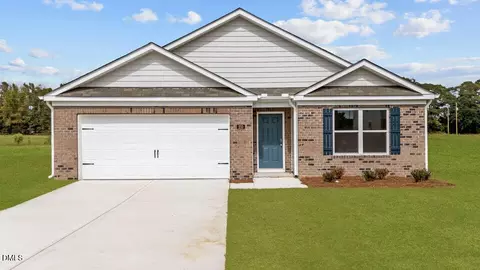
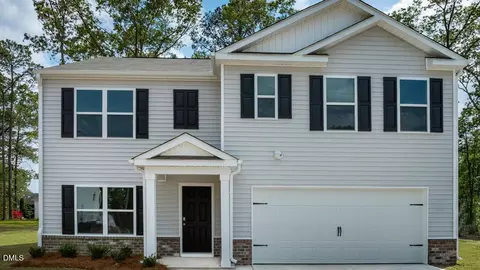
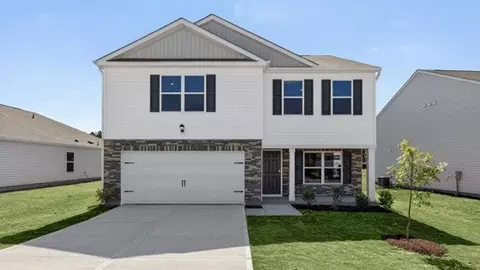
| Property type House | Year built 2026 | HOA fee $65/month | Movoto estimate | Parking 2 garage spaces |

| Overview | |
| Cooling/AC | Central Air |
| Heating | Central |
| Levels/Style | Two, House, Site Built, Traditional, 2 |
| MLS # | 10182923 |
| Type | Residential |
| Status | Closed |
| SubType | Single Family Residence |
| Living Area | 2164 |
| Builder Name | D.R. Horton |
| Year Built | 2026 |
| HOA | Charleston Management |
| HOA Fee | Monthly, 65 |
| Condition | New Construction |
| Interior | |
| # of Half Baths | 1 |
| Total # of Bathrooms | 3 |
| # of Full Baths | 2 |
| Total # of Bedrooms | 3 |
| Total # of Rooms | 6 |
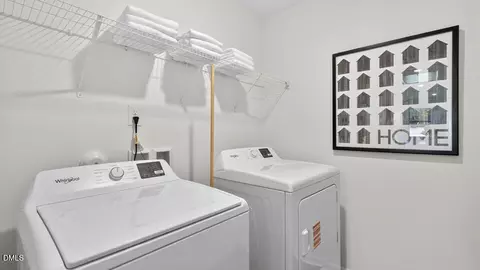
| Laundry | Electric Dryer Hookup, Laundry Room, Upper Level, Washer Hookup |
| Flooring | Carpet, Laminate, Vinyl |
| Appliances | Dishwasher, Free-Standing Electric Range, Microwave, Stainless Steel Appliance(s) |
| Accessibility Features | Smart Technology |
| Interior Features | Bathtub/Shower Combination, Double Vanity, Eat-in Kitchen, Kitchen Island, Open Floorplan, Pantry, Quartz Counters, Separate Shower, Smart Thermostat, Smooth Ceilings, Storage, Walk-In Closet(s), Walk-In Shower |
| Door Features | French Doors, Sliding Doors |
| Window Features | Low-Emissivity Windows, Screens |
| Exterior | |
| Foundation | Slab |
| Roof | Architectural Shingle |
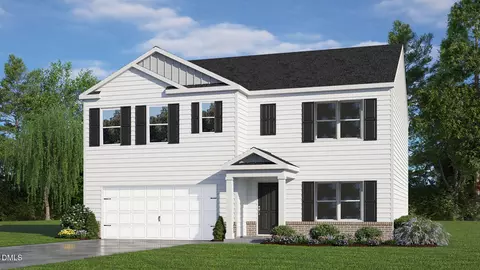
| Construction | Vinyl Siding |
| # of Open Parking Spaces | 2 |
| Parking | Attached, Concrete, Driveway, Garage, Garage Door Opener, Garage Faces Front |
| # of Parking Spaces | 4 |
| Exterior Features | Smart Light(s), Smart Lock(s) |
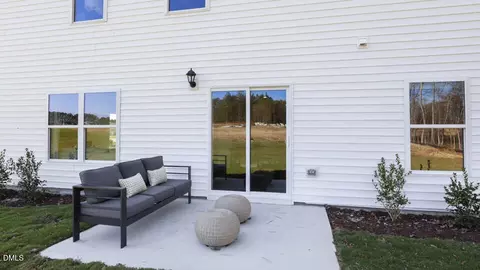
| Patio/Porch | Patio |
| Lot Features | Landscaped, None |
| Other Structures | None |
| Fencing | None |
| Amenities / Utilities | |
| Green Features: Energy Efficiency | Thermostat, Windows |
| Utilities | Electricity Available, Water Available |
| Sewer/Septic | Public Sewer |
| Water Source | Public |
| HOA Fee Includes | Maintenance Grounds |
| HOA Amenities | Maintenance Grounds |
| Location | |
| County | Granville |
| Community Features | Street Lights |
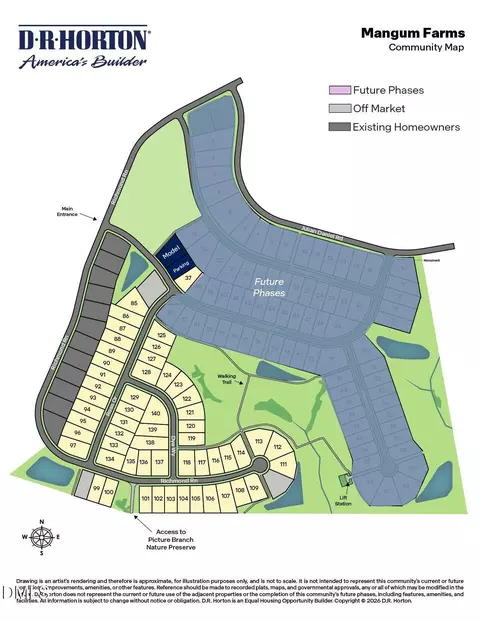
| Subdivision | Mangum Farms |
| Elementary School | Granville - Butner Stem Elementary |
| Middle School | Granville - Granville Central Middle School |
| High School | Granville - Granville Central |
| APN | 87800647545 |
| Directions | From Durham: Get On I-85 N/US-15 N/US-70 E And Follow To NC-56 W. Take Exit 191 And Turn Left Onto NC-56 W, Then Turn Right Onto W Lyon Station Rd. Then Turn Left Onto Otha Mangum Rd/Otho Mangum Road And Continue For About A Mile To Julian Daniel Rd On The Left. Turn Onto Julian Daniel Rd And Mangum Farms Will Be On Your Left. |
| Lot/ Land Details | |
| Road Surface | Asphalt |
| Road Responsibility | Public Maintained Road |
MLS # 10182923| Est. value | Bed/bath | Sqft | mi | |
|---|---|---|---|---|
| 102 Richmond Run, Stem, NC 27581 | $344,000 | 3/2 | 1,704 | 0.16 |
| 108 Richmond Run, Stem, NC 27581 | $395,000 | —/2 | 2,138 | 0.16 |
| 106 Richmond Run, Stem, NC 27581 | $406,000 | 4/2 | 2,372 | 0.16 |
| 110 Richmond Run, Stem, NC 27581 | $357,000 | 3/2 | 1,816 | 0.16 |
| 112 Richmond Run, Stem, NC 27581 | $405,000 | —/2 | 2,372 | 0.16 |
| 114 Richmond Run, Stem, NC 27581 | $457,000 | 4/2 | 3,016 | 0.17 |
| 116 Richmond Run, Stem, NC 27581 | $409,000 | 3/2 | 2,436 | 0.17 |
| 118 Richmond Run, Stem, NC 27581 | $340,000 | 3/2 | 1,598 | 0.18 |
Estimated values are based on public record data and automated valuation models. Values are not guaranteed and may not reflect current market conditions.


$460,000
$149,900
$489,900
$248,750
$329,900
$234,950
$652,450
$175,000
$329,500
$385,000
$350,000
$297,900
$694,000
$526,810
$499,450
$479,000
$659,000
$444,150
$587,390
$689,000
$1,288,888
$675,000
$695,000
$490,000
$422,500
$725,000
$1,350,000
$567,500