
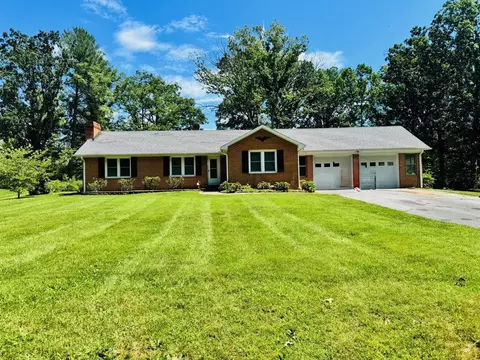
- $325,000
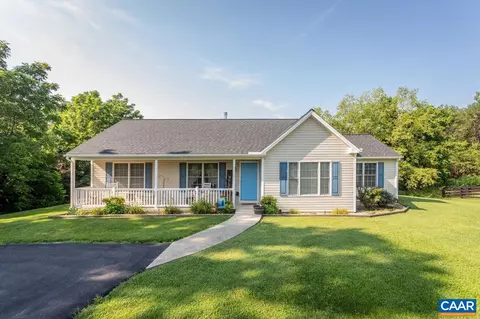
- 3Bd
- 2Ba
- 1,440 Sq Ft
SOLD

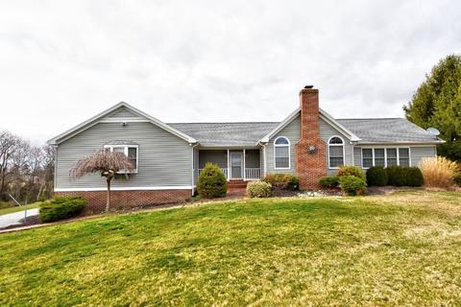
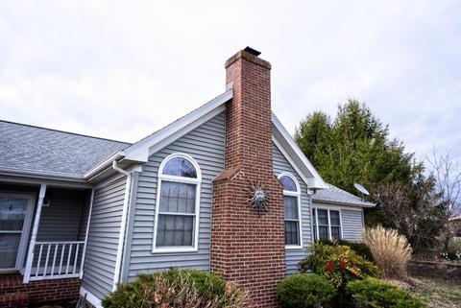
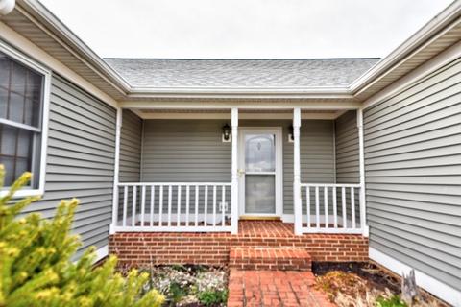
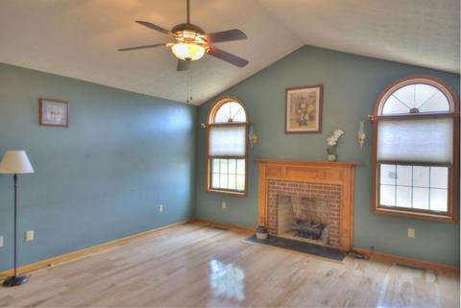
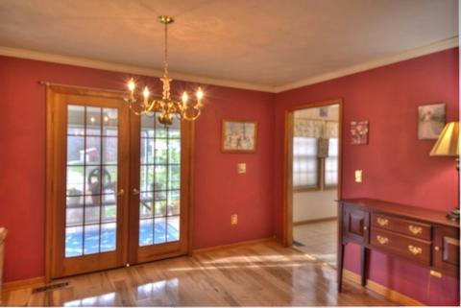
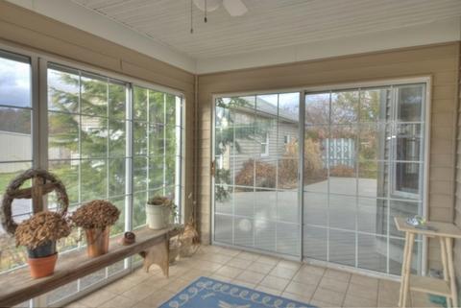
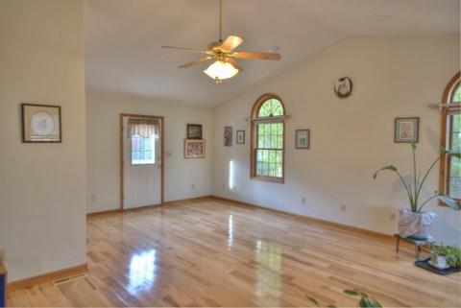
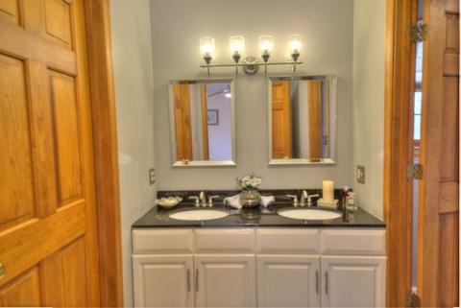
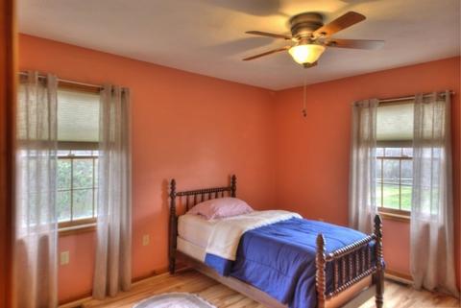
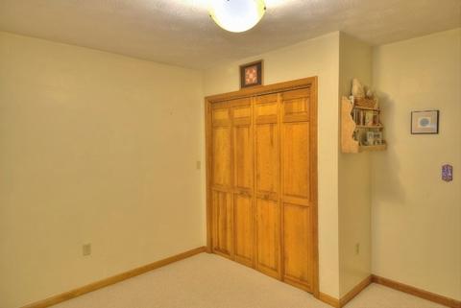
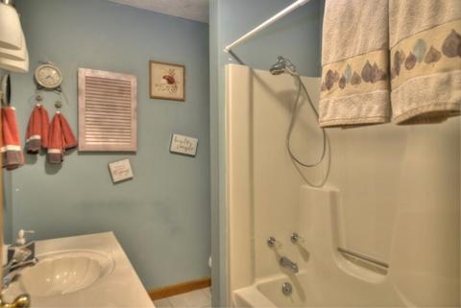
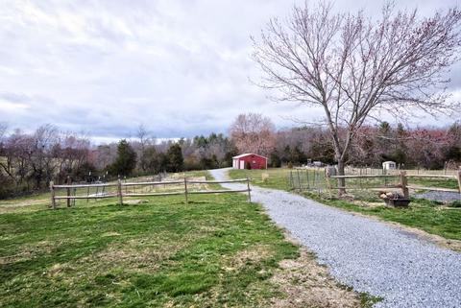
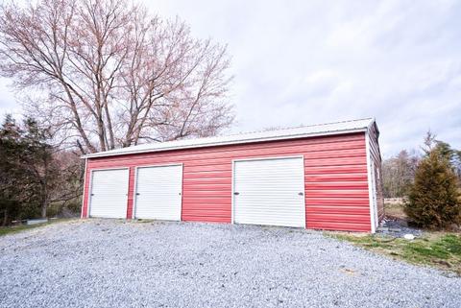
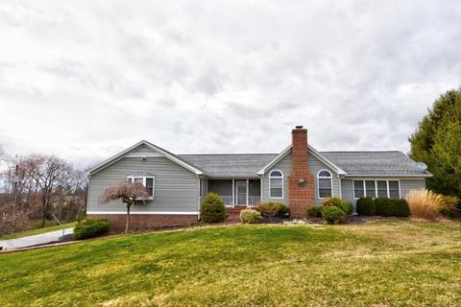
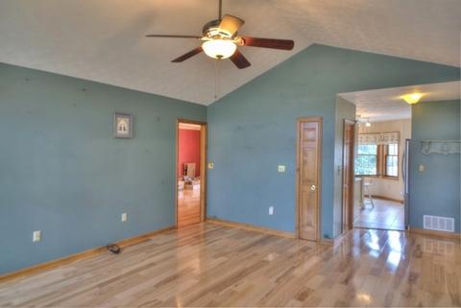
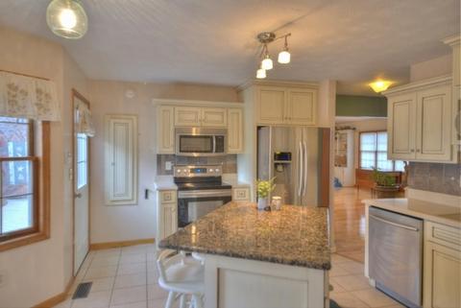
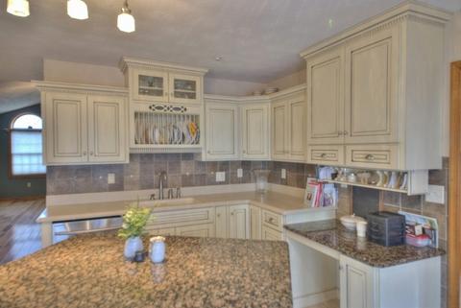
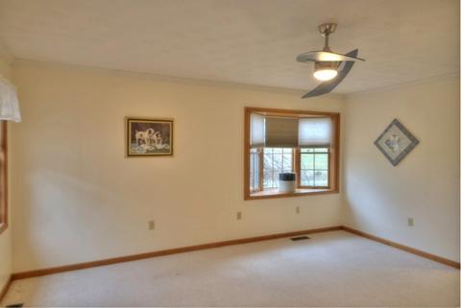
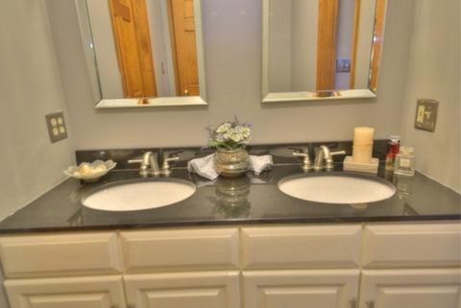
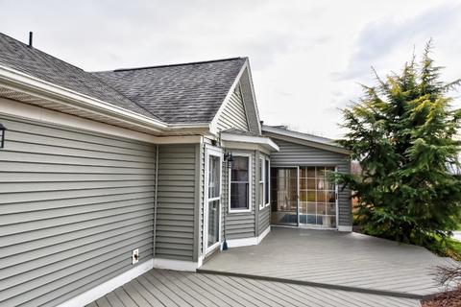
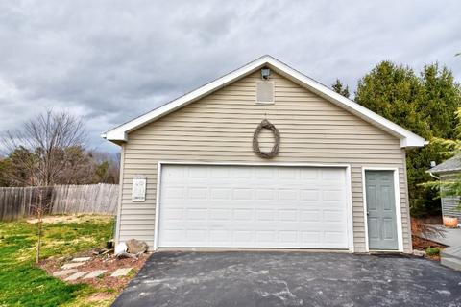
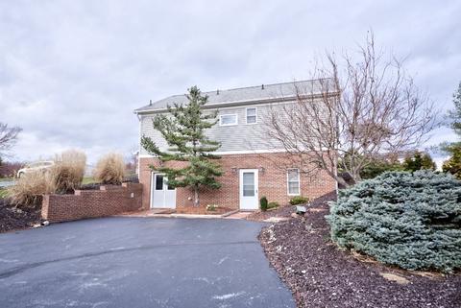
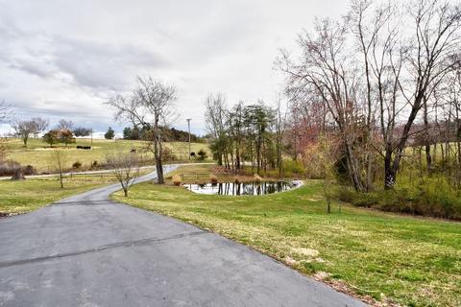
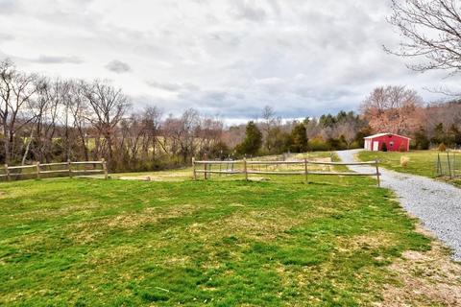
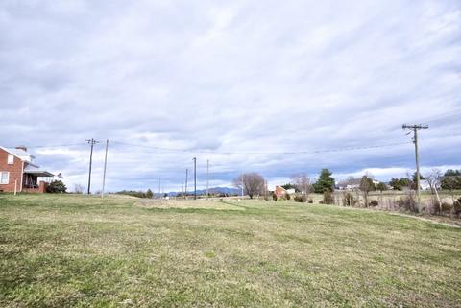
Last sold 05/12/2020 for $390K
bed
bath
Sqft ($148/Sqft)
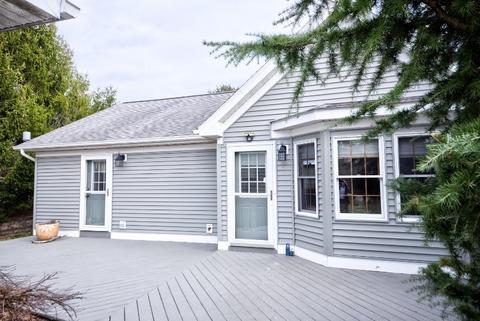
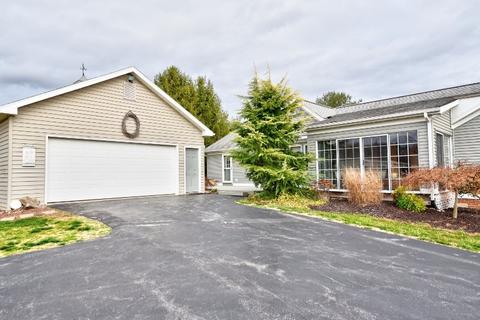
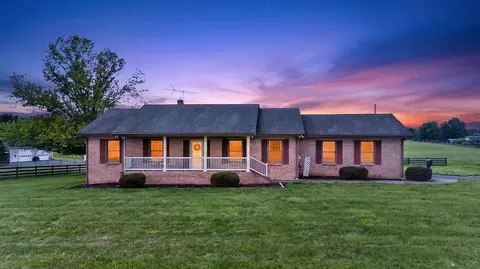
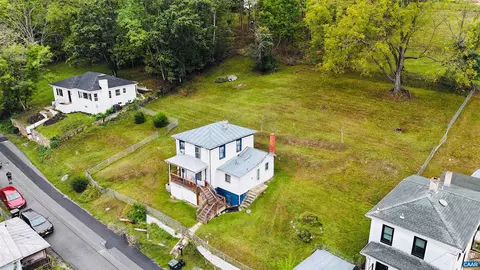
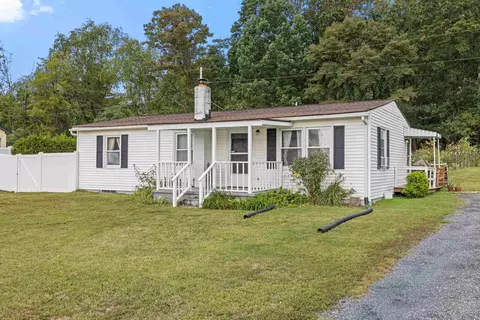
| Property type House | Year built 1990 | HOA fee $0/month | Lot size 4.76 Acre | Movoto estimate | Parking 2 garage spaces |

| Overview | |
| Cooling/AC | Central AC, Heat Pump |
| Heating | Electric, Heat Pump, Propane |
| Levels/Style | Ranch |
| MLS # | 601364 |
| SqFt (Finished) | 2632 |
| Type | RESIDENTIAL |
| SubType | Detached |
| SqFt (Unfinished) | 1592 |
| # Baths: Below Grade | 1 |
| Lot Size (Acres) | 4.76 |
| Property Tax | 2474.01 |
| Year Built | 1990 |
| Foreclosure (Y/N) | No |
| Short Sale (Y/N) | No |
| Lender-Owned (Y/N) | No |
| New Construction (Y/N) | No |
| Interior | |
| # Total Bathrooms | 3.5 |
| # Full Bathrooms | 3 |
| # Half Bathrooms | 1 |
| Total # of Bedrooms | 4 |
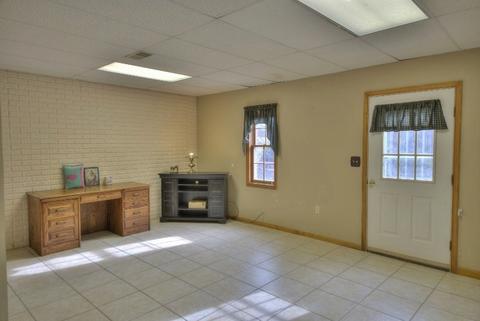
| Add'l Room 16 | Rec Room |
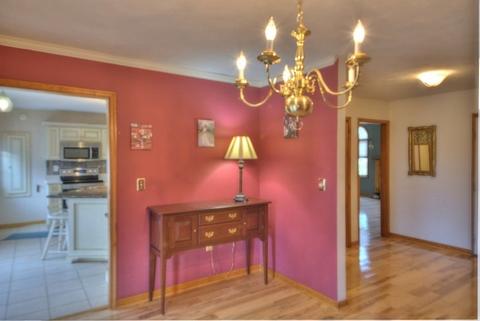
| Add'l Room 15 | Foyer |
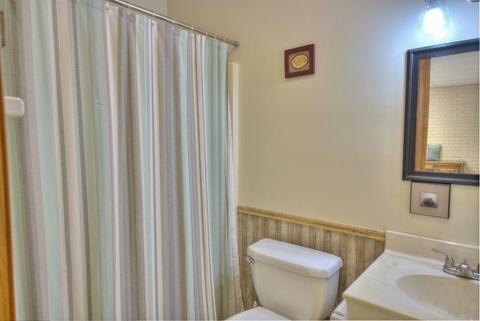
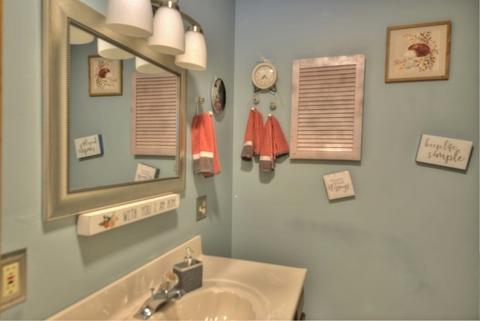
| Add'l Room 12 | Full Bath |
| Add'l Room 11 | Full Bath |
| Add'l Room 14 | Bonus Room |
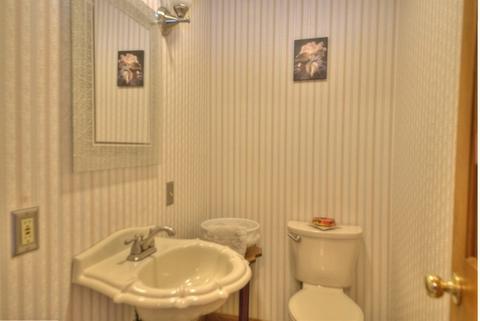
| Add'l Room 13 | Half Bath |
| Add'l Room 10 | Master Bath |
| Add'l Room 1 | Dining Room |
| Basement | Yes, Partial, Partly Finished |
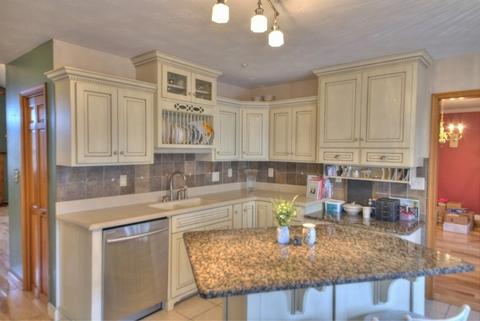
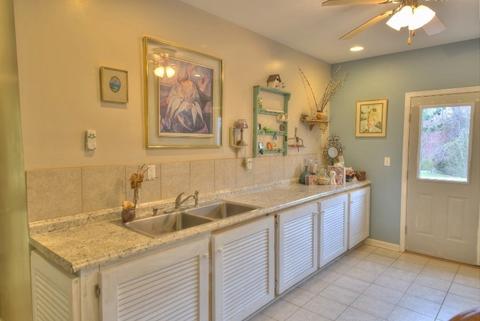
| Kitchen | Cherry Cabinets, Glass Front Cabinets, Granite, Oak Cabinets, Painted Cabinets, Solid Surface Counter, Wood Cabinets, Dishwasher, Electric Range, Microwave, Refrigerator |
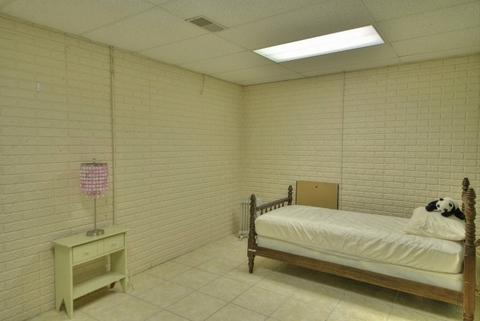
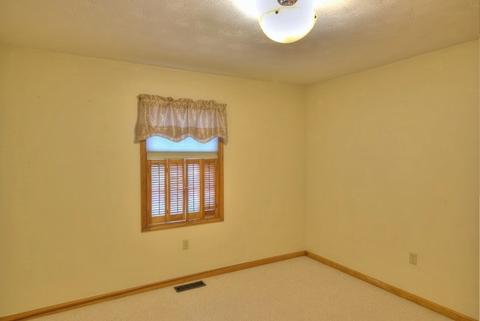
| Add'l Room 8 | Bedroom |
| Add'l Room 9 | Bedroom |
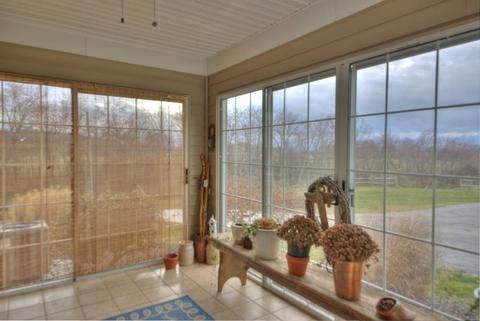
| Add'l Room 17 | Sun Room |
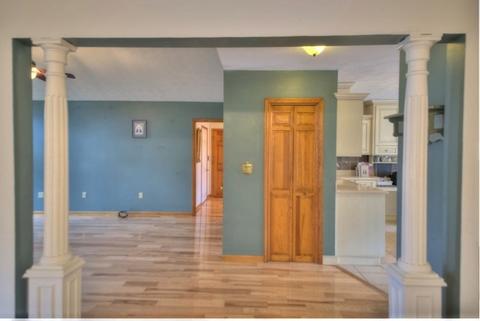
| Add'l Room 2 | Kitchen |
| Add'l Room 3 | Family Room |
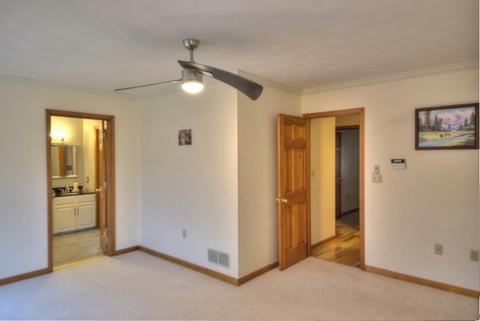
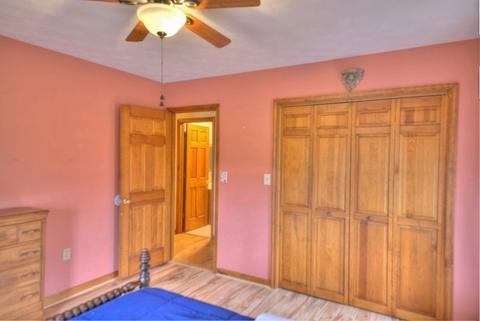
| Add'l Room 6 | Master Bedroom |
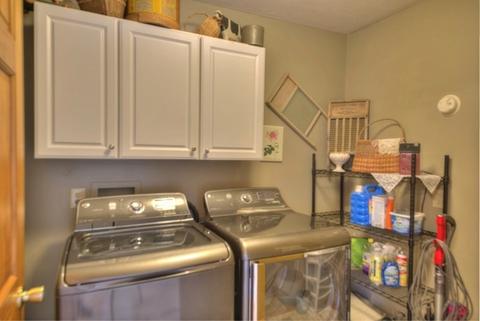
| Add'l Room 5 | Laundry |
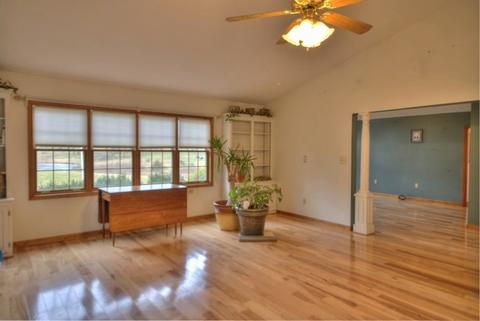
| Add'l Room 4 | Great Room |
| Add'l Room 7 | Bedroom |
| Add'l Room Types | Bedroom, Bonus Room, Dining Room, Family Room, Foyer, Full Bath, Great Room, Half Bath, Kitchen, Laundry, Master Bedroom, Rec Room, Sun Room |
| Laundry | Dryer, Washer |
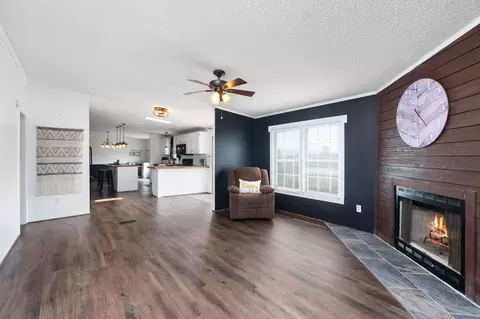
| Fireplace | Wood Stove, Family Room |
| Level | 1 Story |
| Exterior | |
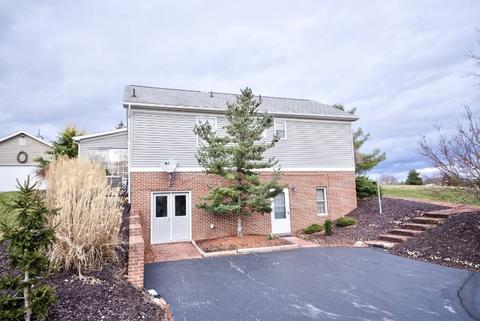
| Exterior | Vinyl |
| Roof | Composition Shingle |
| Foundation | Brick |
| Construction | On Site Built |
| Garage Desc | Auto Door, Detached, Yes |
| # Garage Spaces | 2 |
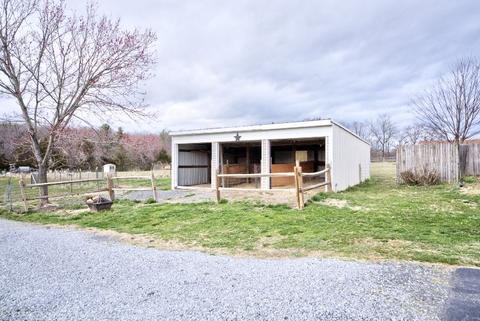
| Lot Desc | Fenced Part, Storage Shed |
| Window/ Ceiling | Vaulted/Cathedral Ceiling |
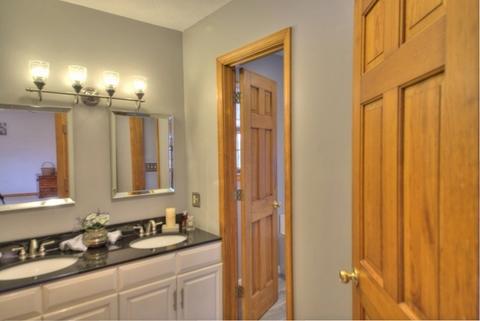
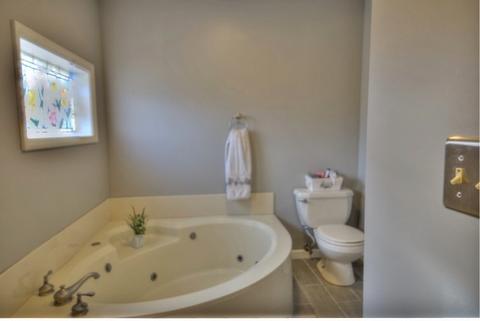
| Home Features | Dual Vanities, Walk-in Closet, Walk-up Attic , Whirlpool/Jetted Tub |
| Flooring | Carpet, Ceramic Tile, Hardwood |
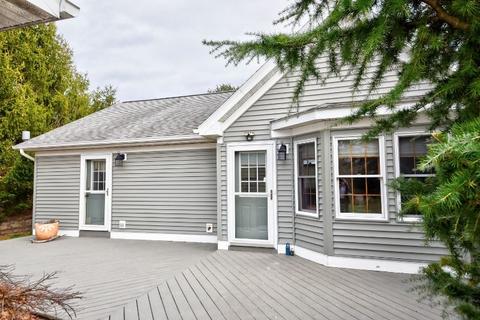
| Deck/ Porch | Deck, Porch - Front |
| Amenities / Utilities | |
| Water | Public Water |
| Sewer/ Septic | Septic Tank |
| Green Features | No |
| APN | 47-143b |
| Location | |
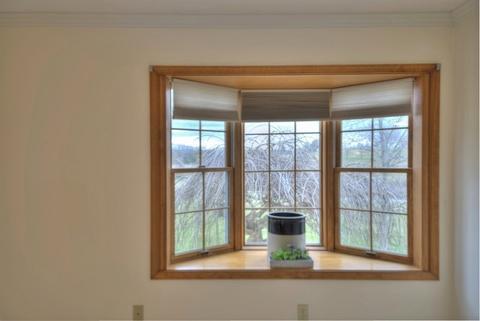
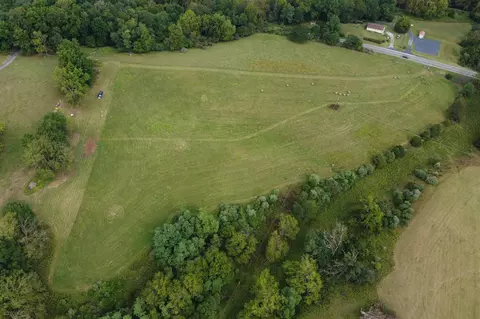
| View | Pastoral View |
| Body of Water | Pond / Lake |
| County | Augusta |
| Subdivision | NONE |
| Elementary School | Hugh K. Cassell |
| High School | Fort Defiance |
| Middle School | S. Gordon Stewart |
| Zoning | GA General Agricultural |
| Directions | From I-81, Exit 225, East On Hermitage Road (Rt 254) Left On Eureka Mill Road (Rt 839), Take Left Fork On To Rt 789 (Still Eureka Mill Road), Becomes Eakle Road, Property On The Left |
| Lot/ Land Details |
MLS # 601364| Est. value | Bed/bath | Sqft | mi | |
|---|---|---|---|---|
| 182 Eakle Rd, Staunton, VA 24401 | $396,000 | 3/1 | 1,930 | 0.04 |
| 108 Eakle Rd, Staunton, VA 24401 | $414,700 | 3/1 | 1,746 | 0.12 |
| 205 Eakle Rd, Staunton, VA 24401 | $276,000 | 2/1 | 1,193 | 0.13 |
| 111 Eakle Rd, Staunton, VA 24401 | $354,400 | 3/2 | 1,623 | 0.13 |
| 185 Eakle Rd, Staunton, VA 24401 | $720,200 | 4/3 | 2,321 | 0.16 |
| 1775 Barrenridge Rd, Staunton, VA 24401 | $459,200 | 4/2 | 2,178 | 0.18 |
| 211 Eakle Rd, Staunton, VA 24401 | $911,000 | 4/4 | 3,913 | 0.2 |
| 83 Eakle Rd, Staunton, VA 24401 | $307,000 | 3/2 | 1,858 | 0.2 |
Estimated values are based on public record data and automated valuation models. Values are not guaranteed and may not reflect current market conditions.
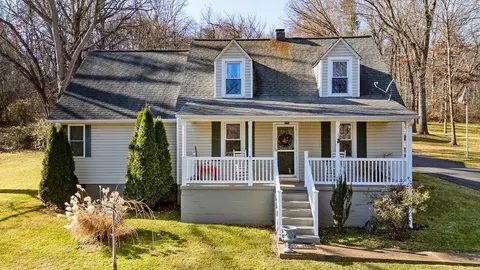
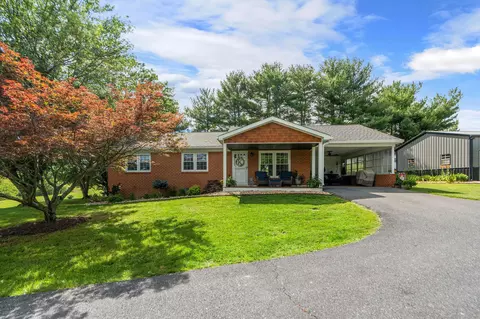

$344,325
$319,900
$314,900
$374,900
$434,000
$637,000
$239,900
$409,500
$327,450
$284,900
$330,000
$423,790
$775,000
$355,000
$585,000
$446,950
$326,400
$425,000
$292,450
$499,000
$669,364
$777,000
$459,500
$650,000
$275,000
$575,000
$506,000
$461,000
$1,625,000
$337,000