Movoto Real Estate
Sold on 08/21/2026
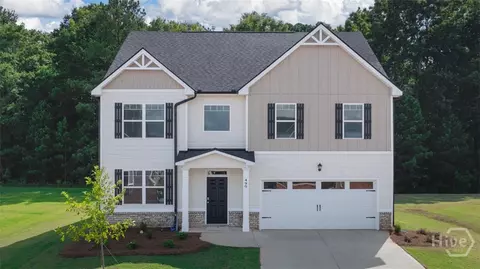
497 Abbott Rd, Statham, GA 30666
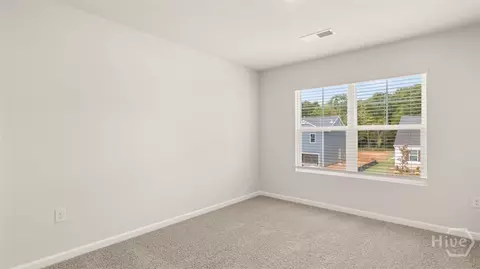
  • $401,190

    Last sold 08/21/2026 after 113 Days

  • 4

    bed

  • 3

    bath

  • 2,608

    Sqft ($154/Sqft)

House not for sale
Learn about Statham's top local Real Estate agents

About 497 Abbott Rd

Property type House
Year built 2026
HOA fee $42/month
Lot size 0.28 Acre
Movoto estimate
Parking 2 garage spaces
Rental estimate
Property description
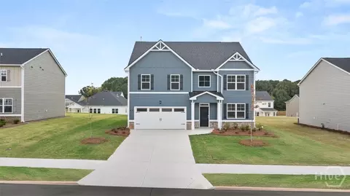
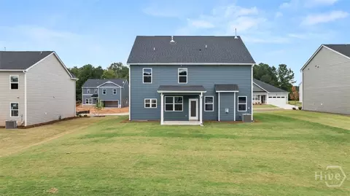
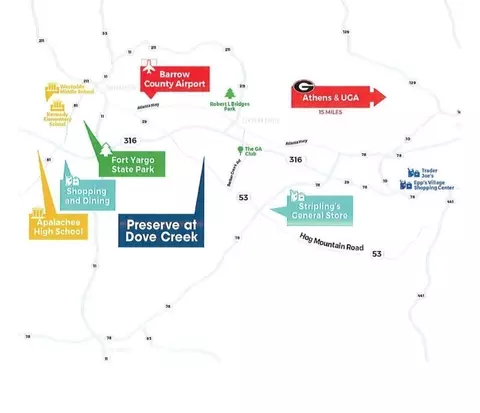
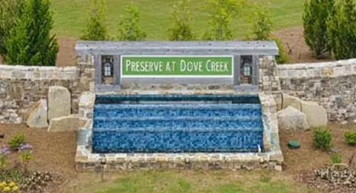
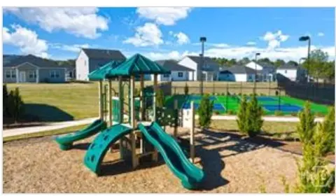
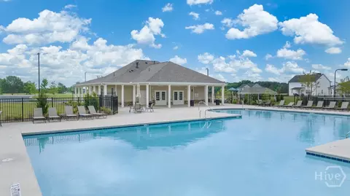
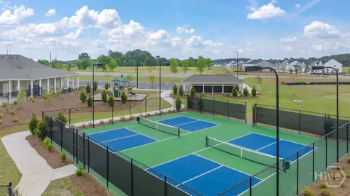
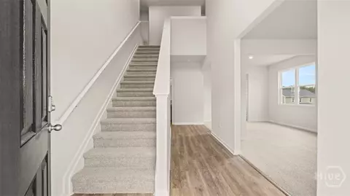
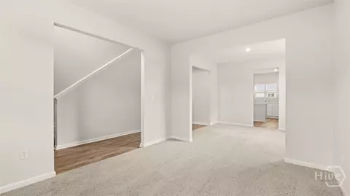
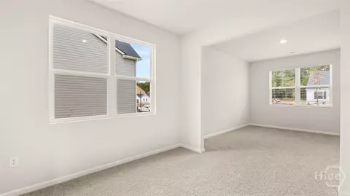
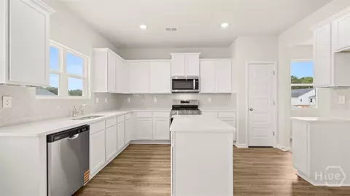
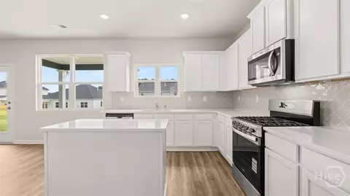
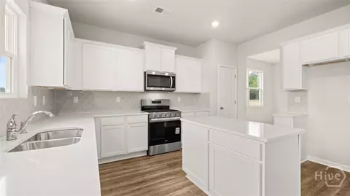
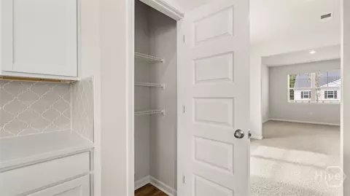
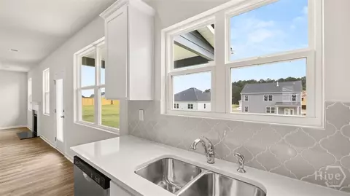
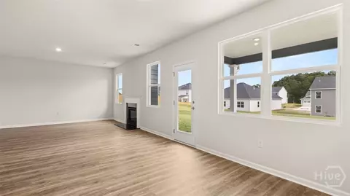
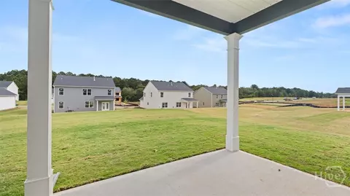
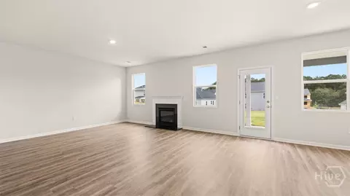
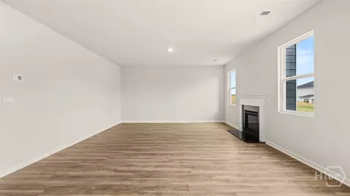
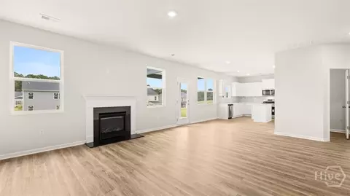
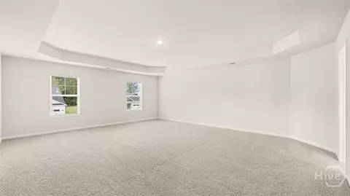
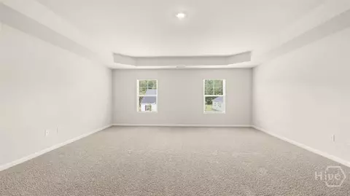
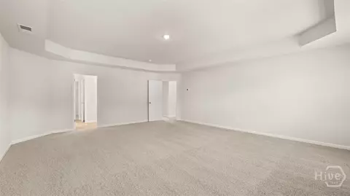
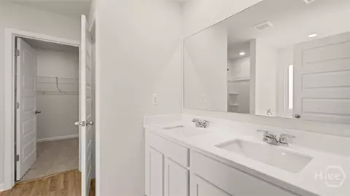
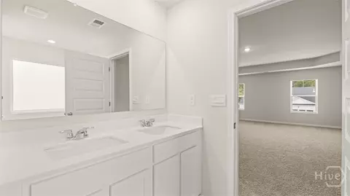
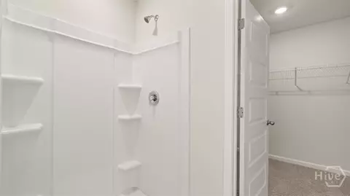
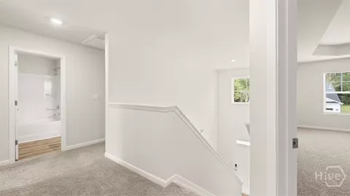
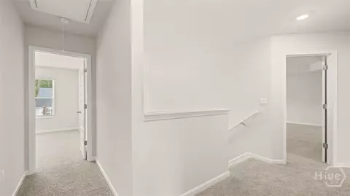
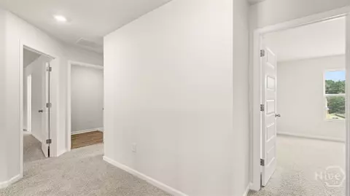
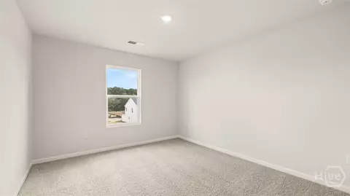
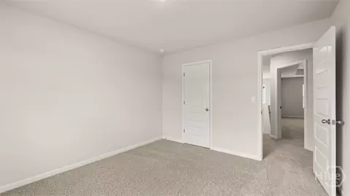
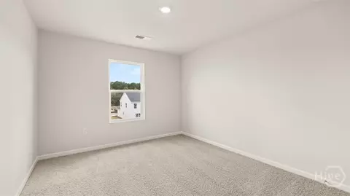
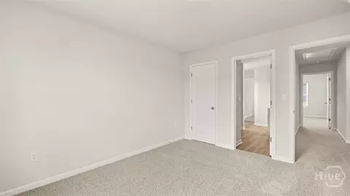
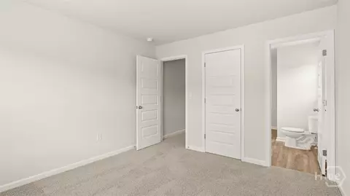
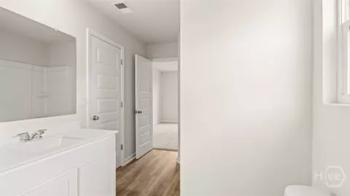
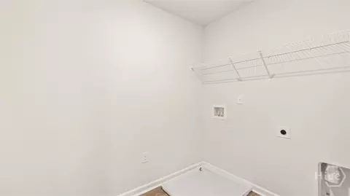
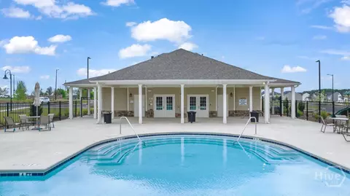
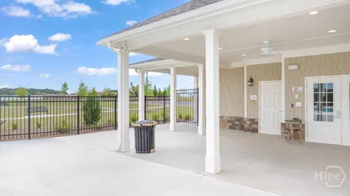
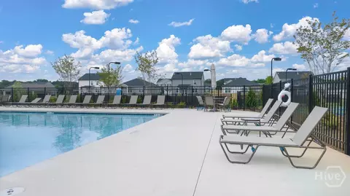
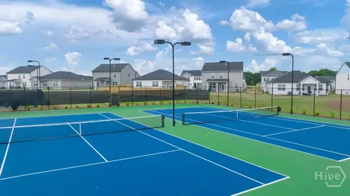
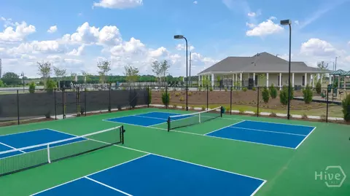
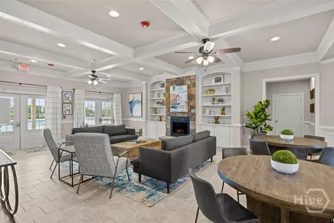
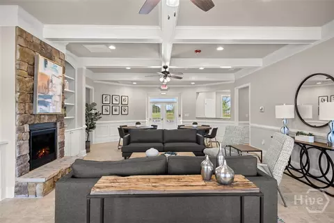
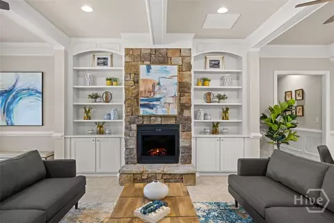
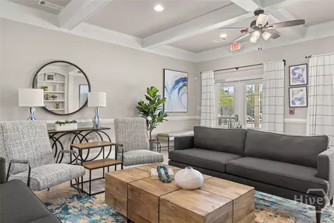
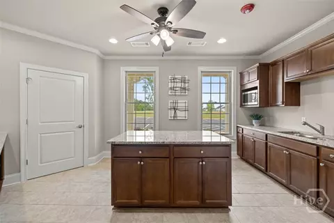
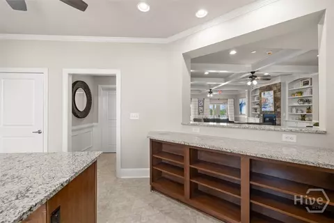
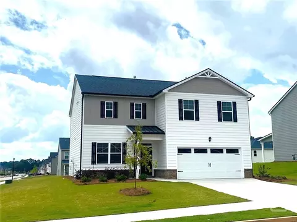
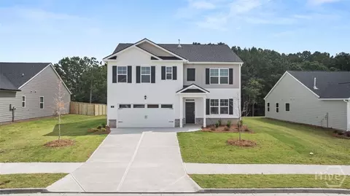
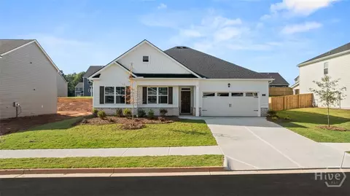
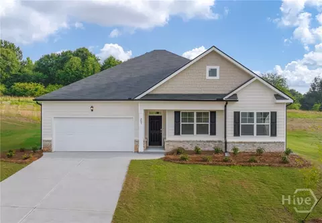
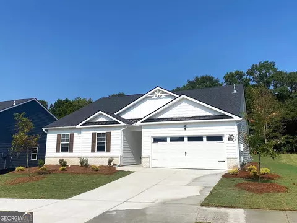
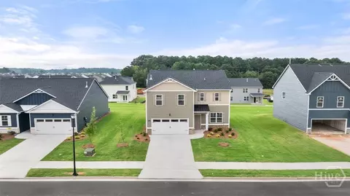
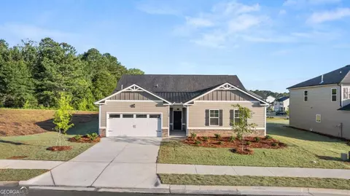
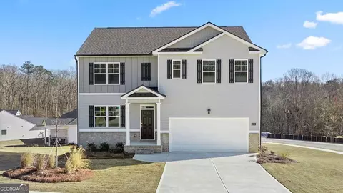
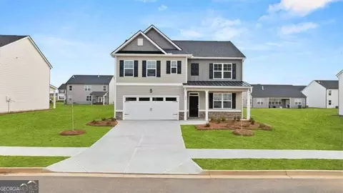
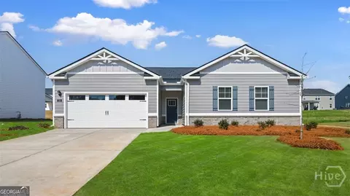
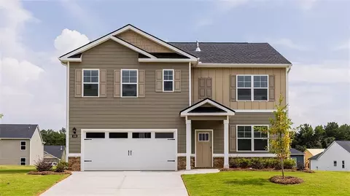
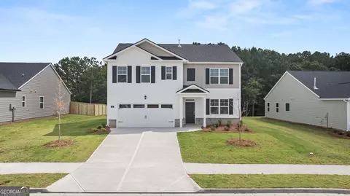
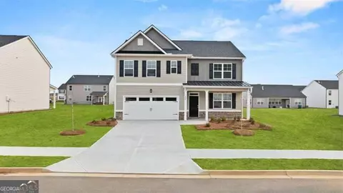
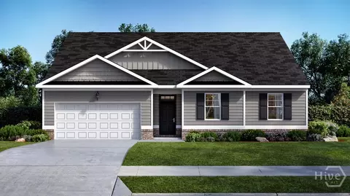
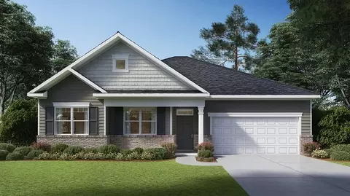
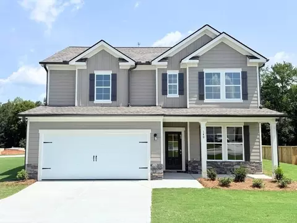
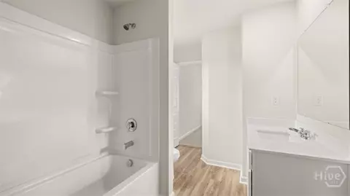
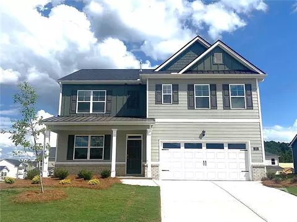
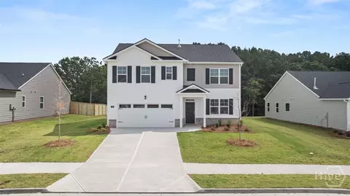
SPECIAL RATES AND SELLER PAID CLOSING COSTS ON SELECT INVENTORY!! The Packard floor plan by DR Horton is a stunning 4BR/ 2.5BA two-story. Enter a two-story foyer that leads to the formal living & dining room. The kitchen with quartz counter-top, backsplash open to the spacious family room w/ a cozy gas direct vent fireplace. The b’fast area opens to a lovely, covered patio to enjoy your morning coffee or a nice sunset dinner. Luxury vinyl floors are on the entire main level. Upstairs features a very large primary suite! The bath has a double vanity, separate tub and shower, and a large walk-in closet. Three generous secondary bedrooms with nice closets, a large bath, and laundry are also upstairs. All homes are equipped with a Smart Home System. DOVE CREEK FEATURES A POOL, TENNIS COURTS, PICKLE BALL, WALKING TRAILS, PLAYGROUND, and a CLUBHOUSE. You’ll be just minutes from Athens and FORT YARGO STATE PARK with easy access to US-29. Photos used for illustrative purposes and do not depict actual home. Incentives and prices are subject to change at any time. Preserve at Dove Creek is a 100% USDA FINANCING qualified neighborhood.
Listed by
Listing Agent - Troy Sullivan
Listing Agent Contact: (678) 509-0555
Listing Office - DR Horton Realty of Georgia, Inc.
Source: Hive MLS mls logo
MLS#CL355063 • last updated 5 days ago
Movoto checked Hive MLS for data 10 minutes ago
Overview
Cooling/AC Central Air, Electric, Zoned
Heating Central, Gas, Zoned
Levels/Style Traditional
MLS # CL355063
Virtual Tour N/A
SubType Single Family Residence
Living Area 2608
Status Closed
Lot Size (Acres) 0.28
Lot Size (SqFt) 12197
HOA Fee 500
Year Built 2026
Condition Under Construction
Interior
Total # of Bathrooms 3
# of Full Baths 2
# of Half Baths 1
Total # of Bedrooms 4
Total # of Rooms 7
Laundry Laundry Room, Upper Level, Washer Hookup, Dryer Hookup
Interior Features Breakfast Area, Double Vanity, Entrance Foyer, Garden Tub/Roman Tub, High Ceilings, Kitchen Island, Pantry, Pull Down Attic Stairs, Separate Shower, Upper Level Primary, Programmable Thermostat
Fireplace Factory Built, Family Room, Gas
Appliances Some Gas Appliances, Dishwasher, Disposal, Gas Water Heater, Microwave, Plumbed For Ice Maker, Range
Exterior
Roof Composition, Ridge Vents
Foundation Slab
Construction Brick, Concrete
Parking Attached, Kitchen Level, Parking Available
Patio/Porch Covered, Patio
Lot Features Level
Amenities / Utilities
Water Source Public
Pool Community
Location
View Panoramic
Subdivision Preserve At Dove Creek
Community Features Clubhouse, Pool, Playground, Street Lights, Sidewalks, Tennis Court(s)
APN XX 121 317
Directions Traveling Hwy 316 East, Turn Right Onto Hwy 53/Hog Mountain Road. Preserve At Dove Creek Is Located Approx. 2.5 Miles On The Right.
Zoning Single Family
Lot/ Land Details
Development Status Under Construction
Road Surface Asphalt, Paved
$415K
Range: $374K-$457K
Last 30 days 
Rental est.: $2,275/month
Gross rent multiplier: 14.7
  • Aug 2026
    mls logo MLS # 7762598
  • Aug 25, 2026 Sold
    $401,190
  • Aug 1, 2026 Pending
  • Jul 10, 2026 Price Change
    $401,191
  • Apr 30, 2026 Listed
    $409,300
  • Aug 2026
    mls logo MLS # 10754462
  • Aug 21, 2026 Sold
    $401,190
  • Aug 1, 2026 Pending
  • Jul 9, 2026 Price Change
    $401,190 (-1.5%)
  • Apr 30, 2026 Listed
    $409,300
  • Aug 2026
    mls logo MLS # CL355063
  • Aug 21, 2026 Sold
    $401,190
  • Aug 1, 2026 Pending
  • Jun 23, 2026 Price Change
    $407,300 (-0.5%)
  • Apr 30, 2026 Listed
    $409,300
  • Jul 2026
    mls logo MLS # 36cbc3cb2ab80523
  • Jul 11, 2026 Price Change
    $401,190
  • May 2, 2026 Listed
    $409,300
  • 497 Abbott Rd
    $401K
  • 30666
    $404K -5% y/y
  • Statham
    $404K -5% y/y
No chart available
Statistics calculated by Movoto
Est. value Bed/bath Sqft mi
1383 Sims Rd Se, Winder, GA 30680 $631,000 4/2 2,033 0.14
604 Daurian Dr, Statham, GA 30666 $421,000 5/3 2,556 0.15
576 Daurian Dr, Statham, GA 30666 $407,000 4/2 2,427 0.15
548 Daurian Dr, Statham, GA 30666 $417,000 5/3 2,556 0.16
516 Daurian Dr, Statham, GA 30666 $417,000 5/3 2,556 0.16
1385 Sims Rd Se, Winder, GA 30680 $340,000 —/2 1,404 0.17
490 Daurian Dr, Statham, GA 30666 $428,000 4/2 2,654 0.17
673 Daurian Dr, Statham, GA 30666 $421,000 5/3 2,556 0.18

Estimated values are based on public record data and automated valuation models. Values are not guaranteed and may not reflect current market conditions.
Thinking of selling? Get a Cash Offer.

  • A smooth, fast sale
  • Skip staging and repairs
  • No strings attached
4/10
6/10
5/10
Source: GreatSchools.org © 2026. All rights reserved.

Around the neighborhood

Explore everything this neighborhood has to offer.
By entering my info and clicking Ask a Question below, I am providing my e-signature and express written consent to receive marketing emails, calls, and texts (including via automatic telephone dialing systems, AI generative, artificial or pre-recorded voice technology) relating to my inquiry from Movoto (and parties calling/messaging on their behalf) even if my number appears on the company, state, or national Do Not Call Registry. You also agree to ourTerms and Conditions and Privacy Policy. Consent not required to receive services (call 1-844-420-1270 to be connected without providing consent).

Nearby recently sold homes in Statham, GA

Nearby homes for sale in Statham, GA

Newest listings in 30666

  • Real Estate
  • GA
  • Barrow County
  • Statham
  • 30666
  • 497 Abbott Rd
Meet with a real estate agent today (844) 430-0869
The multiple listing information is provided by North Carolina Regional MLS. IDX information is provided exclusively for consumers’ personal, non-commercial use and that it may not be used for any purpose other than to identify prospective properties consumers may be interested in purchasing. Information deemed reliable but not guaranteed to be accurate. Buyer to verify all information. The information provided is for consumers' personal, non-commercial use and may not be used for any purpose other than to identify prospective properties consumers may be interested in purchasing. Listing information updated every 15 minutes. Terms of use & Privacy Policy, California Privacy Info. Copyright © 2005 - 2026 Movoto, Inc. All rights reserved. Equal Housing Opportunity CalDRE CalDRE #01517281
Movoto Real Estate is committed to ensuring accessibility for individuals with disabilities. We are continuously working to improve the accessibility of our web experience for everyone. We welcome feedback and accommodation requests, please submit them here.
The data relating to real estate on this web site comes in part from the Internet Data Exchange program of Hive MLS, and is updated as of 8/26/2026/9 AM. All information is deemed reliable but not guaranteed and should be independently verified. All properties are subject to prior sale, change, or withdrawal. Neither listing broker(s) nor Movoto shall be responsible for any typographical errors, misinformation, or misprints, and shall be held totally harmless from any damages arising from reliance upon these data. © 2026 Hive MLS
Requests for information regarding mortgage products will be directed to Movoto.com affiliate, Lower, LLC - a licensed Mortgage Lender (NMLS #1124061), or, based on your location, may be redirected to a participating mortgage marketing partner that may pay Lower, LLC for any consumer contact information provided through this site.