Movoto Real Estate
Sold on 08/28/2026
  • Living
  • Exterior
  • Kitchen
  • Dining
  • Bedroom
  • Bath
  • Other
  • Floorplan
  • View/Area

449 Andria Dr, Stateline, NV 89449

$1,055,000

Last sold 08/28/2026 after 743 Days

  • 4

    bed

  • 2

    bath

  • 1,760

    Sqft ($599/Sqft)

House not for sale

About 449 Andria Dr

Property type House
Year built 1982
HOA fee $0/month
Lot size 0.55 Acre
Parking 2 garage spaces
Property description
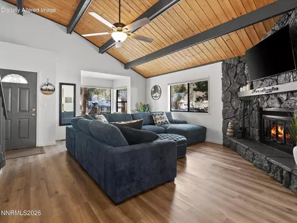
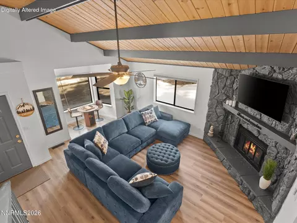
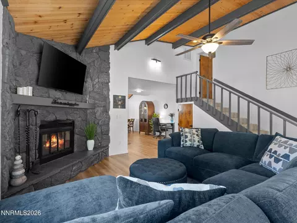
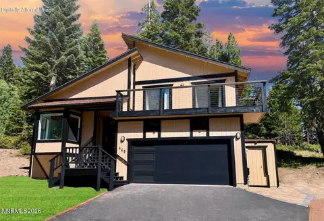
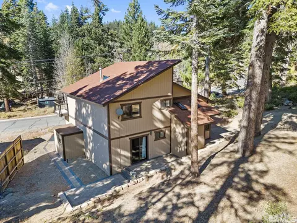
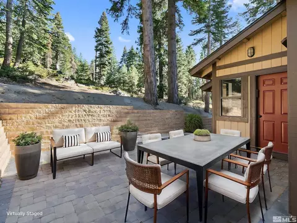
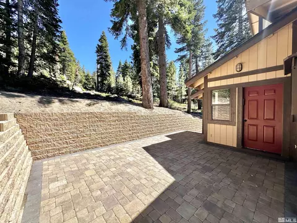
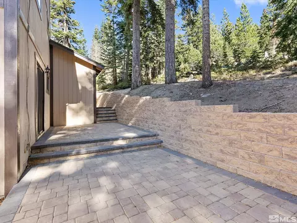
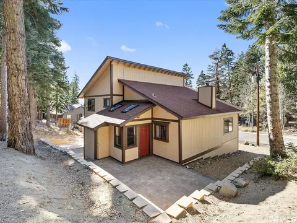
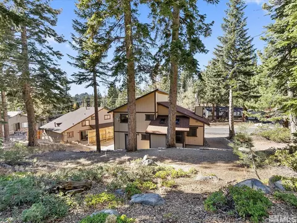
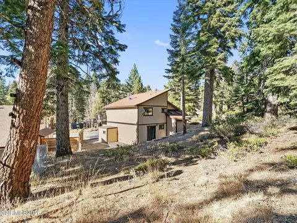
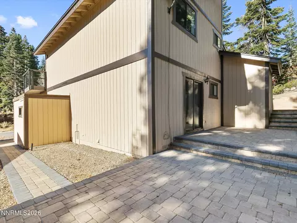
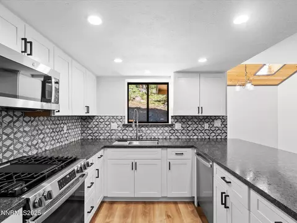
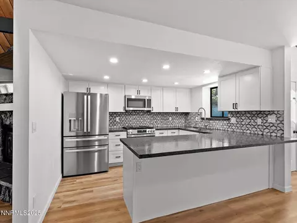
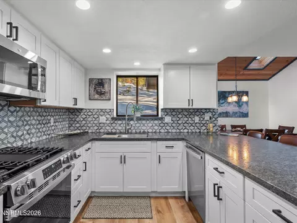
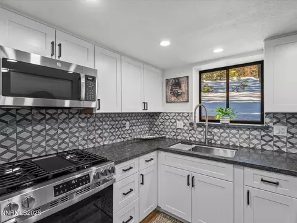
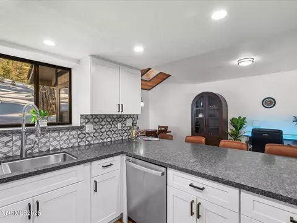
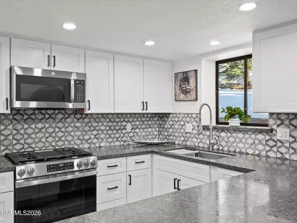
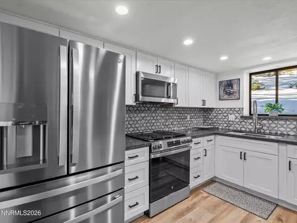
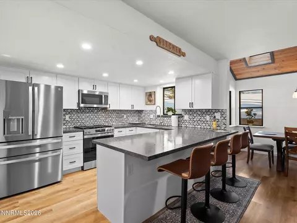
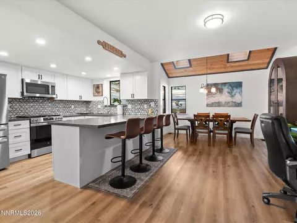
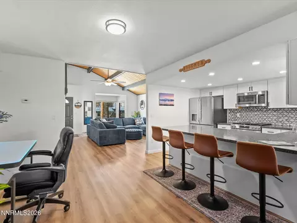
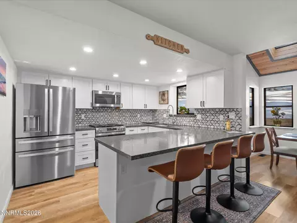
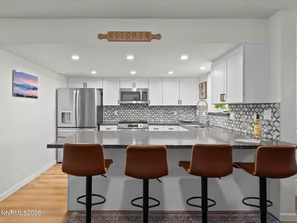
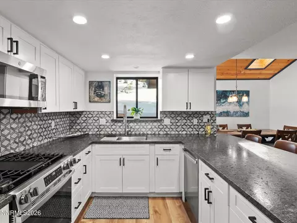
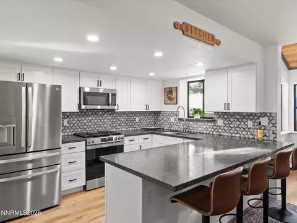
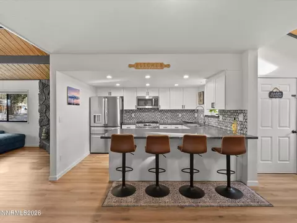
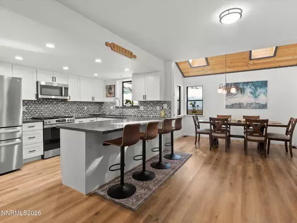
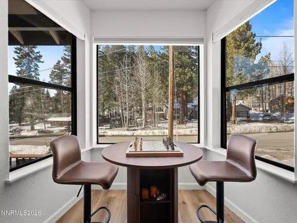
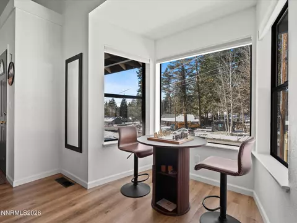
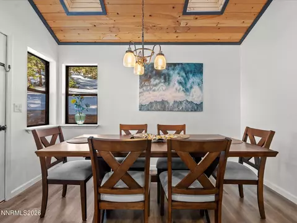
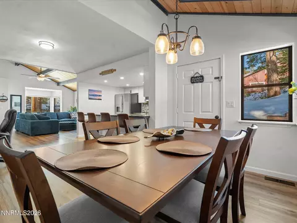
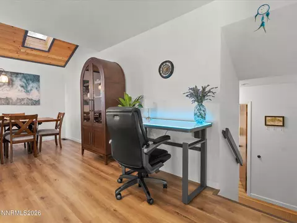
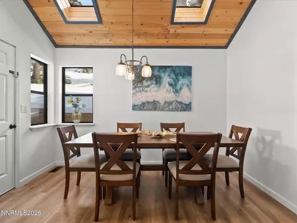
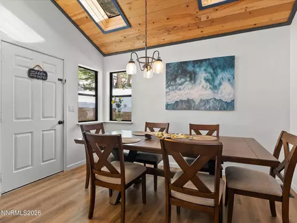
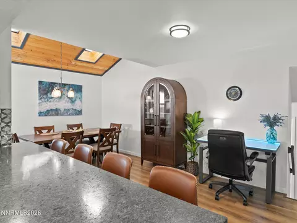
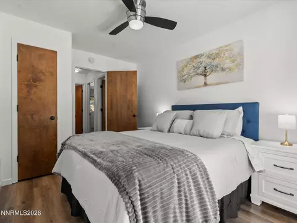
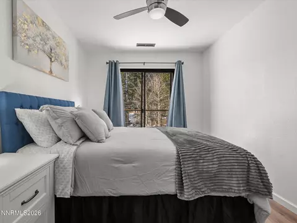
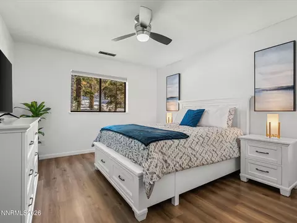
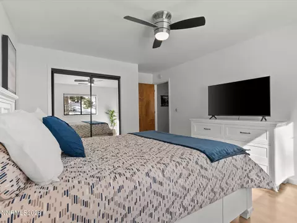
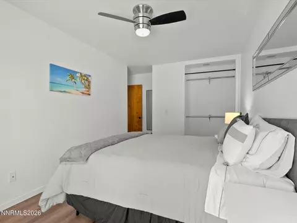
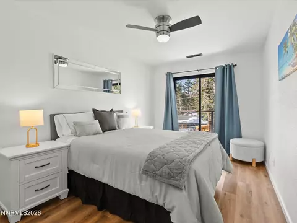
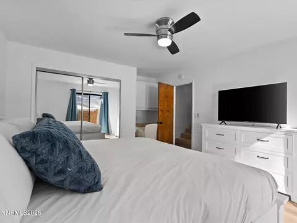
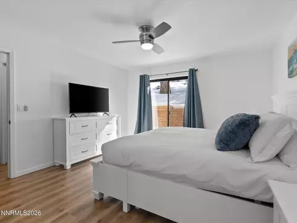
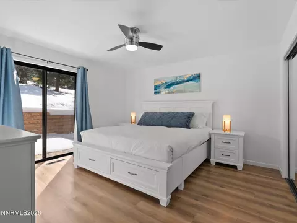
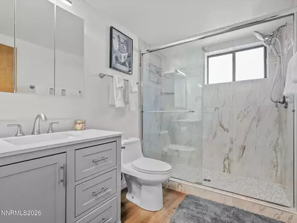
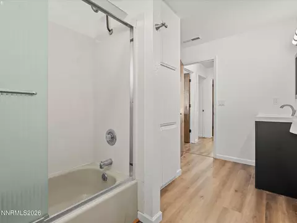
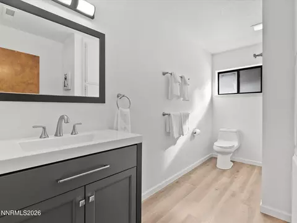
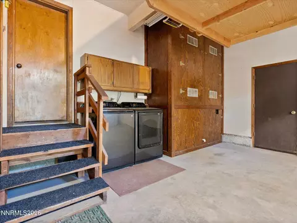
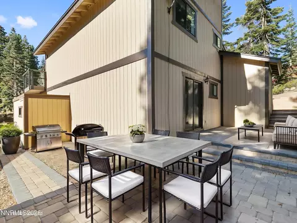
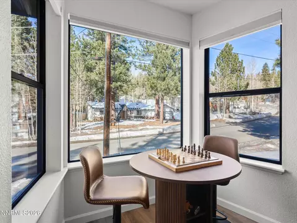
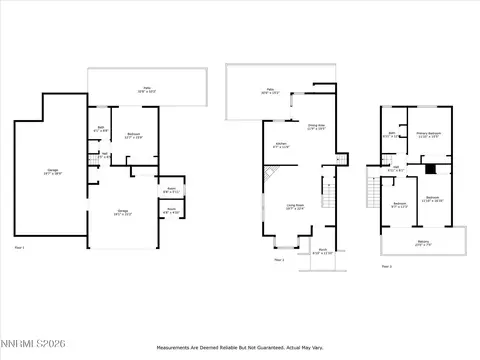
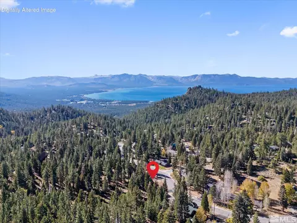
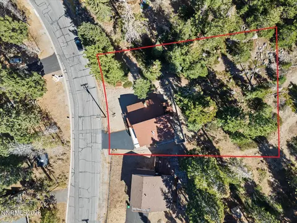
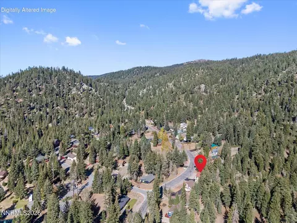
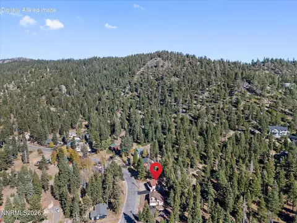
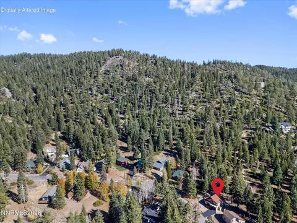
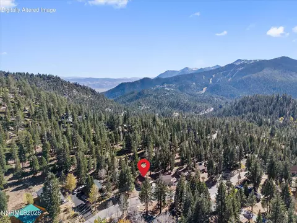
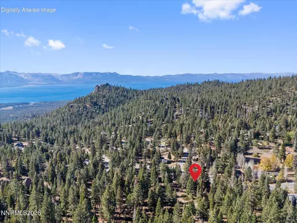
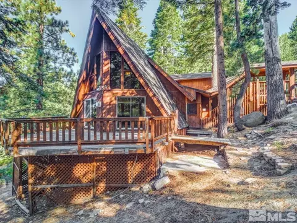
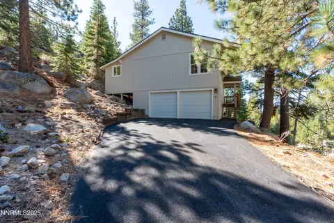
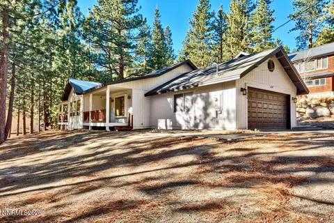
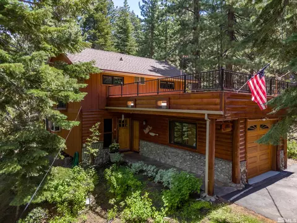
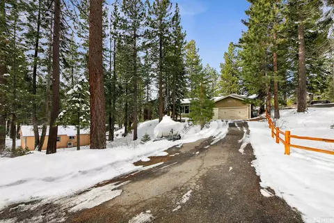
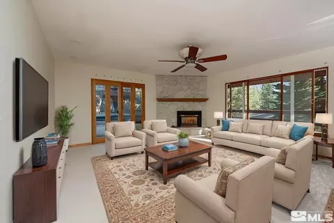
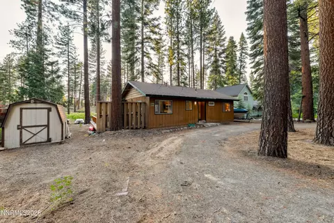
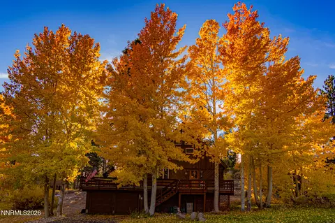
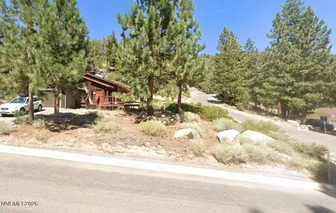
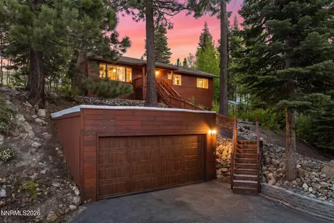
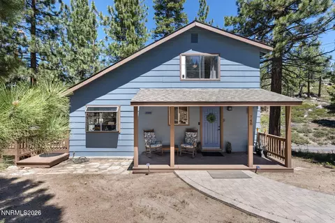
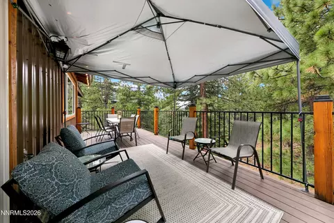
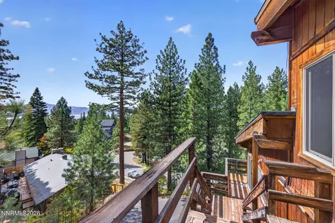
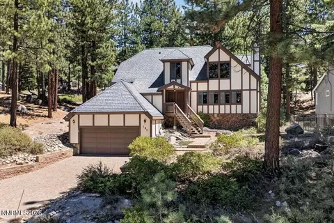
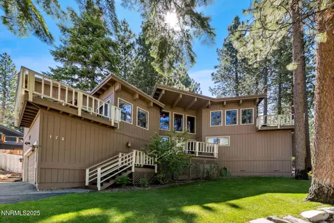
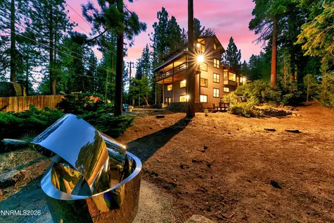
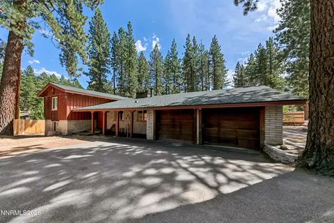
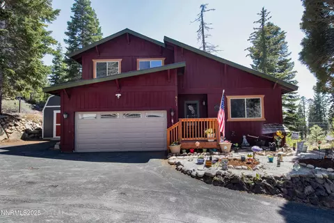
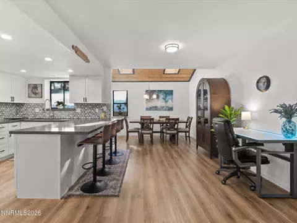
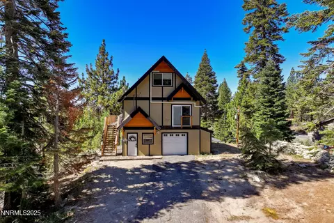
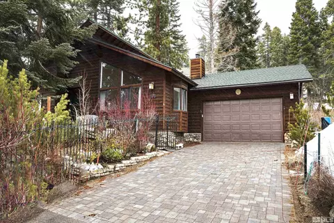
Beautiful "Turn-key" fully updated Kingsbury Home Near Heavenly & Lake Tahoe Set on over half an acre along sun-drenched Andria Drive, this 4-bedroom, 2-bath, 1,760 sq. ft. Kingsbury home offers a rare blend of privacy, convenience, and year-round outdoor access. Just 5 minutes from Heavenly Ski Resort and 10 minutes from the shores of Lake Tahoe, this inviting mountain retreat is perfectly situated for those who value both adventure and tranquility. The home has been thoughtfully updated with a brand new complete appliance package, including a GE Profile refrigerator and dishwasher, gas range, microwave, and washer and dryer. Inside, the kitchen and primary bathroom have been fully renovated, showcasing a modern blend of form and function. Additional updates include patio pavers and retaining walls, garage door, int. & ext paint, flooring, LED lighting, and stylish fixtures throughout. The living room welcomes you with vaulted open-beam ceilings, a cozy wood-burning fireplace, and a front nook offering a game table and charming street views. The adjacent dining area, filled with natural light from two skylights, opens directly to a secluded, park-like backyard patio—an ideal setting for outdoor dining or peaceful relaxation. The updated kitchen includes ample cabinetry and a breakfast bar that flows seamlessly into the living and dining spaces. The primary bedroom provides direct access to the backyard and tranquil forest views, creating a serene retreat. Upstairs, three additional bedrooms and a full bath offer flexible living options. Two of the upstairs bedrooms feature access to a spacious deck above the garage, perfect for enjoying Tahoe's crisp mornings or clear starry nights. Additional features include a spacious two-car garage, a large basement storage area, a detached wood shed, and potential space for boat or RV parking. The home sits on a priority-plowed school bus route and is just minutes from the Tahoe Rim Trail, making it especially appealing for outdoor enthusiasts. This Kingsbury residence offers the best of Tahoe living, combining select modern updates, classic mountain charm, and an unbeatable location. Don't miss the opportunity to own this move-in-ready gem. Located in the sought-after Upper Kingsbury neighborhood, this home enjoys the best of Tahoe living. Residents here appreciate larger lots, a peaceful mountain setting, and immediate access to outdoor recreation. The Tahoe Rim Trail trailhead is just around the corner, offering world-class hiking, mountain biking, and nature walks. In winter, it's less than a mile to Heavenly's Boulder Lodge and ski lift—making this location ideal for snow sports enthusiasts. Perched at a higher elevation, Upper Kingsbury offers sweeping mountain views, and some homes even enjoy glimpses of Lake Tahoe. With no HOA and close proximity—just 6 miles—to the CA/NV state line, this area offers both freedom and convenience in a serene alpine environment. Legal Disclaimer: Property photos may include digital enhancements and/or virtual staging. Actual property condition may differ.
Listed by
Listing Agent - Craig Zager
Listing Agent Contact: 775-588-4531
Listing Office - Coldwell Banker Select ZC
Source: NNRMLS mls logo
MLS#240010492 • last updated 1 month ago
Movoto checked NNRMLS for data 8 minutes ago
Overview
Heating Fireplace(s), Forced Air, Natural Gas
Levels/Style 2, Two
MLS # 240010492
SubType Single Family Residence
SqFt 1760
Status Closed
Lot Size (Sqft) 23958
Property Tax 3541.47
Year Built 1982
Interior
Total # of Bathrooms 2
# of Full Baths 2
Total # of Bedrooms 4
Laundry Cabinets, In Garage, Washer Hookup
Flooring Carpet, Vinyl
Interior Features Breakfast Bar, Ceiling Fan(s), High Ceilings, Kitchen Island, Primary Downstairs, Vaulted Ceiling(s)
Appliances Dishwasher, Disposal, Dryer, Gas Cooktop, Gas Range, Microwave, Oven, Refrigerator, Washer
Fireplace Gas, Wood Burning
Exterior
Roof Composition, Pitched, Shingle
Foundation Brick/Mortar, Full Perimeter, Pillar/Post/Pier
# of Parking Spaces 2
Lot_Sp_Features_Co_Adjoins_Sp_Undeveloped_Sp_Acreage 1
Parking Attached, Garage, Garage Door Opener
Patio/Porch Porch, Covered, Patio
Other Structures None
Fencing None
Exterior Features None
Lot Features Gentle Sloping, Greenbelt, Sloped Up, Wooded
Amenities / Utilities
Sewer/Septic Public Sewer
Water Source Public
Utilities Cable Available, Electricity Available, Electricity Connected, Internet Available, Natural Gas Available, Natural Gas Connected, Phone Available, Sewer Connected, Water Available, Water Connected, Cellular Coverage
Spa None
Security Features Smoke Detector(s)
Location
View Mountain(s), Trees/Woods
Subdivision Chalet Village
County Douglas
Elementary School Zephyr Cove
Middle School Whittell High School - Grades 7 + 8
High School Whittell - Grades 9-12
APN 1319-18-214-010
Zoning Single Family
Directions North Benjamin
Lot/ Land Details
Road Responsibility Public Maintained Road
Road Frontage County Road
We are not permitted to show value estimates for this property.
  • Aug 2026
    mls logo MLS # 240010492
  • Aug 28, 2026 Sold
    $1,055,000 (-3.9%)
  • Aug 11, 2026 Active
    —
  • Jun 22, 2026 Price Change
    $1,098,000 (-2.4%)
  • Nov 18, 2025 Price Change
    $1,125,000 (-4.3%)
  • Oct 7, 2025 Price Change
    $1,175,000 (+6.0%)
  • Sep 26, 2025 Price Change
    $1,109,000 (-9.5%)
  • May 21, 2025 Listed
    $1,225,000 (+12.6%)
  • Jan 18, 2025 Price Reduced
    $1,088,000 (-6.9%)
  • Oct 9, 2024 Price Reduced
    $1,169,000 (-0.5%)
  • Oct 2, 2024 Extended
    $1,175,000 (-4.3%)
  • Aug 15, 2024 Listed
    $1,228,000 (+135.4%)
  • Dec 2019
    mls logo MLS # 190010063
  • Dec 26, 2019 Sold
    $521,625 (-7.7%)
  • Nov 12, 2019 Listed
    —
  • Sep 19, 2019 Price Reduced
    $565,000 (-1.7%)
  • Aug 31, 2019 Back On Market
    —
  • Aug 30, 2019 Listed
    —
  • Aug 23, 2019 Price Reduced
    $575,000 (-4.1%)
  • Aug 22, 2019 Back On Market
    —
  • Aug 21, 2019 Listed
    —
  • Jul 22, 2019 Price Reduced
    $599,500 (-4.8%)
  • Jul 2, 2019 Listed
    $629,500
  • Year Property taxes Tax assessment
  • 2025
    $3,541 +5.9%
    $147,684 -0.89%
  • 2024
    $3,343 +6.9%
    $149,012 +2.15%
  • 2023
    $3,127 +9.0%
    $145,872 +8.41%
  • 2022
    $2,870 +8.0%
    $134,560 +6.85%
  • 2021
    $2,659 +3.4%
    $125,933 +0.11%
  • 2020
    $2,572 +3.7%
    $125,790 +5.95%
  • 2019
    $2,481 +2.9%
    $118,729 +0.62%
  • 2018
    $2,410 +2.9%
    $118,003 -0.52%
  • 2017
    $2,343 +2.6%
    $118,625 +15.89%
  • 2016
    $2,283 +0.5%
    $102,361
  • 2015
    $2,271
    —
  • 449 Andria Dr
    $1.05M
  • —
  • 89449
    $858K 0% y/y
  • Stateline
    $858K 0% y/y
No chart available
Statistics calculated by Movoto
Est. value Bed/bath Sqft mi
447 Andria Dr, Stateline, NV 89449 $1,031,000 3/2 1,508 0.01
451 Andria Dr, Stateline, NV 89449 $1,022,000 —/— 1,508 0.03
445 Andria Dr, Stateline, NV 89449 $1,041,000 3/2 1,428 0.03
440 Andria Dr, Stateline, NV 89449 $913,000 —/— 1,620 0.03
436 Andria Dr, Stateline, NV 89449 $819,000 3/2 1,465 0.04
443 Andria Dr, Stateline, NV 89449 $1,113,000 3/2 1,848 0.04
454 Andria Dr, Stateline, NV 89449 $887,000 3/2 1,296 0.05
453 Andria Dr, Stateline, NV 89449 $1,487,000 4/3 2,820 0.05

Estimated values are based on public record data and automated valuation models. Values are not guaranteed and may not reflect current market conditions.
Thinking of selling? Get a Cash Offer.

  • A smooth, fast sale
  • Skip staging and repairs
  • No strings attached
9/10
6/10
6/10
Source: GreatSchools.org © 2026. All rights reserved.

Around the neighborhood

Explore everything this neighborhood has to offer.
By entering my info and clicking Ask a Question below, I am providing my e-signature and express written consent to receive marketing emails, calls, and texts (including via automatic telephone dialing systems, AI generative, artificial or pre-recorded voice technology) relating to my inquiry from Movoto (and parties calling/messaging on their behalf) even if my number appears on the company, state, or national Do Not Call Registry. You also agree to ourTerms and Conditions and Privacy Policy. Consent not required to receive services (call 1-844-420-1270 to be connected without providing consent).

Nearby recently sold homes in Stateline, NV

Nearby homes for sale in Stateline, NV

  • Real Estate
  • NV
  • Douglas County
  • Stateline
  • 89449
  • 449 Andria Dr
Meet with a real estate agent today (844) 430-0869
The multiple listing information is provided by Northern Nevada Regional MLS. IDX information is provided exclusively for consumers’ personal, non-commercial use and that it may not be used for any purpose other than to identify prospective properties consumers may be interested in purchasing. Information deemed reliable but not guaranteed to be accurate. Buyer to verify all information. The information provided is for consumers' personal, non-commercial use and may not be used for any purpose other than to identify prospective properties consumers may be interested in purchasing. Listing information updated every 15 minutes. Terms of use & Privacy Policy, California Privacy Info. Copyright © 2005 - 2026 Movoto, Inc. All rights reserved. Equal Housing Opportunity CalDRE CalDRE #01517281
Movoto Real Estate is committed to ensuring accessibility for individuals with disabilities. We are continuously working to improve the accessibility of our web experience for everyone. We welcome feedback and accommodation requests, please submit them here.
Northern Nevada Regional MLS Multiple Listing Service™ system
The data relating to real estate for sale on this web site comes in part from the Broker Reciprocity Program of the Northern Nevada Regional MLS. Real estate listings held by brokerage firms other than Movoto, Inc. are marked with the Broker Reciprocity logo and detailed information about them includes the name of the listing brokers. The information being provided is for consumers' personal, non-commercial use and may not be used for any other purpose other than to identify prospective properties comsumers may be interested in purchasing. Information deemed reliable but not guaranteed. © Copyright Northern Nevada Regional MLS. All rights reserved.
Requests for information regarding mortgage products will be directed to Movoto.com affiliate, Lower, LLC - a licensed Mortgage Lender (NMLS #1124061), or, based on your location, may be redirected to a participating mortgage marketing partner that may pay Lower, LLC for any consumer contact information provided through this site.