Movoto Real Estate
Sold on 03/08/2024

337 Barton Ct, Stateline, NV 89449

$2,125,000

Last sold 03/08/2024 after 92 Days

  • 4

    bed

  • 5

    bath

  • 3,996

    Sqft ($532/Sqft)

House not for sale

About 337 Barton Ct

Property type House
Year built 1978
HOA fee $0/month
Lot size 0.42 Acre
Parking 2 garage spaces
Property description
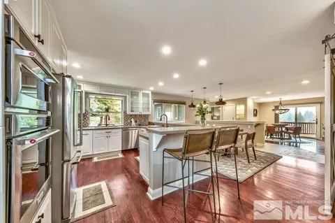
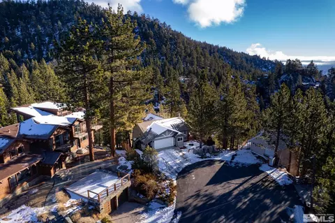
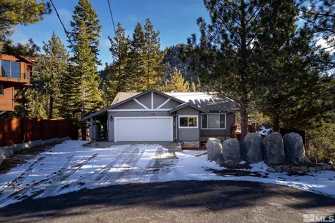
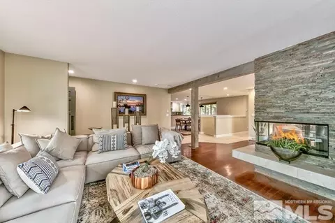
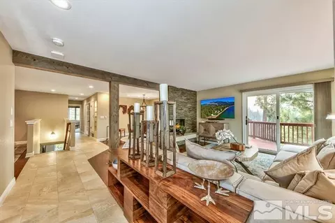
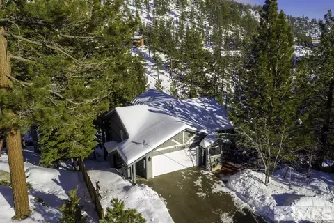
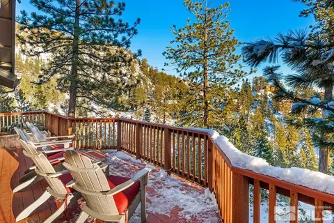
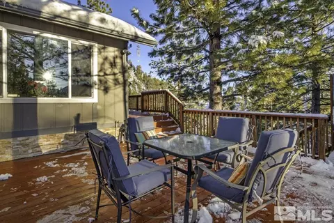
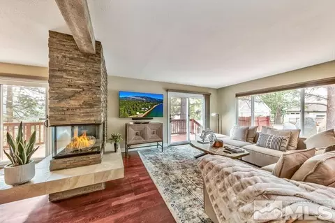
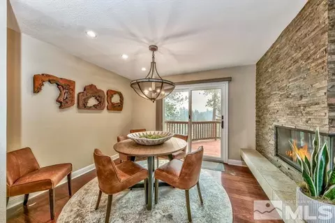
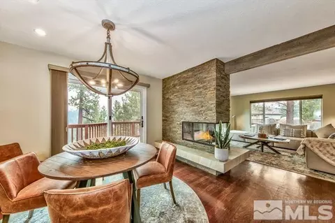
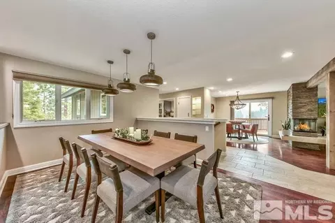
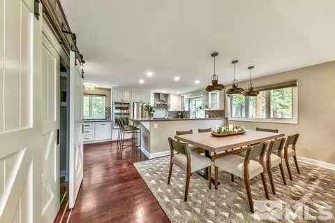
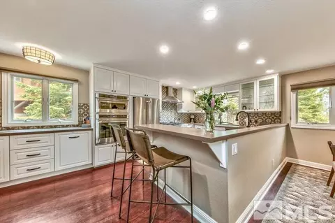
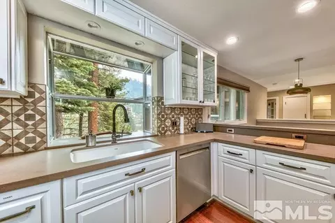
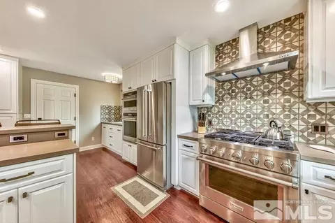
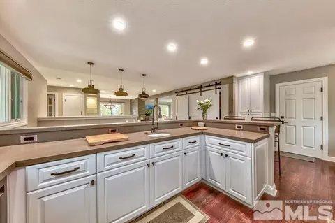
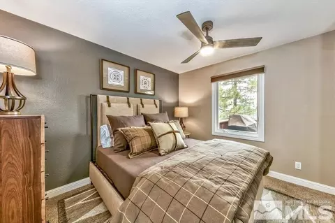
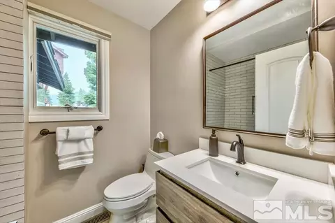
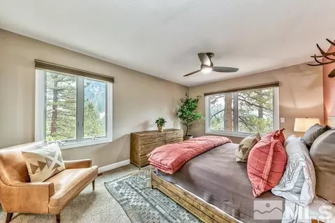
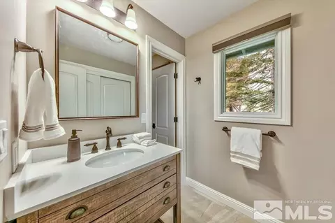
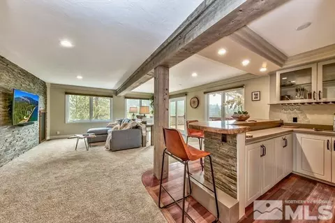
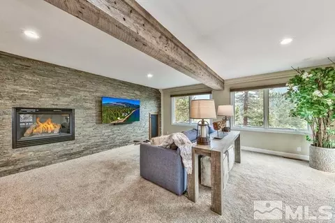
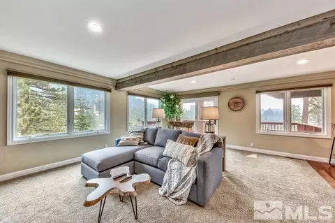
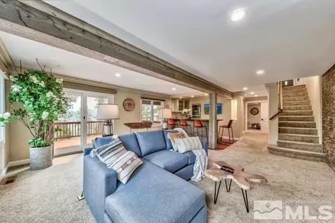
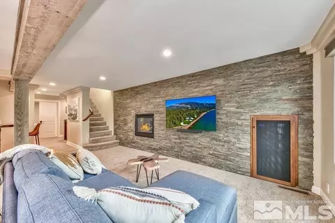
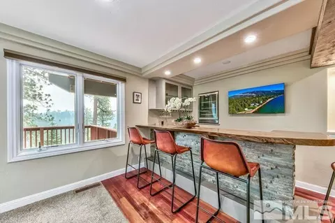
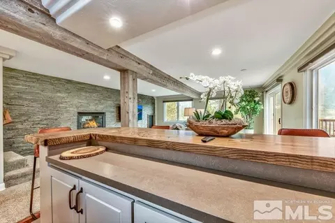
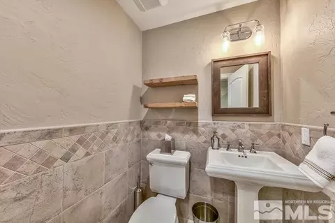
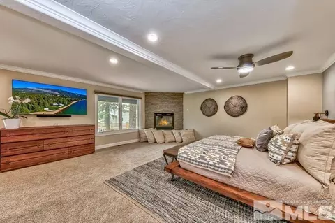
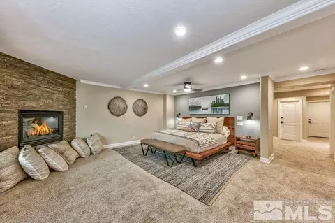
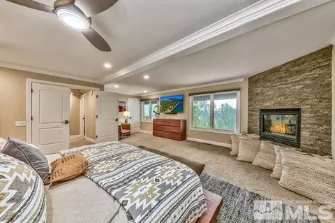
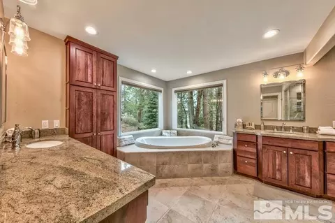
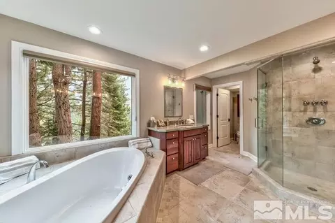
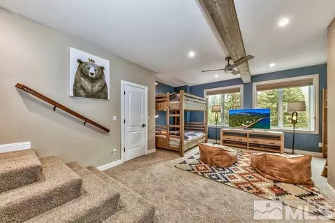
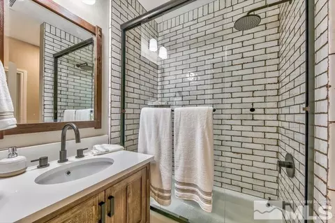
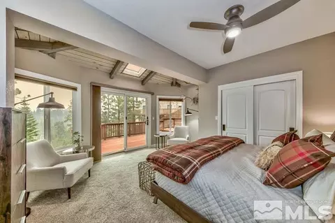
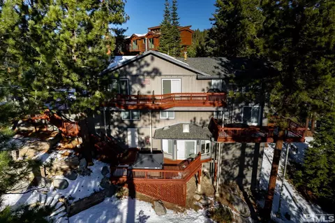
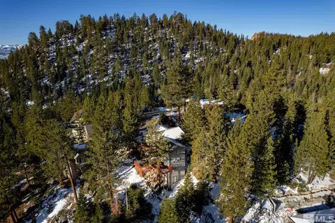
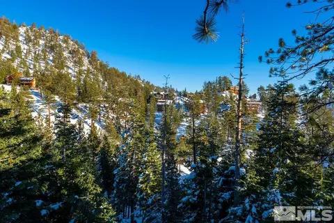
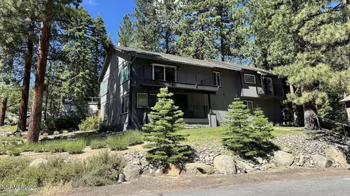
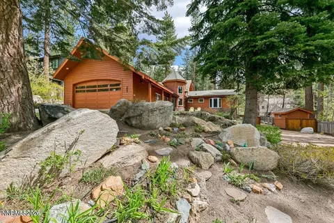
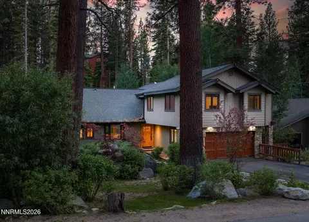
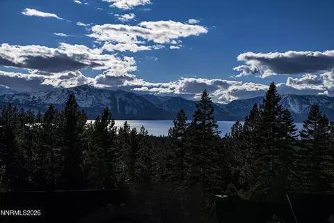
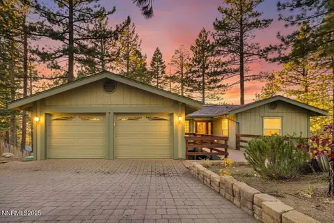
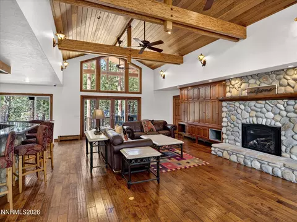
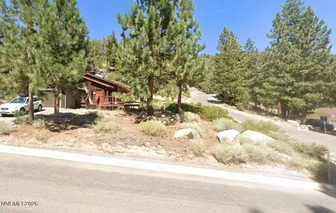
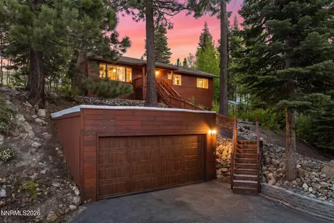
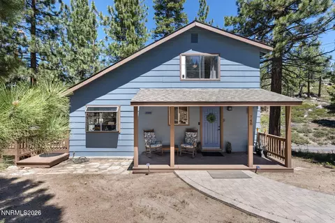
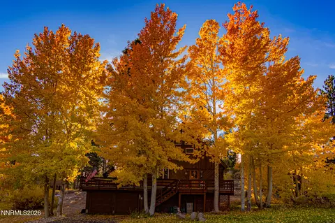
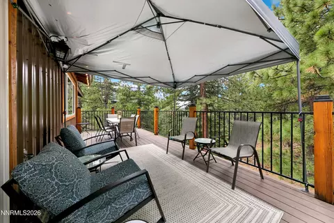
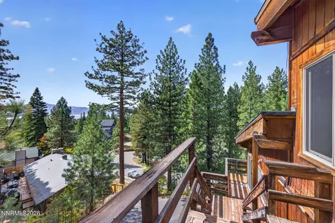
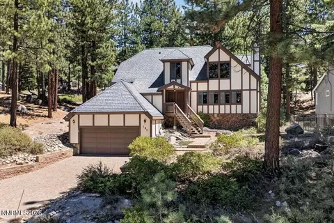
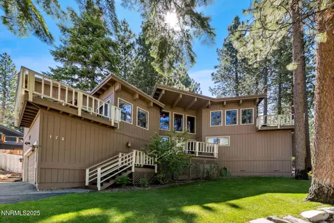
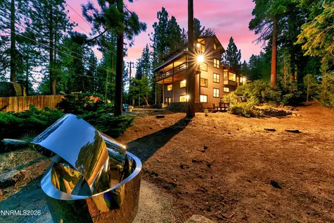
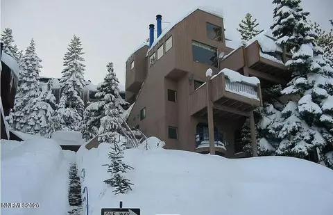
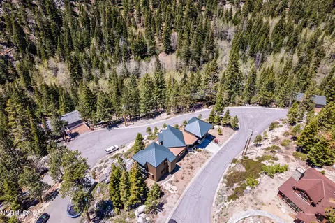
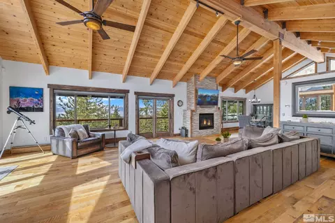
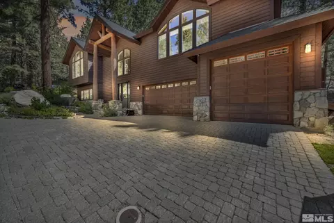
Perched atop Kingsbury Grade with panoramic views of the Lake Tahoe Sierra Nevada mountains , this meticulously remodeled home is a testament to the artistry of the award-winning interior designer, Tallie Jane. Renowned for her exceptional work in Lake Tahoe, Tallie Jane has brought her expertise to the serene landscapes of Mountain View's, creating a residence that seamlessly blends luxury with the natural beauty of its surroundings. Sold fully furnished., The journey through this masterpiece begins at the entrance, where the fusion of modern elegance and rustic charm immediately captivates. Tallie Jane's signature style is evident in every corner, as she skillfully integrates the warmth of Lake Tahoe's aesthetic into a contemporary context. The interplay of textures and tones serves as a testament to her ability to create spaces that are not only visually stunning but also deeply inviting. As you move through the living spaces, the design unfolds like a carefully curated story. Expansive windows frame the breathtaking views of Heavenly Valley, inviting the outdoors in and bathing the interiors in natural light. The seamless connection between the living areas and the surrounding mountainscape showcases Tallie Jane's commitment to integrating the home with its environment. The heart of the home lies in the completely remodeled kitchen—a culinary haven that balances functionality and sophistication. State-of-the-art appliances seamlessly blend with custom cabinetry, creating a space where cooking becomes an art form. The choice of materials, from granite countertops to reclaimed wood accents, reflects a dedication to both luxury and sustainability. The bedrooms, each a sanctuary of comfort, bear the unmistakable touch of Tallie Jane's design prowess. Nestled against the backdrop of Tahoe, they offer not just a place to rest but a private retreat where every detail has been carefully considered. The master suite, in particular, is a testament to opulence, featuring a spa-like bathroom and a private balcony that frames the mountain landscape. The outdoor spaces are an extension of the home's allure. Landscaped gardens blend seamlessly with the natural terrain, creating a harmonious transition from the interior to the exterior. A meticulously designed patio provides an ideal setting for al fresco dining or simply basking in the crisp Mountain View air. Tallie Jane's commitment to creating holistic living spaces is evident in every corner of the property. Beyond its aesthetic appeal, this Lake Tahoe home embodies sustainability and smart living. From energy-efficient systems to eco-friendly materials, Tallie Jane has woven a green thread throughout the fabric of the residence, ensuring that it not only stands as a symbol of luxury but also as a responsible custodian of its environment. In conclusion, this Mountain View's home, perched majestically on top of Kingsbury Grade, is a testament to Tallie Jane's brilliance as an interior designer. Through a complete remodel, she has transformed this space into a haven that not only embraces the splendor of Lake Tahoe but elevates it to new heights of sophistication and comfort. It is more than a residence; it is a living work of art that pays homage to the natural wonders that surround it.
Listed by
Listing Agent - Jana Bednar
Listing Agent Contact: 775-588-6130
Listing Office - Chase International - ZC
Source: NNRMLS mls logo
MLS#230013769 • last updated 1 year ago
Movoto checked NNRMLS for data 6 minutes ago
Overview
Cooling/AC Electric, ENERGY STAR Qualified Equipment
Heating Electric, ENERGY STAR Qualified Equipment, Fireplace(s), Forced Air, Natural Gas
Levels/Style 3
MLS # 230013769
SubType Single Family Residence
SqFt 3996
Status Closed
Lot Size (Sqft) 18295.2
Property Tax 5105
Year Built 1978
Interior
Total # of Bathrooms 5
# of Full Baths 4
# of Half Baths 1
Total # of Bedrooms 4
Laundry Laundry Area
Flooring Carpet, Porcelain, Wood
Interior Features Breakfast Bar, Ceiling Fan(s), Pantry, Walk-In Closet(s)
Appliances Dishwasher, Dryer, ENERGY STAR Qualified Appliances, Gas Cooktop, Gas Range, Microwave, Oven, Refrigerator, Washer
Exterior
Roof Composition, Pitched, Shingle
Foundation Pillar/Post/Pier
Construction Wood Siding
# of Parking Spaces 2
Parking Attached
Patio/Porch Patio, Deck
Fencing Partial
Exterior Features None
Lot Features Gentle Sloping, Landscaped, Level
Amenities / Utilities
Sewer/Septic Public Sewer
Water Source Public
Utilities Electricity Available, Natural Gas Available, Sewer Available, Water Available
HOA Amenities Parking
Security Features Fire Sprinkler System, Smoke Detector(s)
Location
View Mountain(s), Ski Resort, Trees/Woods
County Douglas
Elementary School Zephyr Cove
Middle School Whittell High School - Grades 7 + 8
High School Whittell - Grades 9-12
APN 131918414013
Zoning SFR
Directions Barton Drive To Barton CT
Lot/ Land Details
Road Responsibility Public Maintained Road
Road Frontage Other
We are not permitted to show value estimates for this property.
  • Mar 2024
    mls logo MLS # 230013769
  • Mar 8, 2024 Sold
    $2,125,000 (-3.2%)
  • Feb 7, 2024 Under Contract-Show
    —
  • Dec 7, 2023 Listed
    $2,195,000 (+161.6%)
  • Feb 2020
    mls logo MLS # 190018052
  • Feb 18, 2020 Sold
    $839,000 (-1.2%)
  • Jan 12, 2020 Listed
    —
  • Dec 14, 2019 Listed
    $849,000 (+2.4%)
  • Aug 2019
    mls logo MLS # 180014892
  • Aug 15, 2019 Price Reduced
    $829,000 (-4.6%)
  • Jul 8, 2019 Price Reduced
    $869,000 (-2.9%)
  • Jul 2, 2019 Price Raised
    $895,000 (+5.4%)
  • Jun 30, 2019 Price Reduced
    $849,000 (-5.1%)
  • May 29, 2019 Back On Market
    —
  • Apr 23, 2019 Listed
    —
  • Apr 18, 2019 Back On Market
    —
  • Mar 29, 2019 Listed
    —
  • Jan 26, 2019 Back On Market
    —
  • Jan 20, 2019 Listed
    —
  • Jan 14, 2019 Price Reduced
    $895,000 (-5.7%)
  • Oct 2, 2018 Listed
    $949,000 (+50.9%)
  • Apr 2009
    mls logo MLS # 90001328
  • Apr 18, 2009 Sold
    $629,000 (-3.2%)
  • Jan 24, 2009 Listed
    $649,900
  • Year Property taxes Tax assessment
  • 2025
    $5,558 +6.0%
    $183,932 -1.42%
  • 2024
    $5,245 +2.7%
    $186,572 +3.21%
  • 2023
    $5,105 +3.3%
    $180,766 +7.21%
  • 2022
    $4,942 +3.1%
    $168,613 +6.37%
  • 2021
    $4,795 +12.2%
    $158,515 +7.73%
  • 2020
    $4,274 +3.0%
    $147,135 +5.13%
  • 2019
    $4,148 +4.7%
    $139,960 +0.57%
  • 2018
    $3,961 +2.9%
    $139,165 -0.98%
  • 2017
    $3,849 +2.6%
    $140,543 +8.92%
  • 2016
    $3,752 +0.4%
    $129,034
  • 2015
    $3,739
    —
  • 337 Barton Ct
    $2.12M
  • —
  • 89449
    $858K 0% y/y
  • Stateline
    $858K 0% y/y
No chart available
Statistics calculated by Movoto
Est. value Bed/bath Sqft mi
370 Andria Dr, Stateline, NV 89449 $2,032,000 5/5 4,234 0.02
282 Andria Dr, Stateline, NV 89449 $1,000,000 4/2 2,034 0.02
335 Barton Dr, Stateline, NV 89449 $1,184,000 —/— 1,875 0.03
339 Barton Dr, Stateline, NV 89449 $1,951,000 —/— 4,244 0.03
278 Andria Dr, Stateline, NV 89449 $1,516,000 4/3 2,702 0.04
374 Andria Dr, Stateline, NV 89449 $971,000 3/2 1,110 0.04
332 Barton Dr, Stateline, NV 89449 $1,917,000 —/— 3,319 0.05
340 Barton Dr, Stateline, NV 89449 $2,036,000 —/— 2,716 0.05

Estimated values are based on public record data and automated valuation models. Values are not guaranteed and may not reflect current market conditions.
Thinking of selling? Get a Cash Offer.

  • A smooth, fast sale
  • Skip staging and repairs
  • No strings attached
9/10
6/10
6/10
Source: GreatSchools.org © 2026. All rights reserved.

Around the neighborhood

Explore everything this neighborhood has to offer.
By entering my info and clicking Ask a Question below, I am providing my e-signature and express written consent to receive marketing emails, calls, and texts (including via automatic telephone dialing systems, AI generative, artificial or pre-recorded voice technology) relating to my inquiry from Movoto (and parties calling/messaging on their behalf) even if my number appears on the company, state, or national Do Not Call Registry. You also agree to ourTerms and Conditions and Privacy Policy. Consent not required to receive services (call 1-844-420-1270 to be connected without providing consent).

Nearby recently sold homes in Stateline, NV

Nearby homes for sale in Stateline, NV

  • Real Estate
  • NV
  • Douglas County
  • Stateline
  • 89449
  • 337 Barton Ct
Meet with a real estate agent today (844) 430-0869
The multiple listing information is provided by Northern Nevada Regional MLS. IDX information is provided exclusively for consumers’ personal, non-commercial use and that it may not be used for any purpose other than to identify prospective properties consumers may be interested in purchasing. Information deemed reliable but not guaranteed to be accurate. Buyer to verify all information. The information provided is for consumers' personal, non-commercial use and may not be used for any purpose other than to identify prospective properties consumers may be interested in purchasing. Listing information updated every 15 minutes. Terms of use & Privacy Policy, California Privacy Info. Copyright © 2005 - 2026 Movoto, Inc. All rights reserved. Equal Housing Opportunity CalDRE CalDRE #01517281
Movoto Real Estate is committed to ensuring accessibility for individuals with disabilities. We are continuously working to improve the accessibility of our web experience for everyone. We welcome feedback and accommodation requests, please submit them here.
Northern Nevada Regional MLS Multiple Listing Service™ system
The data relating to real estate for sale on this web site comes in part from the Broker Reciprocity Program of the Northern Nevada Regional MLS. Real estate listings held by brokerage firms other than Movoto, Inc. are marked with the Broker Reciprocity logo and detailed information about them includes the name of the listing brokers. The information being provided is for consumers' personal, non-commercial use and may not be used for any other purpose other than to identify prospective properties comsumers may be interested in purchasing. Information deemed reliable but not guaranteed. © Copyright Northern Nevada Regional MLS. All rights reserved.
Requests for information regarding mortgage products will be directed to Movoto.com affiliate, Lower, LLC - a licensed Mortgage Lender (NMLS #1124061), or, based on your location, may be redirected to a participating mortgage marketing partner that may pay Lower, LLC for any consumer contact information provided through this site.