Movoto Real Estate
Sold on 07/02/2024

331 Tramway #20, Stateline, NV 89449

$365,000

Last sold 07/02/2024 after 183 Days

  • 1

    bed

  • 2

    bath

  • 588

    Sqft ($621/Sqft)

Townhouse not for sale

About 331 Tramway #20

Property type Townhouse
Neighborhood
Year built 1974
HOA fee $228/month
Rental estimate
Property description
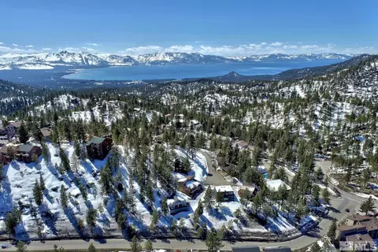
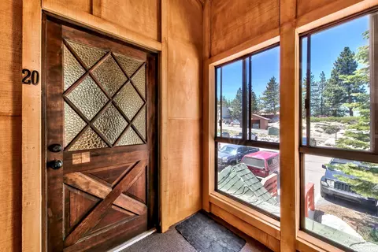
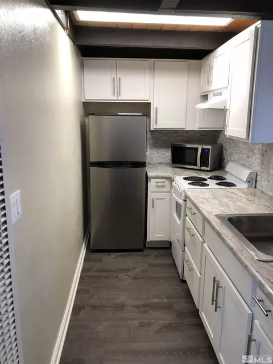
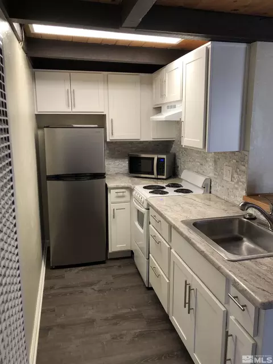
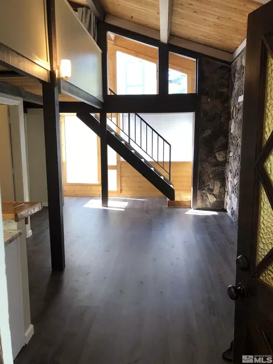
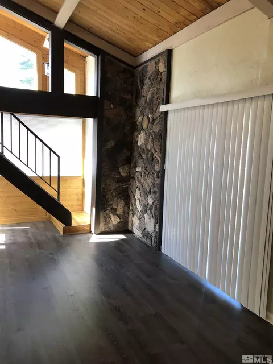
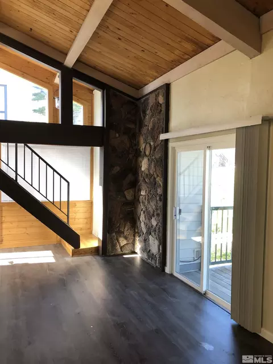
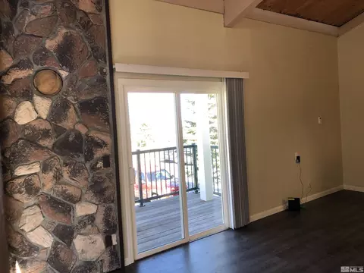
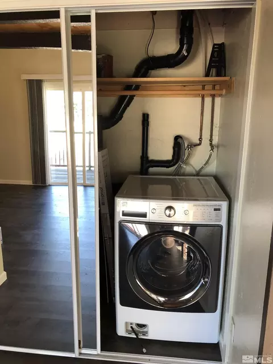
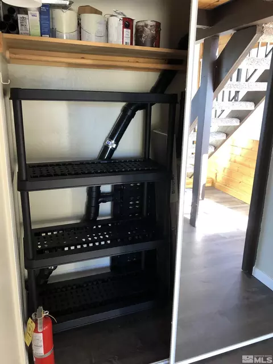
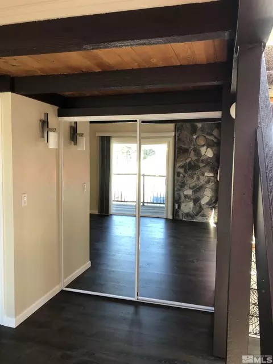
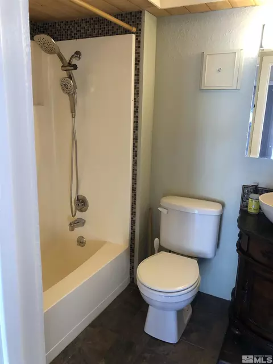
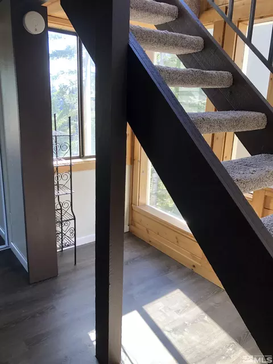
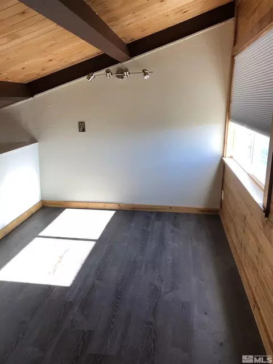
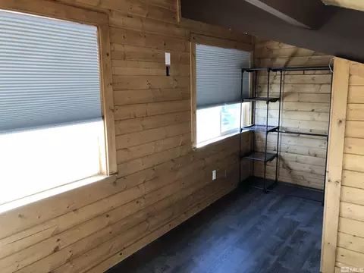
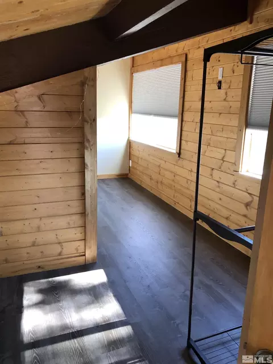
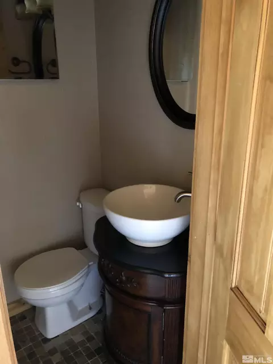
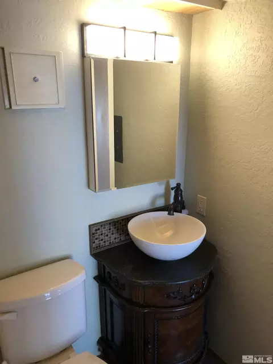
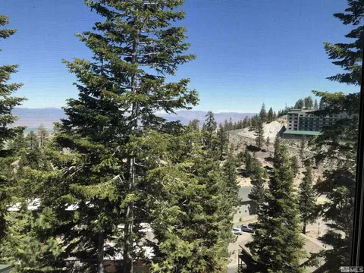
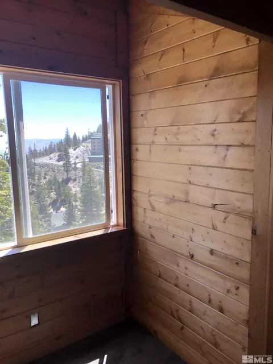
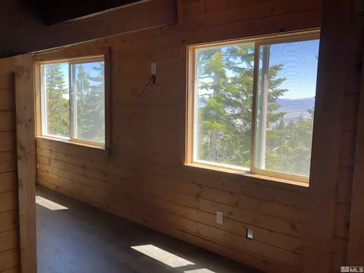
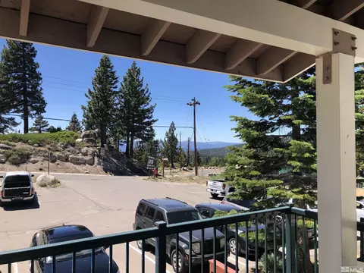
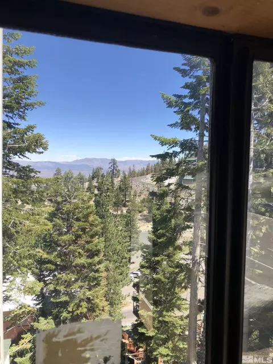
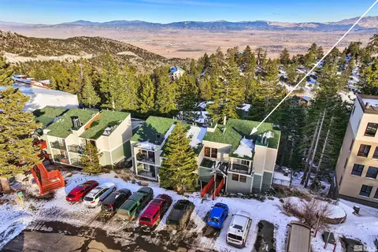
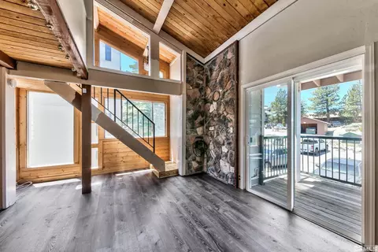
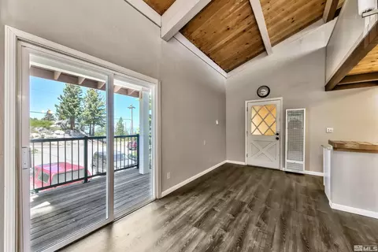
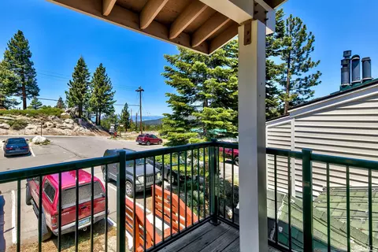
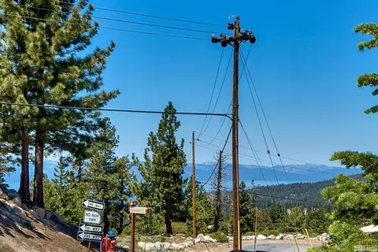
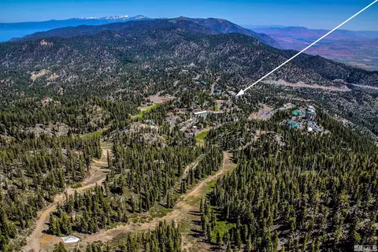
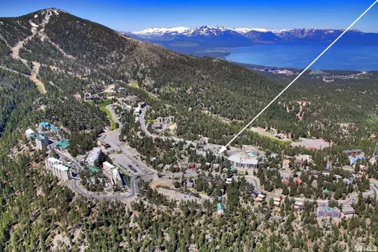
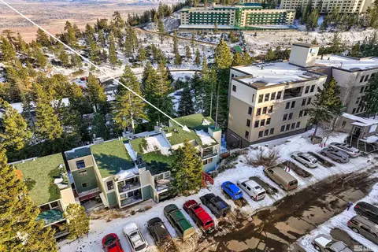
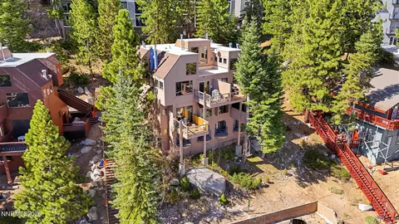
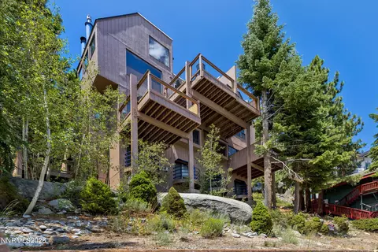
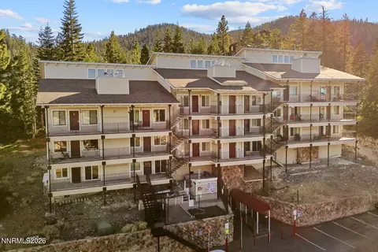
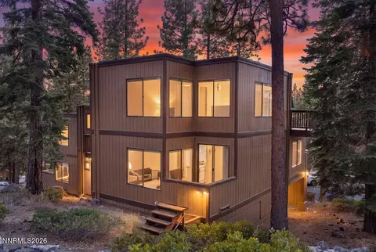
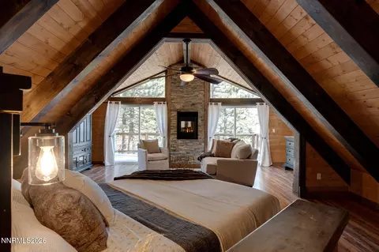
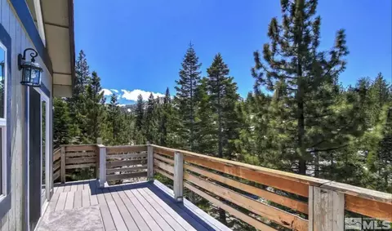
Vacation rental permit available! Contact me to learn more! Step into mountain living at this exquisite 1-bedroom, 1.5-bathroom upper level, corner end unit condo nestled in the coveted Tahoe Village in Stateline, Nevada. Upon entry, you'll be captivated by the expansive interior boasting high ceilings that infuse the space with an inviting, sunlit ambiance., The loft area presents a versatile opportunity, ideal for a combined bedroom/home office or a serene relaxation space. More features include a Newer kitchen with updated white shaker cabinets, granite countertops, new appliances, new interior paint, new lighting, new furnace and thermostat, new blinds, new mirrored doors, and flooring. Indulge in the serenity of the outdoor area, offering a peaceful escape with breathtaking lake views – the perfect setting for savoring your morning coffee or unwinding at the end of the day. This home provides easy access to the renowned Heavenly Ski Resort, allowing for seamless exploration of outdoor recreational activities and the natural splendor of the surrounding landscape. The shared pool and hot tub is just around the corner within walking distance. Don't miss out on the opportunity to experience the outdoors at your fingertips with all the new ease a remodeled condo has to offer. Schedule a showing today and make this stunning condo your own!
Listed by
Listing Agent - Jackie Arthur
Listing Agent Contact: 775-404-7650
Listing Office - Compass
Source: NNRMLS mls logo
MLS#240000004 • last updated 1 year ago
Movoto checked NNRMLS for data 8 minutes ago
Overview
Heating Wall Furnace
Levels/Style 2
MLS # 240000004
SubType Townhouse
SqFt 588
Status Closed
Property Tax 1103.59
HOA Fee 684, Quarterly
Year Built 1974
Interior
Total # of Bathrooms 2
# of Full Baths 1
# of Half Baths 1
Total # of Bedrooms 1
Laundry In Hall
Flooring Laminate
Interior Features Breakfast Bar, High Ceilings
Appliances Gas Range, Microwave, Refrigerator
Exterior
Roof Metal
Foundation Slab
Parking None
Fencing None
Exterior Features None
Lot Features Common Area, Level
Amenities / Utilities
Utilities Electricity Available, Natural Gas Available
HOA Amenities Maintenance Grounds, Pool, Spa/Hot Tub
Location
View Mountain(s), Valley
County Douglas
Elementary School Zephyr Cove
Middle School Whittell High School - Grades 7 + 8
High School Whittell - Grades 9-12
APN 131930628027
Zoning Residential Townhouse
Directions Galaxy
Lot/ Land Details
Road Responsibility Public Maintained Road
We are not permitted to show value estimates for this property.
  • Jul 2024
    mls logo MLS # 240000004
  • Jul 3, 2024 Sold
    $365,000 (-3.9%)
  • May 31, 2024 Under Contract-Show
    —
  • May 23, 2024 Price Reduced
    $380,000 (-1.3%)
  • Apr 22, 2024 Price Reduced
    $385,000 (-1.0%)
  • Mar 12, 2024 Price Reduced
    $389,000 (-2.5%)
  • Feb 13, 2024 Back On Market
    —
  • Feb 8, 2024 Under Contract-Show
    —
  • Jan 28, 2024 Price Reduced
    $399,000 (-2.7%)
  • Jan 1, 2024 Listed
    $410,000 (+125.3%)
  • May 2015
    mls logo MLS # 140015286
  • May 16, 2015 Sold
    $182,000 (-3.7%)
  • May 1, 2015 Listed
    —
  • Mar 12, 2015 Price Reduced
    $189,000 (-2.6%)
  • Feb 5, 2015 Price Reduced
    $194,000 (-2.5%)
  • Nov 20, 2014 Listed
    $199,000
  • Year Property taxes Tax assessment
  • 2025
    $1,251 +6.0%
    $51,857 -0.19%
  • 2024
    $1,180 +6.9%
    $51,954 +2.0%
  • 2023
    $1,104 +8.9%
    $50,937 +8.16%
  • 2022
    $1,013 +3.1%
    $47,093 +7.94%
  • 2021
    $983 +2.9%
    $43,629
  • 2020
    $955 +12.3%
    $43,629 +43.19%
  • 2016
    $850 +0.5%
    $30,470
  • 2015
    $846
    —
  • 331 Tramway #20
    $365K
  • Tahoe Village
    $684K +41% y/y
  • 89449
    $887K +4% y/y
  • Stateline
    $887K +4% y/y
No chart available
Statistics calculated by Movoto
Est. value Bed/bath Sqft mi
331 Tramway Dr #3, Stateline, NV 89449 $322,000 1/2 540 0
331 Tramway Dr #7, Stateline, NV 89449 $322,000 1/1 540 0
331 Tramway Dr #5, Stateline, NV 89449 $332,000 —/— 540 0.01
331 Tramway Dr #1, Stateline, NV 89449 $391,000 2/1 720 0.01
331 Tramway Dr #8, Stateline, NV 89449 $322,000 1/1 540 0.01
331 Tramway Dr #4, Stateline, NV 89449 $340,000 1/1 720 0.01
331 Tramway Dr #12, Stateline, NV 89449 $323,000 1/1 540 0.01
331 Tramway Dr #10, Stateline, NV 89449 $271,000 —/1 360 0.01

Estimated values are based on public record data and automated valuation models. Values are not guaranteed and may not reflect current market conditions.

Thinking of selling? Get a Cash Offer.

  • A smooth, fast sale
  • Skip staging and repairs
  • No strings attached
8/10
6/10
6/10
Source: GreatSchools.org © 2026. All rights reserved.

Around Tahoe Village

Explore everything this neighborhood has to offer. Learn more about Tahoe Village.
By entering my info and clicking Ask a Question below, I am providing my e-signature and express written consent to receive marketing emails, calls, and texts (including via automatic telephone dialing systems, AI generative, artificial or pre-recorded voice technology) relating to my inquiry from Movoto (and parties calling/messaging on their behalf) even if my number appears on the company, state, or national Do Not Call Registry. You also agree to ourTerms and Conditions and Privacy Policy. Consent not required to receive services (call 1-844-420-1270 to be connected without providing consent).

Nearby recently sold homes in Stateline, NV

Nearby homes for sale in Stateline, NV

Newest listings in 89449

  • Real Estate
  • NV
  • Douglas County
  • Stateline
  • 89449
  • Tahoe Village
  • 331 Tramway #20
Meet with a real estate agent today (844) 430-0869
The multiple listing information is provided by Northern Nevada Regional MLS. IDX information is provided exclusively for consumers’ personal, non-commercial use and that it may not be used for any purpose other than to identify prospective properties consumers may be interested in purchasing. Information deemed reliable but not guaranteed to be accurate. Buyer to verify all information. The information provided is for consumers' personal, non-commercial use and may not be used for any purpose other than to identify prospective properties consumers may be interested in purchasing. Listing information updated every 15 minutes. Terms of use & Privacy Policy, California Privacy Info. Copyright © 2005 - 2026 Movoto, Inc. All rights reserved. Equal Housing Opportunity CalDRE CalDRE #01517281
Movoto Real Estate is committed to ensuring accessibility for individuals with disabilities. We are continuously working to improve the accessibility of our web experience for everyone. We welcome feedback and accommodation requests, please submit them here.
Northern Nevada Regional MLS Multiple Listing Service™ system
The data relating to real estate for sale on this web site comes in part from the Broker Reciprocity Program of the Northern Nevada Regional MLS. Real estate listings held by brokerage firms other than Movoto, Inc. are marked with the Broker Reciprocity logo and detailed information about them includes the name of the listing brokers. The information being provided is for consumers' personal, non-commercial use and may not be used for any other purpose other than to identify prospective properties comsumers may be interested in purchasing. Information deemed reliable but not guaranteed. © Copyright Northern Nevada Regional MLS. All rights reserved.
Requests for information regarding mortgage products will be directed to Movoto.com affiliate, Lower, LLC - a licensed Mortgage Lender (NMLS #1124061), or, based on your location, may be redirected to a participating mortgage marketing partner that may pay Lower, LLC for any consumer contact information provided through this site.