Movoto Real Estate
Sold on 03/18/2024

206 S Benjamin Dr, Stateline, NV 89449

$1,640,000

Last sold 03/18/2024 for $1.7M

  • 6

    bed

  • 5

    bath

  • 3,451

    Sqft ($495/Sqft)

House not for sale

About 206 S Benjamin Dr

Property type House
Year built 1980
HOA fee $0/month
Lot size 0.63 Acre
Movoto estimate
Parking 2 garage spaces
Property description
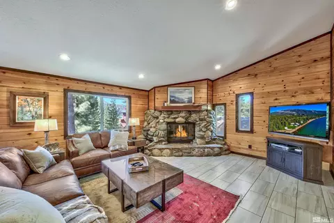
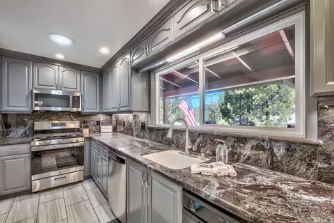
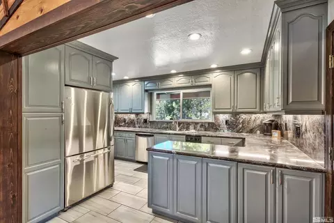
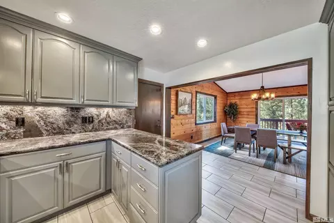
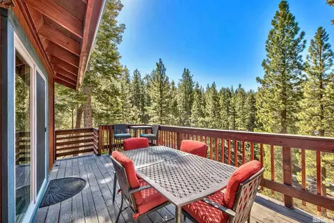
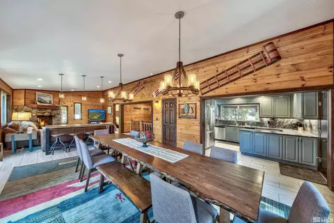
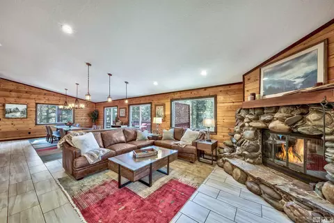
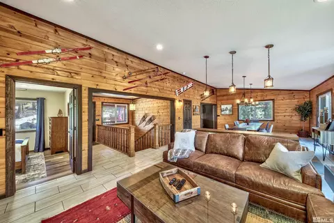
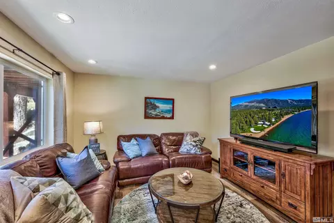
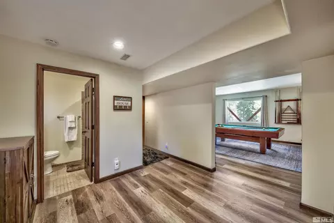
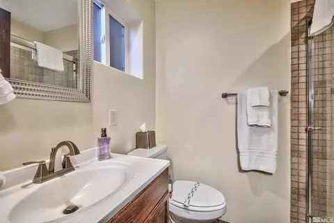
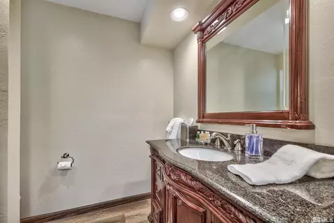
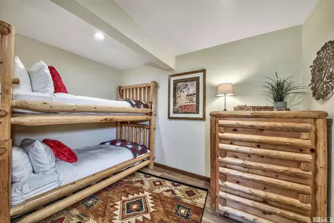
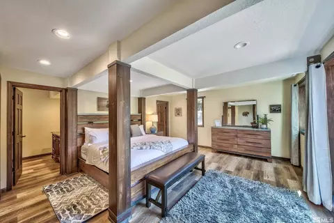
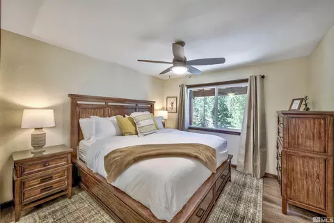
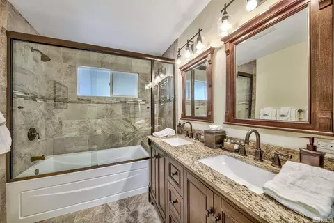
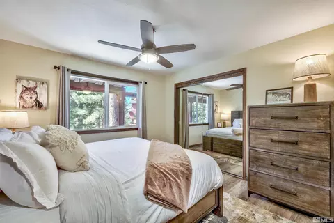
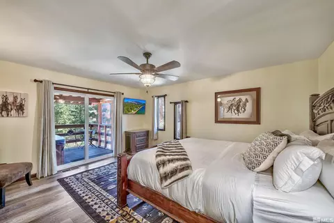
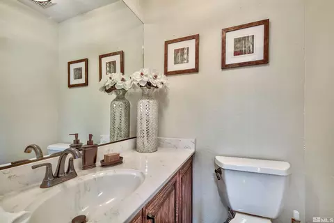
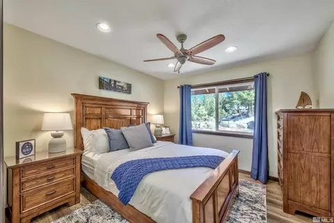
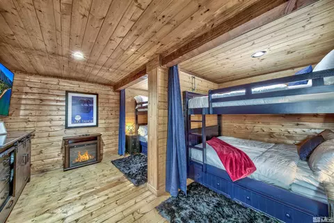
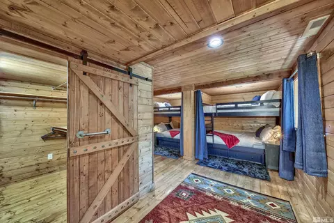
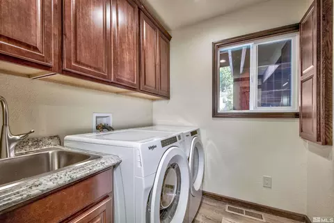
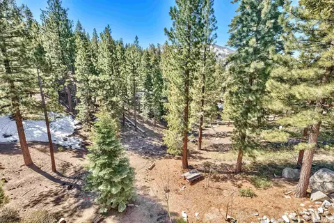
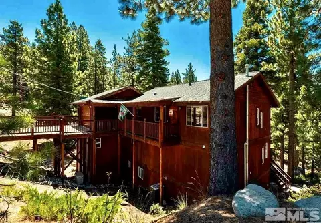
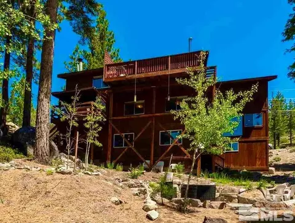
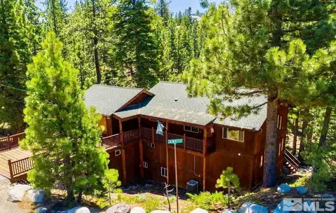
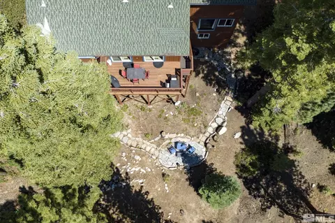
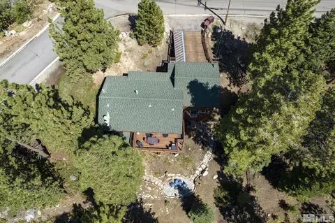
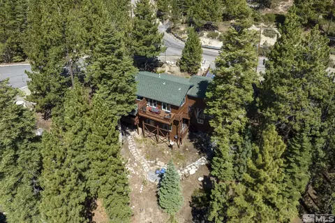
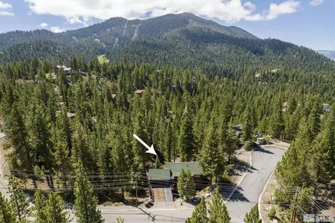
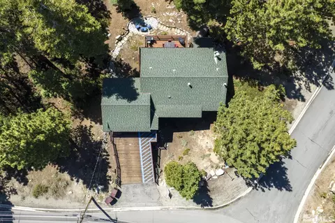
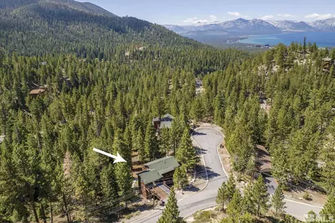
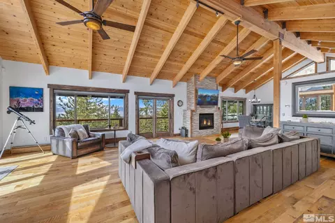
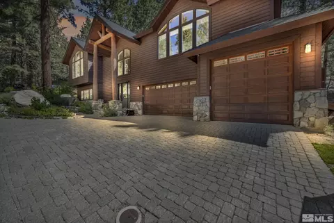
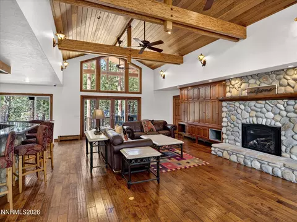
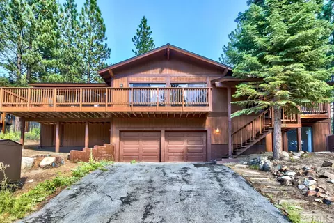
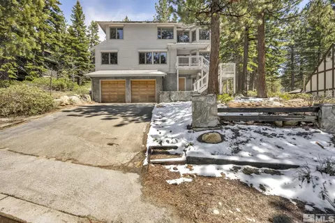
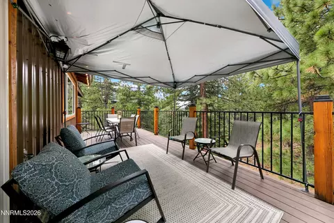
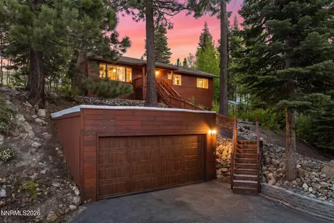
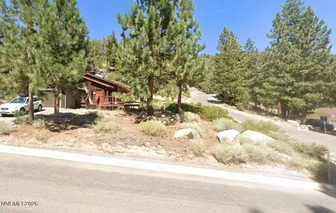
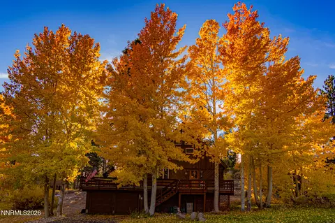
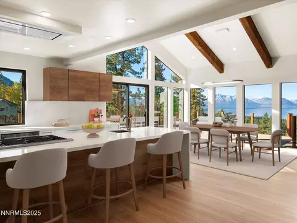
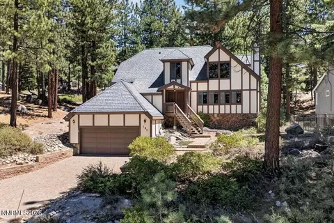
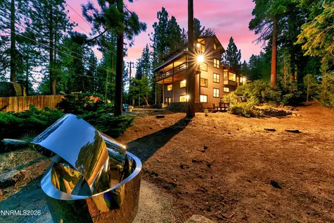
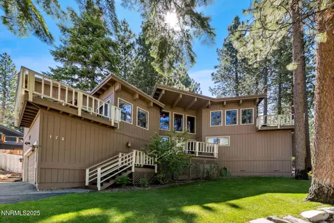
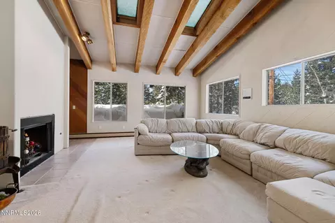
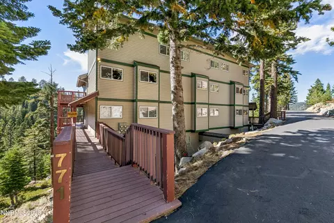
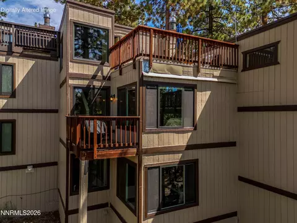
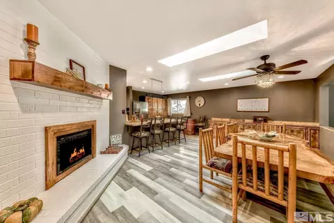
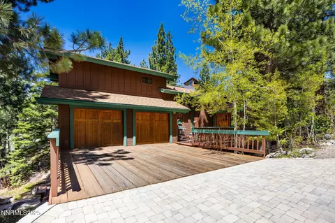
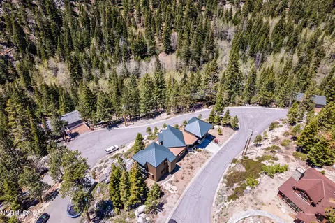
Introducing Tahoe Blue Lodge, a sprawling residence that spans 3,451 square feet and sits on an expansive half-acre adjacent to US Forest Service land. This exceptional home is designed to be a gathering place for friends and family, offering a luxurious, fully remodeled lodge experience that captures the very essence of Tahoe's natural beauty., This meticulously maintained home boasts central heat and air conditioning, six bedrooms, plus an extra sleeping room and well-appointed laundry room, along with 4.5 impeccably designed bathrooms that epitomize the quintessential "Tahoe Style." The interior is adorned with delightful knotty pine interiors and lofty vaulted ceilings, creating a cozy atmosphere that's enhanced by a striking river rock gas log fireplace. The main floor features an open floor plan that seamlessly connects various spaces, embracing an inviting and comfortable ambiance. Key highlights of the main level include newly tiled flooring and a remodeled kitchen graced with elegant granite countertops, quality cabinets, and a newer stainless steel appliance package. A versatile den/office/bedroom, a half bath, and direct access to the expansive backyard deck overlooking the verdant forest complete the offerings on the main floor. As you move to the middle level, one master suite boasts a tastefully appointed master bathroom adorned with granite counters, double sinks, a walk-in shower, and an accompanying walk-in closet. A private deck, graced with an outdoor spa, leads to a luminous stone stairway that descends to the backyard patio area. The second master suite features a generous forest-facing window, a freshly renovated bathroom appointed with granite countertops and a tiled shower, and easy access to an upper deck. Additional spaces on the second floor include two bedrooms, an updated bathroom with new tile flooring and double sinks, a laundry-equipped room, and supplementary sleeping quarters. Going to the lower level, you'll discover a cozy family room complete with a gas log fireplace and seamless access to the backyard patio. There's also a bathroom featuring a tiled shower, a playfully designed knotty pine bedroom perfect for young ones, and a utility room. Recent infrastructure upgrades, such as a newer water heater, and furnace, speak to the residence's impeccable condition. The property's functionality and convenience are further accentuated by new vinyl windows throughout, luxury vinyl flooring, epoxy garage floor, newer exterior stain and interior paint, new doors, blinds, and window coverings, all new furnishings throughout, and a natural gas backup generator. Being offered fully furnished, this residence has established itself as a thriving vacation rental, easily accommodating up to 14 guests. Its adaptability extends to serving as a primary residence, a second home, or even a corporate retreat. Adding to its allure, the home's prime location places it within easy reach of an array of recreational pursuits. A short 0.6-mile drive leads to the Boulder Lift, while the Stagecoach Lift, just a slightly longer 1.1-mile journey, seamlessly integrates with the Heavenly Mountain Trail System offering world-class mountain biking and hiking. The lively downtown Stateline corridor is a mere 10-minute drive away, blending the tranquility of the mountain setting with the vitality and amenities of urban living. For those yearning for a day of leisure by the beach, there are our premium NV beaches all easily accessible within a short 10-minute drive. The harmonious blend of serene mountain vistas and the vibrant offerings of the town converge harmoniously within this residence, creating an unparalleled Tahoe sanctuary.
Listed by
Listing Agent - Craig Zager
Listing Agent Contact: 775-588-4531
Listing Office - Coldwell Banker Select ZC
Source: NNRMLS mls logo
MLS#230009997 • last updated 1 year ago
Movoto checked NNRMLS for data 3 hours ago
Overview
Cooling/AC Central Air, Refrigerated
Heating Fireplace(s), Forced Air, Natural Gas
Levels/Style 2
MLS # 230009997
SubType Single Family Residence
SqFt 3451
Status Closed
Lot Size (Sqft) 27442.8
Property Tax 4799.48
Year Built 1980
Interior
Total # of Bathrooms 5
# of Full Baths 4
# of Half Baths 1
Total # of Bedrooms 6
Laundry Cabinets, In Hall, Laundry Area, Laundry Room, Sink
Flooring Carpet, Ceramic Tile, Porcelain, Wood
Interior Features Breakfast Bar, Ceiling Fan(s), High Ceilings, Walk-In Closet(s)
Appliances Additional Refrigerator(s), Dishwasher, Disposal, Dryer, ENERGY STAR Qualified Appliances, Gas Cooktop, Gas Range, Microwave, Oven, Refrigerator, Trash Compactor, Washer
Fireplace Circulating, Gas Log, Insert
Exterior
Roof Composition, Pitched, Shingle
Foundation Crawl Space
Construction Wood Siding
# of Parking Spaces 2
Parking Attached, Garage Door Opener
Patio/Porch Patio, Deck
Fencing None
Exterior Features None
Lot Features Landscaped, Sloped Down, Wooded
Amenities / Utilities
Sewer/Septic Public Sewer
Water Source Public
Utilities Cable Available, Electricity Available, Internet Available, Natural Gas Available, Phone Available, Sewer Available, Water Available, Cellular Coverage, Water Meter Installed
HOA Amenities None
Security Features Keyless Entry, Smoke Detector(s)
Location
View Mountain(s), Trees/Woods
County Douglas
Elementary School Zephyr Cove
Middle School Whittell High School - Grades 7 + 8
High School Whittell - Grades 9-12
APN 131919311003
Zoning SFR
Directions Amy Ct. Kingsbury Grade To S Benjamin
Lot/ Land Details
Road Responsibility Public Maintained Road
Road Frontage Other
$1.64M
Range: $1.31M-$1.96M
Last 30 days 
  • Mar 2024
    mls logo MLS # 230009997
  • Mar 18, 2024 Sold
    $1,708,100 (-5.0%)
  • Feb 6, 2024 Under Contract-Show
  • Jan 6, 2024 Back On Market
    $1,798,000 (-4.9%)
  • Oct 20, 2023 Price Reduced
    $1,890,000 (-4.5%)
  • Sep 8, 2023 Price Reduced
    $1,980,000 (-4.8%)
  • Aug 25, 2023 Listed
    $2,080,000 (+93.5%)
  • Sep 2020
    mls logo MLS # 200008154
  • Sep 10, 2020 Sold
    $1,075,000 (-8.5%)
  • Aug 12, 2020 Pending-No Show
  • Jun 20, 2020 Listed
    $1,175,000 (-13.0%)
  • Apr 2019
    mls logo MLS # 190005625
  • Apr 26, 2019 Listed
    $1,349,999 (+50.2%)
  • May 2017
    mls logo MLS # 170007513
  • May 31, 2017 Listed
    $899,000 (+38.3%)
  • Nov 2012
    mls logo MLS # 120004289
  • Nov 29, 2012 Sold
    $650,000
  • Apr 10, 2012 Listed
    $650,000 (-16.1%)
  • Mar 2008
    mls logo MLS # 70018352
  • Mar 22, 2008 Sold
    $775,000 (-11.4%)
  • Aug 24, 2007 Listed
    $875,000
  • Year Property taxes Tax assessment
  • 2025
    $5,486 +6.0%
    $192,362 -1.15%
  • 2024
    $5,177 +7.4%
    $194,605 +3.48%
  • 2023
    $4,822 +8.5%
    $188,067 +8.1%
  • 2022
    $4,443 +8.0%
    $173,971 +6.15%
  • 2021
    $4,116 +3.4%
    $163,892 +0.51%
  • 2020
    $3,981 +3.6%
    $163,056 +5.03%
  • 2019
    $3,841 +4.7%
    $155,241 +0.95%
  • 2018
    $3,668 +4.1%
    $153,777 -0.61%
  • 2017
    $3,525 +2.6%
    $154,725 +7.3%
  • 2016
    $3,437 +0.3%
    $144,197
  • 2015
    $3,425
  • 206 S Benjamin Dr
    $1.7M
  • 89449
    $887K -6% y/y
  • Stateline
    $886K -6% y/y
No chart available
Statistics calculated by Movoto
Est. value Bed/bath Sqft mi
698 Amy Ct, Stateline, NV 89449 $1,010,000 —/— 1,308 0.04
201 S Benjamin Dr, Stateline, NV 89449 $1,398,000 3/— 1,984 0.04
695 Amy Ct, Stateline, NV 89449 $1,574,000 4/4 3,189 0.04
199 S Benjamin Dr, Stateline, NV 89449 $1,252,000 —/— 2,632 0.05
192 S Benjamin Dr, Stateline, NV 89449 $1,549,000 4/2 2,357 0.05
207 S Benjamin Dr, Stateline, NV 89449 $1,107,000 —/— 1,518 0.06
197 S Benjamin Dr, Stateline, NV 89449 $1,529,000 —/— 2,507 0.06
685 Virginia Dr, Stateline, NV 89449 $1,334,000 —/— 1,788 0.07

Estimated values are based on public record data and automated valuation models. Values are not guaranteed and may not reflect current market conditions.
Thinking of selling? Get a Cash Offer.

  • A smooth, fast sale
  • Skip staging and repairs
  • No strings attached
9/10
6/10
6/10
Source: GreatSchools.org © 2026. All rights reserved.

Around the neighborhood

Explore everything this neighborhood has to offer.
By entering my info and clicking Ask a Question below, I am providing my e-signature and express written consent to receive marketing emails, calls, and texts (including via automatic telephone dialing systems, AI generative, artificial or pre-recorded voice technology) relating to my inquiry from Movoto (and parties calling/messaging on their behalf) even if my number appears on the company, state, or national Do Not Call Registry. You also agree to ourTerms and Conditions and Privacy Policy. Consent not required to receive services (call 1-844-420-1270 to be connected without providing consent).

Nearby recently sold homes in Stateline, NV

Nearby homes for sale in Stateline, NV

Newest listings in 89449

  • Real Estate
  • NV
  • Douglas County
  • Stateline
  • 89449
  • 206 S Benjamin Dr
Meet with a real estate agent today (844) 430-0869
The multiple listing information is provided by Northern Nevada Regional MLS. IDX information is provided exclusively for consumers’ personal, non-commercial use and that it may not be used for any purpose other than to identify prospective properties consumers may be interested in purchasing. Information deemed reliable but not guaranteed to be accurate. Buyer to verify all information. The information provided is for consumers' personal, non-commercial use and may not be used for any purpose other than to identify prospective properties consumers may be interested in purchasing. Listing information updated every 15 minutes. Terms of use & Privacy Policy, California Privacy Info. Copyright © 2005 - 2026 Movoto, Inc. All rights reserved. Equal Housing Opportunity CalDRE CalDRE #01517281
Movoto Real Estate is committed to ensuring accessibility for individuals with disabilities. We are continuously working to improve the accessibility of our web experience for everyone. We welcome feedback and accommodation requests, please submit them here.
Northern Nevada Regional MLS Multiple Listing Service™ system
The data relating to real estate for sale on this web site comes in part from the Broker Reciprocity Program of the Northern Nevada Regional MLS. Real estate listings held by brokerage firms other than Movoto, Inc. are marked with the Broker Reciprocity logo and detailed information about them includes the name of the listing brokers. The information being provided is for consumers' personal, non-commercial use and may not be used for any other purpose other than to identify prospective properties comsumers may be interested in purchasing. Information deemed reliable but not guaranteed. © Copyright Northern Nevada Regional MLS. All rights reserved.
Requests for information regarding mortgage products will be directed to Movoto.com affiliate, Lower, LLC - a licensed Mortgage Lender (NMLS #1124061), or, based on your location, may be redirected to a participating mortgage marketing partner that may pay Lower, LLC for any consumer contact information provided through this site.