Movoto Real Estate
Sold on 11/06/2015
  • Map Image
  • Map Image
  • Map Image

186 S Benjamin, Stateline, NV 89449

$1,925,000

Last sold 11/06/2015 after 387 Days

  • 4

    bed

  • 4

    bath

  • 3,100

    Sqft ($621/Sqft)

House not for sale

About 186 S Benjamin

Property type House
Year built 1977
HOA fee $0/month
Lot size 1.41 Acre
Parking 2 garage spaces
Property description
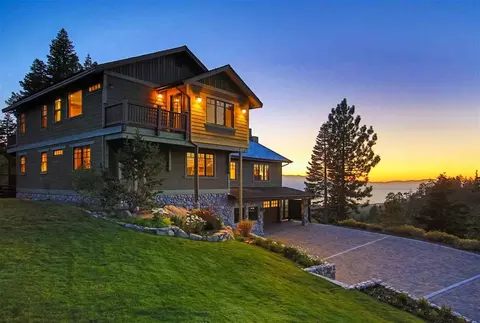
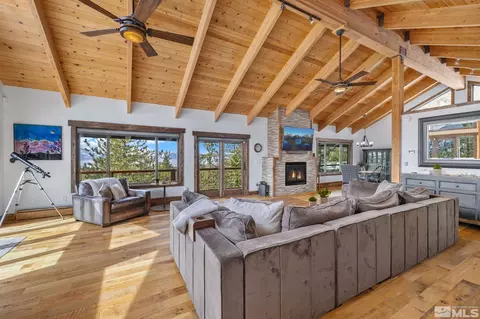
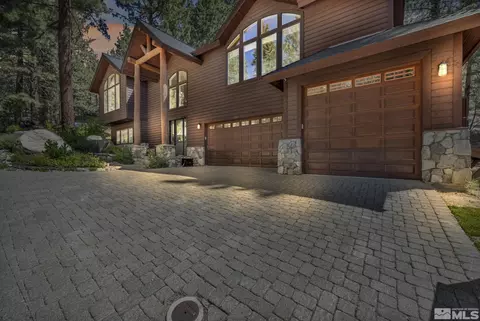
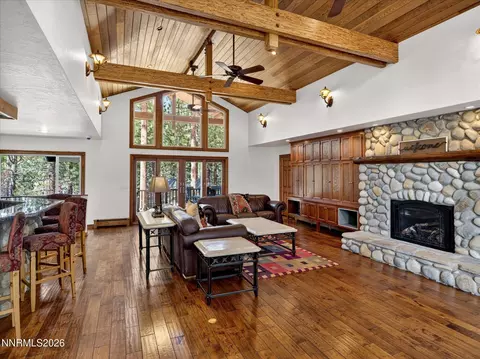
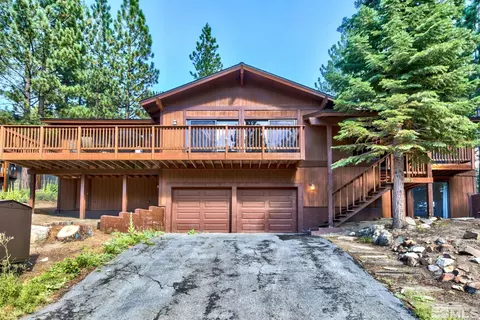
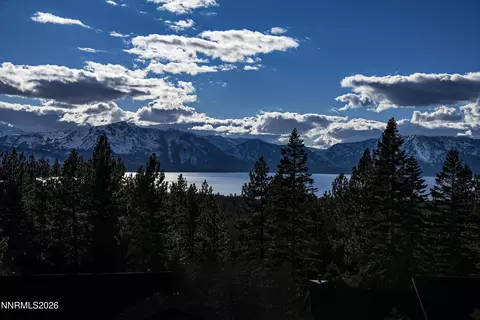
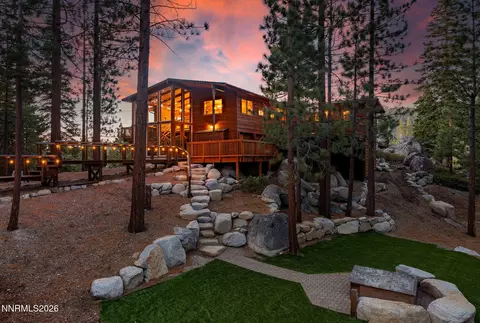
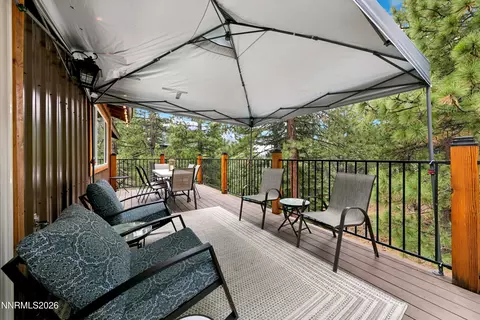
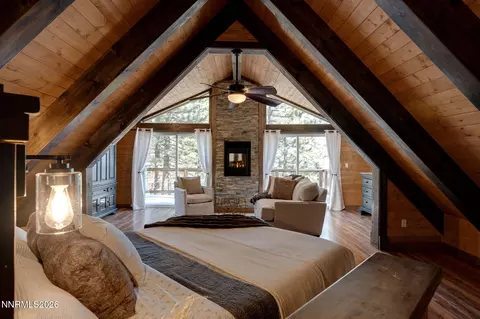
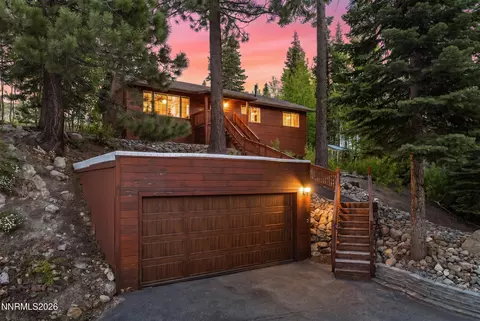
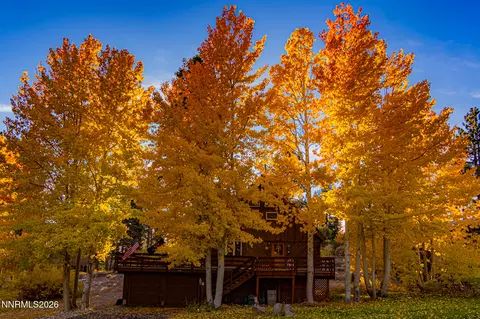
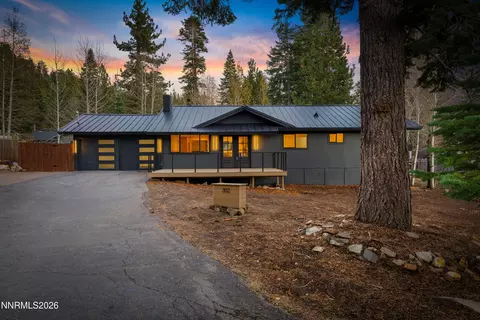
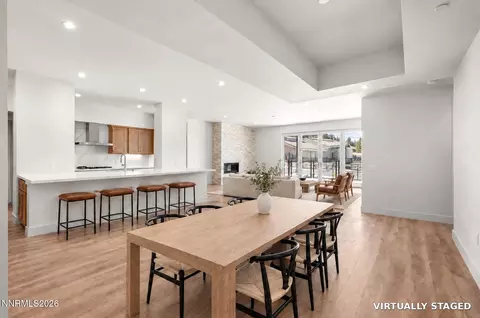
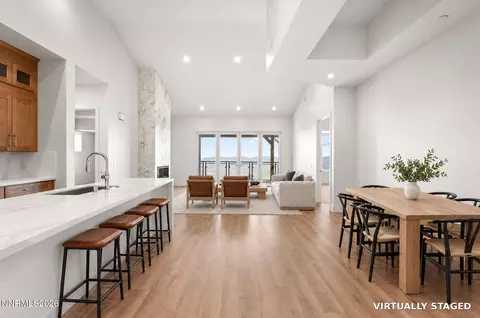
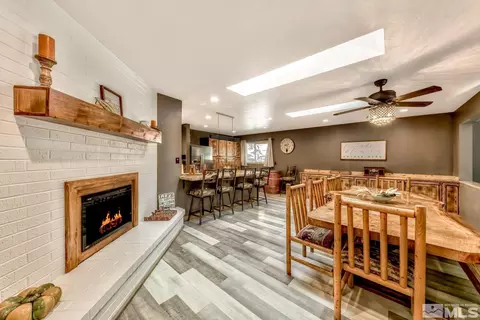
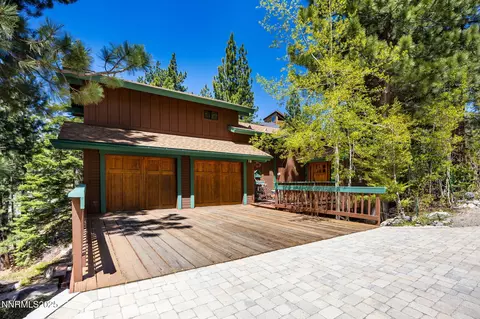
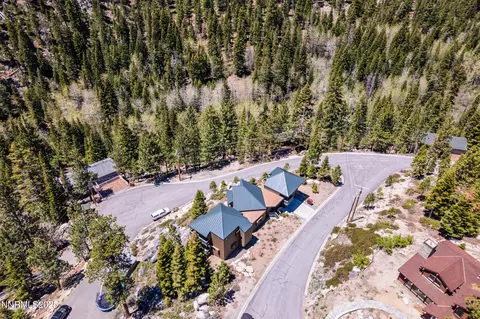
Residing on 1.41 acres with an adjoining .70 acre lot this captivating 3100 sq. ft. home boasts privacy, beautiful lake views, many upgraded energy efficient features, and is mere minutes to Heavenly's Boulder Lodge. Three en suite bedrooms, with an additional bedroom and bath accommodates a large family or serves well as an income property. The great room offers stunning lakeviews, high ceilings, custom floor-ceiling gas log fireplace, warm oak flooring, and blackout auto shades., French doors access the lakeview deck and hot tub. Cozy up to the gas fireplace in the intimate family room with its warm knotty pine ceilings, built-in cabinetry & shelving, oak flooring, and surround sound. Adjacent to the family/dining room combo is the central gathering point: the fully equipped kitchen, highlighted by a 6 burner & griddle professional range, Sub-Zero refrigerator, Miele dishwasher, trash compactor and a large center island with breakfast bar, all overlooking the manicured grounds and Lake Tahoe. Gracing the top level you will find the spacious master suite and fourth bedroom. Both feature vaulted ceilings, heated hand-scraped hickory floors, custom walk-in closets, and electric Lutron blackout shades, while the master offers a natural slate, floor-ceiling gas fireplace and inviting lake view deck. Spoil yourself in the master bath with its oversized Jacuzzi soaking tub, expansive steam shower, dual sink granite vanity, and separate water closet that features a ToTo Neorest toilet with warm seat. Topping off this ultra-custom home is the 150+ bottle wine cellar, large laundry room and slate entry with racks for skis and snowboards. The house's exterior is newly stained (9/14), is fully landscaped, has an extensive paver driveway with ample parking and offers a taste of the outdoors with a prime lake view deck highlighted by an Endless Pool, for the swimmer in the group. Additional features include: solar thermal panel for domestic hot water, newer boiler and indirect-fired water heater, forced air retrofit to increase humidity, air conditioning, upgraded electrical and water utility service, roof-top weather station, potting and storage shed, bear box, epoxy flooring upgrade in garage, electrical outlet for electric car charge, and newer rock/concrete retaining walls. This home is being offered furnished along with washer/dryer, 2 large screen tvs, and various electronic audio/video components. APN for lot Included in sale 1319-19-810-003. Taxes:$630
Listed by
Listing Agent - Jamie Baines
Listing Agent Contact: 775-209-9580
Listing Office - Sierra Sotheby's Int'l. Realty
Source: NNRMLS mls logo
MLS#140014154 • last updated 1 year ago
Movoto checked NNRMLS for data 16 minutes ago
Overview
Cooling/AC Central Air, Electric, Refrigerated
Heating Baseboard, Electric, Forced Air, Natural Gas, Radiant Floor
Levels/Style 3
MLS # 140014154
Virtual Tour N/A
SubType Single Family Residence
SqFt 3100
Status Closed
Lot Size (Sqft) 61419.6
Property Tax 4809.96
Year Built 1977
Interior
Total # of Bathrooms 4
# of Full Baths 4
Total # of Bedrooms 4
Laundry Cabinets, Laundry Area, Laundry Room
Flooring Slate, Stone, Wood
Interior Features Breakfast Bar, Ceiling Fan(s), High Ceilings, Kitchen Island, Walk-In Closet(s)
Appliances Dishwasher, Disposal, Dryer, Trash Compactor, Washer
Fireplace Gas Log, Insert
Exterior
Roof Composition, Pitched, Shingle
Foundation Crawl Space
Construction Stone, Wood Siding
# of Parking Spaces 2
Lot_Sp_Features_Co_Adjoins_Sp_Undeveloped_Sp_Acreage 1
Parking Attached, Garage Door Opener
Patio/Porch Deck
Other Structures Workshop
Fencing None
Exterior Features Barbecue Stubbed In
Lot Features Landscaped, Level, Open Lot, Sloped Up, Sprinklers In Front, Sprinklers In Rear
Amenities / Utilities
Sewer/Septic Public Sewer
Water Source Public
Utilities Cable Available, Electricity Available, Natural Gas Available, Phone Available, Sewer Available, Water Available, Water Meter Installed
Pool Above Ground Pool
HOA Amenities None
Security Features Security System Owned, Smoke Detector(s)
Location
View Mountain(s), Ski Resort, Trees/Woods
County Douglas
Elementary School Zephyr Cove
Middle School Whittell High School - Grades 7 + 8
High School Whittell - Grades 9-12
APN 131919411019
Zoning Single Family
Directions Kingsbury Grade
Lot/ Land Details
Road Responsibility Public Maintained Road
Road Frontage Other
We are not permitted to show value estimates for this property.
  • Dec 2022
    Public Records
  • Dec 7, 2022 Sold
    $511,590 (-73.4%)
  • Nov 2015
    mls logo MLS # 140014154
  • Nov 7, 2015 Sold
    $1,925,000 (-3.7%)
  • Sep 21, 2015 Listed
    —
  • Apr 23, 2015 Price Reduced
    $1,999,000 (-4.8%)
  • Oct 17, 2014 Listed
    $2,100,000 (+5.1%)
  • Oct 15, 2014 Listed
    $1,999,000 (-27.3%)
  • Dec 2004
    mls logo MLS # 40009941
  • Dec 20, 2004 Sold
    $2,750,000 (-3.5%)
  • Jul 9, 2004 Listed
    $2,850,000
  • Year Property taxes Tax assessment
  • 2025
    $8,783 +17.5%
    $509,396 +5.72%
  • 2024
    $7,477 +1.4%
    $481,814 +2.61%
  • 2023
    $7,376 +4.8%
    $469,567 +8.93%
  • 2022
    $7,037 +3.1%
    $431,090 +7.52%
  • 2021
    $6,823 +14.2%
    $400,944 +5.24%
  • 2020
    $5,974 +3.1%
    $380,977 +6.57%
  • 2019
    $5,794 +3.4%
    $357,505 +19.9%
  • 2018
    $5,601 +12.5%
    $298,158 +4.51%
  • 2017
    $4,976 +2.6%
    $285,289 +30.78%
  • 2016
    $4,850 +0.8%
    $218,143
  • 2015
    $4,810
    —
  • 186 S Benjamin
    $1.92M
  • —
  • 89449
    $949K 0% y/y
  • Stateline
    $949K 0% y/y
No chart available
Statistics calculated by Movoto
Est. value Bed/bath Sqft mi
188 S Benjamin Dr, Stateline, NV 89449 $3,418,500 6/4 4,158 0
699 Bonnie Ct, Stateline, NV 89449 $1,308,800 5/4 2,375 0.03
190 S Benjamin Dr, Stateline, NV 89449 $1,433,300 —/— 3,268 0.04
184 S Benjamin Dr, Stateline, NV 89449 $1,515,000 5/3 2,737 0.04
690 Bonnie Ct, Stateline, NV 89449 $1,181,700 —/— 1,864 0.05
192 S Benjamin Dr, Stateline, NV 89449 $1,449,500 4/2 2,357 0.06
176 S Benjamin Dr, Stateline, NV 89449 $1,387,100 7/5 2,936 0.07
189 S Benjamin Dr, Stateline, NV 89449 $1,810,300 5/3 4,136 0.07

Estimated values are based on public record data and automated valuation models. Values are not guaranteed and may not reflect current market conditions.
Thinking of selling? Get a Cash Offer.

  • A smooth, fast sale
  • Skip staging and repairs
  • No strings attached
9/10
6/10
6/10
Source: GreatSchools.org © 2026. All rights reserved.

Around the neighborhood

Explore everything this neighborhood has to offer.
By entering my info and clicking Ask a Question below, I am providing my e-signature and express written consent to receive marketing emails, calls, and texts (including via automatic telephone dialing systems, AI generative, artificial or pre-recorded voice technology) relating to my inquiry from Movoto (and parties calling/messaging on their behalf) even if my number appears on the company, state, or national Do Not Call Registry. You also agree to ourTerms and Conditions and Privacy Policy. Consent not required to receive services (call 1-844-420-1270 to be connected without providing consent).

Nearby recently sold homes in Stateline, NV

Nearby homes for sale in Stateline, NV

Newest listings in 89449

  • Real Estate
  • NV
  • Douglas County
  • Stateline
  • 89449
  • 186 S Benjamin
Meet with a real estate agent today (844) 430-0869
The multiple listing information is provided by Northern Nevada Regional MLS. IDX information is provided exclusively for consumers’ personal, non-commercial use and that it may not be used for any purpose other than to identify prospective properties consumers may be interested in purchasing. Information deemed reliable but not guaranteed to be accurate. Buyer to verify all information. The information provided is for consumers' personal, non-commercial use and may not be used for any purpose other than to identify prospective properties consumers may be interested in purchasing. Listing information updated every 15 minutes. Terms of use & Privacy Policy, California Privacy Info. Copyright © 2005 - 2026 Movoto, Inc. All rights reserved. Equal Housing Opportunity CalDRE CalDRE #01517281
Movoto Real Estate is committed to ensuring accessibility for individuals with disabilities. We are continuously working to improve the accessibility of our web experience for everyone. We welcome feedback and accommodation requests, please submit them here.
Northern Nevada Regional MLS Multiple Listing Service™ system
The data relating to real estate for sale on this web site comes in part from the Broker Reciprocity Program of the Northern Nevada Regional MLS. Real estate listings held by brokerage firms other than Movoto, Inc. are marked with the Broker Reciprocity logo and detailed information about them includes the name of the listing brokers. The information being provided is for consumers' personal, non-commercial use and may not be used for any other purpose other than to identify prospective properties comsumers may be interested in purchasing. Information deemed reliable but not guaranteed. © Copyright Northern Nevada Regional MLS. All rights reserved.
Requests for information regarding mortgage products will be directed to Movoto.com affiliate, Lower, LLC - a licensed Mortgage Lender (NMLS #1124061), or, based on your location, may be redirected to a participating mortgage marketing partner that may pay Lower, LLC for any consumer contact information provided through this site.