Movoto Real Estate
Sold on 07/25/2014

814 Lyon St, Stanton, ND 58571

  • $136,000

    Last sold 07/25/2014 for $135K

  • 3

    bed

  • 1

    bath

  • 2,910

    Sqft ($46/Sqft)

House not for sale
Learn about Stanton's top local Real Estate agents

About 814 Lyon St

Property type House
Neighborhood
Year built 1979
HOA fee $0/month
Movoto estimate
Parking 3 garage spaces
Property description
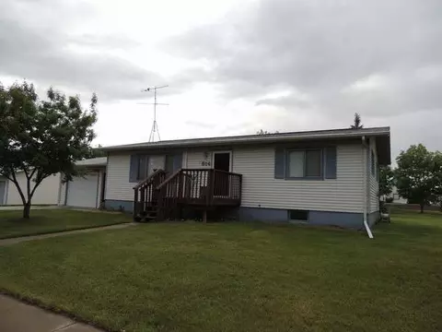
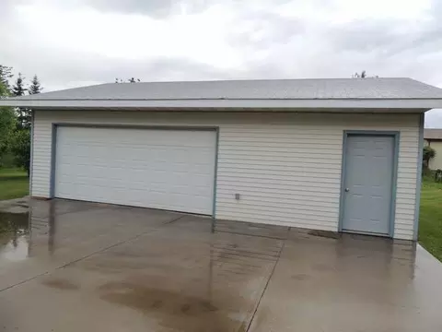
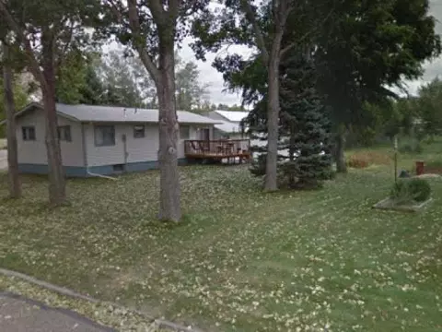
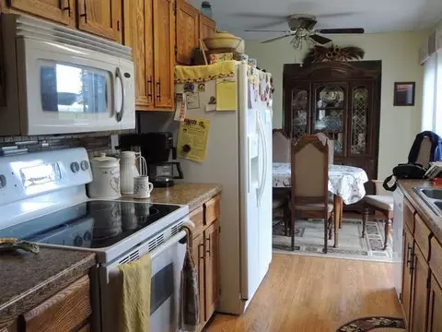
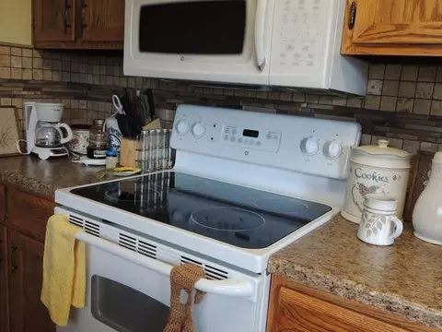
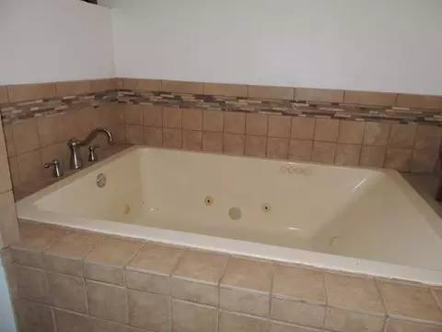
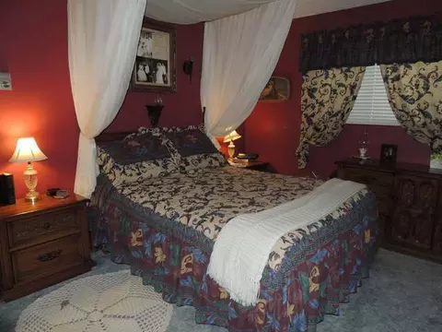
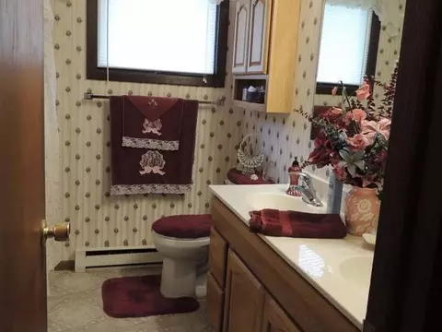
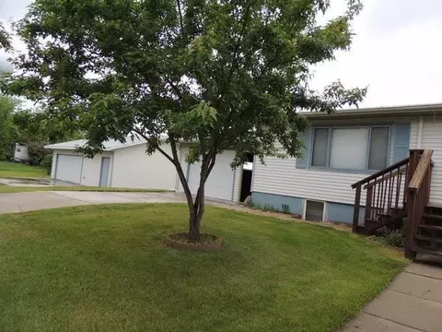
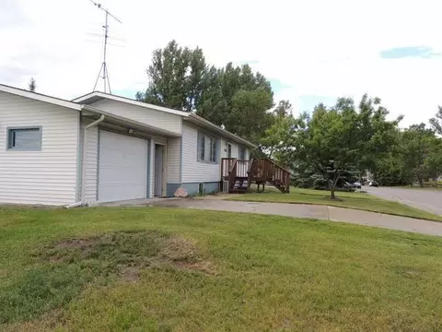
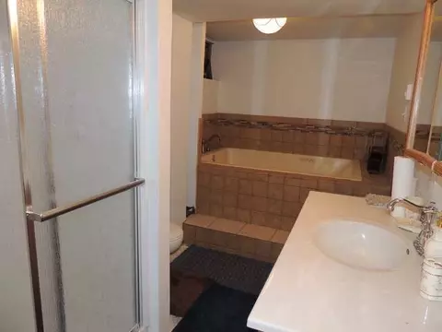
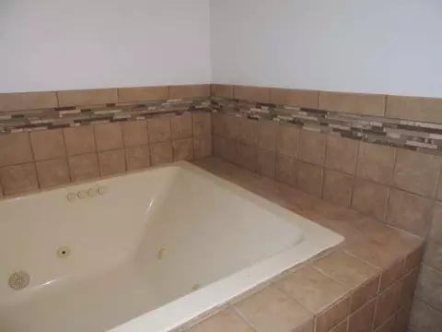
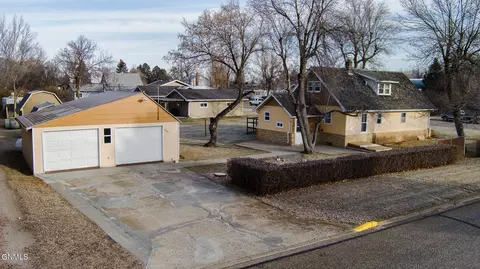
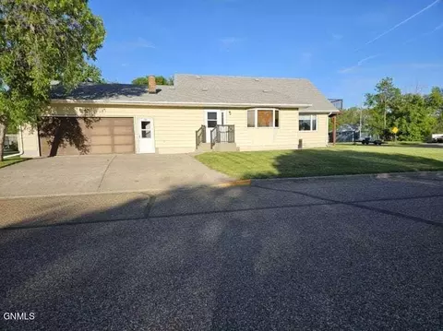
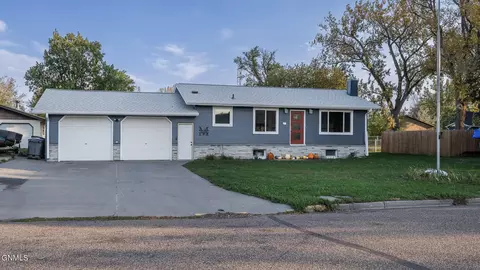
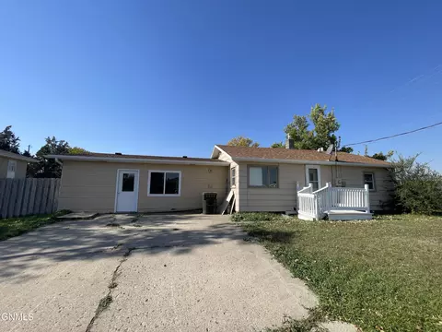
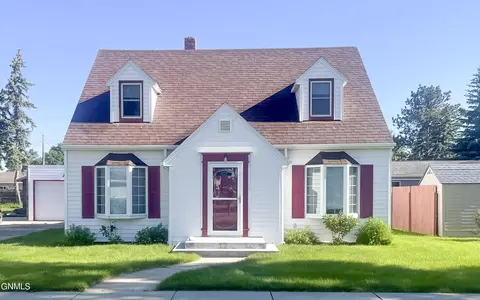
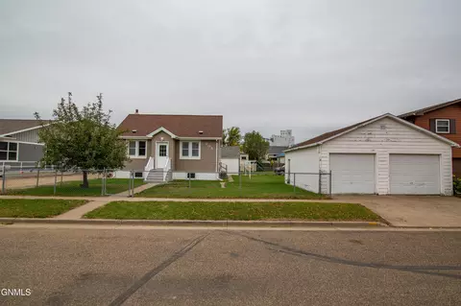
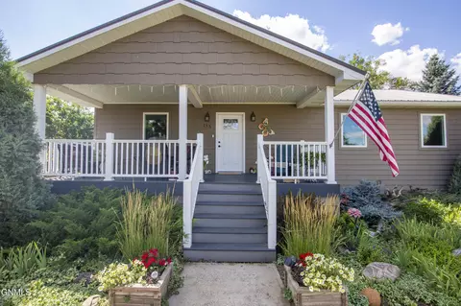
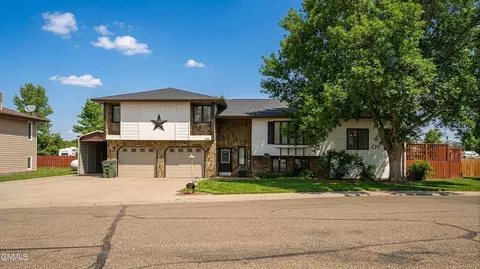
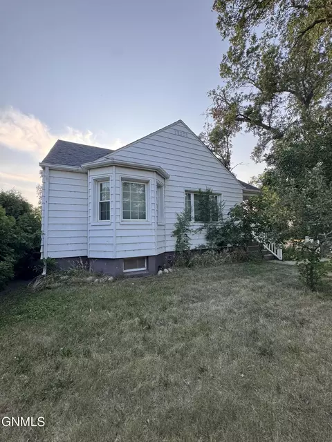
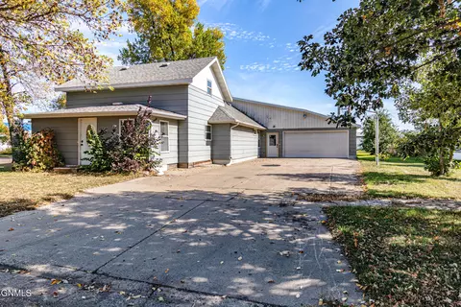
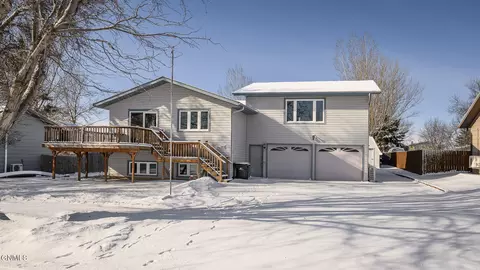
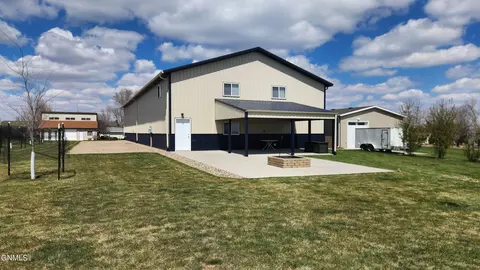
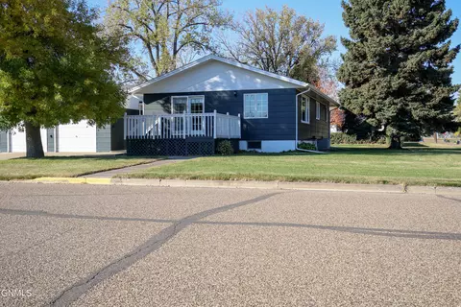
Looking for 3 bedrooms and a lot of space? Check out this home, complete with a private Master Suite! Oversized yard, front porch, back deck, 1 car attached and a 2+ detached garage / workshop...all within blocks of downtown Stanton, Sakakawea City Park, and the Knife River. Retreat to the newly added Master Suite in the lower level - complete with a Whirlpool jetted tub and sitting area. Stanton is Home of Sakakawea,featuring the Knife River Indian Villages National Historic Site located one-half mile north of town. 5 minutes to the Missouri River boat ramp and 20 minutes to Garrison Dam and Lake Sakakawea. Welcome home, call a Realtor today before this updated 3 bedroom home is gone!
Listed by
Listing Agent - KARMEN PFEIFFER SORENSON
Listing Agent Contact: 701-223-2120
Listing Office - Keller Williams Inspire Realty
Source: Great North MLS mls logo
MLS#3324042 • last updated 1 year ago
Movoto checked Great North MLS for data 44 minutes ago
Overview
Heating See Remarks, Baseboard, Electric
Levels/Style Ranch
MLS # 3324042
Status Closed
SubType Single Family Residence
SqFt 2910
Property Tax 692
Year Built 1979
Interior
Total # of Bathrooms 1
# of Full Baths 1
Total # of Bedrooms 3
Total # of Rooms 6
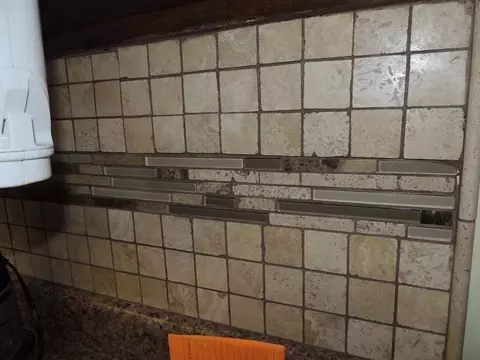
Flooring Tile, Carpet, Laminate
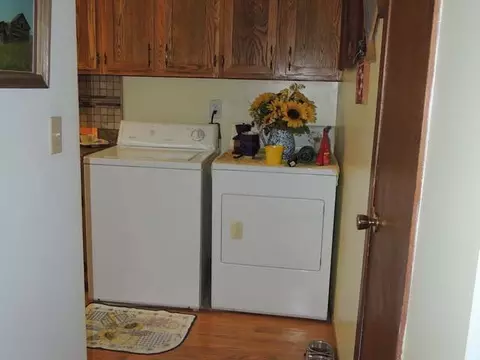
Appliances Dishwasher, Disposal, Dryer, Microwave, Range, Refrigerator, Washer
Interior Features Main Floor Bedroom, Primary Bath, Whirlpool Tub
Fireplace None
Exterior
Roof Shingle
Construction Wood Siding, Block, Vinyl Siding
Parking Detached, Garage Door Opener, Heated Garage, Triple+ Driveway, Driveway, Double Driveway, Attached, Concrete
Patio/Porch Deck, Porch
Lot Features Corner Lot, Lot - Owned, Rectangular Lot
Amenities / Utilities
Water Source Well, Public
HOA Fee Includes None
Location
Area Outlying Towns
APN Ss14484014512
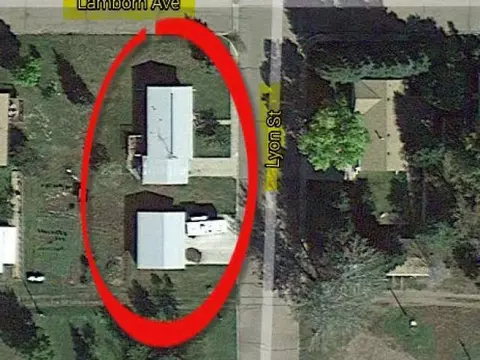
Directions From Hwy 200, Take Hwy 31 Into Stanton. Turn EAST On Lamborn One Block To Lyon. Home Is On The Corner Of Lamborn And Lyon.
$136K
Range: $29.9K-$242K
Last 30 days 
  • 814 Lyon St
    $135K
  • Outlying Towns
  • 58571
    $64.9K -65% y/y
  • Stanton
    $64.9K -71% y/y
No chart available
Statistics calculated by Movoto

Thinking of selling? Get a Cash Offer.

  • A smooth, fast sale
  • Skip staging and repairs
  • No strings attached
N/A
Center-Stanton Elementary School
public Grades PK, K-6
Center-Stanton 1
6/10
Center-Stanton High School
public Grades 7-12
Center-Stanton 1
Source: GreatSchools.org © 2026. All rights reserved.

Around Outlying Towns

Explore everything this neighborhood has to offer.
By entering my info and clicking Ask a Question below, I am providing my e-signature and express written consent to receive marketing emails, calls, and texts (including via automatic telephone dialing systems, AI generative, artificial or pre-recorded voice technology) relating to my inquiry from Movoto (and parties calling/messaging on their behalf) even if my number appears on the company, state, or national Do Not Call Registry. You also agree to ourTerms and Conditions and Privacy Policy. Consent not required to receive services (call 1-844-420-1270 to be connected without providing consent).

Nearby recently sold homes in Stanton, ND

Nearby homes for sale in Stanton, ND

  • Real Estate
  • ND
  • Mercer County
  • Stanton
  • 58571
  • 814 Lyon St
Meet with a real estate agent today (844) 430-0869
The multiple listing information is provided by GNMLS - Great North MLS. IDX information is provided exclusively for consumers’ personal, non-commercial use and that it may not be used for any purpose other than to identify prospective properties consumers may be interested in purchasing. Information deemed reliable but not guaranteed to be accurate. Buyer to verify all information. The information provided is for consumers' personal, non-commercial use and may not be used for any purpose other than to identify prospective properties consumers may be interested in purchasing. Listing information updated every 15 minutes. Terms of use & Privacy Policy, California Privacy Info. Copyright © 2005 - 2026 Movoto, Inc. All rights reserved. Equal Housing Opportunity CalDRE CalDRE #01517281
Movoto Real Estate is committed to ensuring accessibility for individuals with disabilities. We are continuously working to improve the accessibility of our web experience for everyone. We welcome feedback and accommodation requests, please submit them here.
The data relating to real estate for sale on this web site comes in part from the Great North MLS. IDX information is provided exclusively for the consumers’ personal, non-commercial use, that it may not be used for any purpose other than to identify prospective properties consumers may be interested in purchasing. Data is deemed reliable but is not guaranteed accurate by the MLS.
©2026 Great North MLS. All rights reserved.
Requests for information regarding mortgage products will be directed to Movoto.com affiliate, Lower, LLC - a licensed Mortgage Lender (NMLS #1124061), or, based on your location, may be redirected to a participating mortgage marketing partner that may pay Lower, LLC for any consumer contact information provided through this site.