Movoto Real Estate
Sold on 07/30/2026
  • Exterior
  • Living
  • Kitchen
  • Bedroom
  • Bath
  • Other
  • Entry Way

5418 Devonshire Ave, Saint Louis, MO 63109

$215,000

Last sold 07/30/2026 after 104 Days

  • 2

    bed

  • 1

    bath

  • 871

    Sqft ($247/Sqft)

House not for sale

About 5418 Devonshire Ave

Property type House
Neighborhood
Year built 1925
HOA fee $0/month
Lot size 3,751 Sqft
Parking 1 garage spaces
Rental estimate
Property description
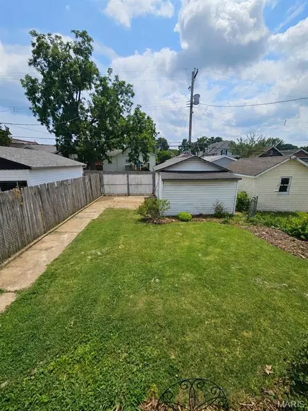
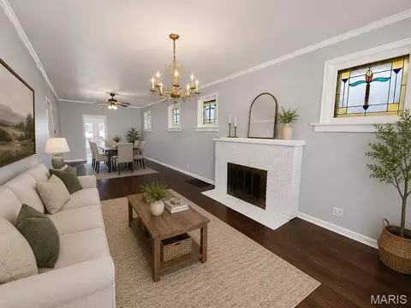
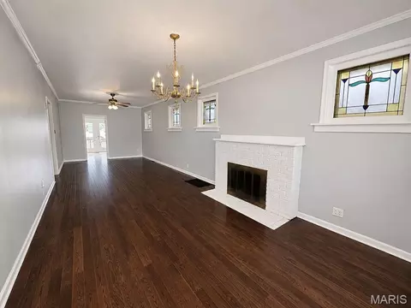
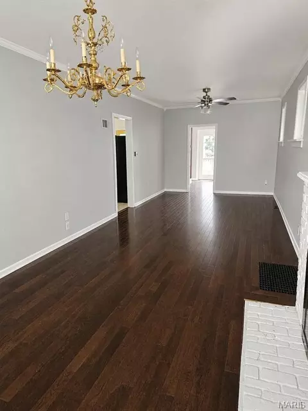
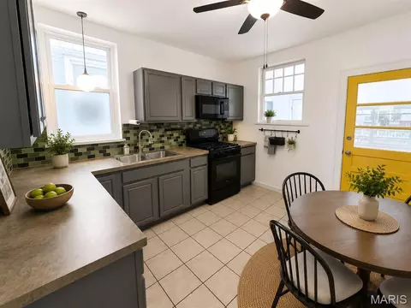
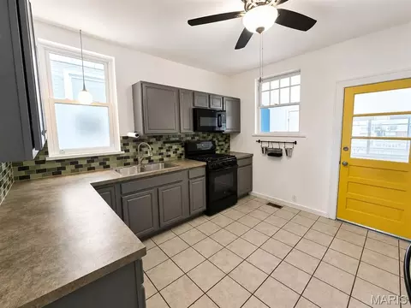
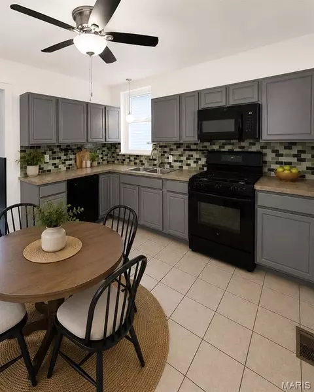
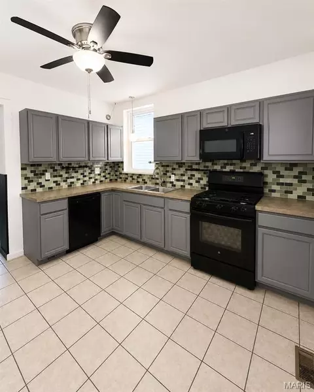
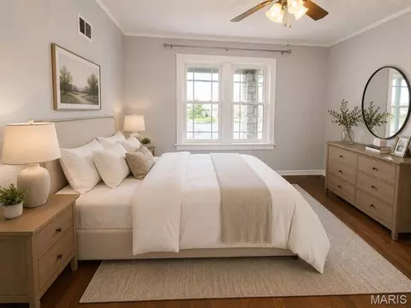
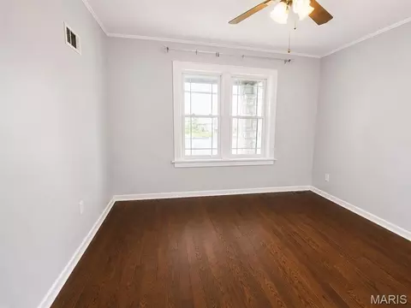
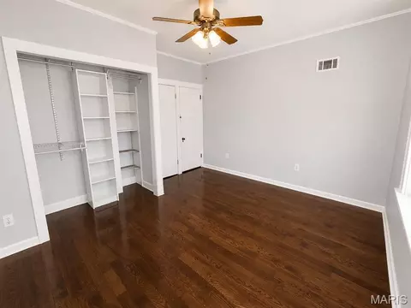
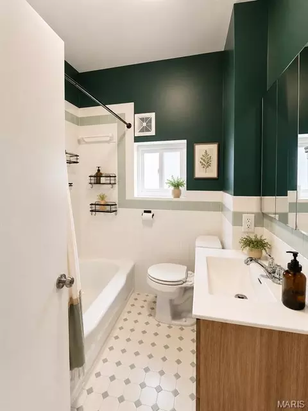
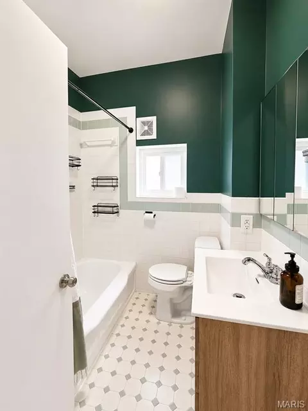
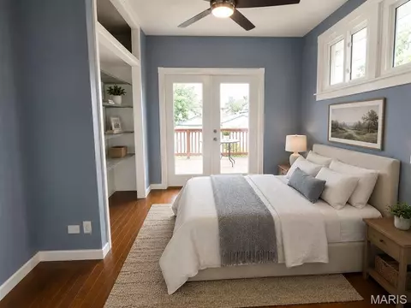
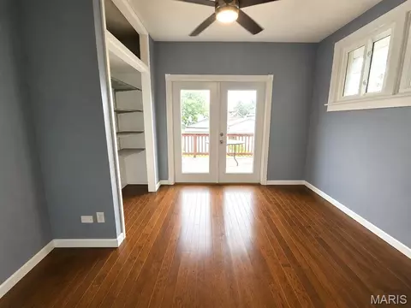
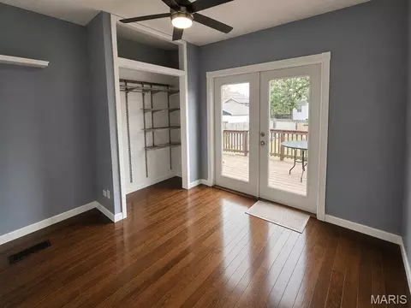
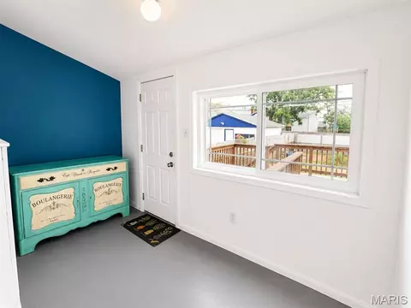
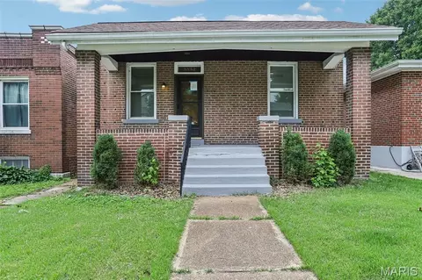
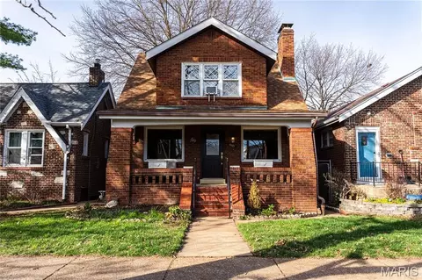
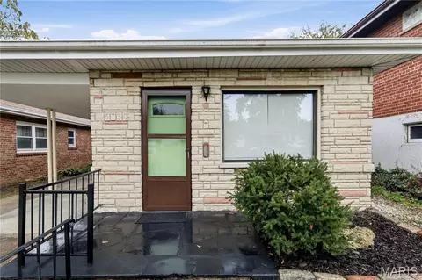
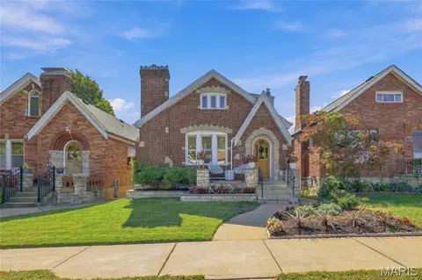
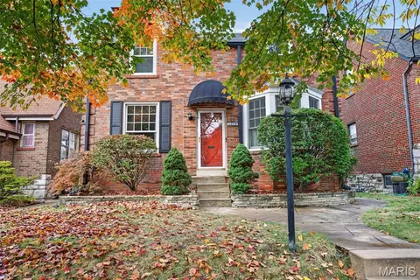
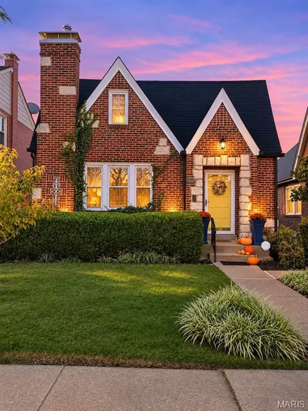
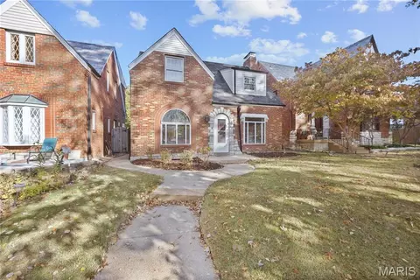
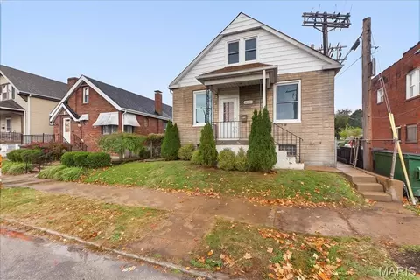
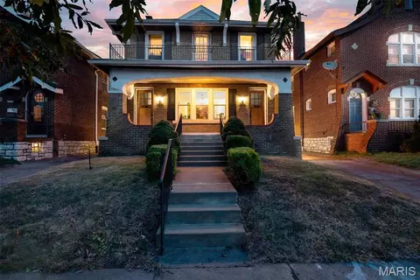
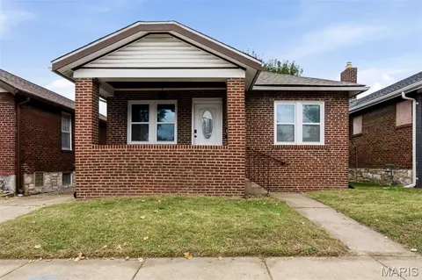
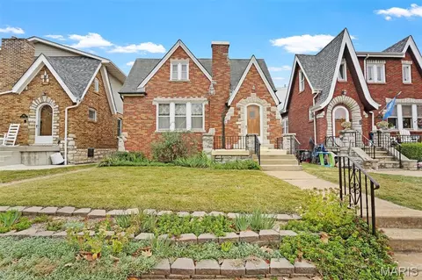
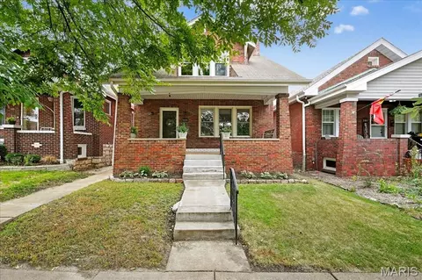
Classic brick bungalow nestled in the sought after Southampton neighborhood, where timeless character meets quality updates. This well maintained 2 bedroom 1 bath features hardwood floors throughout, fresh paint, decorative stained glass windows, updated windows, and a cozy wood burning fireplace. The updated kitchen offers newer appliances, a chef style range, ceramic tile backsplash, and plenty of workspace. The updated bathroom includes a convenient linen closet. Just off the kitchen, the inviting sitting room provides the perfect space for a home office, reading nook, or relaxing retreat and leads to the backyard deck overlooking the level yard. The walkout lower level provides additional storage and flexibility, while the washer and dryer are included. A detached one car garage adds convenience. The newer HVAC system provides added peace of mind, and a full staircase leads to the spacious attic, offering potential for future living space. The classic brick exterior, complemented by updated vinyl siding, enclosed soffits, fascia and gutters, combines the timeless character of the neighborhood with low maintenance updates. Enjoy the walkable convenience, enduring character, and neighborhood pride that have made Southampton one of St, Louis' most sought after communities.
Listed by
Listing Agent - Susan DeJarnett
Listing Office - ReeceNichols Real Estate
Source: MARIS mls logo
MLS#26041225 • last updated 3 months ago
Movoto checked MARIS for data 8 minutes ago
Overview
Cooling/AC Attic Fan, Ceiling Fan(s), Central Air, Exhaust Fan
Heating Natural Gas
Levels/Style One, Bungalow, Ranch
MLS # 26041225
SubType Single Family Residence
Living Area (SqFt) 871
Status Closed
Lot Size (SqFt) 3750.52
Property Tax 2694
Year Built 1925
Interior
Total # of Bathrooms 1
# of Full Baths 1
Total # of Bedrooms 2
Basement Concrete, Full, Storage Space, Walk-Out Access
Laundry In Basement, Electric Dryer Hookup, Washer Hookup
Flooring Wood
Interior Features Ceiling Fan(s), Dining/Living Room Combo, Eat-in Kitchen, Separate Dining, Storage, Tub, Workshop/Hobby Area
Appliances Dishwasher, Disposal, Dryer, Microwave, Gas Oven, Gas Range, Washer, Gas Water Heater
Window Features Insulated Windows, Stained Glass
Fireplace Living Room, Wood Burning
Exterior
Construction Brick, Stone, Vinyl Siding
Parking Alley Access, Concrete, Detached, Garage, Garage Door Opener, Garage Faces Rear
Other Structures Garage(s)
Lot Features Back Yard, Landscaped, Level, Rectangular Lot
Fencing Back Yard, Chain Link
Patio/Porch Covered, Deck, Front Porch
Amenities / Utilities
Sewer/Septic Public Sewer
Water Source Public
Utilities Cable Available, Electricity Connected, Natural Gas Connected, Phone Available, Sewer Connected, Water Connected
Electricity Ameren
Location
Area 3 - South City
County St Louis City
Subdivision McDermott Morningside Park Add
Neighborhood Southampton
Elementary School Buder Elem.
Middle School Long Middle Community Ed. Center
High School District St. Louis City
High School Roosevelt High
APN 5173-00-0070-0
We are not permitted to show value estimates for this property.
  • Jul 2026
    mls logo MLS # 26041225
  • Jul 15, 2026 Active
    —
  • Jul 1, 2026 Coming Soon
    $230,000 (+96.6%)
  • Nov 2004
    mls logo MLS # 462485
  • Nov 28, 2004 Listed
    $124,900
  • Year Property taxes Tax assessment
  • 2024
    $2,426 +5.1%
    $28,650
  • 2023
    $2,308 +4.1%
    $28,650 +8.11%
  • 2022
    $2,219 +0.1%
    $26,500
  • 2021
    $2,215 +9.6%
    $26,500 +8.92%
  • 2020
    $2,021 +0.4%
    $24,330
  • 2019
    $2,013 +3.6%
    $24,330 +6.95%
  • 2018
    $1,943 +1.7%
    $22,750 +0.04%
  • 2017
    $1,910 +21.0%
    $22,740 +22.99%
  • 2016
    $1,578 +10.2%
    $18,490
  • 2015
    $1,431 +3.6%
    $18,490
  • 2014
    $1,381
    —
  • 5418 Devonshire Ave
    $215K
  • 3 - South City
    —
  • 63109
    $284K -5% y/y
  • Saint Louis
    $189K -4% y/y
No chart available
Statistics calculated by Movoto

Estimated values are based on public record data and automated valuation models. Values are not guaranteed and may not reflect current market conditions.
Thinking of selling? Get a Cash Offer.

  • A smooth, fast sale
  • Skip staging and repairs
  • No strings attached
4/10
1/10
Source: GreatSchools.org © 2026. All rights reserved.

Around 3 - South City

Explore everything this neighborhood has to offer.
By entering my info and clicking Ask a Question below, I am providing my e-signature and express written consent to receive marketing emails, calls, and texts (including via automatic telephone dialing systems, AI generative, artificial or pre-recorded voice technology) relating to my inquiry from Movoto (and parties calling/messaging on their behalf) even if my number appears on the company, state, or national Do Not Call Registry. You also agree to ourTerms and Conditions and Privacy Policy. Consent not required to receive services (call 1-844-420-1270 to be connected without providing consent).

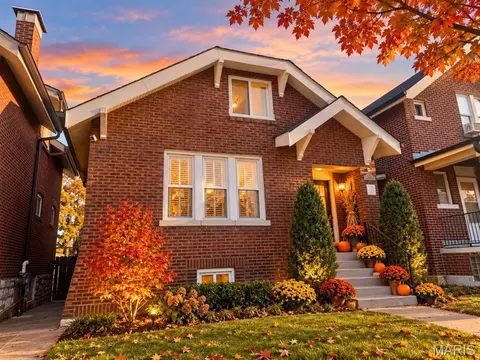
Nearby recently sold homes in Saint Louis, MO

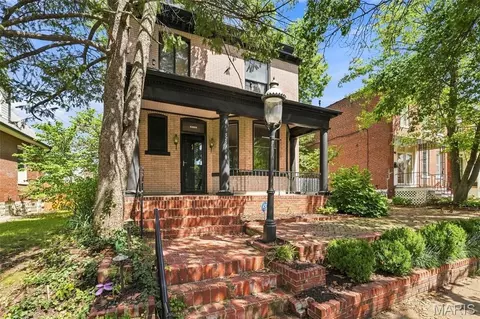
Nearby homes for sale in Saint Louis, MO

Newest listings in 63109

  • Real Estate
  • MO
  • Saint Louis City County
  • Saint Louis
  • 63109
  • 5418 Devonshire Ave
Meet with a real estate agent today (844) 430-0869
The multiple listing information is provided by Mid America Regional Information Systems . IDX information is provided exclusively for consumers’ personal, non-commercial use and that it may not be used for any purpose other than to identify prospective properties consumers may be interested in purchasing. Information deemed reliable but not guaranteed to be accurate. Buyer to verify all information. The information provided is for consumers' personal, non-commercial use and may not be used for any purpose other than to identify prospective properties consumers may be interested in purchasing. Listing information updated every 15 minutes. Terms of use & Privacy Policy, California Privacy Info. Copyright © 2005 - 2026 Movoto, Inc. All rights reserved. Equal Housing Opportunity CalDRE CalDRE #01517281
Movoto Real Estate is committed to ensuring accessibility for individuals with disabilities. We are continuously working to improve the accessibility of our web experience for everyone. We welcome feedback and accommodation requests, please submit them here.
Mid America Regional Information Systems.
The real estate listing data marked with this icon comes from the IDX program of the Mid America Regional Information Systems.
Requests for information regarding mortgage products will be directed to Movoto.com affiliate, Lower, LLC - a licensed Mortgage Lender (NMLS #1124061), or, based on your location, may be redirected to a participating mortgage marketing partner that may pay Lower, LLC for any consumer contact information provided through this site.