Movoto Real Estate
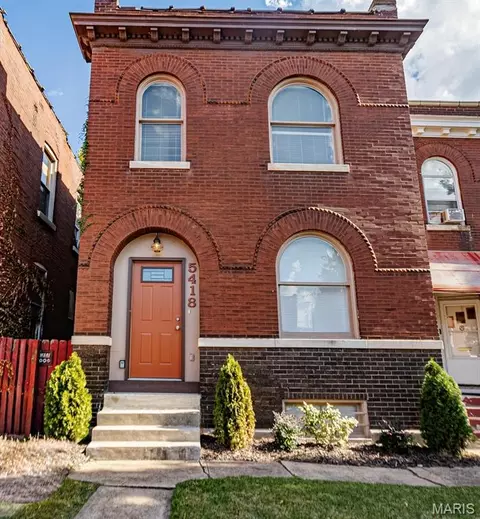
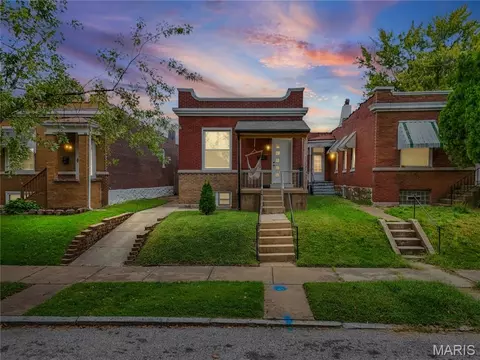
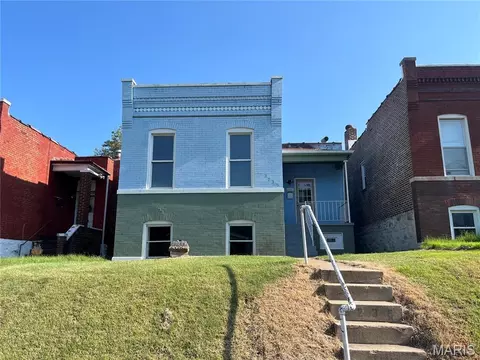
  • Exterior
  • Entry Way
  • Living
  • Other
  • Bath
  • Bedroom
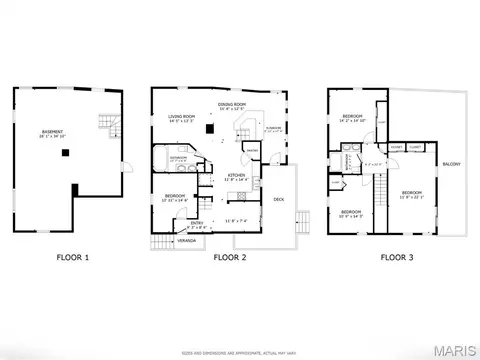
  • Floorplan
  • Video tour

5129 S Compton Ave, Saint Louis, MO 63111

$210,000
  • 3

    bed

  • 2

    bath

  • 1,742

    Sqft ($121/Sqft)

House for sale 13 days

About 5129 S Compton Ave

Property type House
Neighborhood
Year built 1893
HOA fee $0/month
Lot size 3,999 Sqft
Rental estimate
Property description
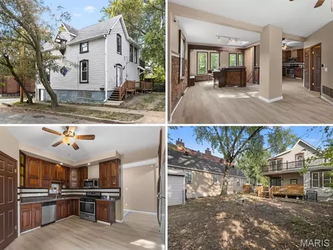
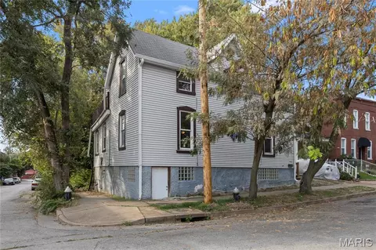
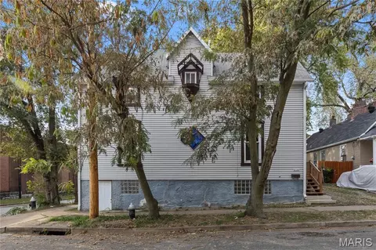
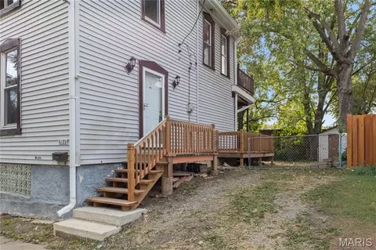
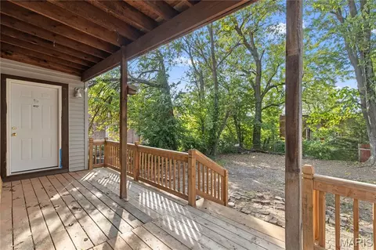
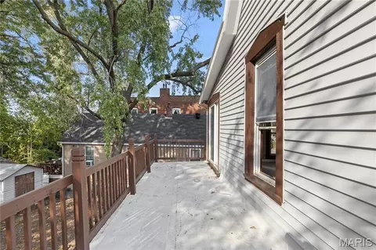
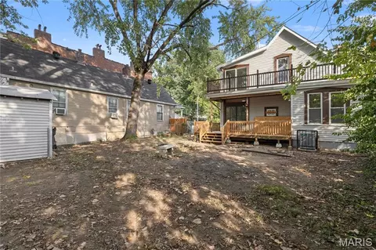
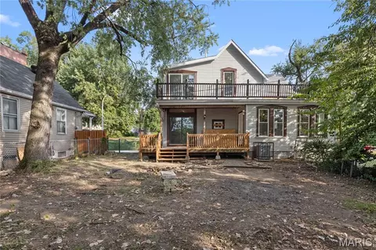
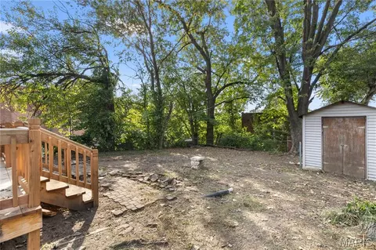
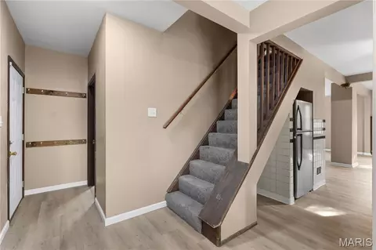
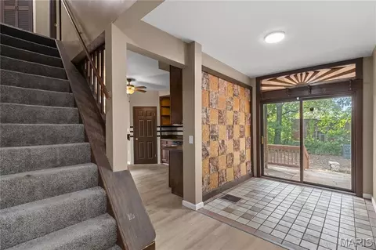
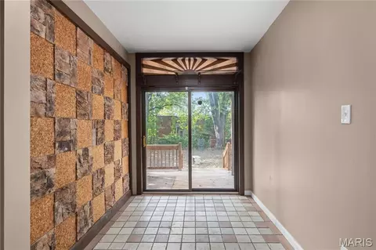
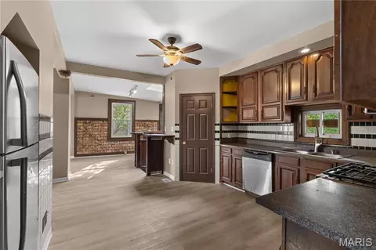
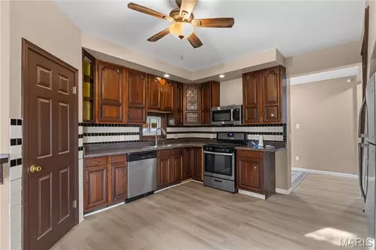
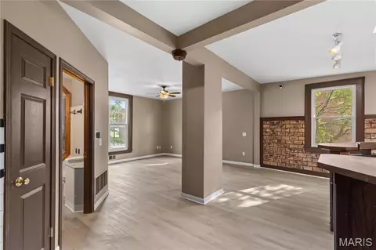
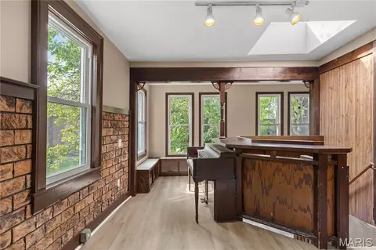
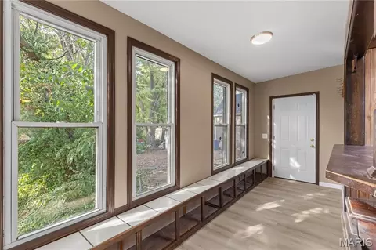
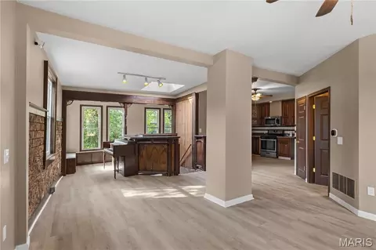
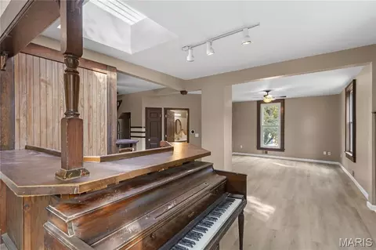
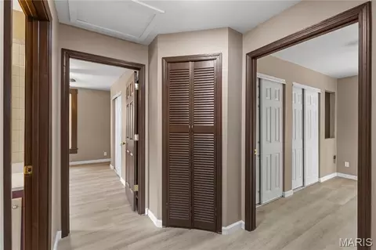
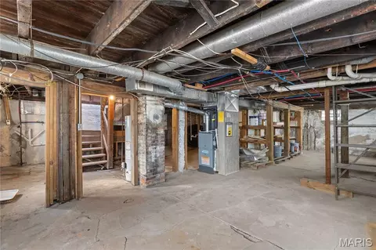
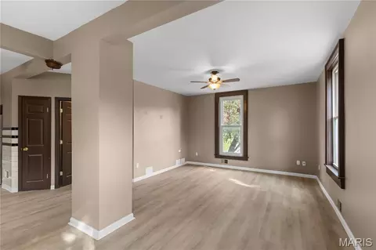
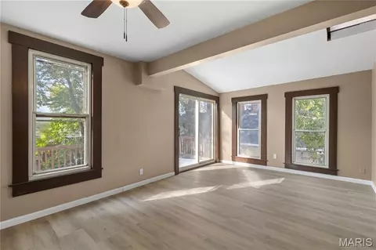
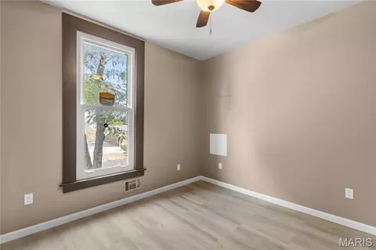
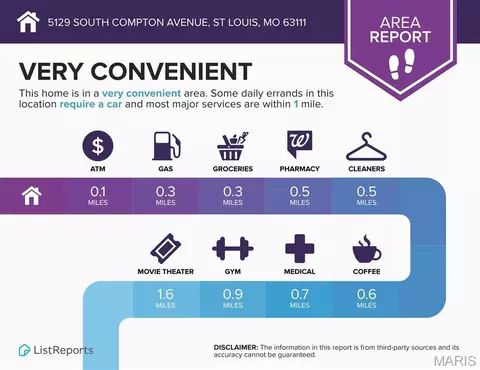
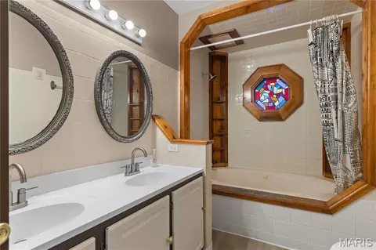
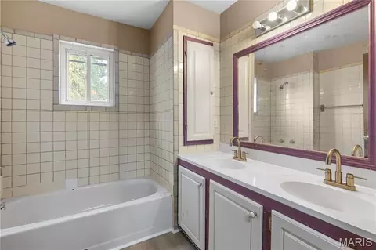
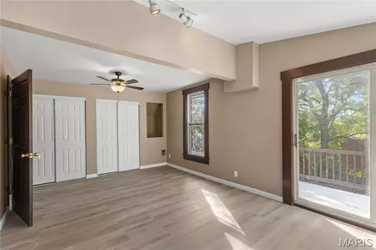
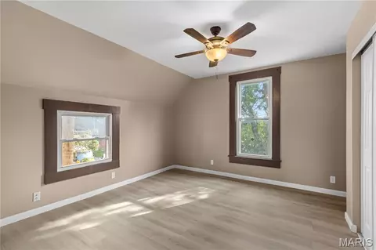
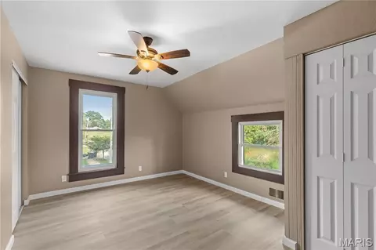
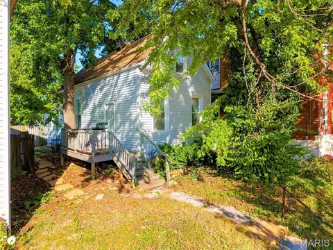
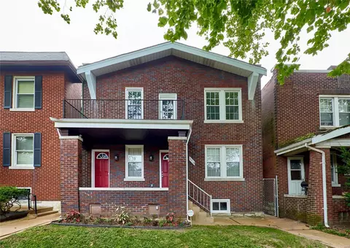
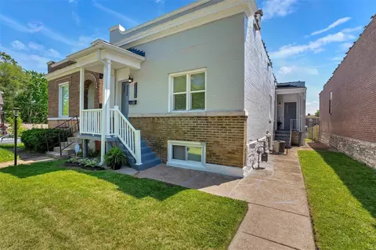
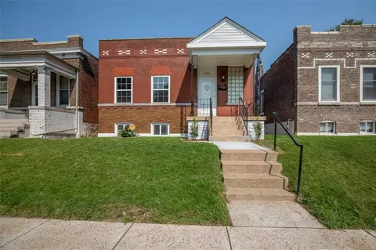
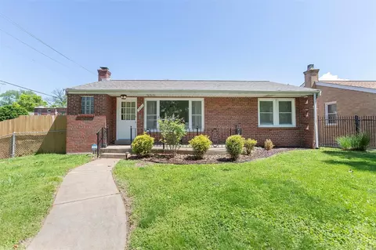
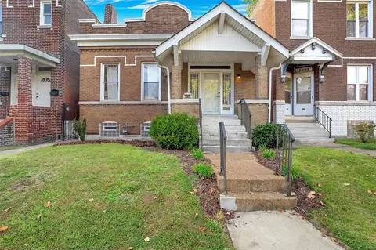
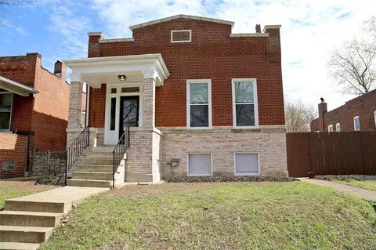
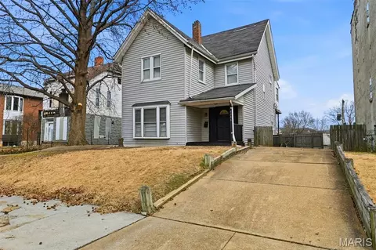
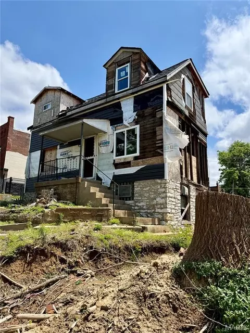
UNIQUE 1893 HISTORIC 2-story on corner lot in Dutchtown with 3+ bedrooms and fantastic OUTDOOR LIVING spaces - previously converted from duplex to custom single-family home. Low-maintenance vinyl siding, tilt-in vinyl windows, stained glass and historic details. UPDATED electric and plumbing, NEW HVAC systems, NEW water heater and NEW decks. Water-resistant LUXURY VINYL PLANK flooring in warm wood finish throughout. Bright open living room with breezy ceiling fan. Raised-panel wood kitchen cabinets, stainless appliances, gas cooking and adjacent DINING ROOM with window seat for gatherings. Wonderful NATURAL LIGHT! Flexible main floor office/bedroom and tiled bonus room with sliding door to deck. Full hall bath with dual vanity and tub/shower combo. Upstairs 3 bedrooms with charming slanted ceilings share hall bath with dual vanity and tub/shower combo. Spacious primary bedroom with sliding door to ROOFTOP DECK with view of trees. SKYLIGHT over stairway to lower level with TONS OF STORAGE, laundry hookups, secure glass block windows, and walk-up access to front of home. ULTRA-CONVENIENT location close to Hwy 55 and public transportation, with most daily errands within 1 mile.
Listed by
Listing Agent - Joshua Stockstill
Listing Office - Narrative Real Estate
Source: MARIS mls logo
MLS#26063293 • last updated 1 week ago
Movoto checked MARIS for data 10 minutes ago
Request a virtual or in-person tour
Overview
Cooling/AC Ceiling Fan(s), Central Air
Heating Forced Air
Levels/Style Two, Historic, Other, House
MLS # 26063293
SubType Single Family Residence
Living Area (SqFt) 1742
Status Active
Lot Size (SqFt) 3998.81
Property Tax 1358
Year Built 1893
Interior
Total # of Bathrooms 2
# of Full Baths 2
Total # of Bedrooms 3
Basement Full, Storage Space, Walk-Up Access
Laundry Lower Level
Flooring Carpet, Ceramic Tile, Luxury Vinyl, Plank, Simulated Wood
Interior Features Built-in Features, Ceiling Fan(s), Crown Molding, Double Vanity, Natural Woodwork, Shower, Storage, Tub, Workshop/Hobby Area
Appliances Stainless Steel Appliance(s), Dishwasher, Disposal, Microwave, Gas Range, Gas Water Heater
Window Features Skylight(s), Stained Glass, Tilt-In Windows
Exterior
Construction Vinyl Siding
Foundation Stone
Parking On Street
Other Structures Shed(s)
Lot Features Back Yard, City Lot, Corner Lot, Level, Near Public Transit, Private, Rectangular Lot
Exterior Features Entry Steps/Stairs, Lighting, Private Entrance, Private Yard, Rain Gutters
Patio/Porch Covered, Deck, Side Porch, Wrap Around
Amenities / Utilities
Sewer/Septic Public Sewer
Water Source Public
Utilities Electricity Connected, Natural Gas Connected, Sewer Connected, Water Connected
Electricity Single Phase
Location
Area 3 - South City
View Trees/Woods
County St Louis City
Subdivision Carondelet Surv 1
Community Features Sidewalks, Street Lights, Public Bus
Neighborhood Dutchtown
Elementary School Woodward Elem.
Middle School Lyon-Blow Middle
High School District St. Louis City
High School Roosevelt High
APN 2801-00-0080-0
Lot/ Land Details
Road Frontage City Street
Tour this home
When would you like to see 5129 S Compton Ave?
question
Have a question about this property? Call us at (844) 430-0869
2/10
4/10
1/10
Source: GreatSchools.org © 2026. All rights reserved.

Around 3 - South City

Explore everything this neighborhood has to offer.
45/100
Walk
78/100
Family
88/100
Dining
93/100
Pet
  • Real Estate
  • MO
  • Saint Louis City County
  • Saint Louis
  • 63111
  • 5129 S Compton Ave

My commute

Enter a destination to see travel time and distance.
By entering my info and clicking Ask a Question below, I am providing my e-signature and express written consent to receive marketing emails, calls, and texts (including via automatic telephone dialing systems, AI generative, artificial or pre-recorded voice technology) relating to my inquiry from Movoto (and parties calling/messaging on their behalf) even if my number appears on the company, state, or national Do Not Call Registry. You also agree to ourTerms and Conditions and Privacy Policy. Consent not required to receive services (call 1-844-420-1270 to be connected without providing consent).

Nearby homes for sale in Saint Louis, MO

Nearby recently sold homes in Saint Louis, MO

Newest listings in 63111

Meet with a real estate agent today (844) 430-0869
The multiple listing information is provided by Mid America Regional Information Systems . IDX information is provided exclusively for consumers’ personal, non-commercial use and that it may not be used for any purpose other than to identify prospective properties consumers may be interested in purchasing. Information deemed reliable but not guaranteed to be accurate. Buyer to verify all information. The information provided is for consumers' personal, non-commercial use and may not be used for any purpose other than to identify prospective properties consumers may be interested in purchasing. Listing information updated every 15 minutes. Terms of use & Privacy Policy, California Privacy Info. Copyright © 2005 - 2026 Movoto, Inc. All rights reserved. Equal Housing Opportunity CalDRE CalDRE #01517281
Movoto Real Estate is committed to ensuring accessibility for individuals with disabilities. We are continuously working to improve the accessibility of our web experience for everyone. We welcome feedback and accommodation requests, please submit them here.
Mid America Regional Information Systems.
The real estate listing data marked with this icon comes from the IDX program of the Mid America Regional Information Systems.
Requests for information regarding mortgage products will be directed to Movoto.com affiliate, Lower, LLC - a licensed Mortgage Lender (NMLS #1124061), or, based on your location, may be redirected to a participating mortgage marketing partner that may pay Lower, LLC for any consumer contact information provided through this site.