Movoto Real Estate
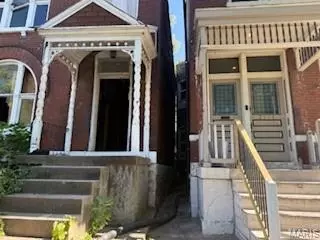
  • Exterior
  • Entry Way
  • Other
  • Living
  • Kitchen
  • Bath
  • Bedroom
  • Video tour

2810 Saint Vincent Ave, Saint Louis, MO 63104

$499,900
  • 4

    bed

  • 3

    bath

  • 2,916

    Sqft ($171/Sqft)

House for sale 3 days

About 2810 Saint Vincent Ave

Property type House
Neighborhood
Year built 1909
HOA fee $0/month
Lot size 3,812 Sqft
Parking 2 garage spaces
Property description
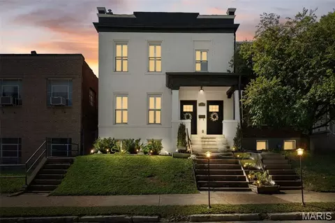
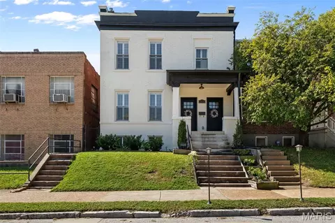
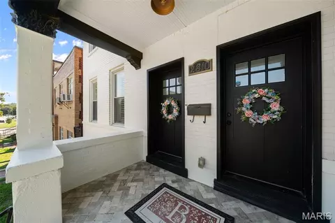
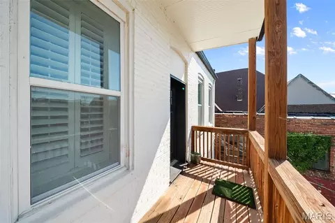
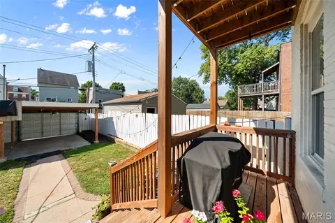
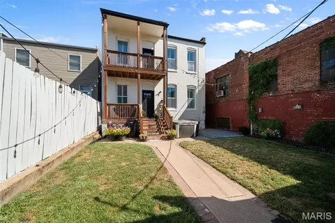
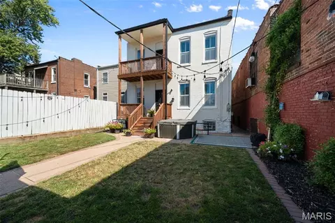
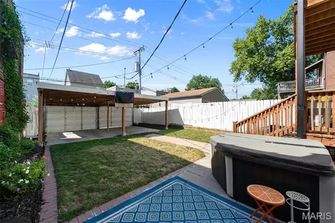
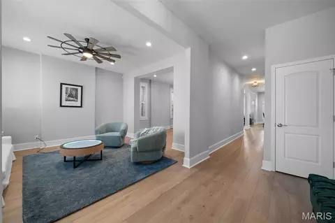
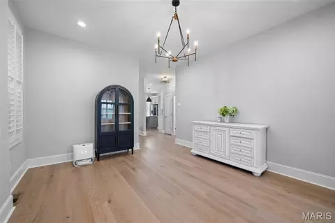
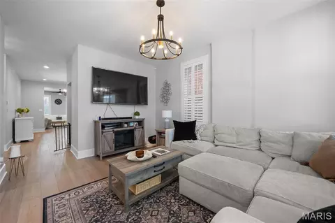
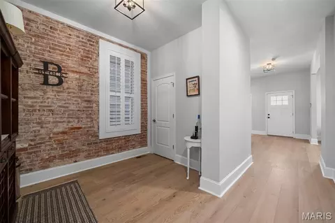
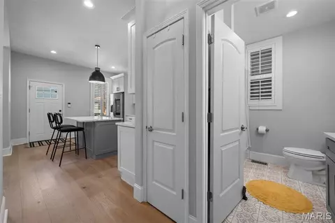
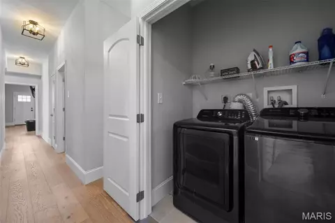
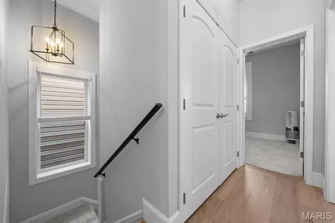
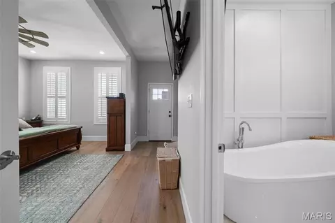
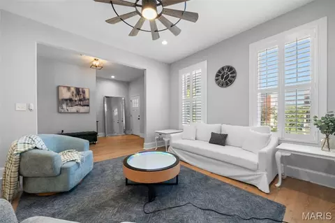
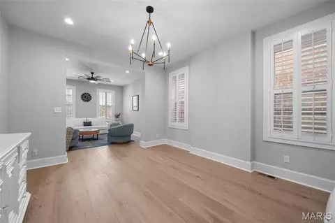
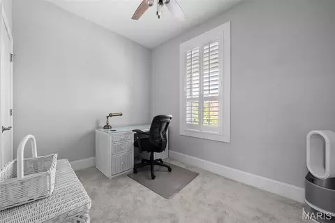
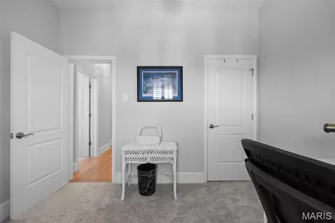
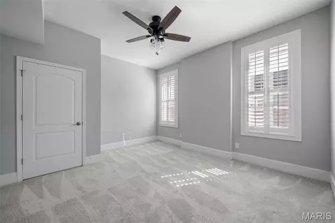
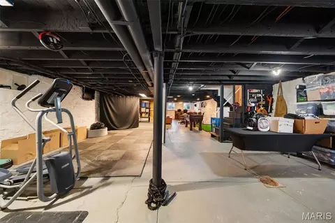
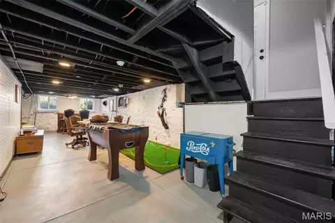
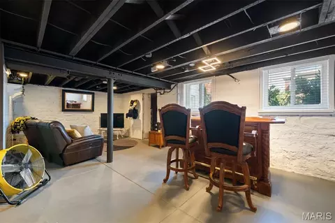
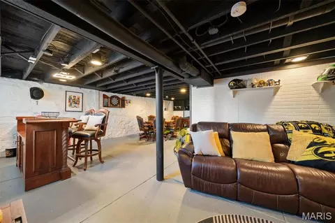
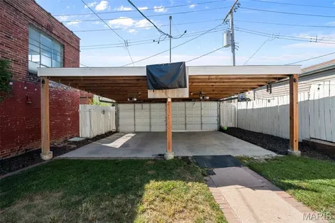
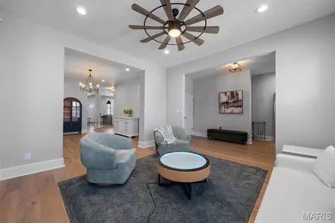
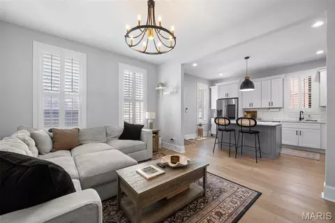
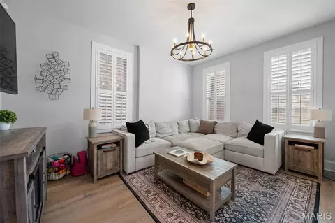
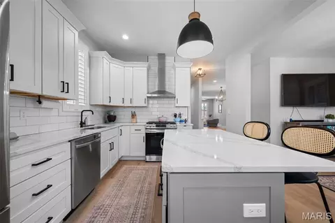
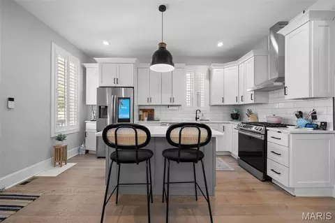
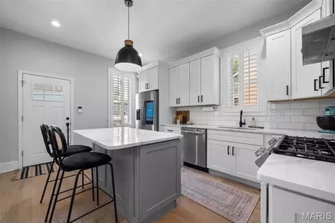
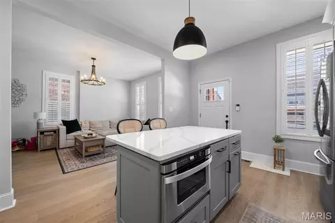
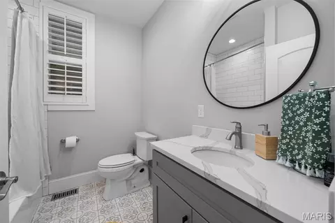
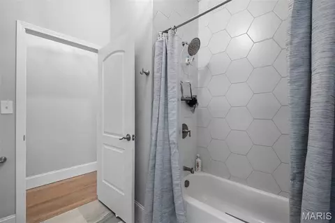
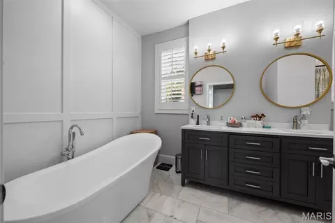
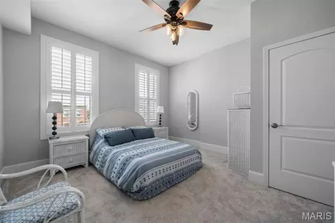
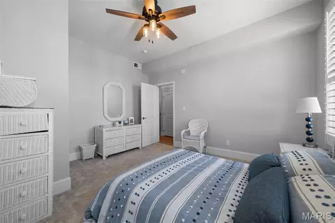
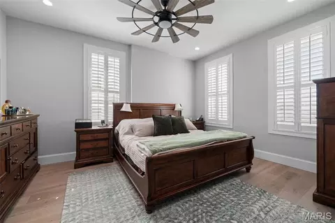
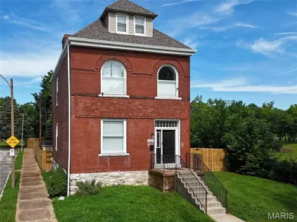
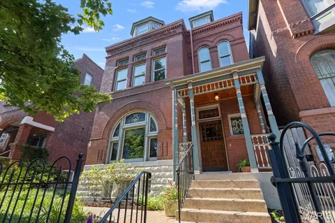
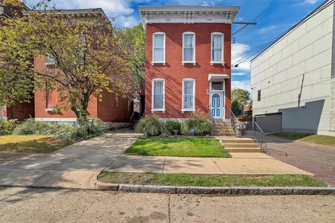
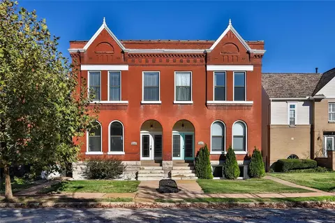
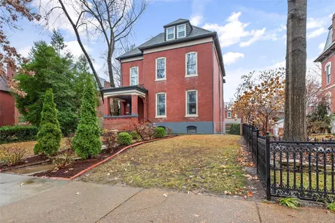
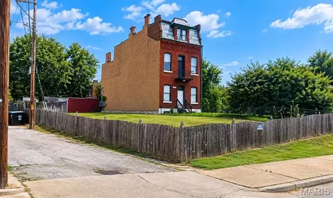
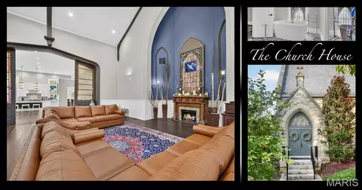
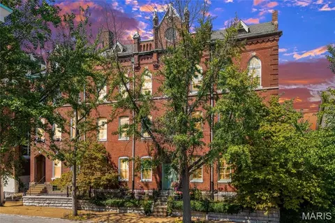
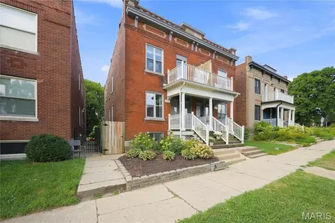
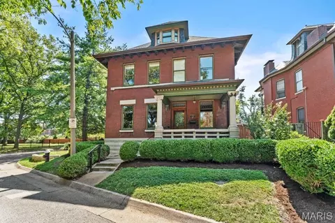
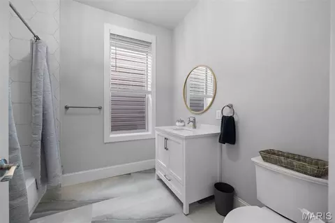
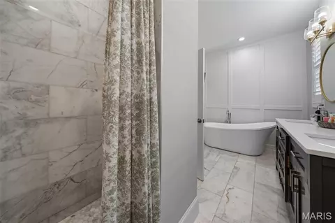
Welcome to 2810 St. Vincent, an elegant Gate District custom renovation showcasing exceptional craftsmanship, thoughtful design, and extensive upgrades throughout. This truly remarkable home beautifully blends old-world charm with modern luxury, featuring an open and expansive floor plan, 10-foot ceilings, exposed brick, and an abundance of natural light. The extensive list of improvements includes newer windows, roof, concrete work, city garage and a private hot tub for relaxing or entertaining. Inside, wide-plank white oak hardwood floors, gorgeousd light fixtures, recessed lighting, and plantation shutters throughout! The stunning kitchen features custom soft-close cabinetry, high-end stainless-steel appliances, quartz countertops, and a spacious center island. The luxurious bathrooms showcase custom tile work and high-end fixtures, including the show-stopping marble primary bath with double vanity, deep soaking tub, and separate shower. This home perfectly blends sophisticated finishes and a seamless combination of historic character, location and modern amenities. Zoned HVAC, convenient second-floor laundry, and a partially finished basement offering flexible space for a home office, gym, recreation area, or additional storage. Located on a quiet street that ends in a cul-de-sac just a few blocks from Lafayette Square, 2810 St. Vincent is a truly exceptional city home.
Listed by
Listing Agent - Bridget Fahy
Listing Office - RedKey Realty Leaders Circa
Source: MARIS mls logo
MLS#26055362 • last updated 1 day ago
Movoto checked MARIS for data 14 minutes ago
Request a virtual or in-person tour
Overview
Cooling/AC Central Air
Heating Forced Air
Levels/Style Two, Other, Traditional, House
MLS # 26055362
SubType Single Family Residence
Living Area (SqFt) 2916
Status Active
Lot Size (SqFt) 3811.5
Property Tax 5452
Year Built 1909
Property Condition Updated/Remodeled
Interior
Total # of Bathrooms 3
# of Full Baths 3
Total # of Bedrooms 4
Basement 8 Ft + Pour
Laundry 2nd Floor
Flooring Hardwood, Tile
Interior Features High Ceilings, Historic Millwork, Kitchen Island, Recessed Lighting, Separate Shower, Stone Counters, Walk-In Closet(s), Workshop/Hobby Area
Appliances Stainless Steel Appliance(s), Dishwasher, Free-Standing Gas Oven, Free-Standing Gas Range, Refrigerator, Vented Exhaust Fan
Window Features Insulated Windows, Plantation Shutters
Exterior
Construction Brick
Lot Features Back Yard, Landscaped, Near Public Transit
Fencing Back Yard
Exterior Features Other
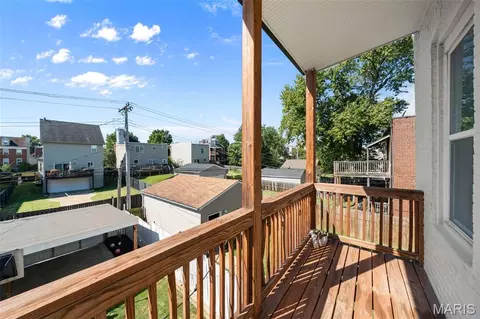
Patio/Porch Front Porch, Patio
Amenities / Utilities
Sewer/Septic Public Sewer
Water Source Public
Utilities Cable Available
Electricity Ameren
Location
Area 2 - Central East
County St Louis City
Subdivision City/St Louis
Community Features Curbs
Neighborhood The Gate District
Elementary School Hodgen Elem.
Middle School Long Middle Community Ed. Center
High School District St. Louis City
High School Vashon High
APN 2152-00-0190-0
Tour this home
When would you like to see 2810 Saint Vincent Ave?
question
Have a question about this property? Call us at (844) 430-0869
2/10
1/10
Source: GreatSchools.org © 2026. All rights reserved.

Around 2 - Central East

Explore everything this neighborhood has to offer.
65/100
Walk
62/100
Family
90/100
Dining
95/100
Pet
  • Real Estate
  • MO
  • Saint Louis City County
  • Saint Louis
  • 63104
  • 2810 Saint Vincent Ave

My commute

Enter a destination to see travel time and distance.
By entering my info and clicking Ask a Question below, I am providing my e-signature and express written consent to receive marketing emails, calls, and texts (including via automatic telephone dialing systems, AI generative, artificial or pre-recorded voice technology) relating to my inquiry from Movoto (and parties calling/messaging on their behalf) even if my number appears on the company, state, or national Do Not Call Registry. You also agree to ourTerms and Conditions and Privacy Policy. Consent not required to receive services (call 1-844-420-1270 to be connected without providing consent).

Nearby homes for sale in Saint Louis, MO

Nearby recently sold homes in Saint Louis, MO

Newest listings in 63104

Meet with a real estate agent today (844) 430-0869
The multiple listing information is provided by Mid America Regional Information Systems . IDX information is provided exclusively for consumers’ personal, non-commercial use and that it may not be used for any purpose other than to identify prospective properties consumers may be interested in purchasing. Information deemed reliable but not guaranteed to be accurate. Buyer to verify all information. The information provided is for consumers' personal, non-commercial use and may not be used for any purpose other than to identify prospective properties consumers may be interested in purchasing. Listing information updated every 15 minutes. Terms of use & Privacy Policy, California Privacy Info. Copyright © 2005 - 2026 Movoto, Inc. All rights reserved. Equal Housing Opportunity CalDRE CalDRE #01517281
Movoto Real Estate is committed to ensuring accessibility for individuals with disabilities. We are continuously working to improve the accessibility of our web experience for everyone. We welcome feedback and accommodation requests, please submit them here.
Mid America Regional Information Systems.
The real estate listing data marked with this icon comes from the IDX program of the Mid America Regional Information Systems.
Requests for information regarding mortgage products will be directed to Movoto.com affiliate, Lower, LLC - a licensed Mortgage Lender (NMLS #1124061), or, based on your location, may be redirected to a participating mortgage marketing partner that may pay Lower, LLC for any consumer contact information provided through this site.