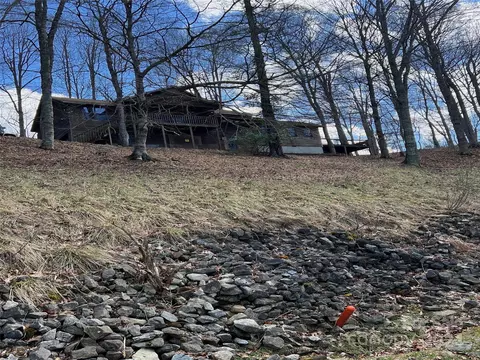
- $112,500
- 4Bd
- 2Ba
- 2,368 Sq Ft
SOLD


Last sold date unavailable
bed
bath
Sqft ($22/Sqft)
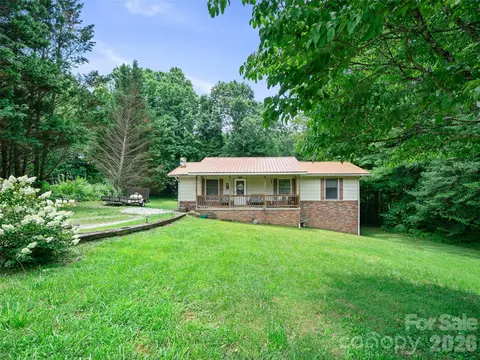
| Property type House | Year built 1974 | HOA fee $0/month | Lot size 1.98 Acre | Movoto estimate |
| Property | |
| Property Type | SFR |
| Year Built | 1974 |
| 2500-3000 Ft. Elev., Mountain View, Sloping | |
| Acres - Total | 1.98 |
| Tax Amount | 878 |
| Parcel | 78900561033 |
| Tax Year | 2012 |
| Additional Status | In Foreclosure, REO |
| Virtual Tour Y/N | Yes |
| Interior | |
| Baths | 2 |
| Baths 1/2 | 1 |
| Master Bedroom Downstairs Y/N | No |
| Master Bedroom Level | 2 |
| Bedroom 3 Level | 2 |
| Bedrooms | 3 |
| Bedroom 3 Size (ft.) | 11.4X9.8 |
| Bedroom 2 Size (ft.) | 13.3X11 |
| Master Bedroom Size (ft.) | 15.9X13.7 |
| Bedroom 2 Level | 2 |
| Family Room Size (ft.) | 18.9X13.7 |
| Kitchen Level | 1 |
| Family Room Level | 1 |
| Dining Room Level | 1 |
| Living Room Level | 1 |
| Living Room Size (ft.) | 17.9X13.2 |
| Kitchen Size (ft.) | 16.6X11.6X13 |
| Dining Room (ft.) | 12.1X11.2 |
| SqFt Level 1 | 2024 |
| SqFt Total | 4048 |
| Basement & Foundation | Bas Full Unfinished, Bas Inside/Outside Entr |
| Basement Finished SqFt | 2024 |
| Fireplace(s), Wash/Dry Hook-Up |
| Exterior | |
| Zoning | NONE |
| New Construction Y/N | No |
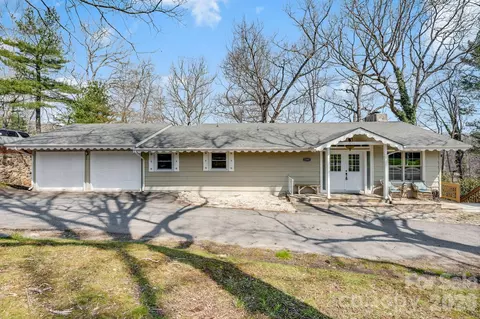
| Exterior Finish | Brick Veneer, Other See Remarks |
| Construction Type | SITE BUILT |
| Style | 1 Story W/basement, Other See Remarks |
| Carpet, Vinyl | |
| Roof | Asbestos Shingle |
| Garage & Carport | Garage Dbl Main |
| Drive | Gravel |
| Exterior Features | Deck(s), Insulated Windows |
| Porch | Covered, Front |
| Amenities / Utilities | |
| Cooling | Heat Pump |
| Heating | Forced Air, Other See Remarks |
| Approximate Heated SqFt | 3600-4251 |
| Water | Other See Remarks |
| Sewer | Other See Remarks |
| Other See Remarks | |
| Wheel Chair Access Y/N | No |
| Location | |
| Inside City Limits Y/N | No |
| Middle School | HARRIS MIDDLE SCHOOL |
| High School | MITCHELL HIGH SCHOOL |
| Elementary School | DEYTON ELEMENTARY SCHOOL |
| Directions | -From Burnsville Take 19E Towards Spruce Pine At 3rd Red Light Turn Right On 226S Go 0.6 Miles To McHone Road On Right Go 1.1 Miles To Home On Left. |
| Est. value | Bed/bath | Sqft | mi | |
|---|---|---|---|---|
| 1120 Mchone Rd, Spruce Pine, NC 28777 | $510,000 | 3/2 | 1,876 | 0.05 |
| 1171 Mchone Rd, Spruce Pine, NC 28777 | $223,000 | 2/— | 1,120 | 0.05 |
| 1094 Mchone Rd, Spruce Pine, NC 28777 | $535,000 | 3/2 | 1,584 | 0.07 |
| 1208 Mchone Rd, Spruce Pine, NC 28777 | $437,000 | —/— | 1,344 | 0.08 |
| 1058 Mchone Rd, Spruce Pine, NC 28777 | $717,000 | 3/3 | — | 0.09 |
| 1019 Mchone Rd, Spruce Pine, NC 28777 | $511,000 | 3/2 | 1,694 | 0.1 |
| 64 Sunrise Ridge Rd, Spruce Pine, NC 28777 | $411,000 | 3/1 | 640 | 0.11 |
| 1090 Mchone Rd, Spruce Pine, NC 28777 | $208,000 | —/— | 1,248 | 0.12 |
Estimated values are based on public record data and automated valuation models. Values are not guaranteed and may not reflect current market conditions.
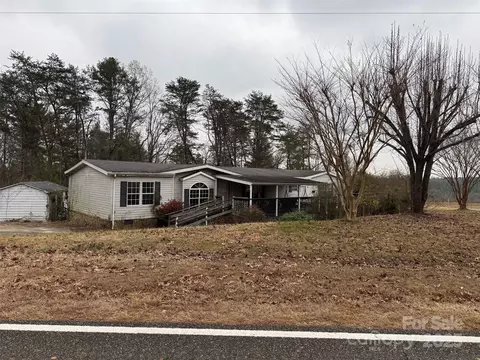
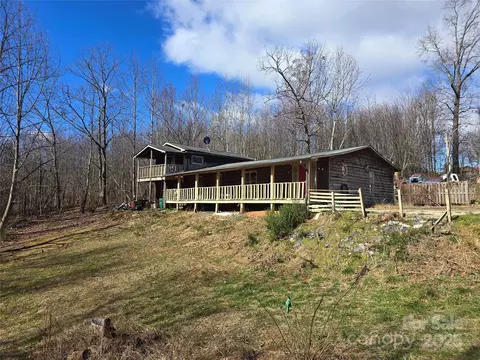
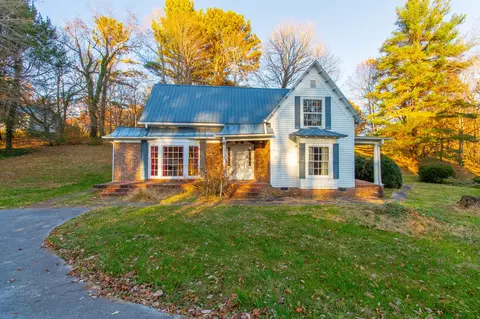
$239,900
$279,900
$292,450
$199,900
$349,900
$184,900
$529,900
$89,000
$109,500
$408,500
$130,000
$171,500
$269,900
$99,999
$149,000
$189,000
$247,000
$179,000
$259,900
$199,000
$650,000
$195,000
$269,000
$115,000
$339,000
$1,650,000
$437,450
$1,300,000
$1,495,000
$225,000
