Movoto Real Estate
  • Exterior
  • Other
  • View/Area
  • Living
  • Kitchen
  • Entry Way
  • Dining
  • Bedroom
  • Bath
  • Animated home icon 3D tour

1141 S Oak Leaf, Springville, UT 84663

$4,350,000
•
  • 7

    bed

  • 5

    bath

  • 8,785

    Sqft ($495/Sqft)

House for sale 128 days
$549K price drop

About 1141 S Oak Leaf

Property type House
Neighborhood
Year built 1997
HOA fee $0/month
Lot size 8.73 Acre
Movoto estimate
Parking 5 garage spaces
Property description
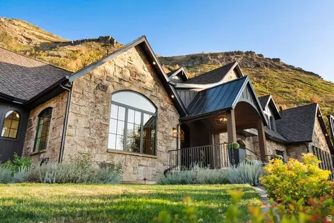
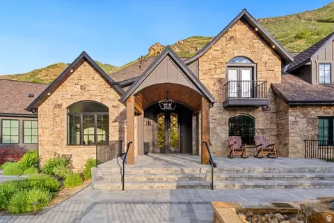
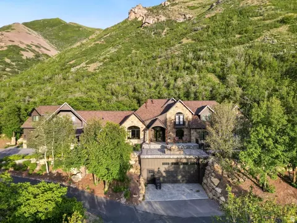
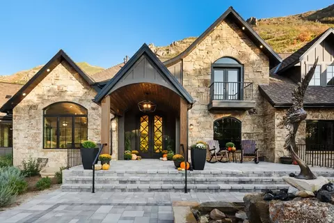
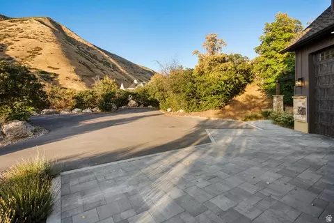
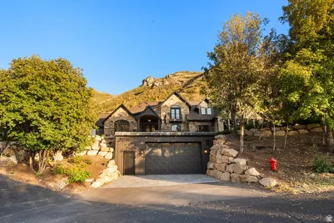
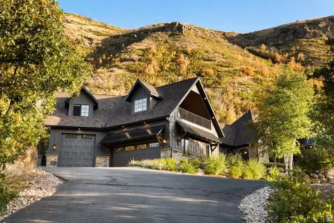
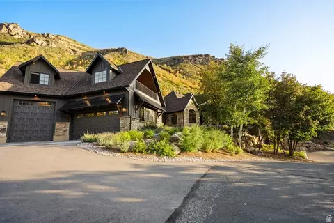
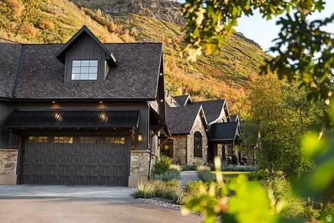
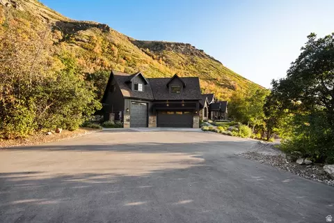
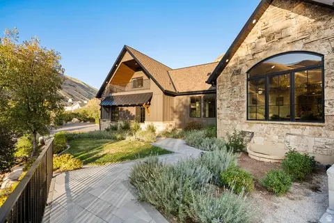
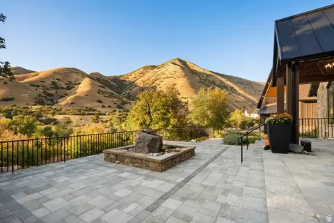
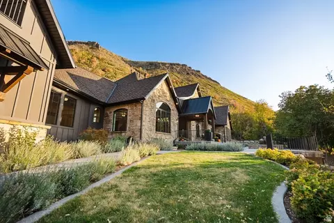
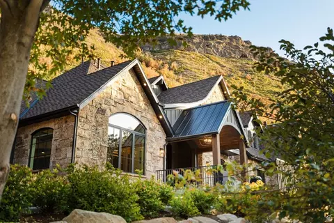
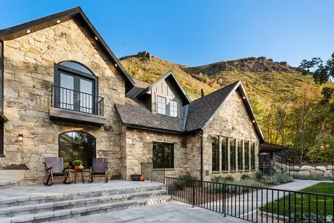
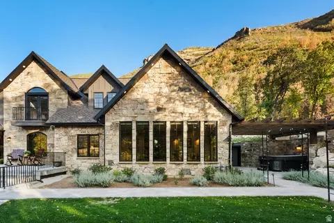
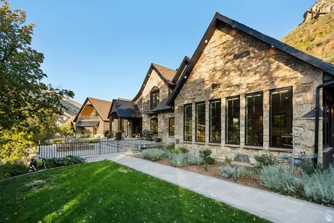
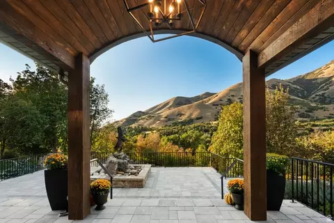
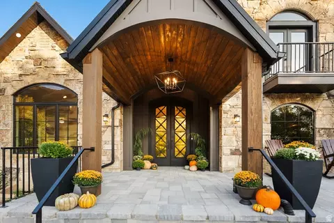
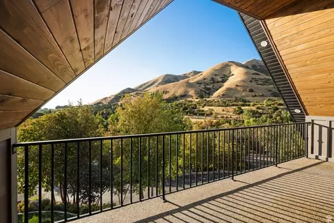
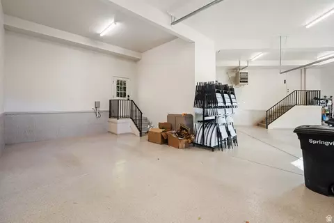
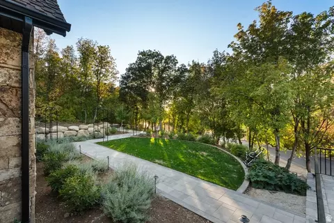
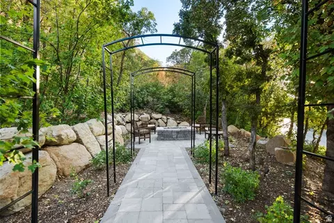
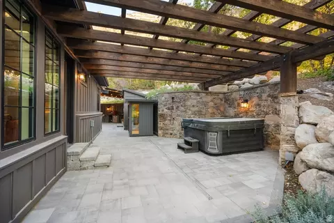
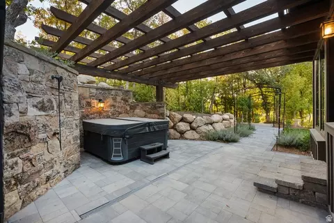
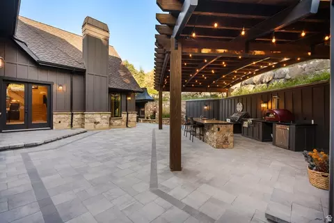
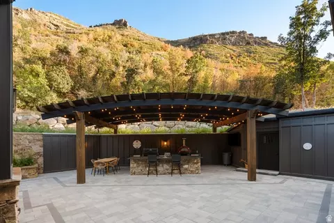
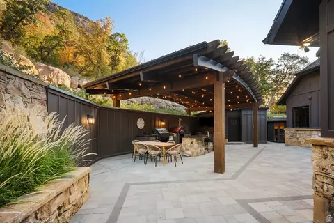
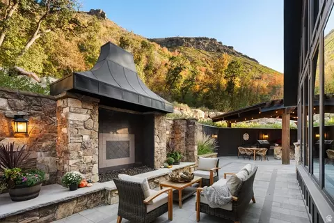
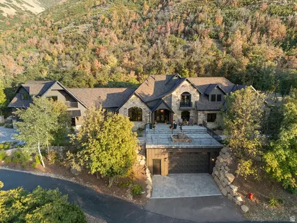
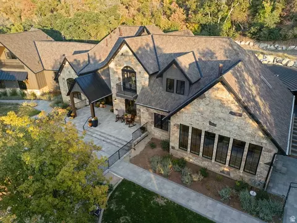
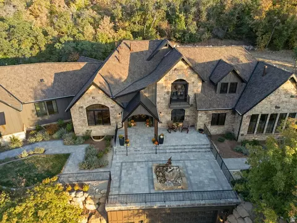
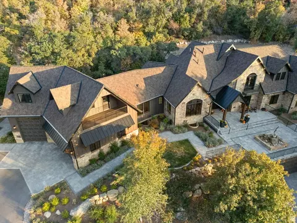
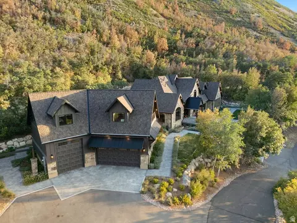
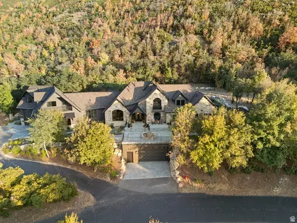
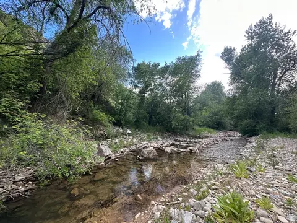
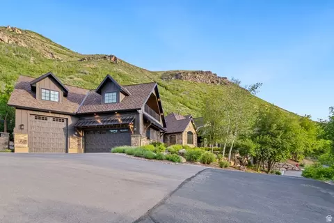
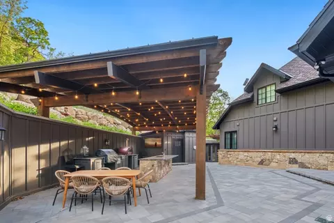
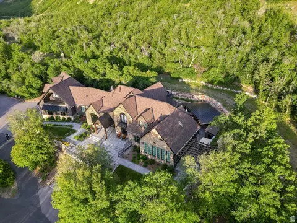
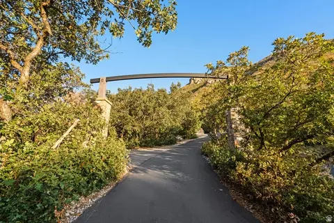
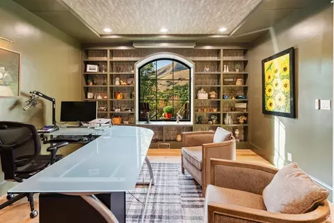
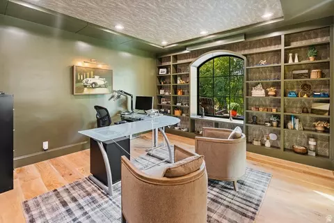
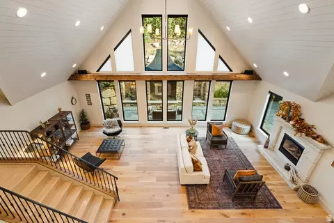
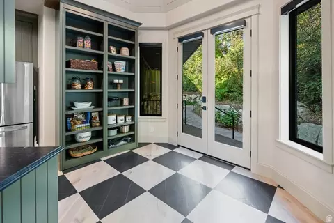
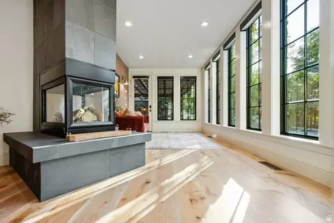
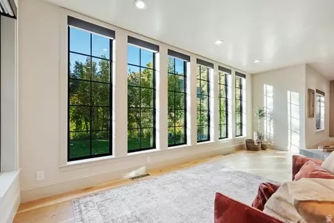
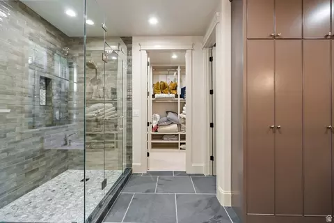
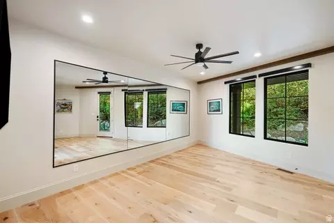
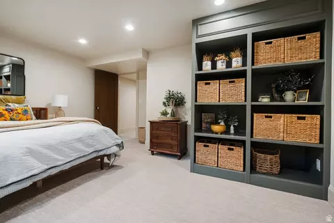
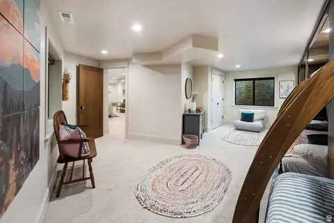
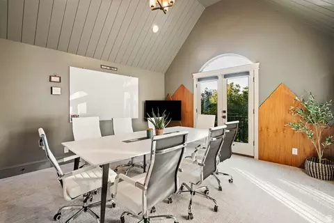
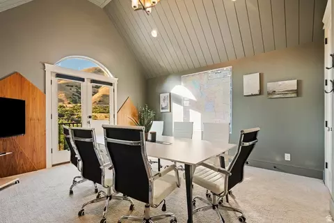
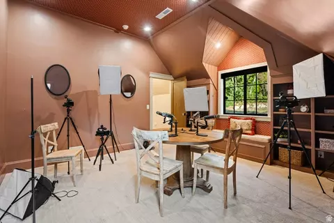
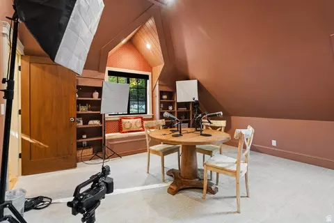
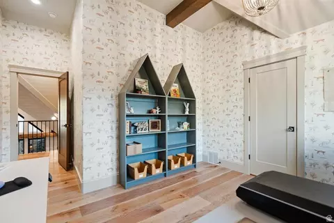
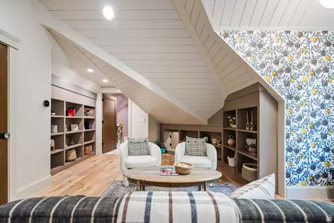
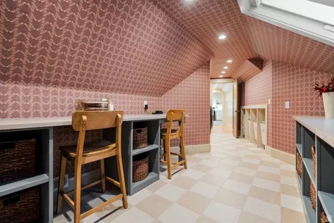
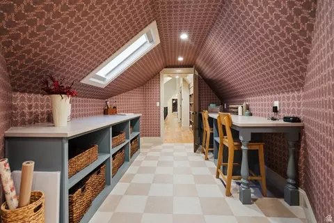
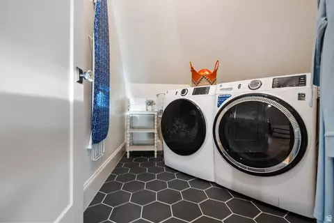
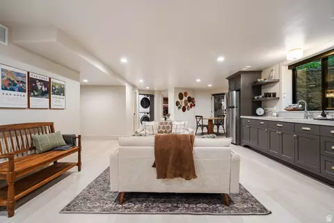
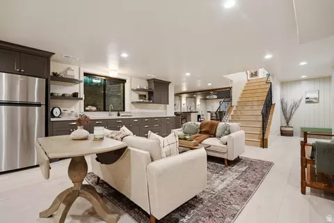
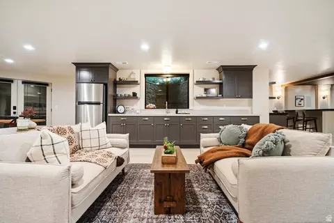
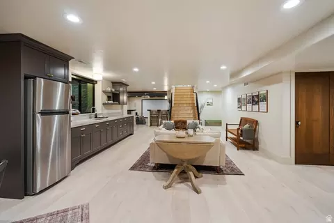
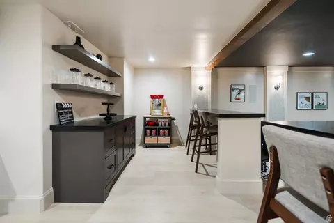
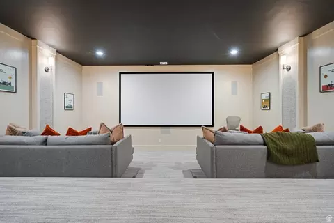
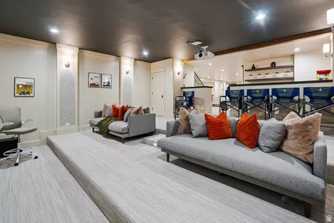
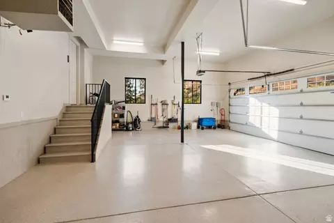
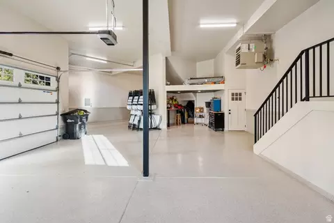
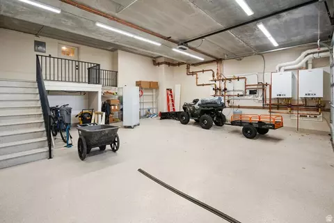
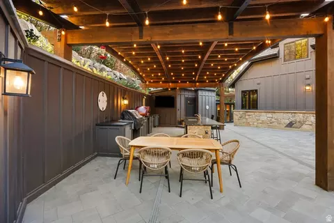
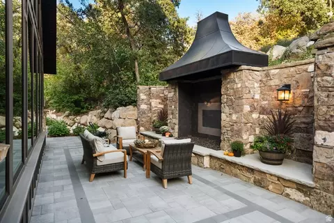
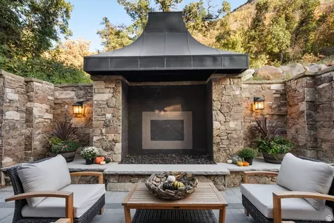
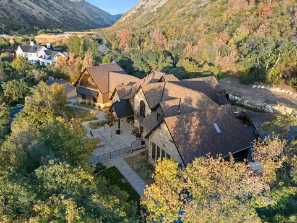
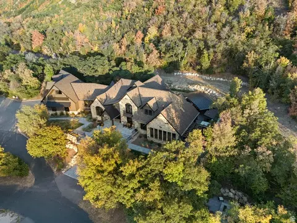
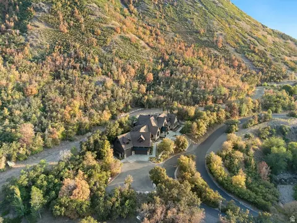
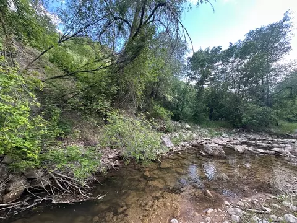
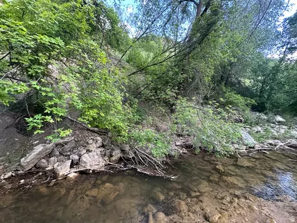
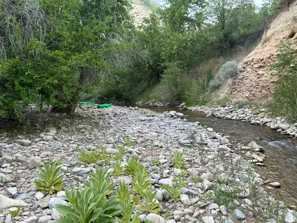
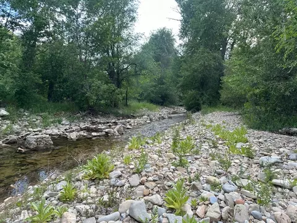
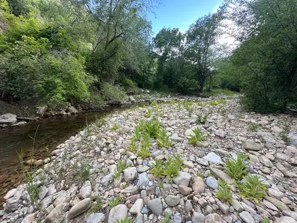
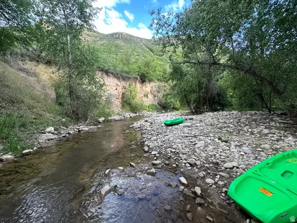
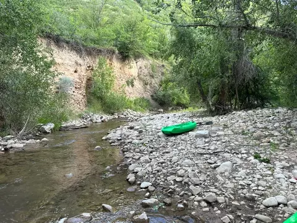
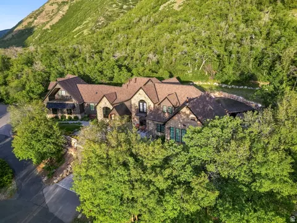
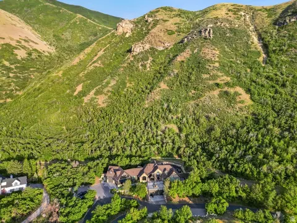
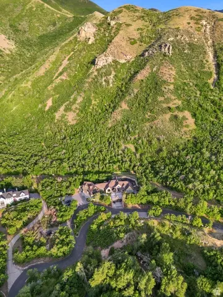
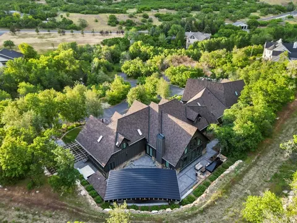
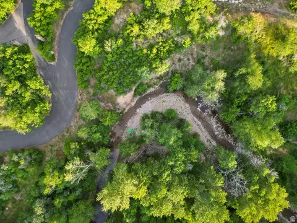
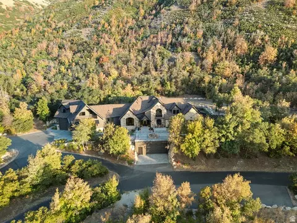
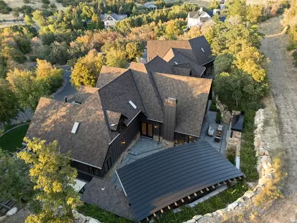
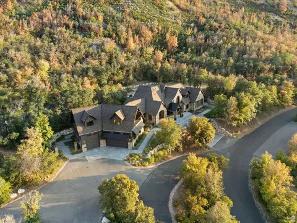
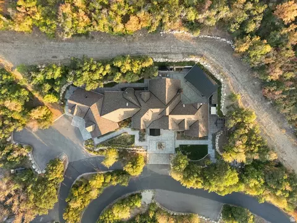
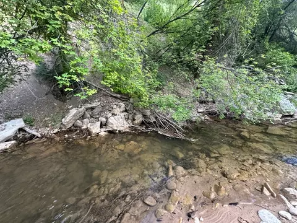
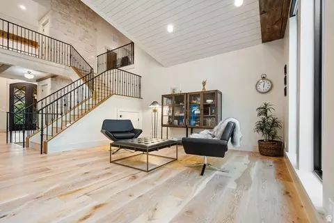
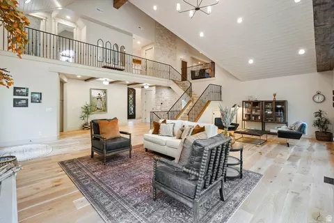
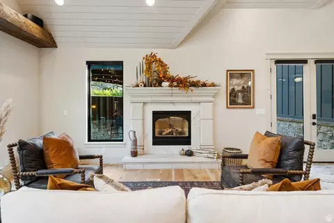
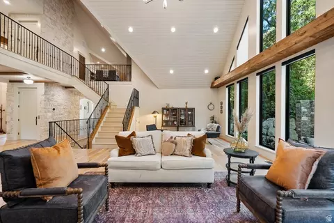
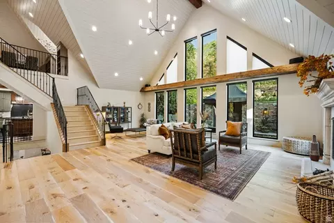
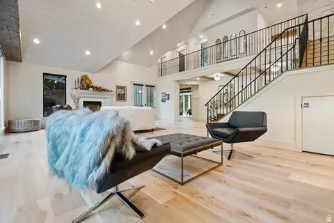
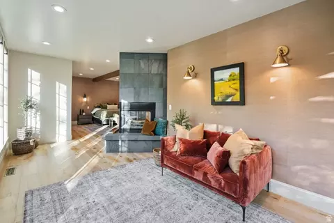
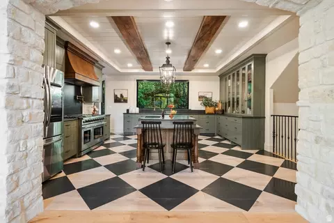
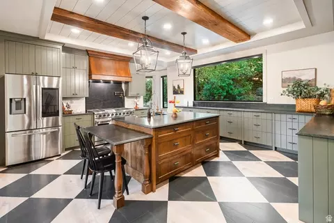
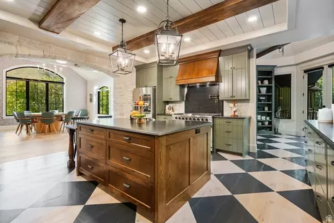
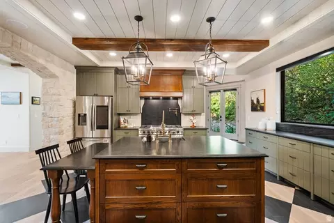
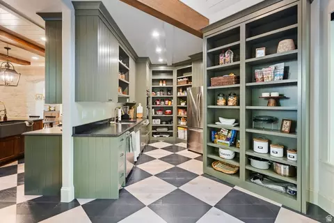
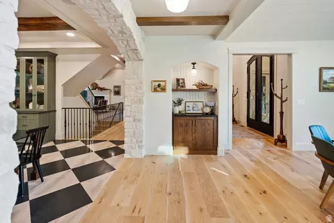
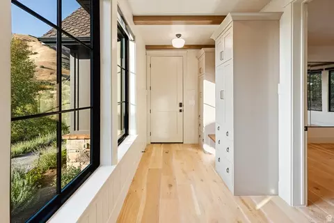
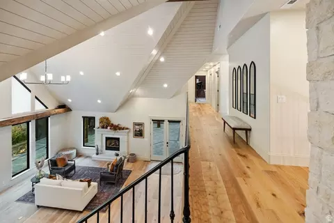
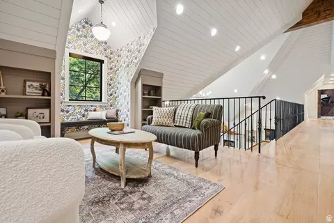
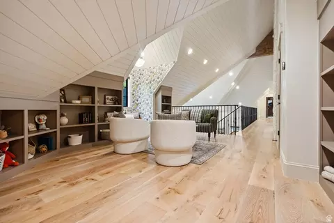
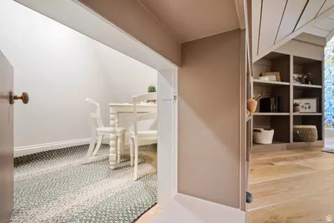
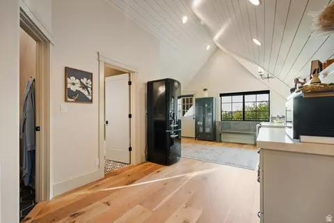
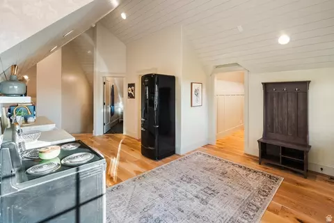
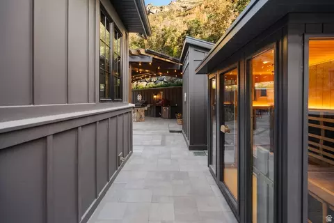
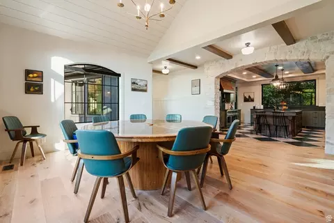
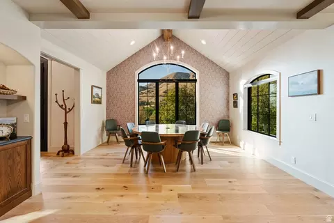
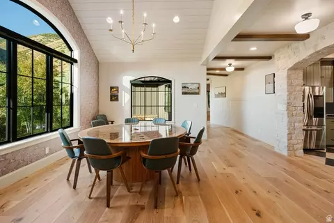
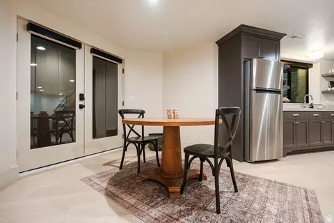
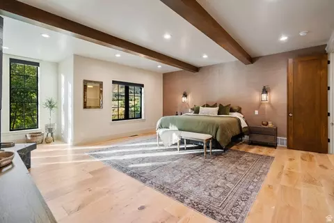
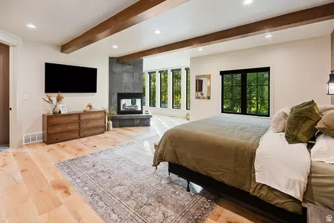
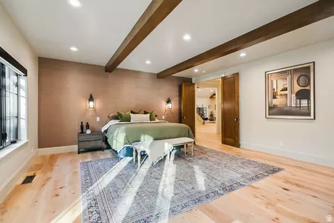
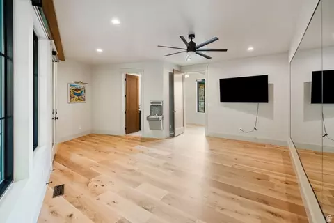
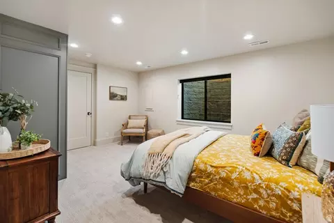
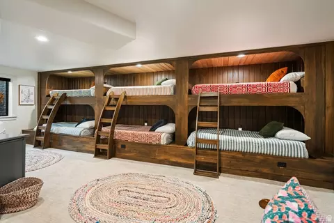
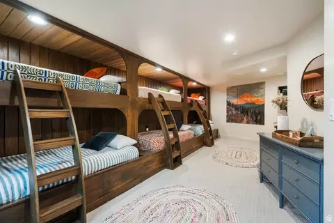
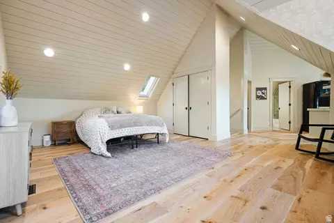
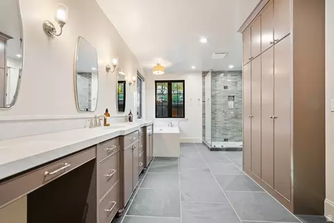
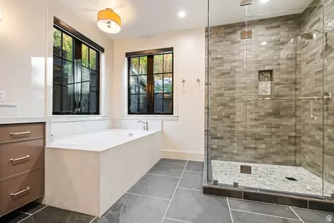
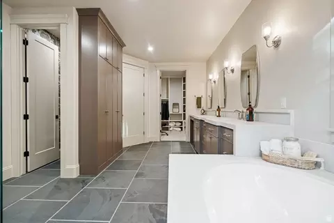
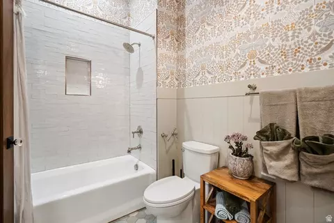
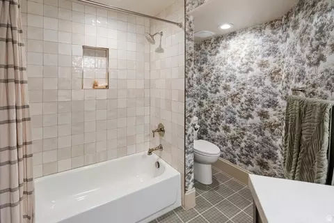
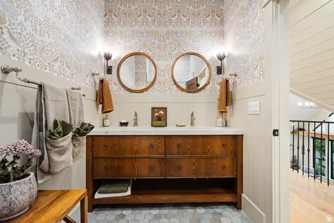
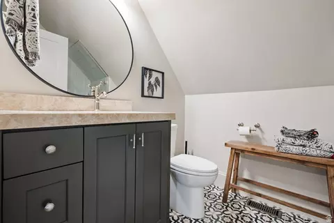
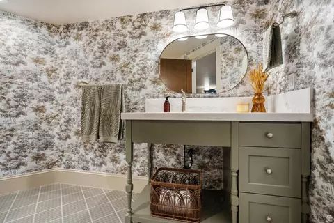
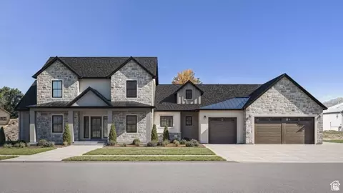
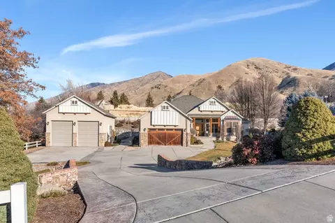
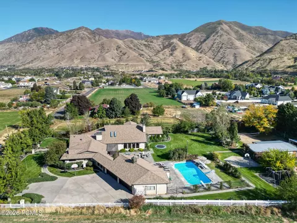
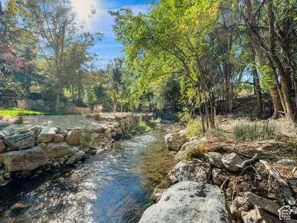
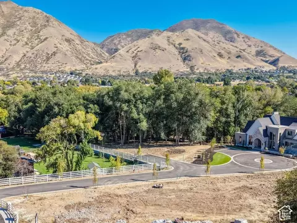
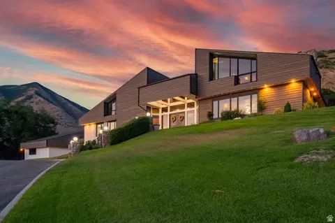
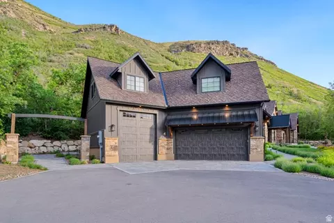
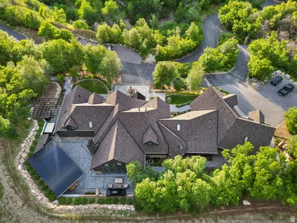
How would you like wild turkeys, deer and elk wander by as you look out the window? The Phoenix at #HobbleCreek in #SpringvilleUtah. This masterpiece has been completely renovated. Down to the studs. It was in the #ParadeofHomes 2023. Crisp #mountain air. You will feel the ZEN as you step foot on the property, but then when you walk thru the door, it permeates...Peace. Healing. Beauty. Calm. This is a very special place. There are really too many beautiful finishes to name them all, but here are a few: You approach the home on radiant heated paver walkways and driveway. The grand entrance is graced with a stunning Bronze sculpture of a phoenix, after which the home is named for: "The Phoenix at Hobble Creek". Rough timbers welcome you in. Gorgeous views of the scenery from every window. The den and the dining look out onto the Pheonix and the valley. Beautiful gathering area leads out to a private patio with an outdoor kitchen, fireplace, sauna, hot tub, and fire pit. The property reaches up very high as you look up to a gorgeous rock formation (your very own 'hole in the rock!'), and then it extends down to the creek and even across at some points. A CREEK RUNS THROUGH IT. The kids will be gone all day. Collect golf balls and fish from your own property! Plenty of parking for parties! Parking for 22+/- cars. ADU/apartment with an outside entrance and conservatory. Even you own ELEVATOR for easy access to all three levels! Theater room & bunk room for fun sleepovers or just throw all the kids in there!! and basement kitchen with basement entrance and access to new additional garage under the Phoenix. This lower garage was excavated and added at the time of renovation. There is a cutting edge water filtration system for the whole house. The Primary suite has a fireplace and two walk-in closets and a lovely sitting area. It is on the main level with a door out to the jacuzzi and the sauna. Timeless yet rustic yet elegant yet cozy. Hard to envelope all of these vibes into one home. ASK ABOUT SELLER FINANCE TERMS
Listed by
Listing Agent - Sharee M Killpack
Listing Office - Territory Land Real Estate
Source: WFRMLS mls logo
MLS#2162392 • last updated 2 months ago
Movoto checked WFRMLS for data 5 minutes ago
Request a virtual or in-person tour
Overview
Cooling/AC Central Air
Levels/Style 3, Stories: 2
MLS # 2162392
SubType Single Family Residence
Living Area 8785
Status Active
Virtual Tour External Link
Type Residential
Lot Size (Acres) 8.73
Lot Size (SqFt) 380278.8
Property Tax 10000
Listing Office Territory Land Real Estate
HOA Fee 1, Annually
Condition Blt./Standing
Listing Agent Sharee M Killpack
Year Built 1997
Interior
Total # of Bathrooms 5
# Full Baths 4
# Half Baths 1
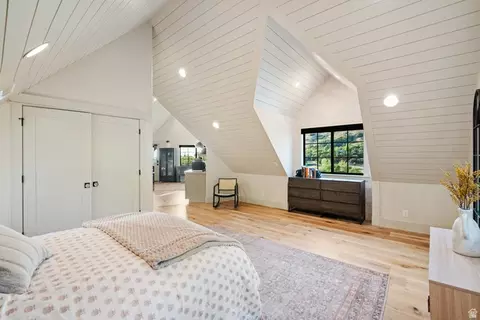
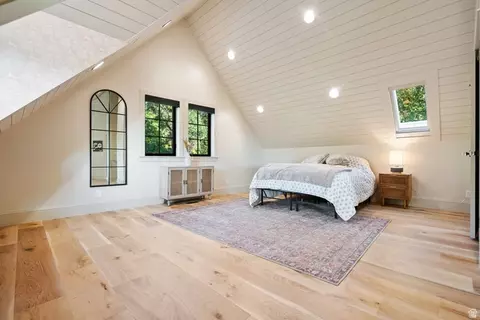
# Bedrooms 7
Total # of Rooms 28
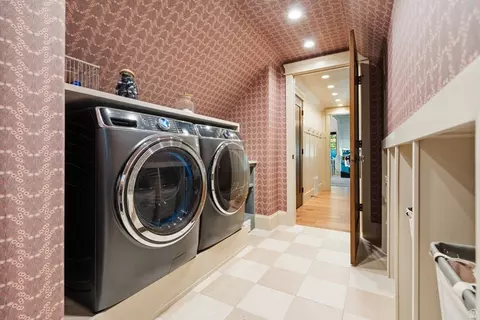
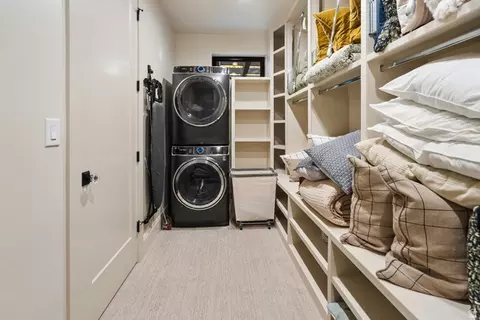
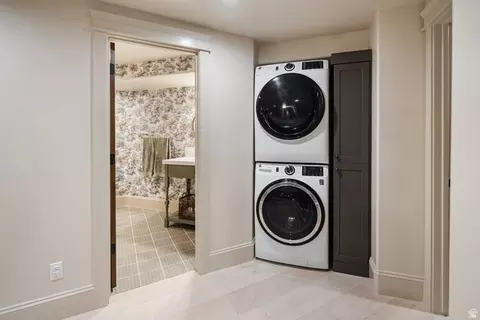
Laundry Electric Dryer Hookup
Flooring Carpet, Hardwood, Tile
Appliances Dryer, Gas Grill/BBQ, Microwave, Range Hood, Refrigerator, Washer, Water Softener Owned
Accessibility Features Accessible Elevator Installed, Single Level Living
Interior Features Accessory Apt, Basement Apartment, Bath: Primary, Bath: Sep. Tub/Shower, Closet: Walk-In, Den/Office, Disposal, French Doors, Gas Log, Great Room, Jetted Tub, Kitchen: Second, Kitchen: Updated, Mother-in-Law Apt., Oven: Double, Oven: Gas, Oven: Wall, Range: Gas, Range/Oven: Free Stdng., Vaulted Ceilings, Granite Countertops, Theater Room, Video Door Bell(s), Video Camera(s), Smart Thermostat(s)
Window Features Full, Shades
Exterior
Roof Asphalt
Construction Clapboard/Masonite, Stone
# Open Parking Spaces 22
Parking Desc Covered, Parking: Uncovered, Rv Parking
# Covered Spaces 5
# Parking Spaces 27
# Garage Spaces 5
Patio/ Porch Covered, Patio: Open
Lot Desc Road: Paved, Secluded, Sidewalks, Sprinkler: Auto-Full, Sprinkler: Auto-Part, Terrain: Grad Slope, Terrain: Mountain, Terrain: Steep Slope, View: Mountain, View: Valley, Wooded, Near Golf Course, Drip Irrigation: Auto-Part
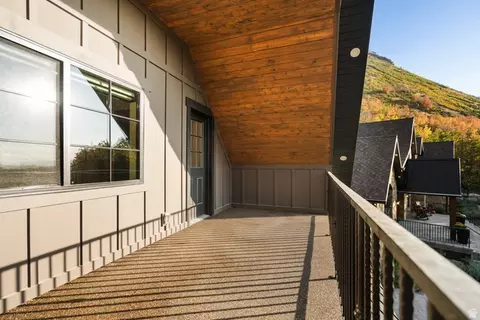
Exterior Features Balcony, Basement Entrance, Double Pane Windows, Entry (Foyer), Lighting, Patio: Covered, Skylights, Patio: Open
Amenities / Utilities
Water Source Culinary
Location
View Mountain(s), Valley
County Utah
Subdivision MEADOWS AT HOBBLE CREEK
Middle School District Nebo
Middle School Springville Jr
Elementary School Brookside
Elem School District Nebo
High School District Nebo
High School Springville
Zoning Single-Family
APN 46-367-0018
Tour this home
When would you like to see 1141 S Oak Leaf?
question
Have a question about this property? Call us at (844) 430-0869
6/10
Hobble Creek School
public Grades PK, K-6
Nebo District
6/10
5/10
8/10
Source: GreatSchools.org © 2026. All rights reserved.

Around East Hobble Creek

Explore everything this neighborhood has to offer. Learn more about East Hobble Creek.
3/100
Walk
100/100
Family
31/100
Dining
73/100
Pet
  • Real Estate
  • UT
  • Utah County
  • Springville
  • 84663
  • East Hobble Creek
  • 1141 S Oak Leaf

My commute

Enter a destination to see travel time and distance.
By entering my info and clicking Ask a Question below, I am providing my e-signature and express written consent to receive marketing emails, calls, and texts (including via automatic telephone dialing systems, AI generative, artificial or pre-recorded voice technology) relating to my inquiry from Movoto (and parties calling/messaging on their behalf) even if my number appears on the company, state, or national Do Not Call Registry. You also agree to ourTerms and Conditions and Privacy Policy. Consent not required to receive services (call 1-844-420-1270 to be connected without providing consent).

Nearby homes for sale in Springville, UT

Newest listings in 84663

Meet with a real estate agent today (844) 430-0869
The multiple listing information is provided by Wasatch Front Regional Multiple Listing Service, Inc.. IDX information is provided exclusively for consumers’ personal, non-commercial use and that it may not be used for any purpose other than to identify prospective properties consumers may be interested in purchasing. Information deemed reliable but not guaranteed to be accurate. Buyer to verify all information. The information provided is for consumers' personal, non-commercial use and may not be used for any purpose other than to identify prospective properties consumers may be interested in purchasing. Listing information updated every 15 minutes. Terms of use & Privacy Policy, California Privacy Info. Copyright © 2005 - 2026 Movoto, Inc. All rights reserved. Equal Housing Opportunity CalDRE CalDRE #01517281
Movoto Real Estate is committed to ensuring accessibility for individuals with disabilities. We are continuously working to improve the accessibility of our web experience for everyone. We welcome feedback and accommodation requests, please submit them here.
Wasatch Front Regional Multiple Listing Service™ system
The multiple listing information is provided by Wasatch Front Regional Multiple Listing Service, Inc. from a copyrighted compilation of listings. The compilation of listings and each individual listing are © 2026 Wasatch Front Regional Multiple Listing Service, Inc., All Rights Reserved. The information provided is for consumers' personal, non-commercial use and may not be used for any purpose other than to identify prospective properties consumers may be interested in purchasing. Information deemed reliable but not guaranteed accurate. Buyer to verify all information.
Requests for information regarding mortgage products will be directed to Movoto.com affiliate, Lower, LLC - a licensed Mortgage Lender (NMLS #1124061), or, based on your location, may be redirected to a participating mortgage marketing partner that may pay Lower, LLC for any consumer contact information provided through this site.