
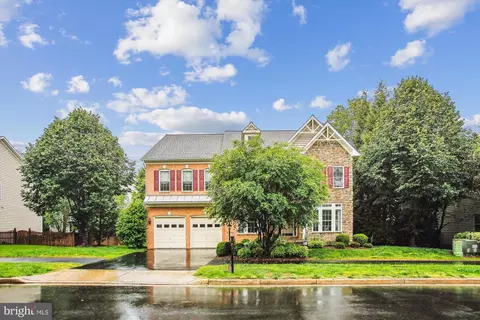
- $1,500,000
- 6Bd
- 6Ba
- 6,050 Sq Ft
SOLD

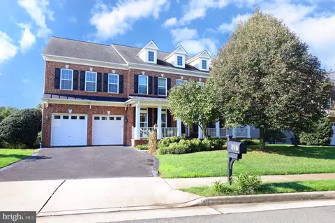
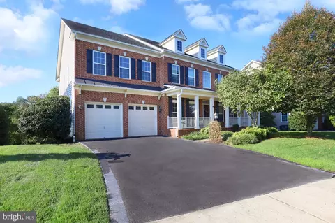
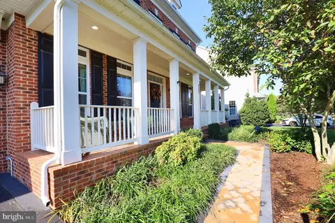
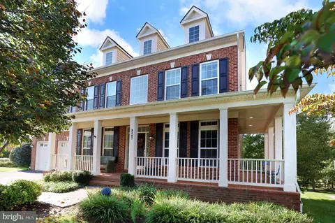
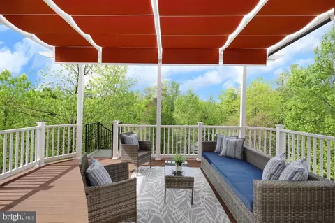
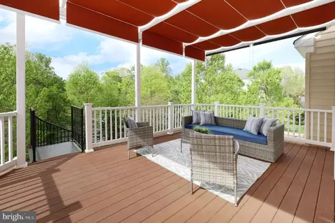
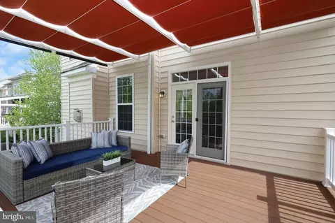
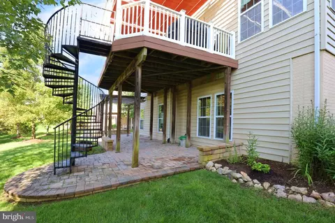
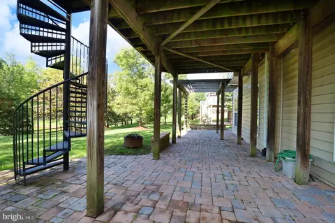
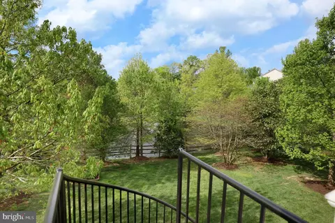
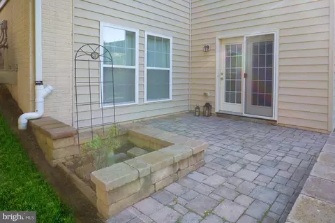
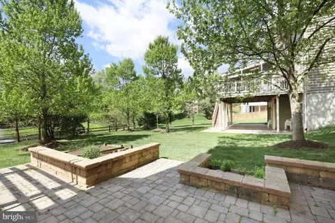
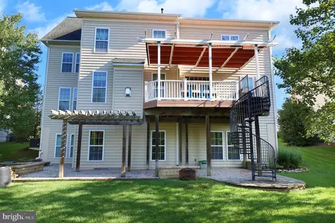
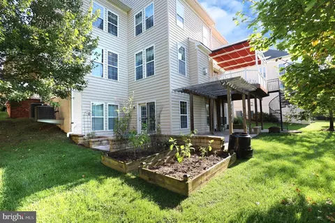
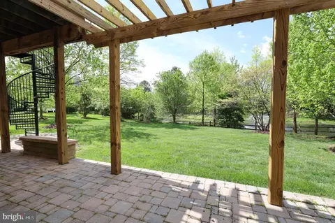
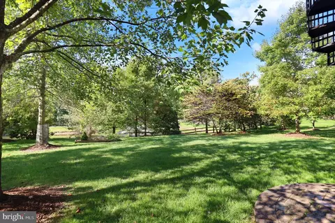
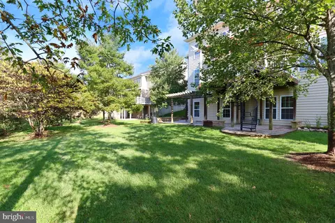
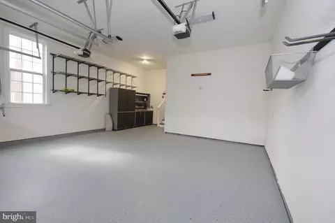
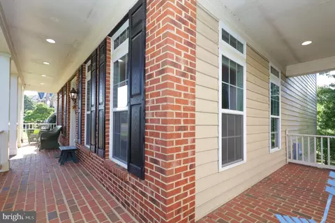
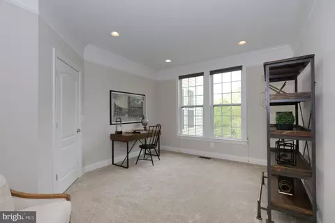
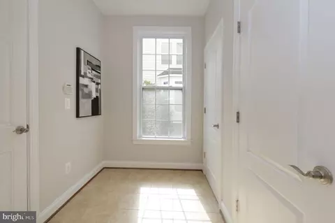
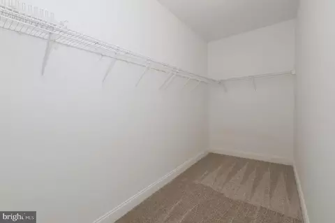
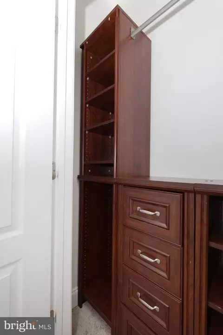
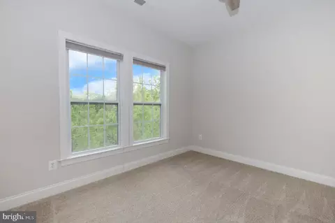
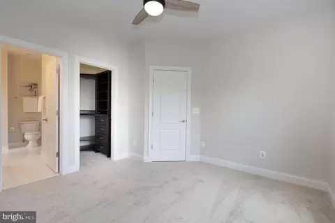
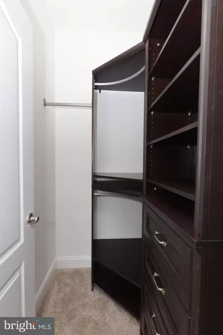
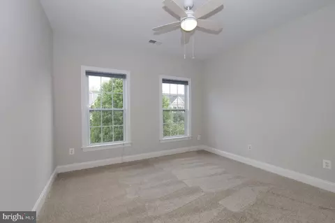
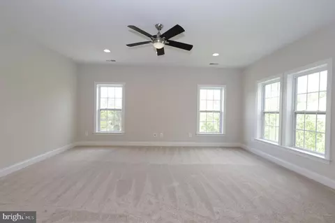
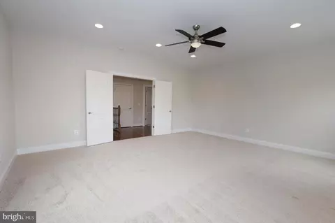
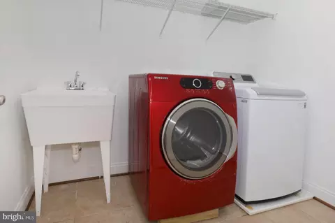
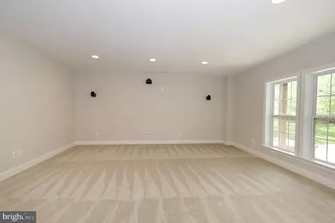
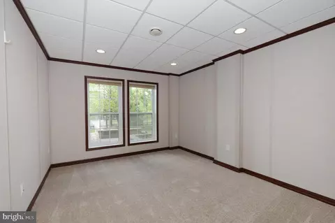
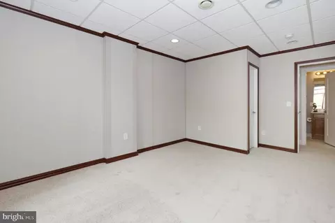
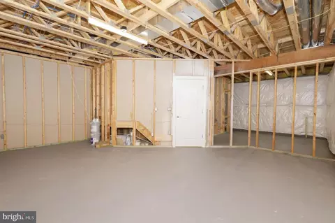
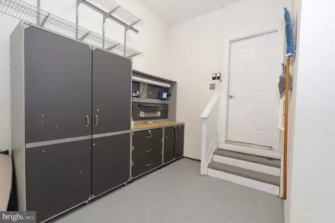
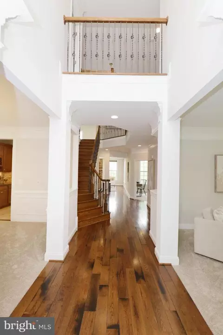
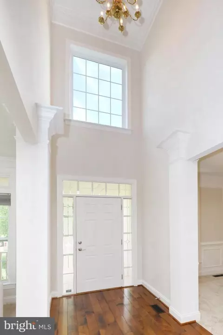
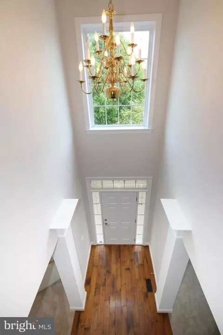
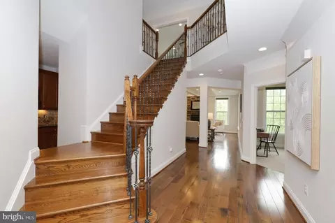
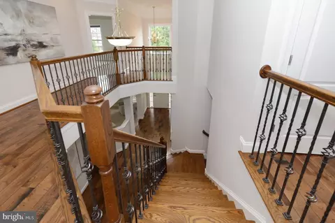
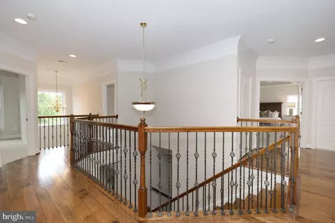
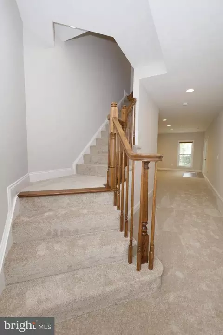
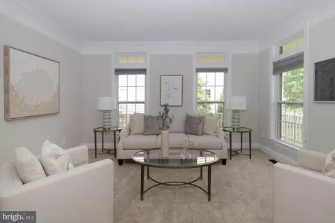
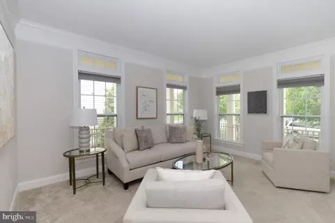
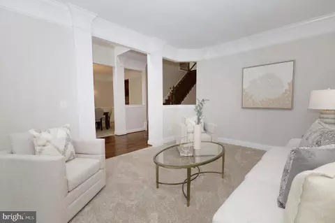
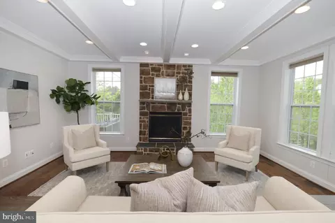
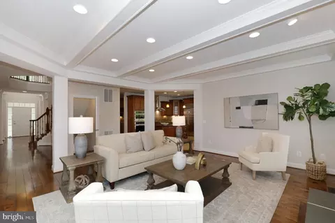
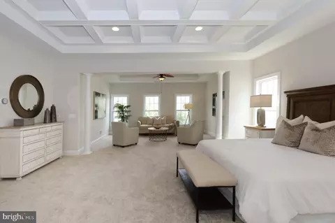
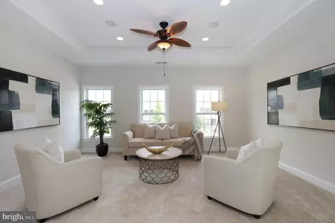
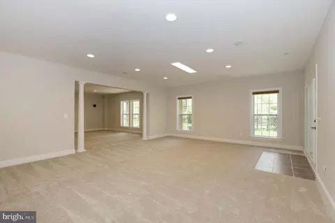
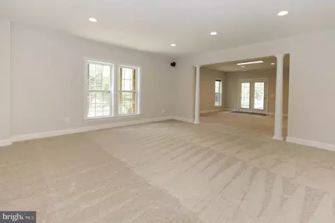
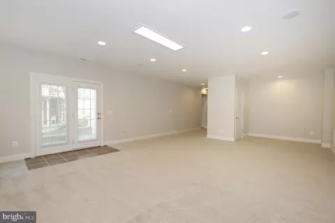
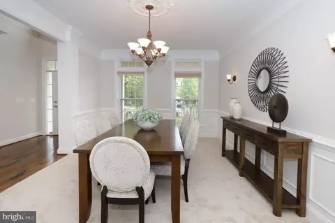
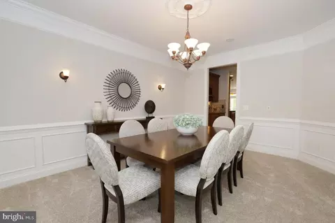
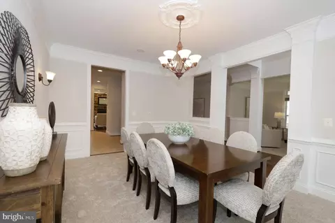
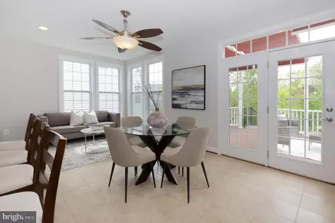
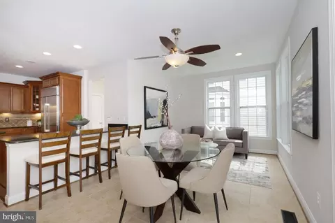
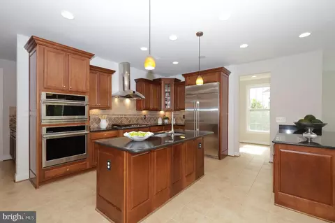
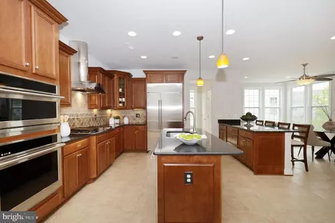
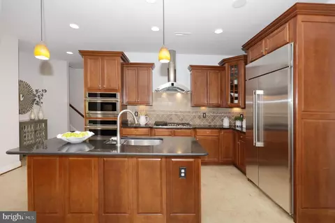
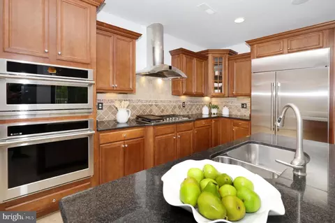
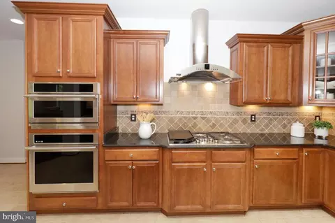
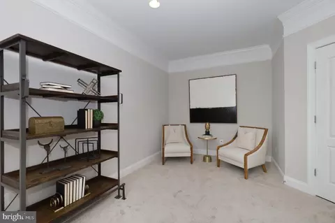
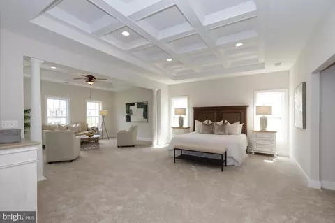
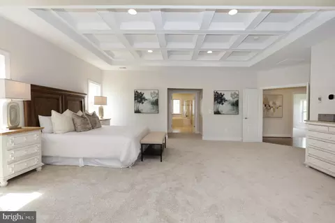
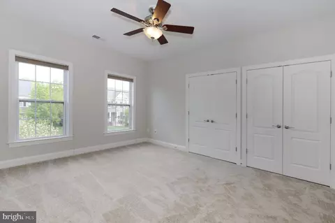
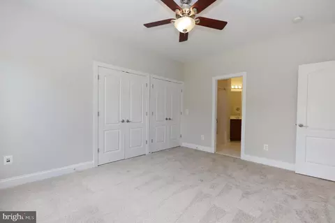
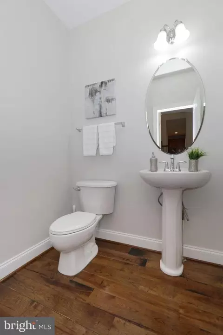
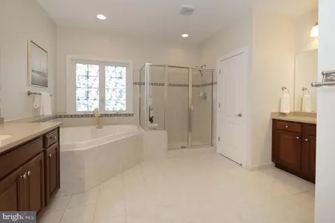
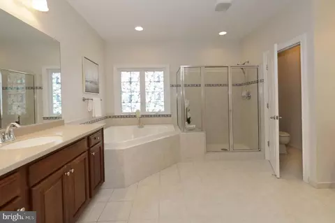
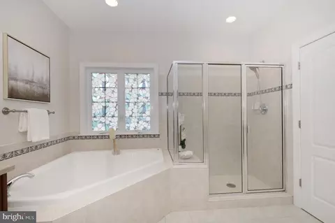
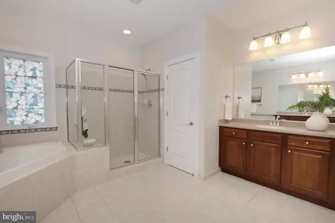
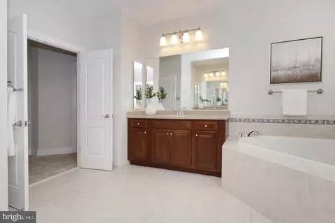
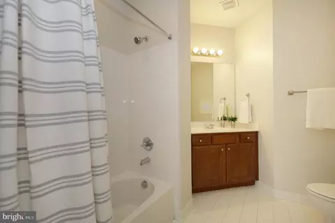
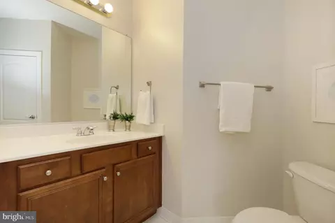
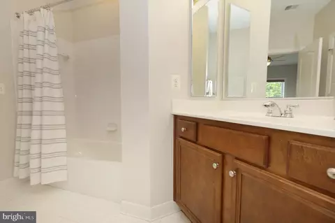
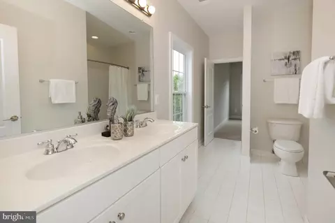
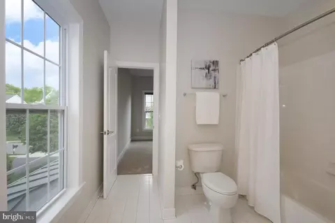
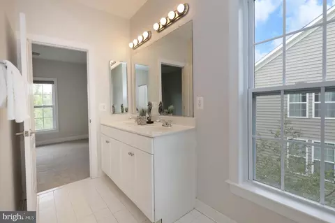
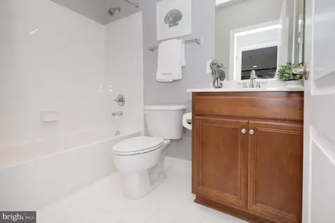
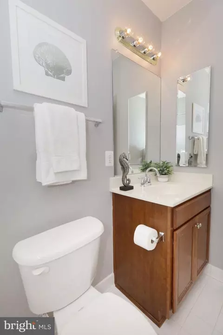
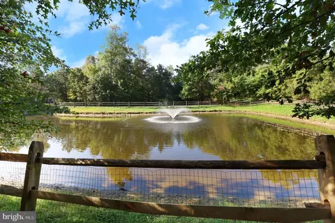
Last sold 05/16/2024 for $1.48M
bed
bath
Sqft ($238/Sqft)
| Property type House | Neighborhood | Year built 2007 | HOA fee $97/month | Lot size 0.27 Acre | Movoto estimate | Parking 2 garage spaces |

| Overview | |
| Cooling/AC | Central A/C, Zoned, Ceiling Fan(s), Electric |
| Heating | Central, Natural Gas |
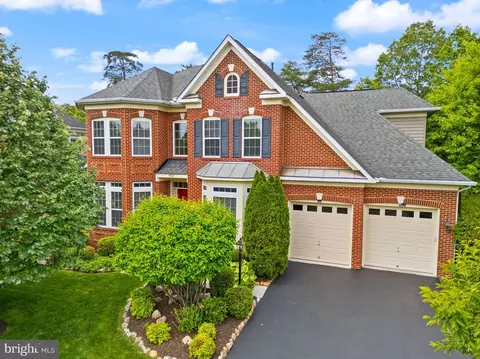
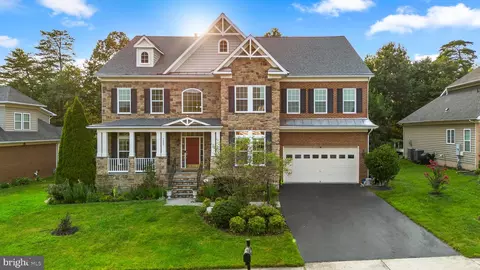
| Levels/Style | Colonial |
| Type | Residential |
| Virtual Tour | N/A |
| Status | Closed |
| SqFt | 6245 |
| Lot Size (SqFt) | 11757 |
| Lot Size (Acres) | 0.27 |
| County Tax | 14158, Annually |
| Tax: Assessed Value | 1292980 |
| Annual Property Tax | 14591 |
| Year Built | 2007 |
| Condition | Excellent |
| HOA Fee | 292, Quarterly |
| New Construction (Y/N) | N |
| HOA Name | BELMEAD AT SOUTH RUN CROSSING |
| Foreclosure (Y/N) | N |
| Interior | |
| Total # of Bathrooms | 5 |
| # Full Baths | 4 |
| # Half Baths | 1 |
| Total # of Bedrooms | 6 |
| Basement | Outside Entrance, Sump Pump, Full, Fully Finished, Rear Entrance, Walkout Level |
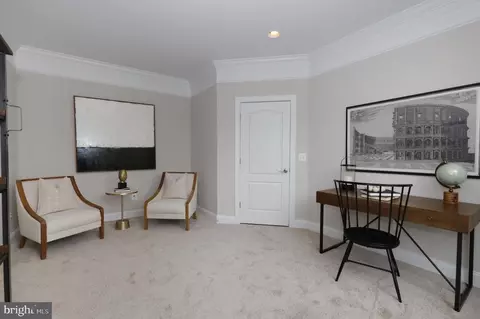
| Other Room(s) | Living Room, Dining Room, Primary Bedroom, Sitting Room, Bedroom 2, Bedroom 3, Bedroom 4, Bedroom 5, Kitchen, Family Room, Foyer, Study, Laundry, Mud Room, Recreation Room, Utility Room, Bedroom 6, Bathroom 1, Bathroom 2, Bathroom 3, Primary Bathroom, Half Bath |
| Laundry | Upper Floor |
| Appliances | Cooktop, Dishwasher, Disposal, Exhaust Fan, Oven - Double, Oven - Self Cleaning, Oven - Wall, Oven/Range - Gas, Range Hood, Refrigerator, Dryer, Icemaker, Stainless Steel Appliances, Washer, Water Heater |
| Walls/ Ceilings | 2 Story Ceilings, Tray Ceilings, Beamed Ceilings, 9'+ Ceilings |
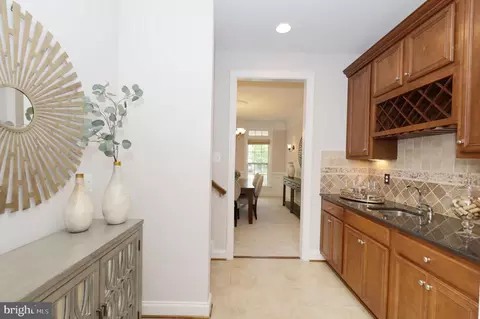
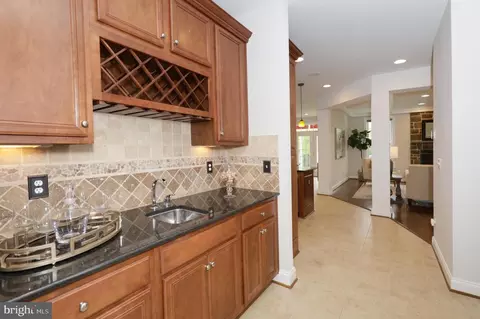
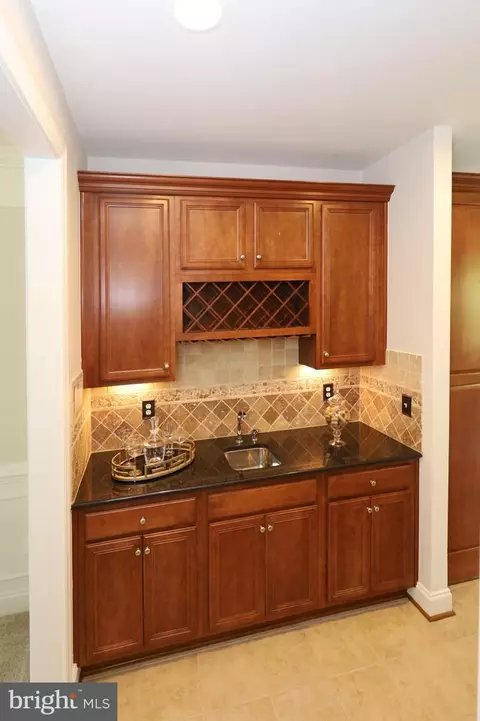
| Interior Features | Breakfast Area, Family Room Off Kitchen, Kitchen - Gourmet, Crown Moldings, Ceiling Fan(s), Floor Plan - Open, Kitchen - Island, Recessed Lighting, Sprinkler System, Upgraded Countertops, Window Treatments, Sound System, Soaking Tub, Butlers Pantry |
| Accessibility Features | None |
| Door Features | Six Panel |
| Exterior | |
| Garage Desc | Garage Door Opener |
| # Garage Spaces | 2 |
| # Parking Spaces | 6 |
| # Attached Garage Spaces | 2 |
| Parking Desc | Attached Garage, Driveway |
| # Driveway Spaces | 4 |
| Exterior Features | Underground Lawn Sprinkler |
| Existing Structures | Above Grade, Below Grade |
| Amenities / Utilities | |
| Sewer/ Septic | Public Sewer |
| Pool | No Pool |
| Security Features | Security System |
| Location | |
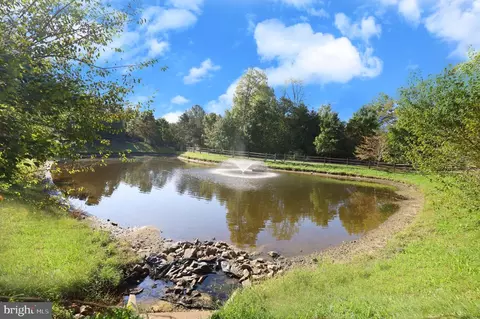
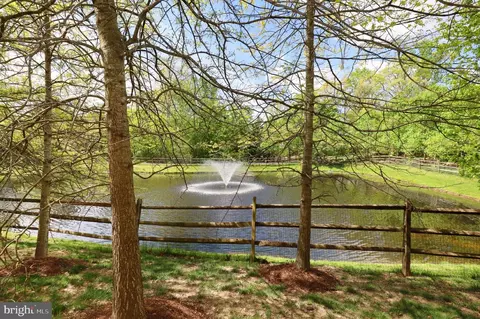
| View | Pond |
| Subdivision | LAKEWOOD HILLS |
| Water Source | Public |
| Senior Community (Y/N) | N |
| High School | LAKE BRADDOCK |
| Elementary School | SANGSTER |
| School District | FAIRFAX COUNTY PUBLIC SCHOOLS |
| Middle School | LAKE BRADDOCK SECONDARY SCHOOL |
| Directions | From Fairfax County Parkway N, Take Left Onto Huntsman Blvd. Take Right Onto Sabine Hall Rd. Turn Left Onto Castle Hill Rd |
| Zoning | 130 |
MLS # VAFX2158580| Est. value | Bed/bath | Sqft | mi | |
|---|---|---|---|---|
| 9309 Castle Hill Rd, Springfield, VA 22153 | $1,697,000 | 7/4 | 5,178 | 0.02 |
| 9305 Castle Hill Rd, Springfield, VA 22153 | $1,587,000 | 5/5 | 4,532 | 0.02 |
| 9306 Castle Hill Rd, Springfield, VA 22153 | $1,462,000 | 4/4 | 3,568 | 0.03 |
| 9308 Castle Hill Rd, Springfield, VA 22153 | $1,448,000 | 4/4 | 3,498 | 0.03 |
| 9311 Castle Hill Rd, Springfield, VA 22153 | $1,587,000 | 6/5 | 4,419 | 0.03 |
| 9303 Castle Hill Rd, Springfield, VA 22153 | $1,566,000 | 6/5 | 4,297 | 0.03 |
| 9304 Castle Hill Rd, Springfield, VA 22153 | $1,647,000 | 7/5 | 5,196 | 0.04 |
| 9312 Castle Hill Rd, Springfield, VA 22153 | $1,605,000 | 6/5 | 4,784 | 0.04 |
Estimated values are based on public record data and automated valuation models. Values are not guaranteed and may not reflect current market conditions.
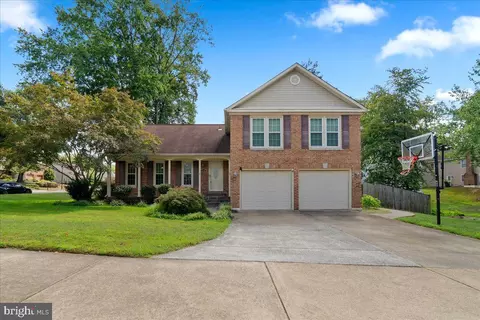
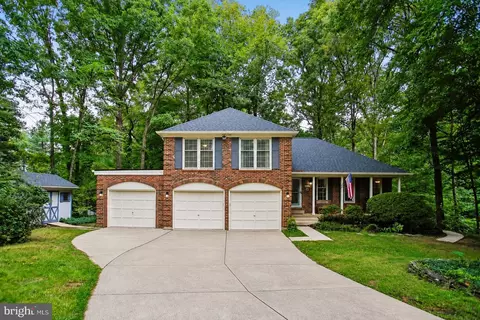
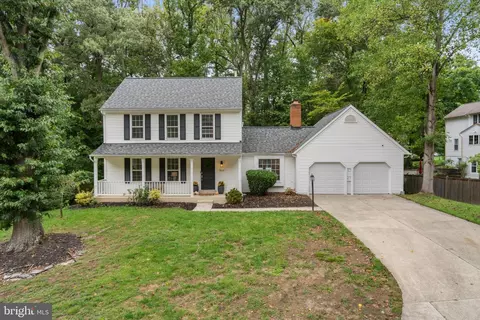
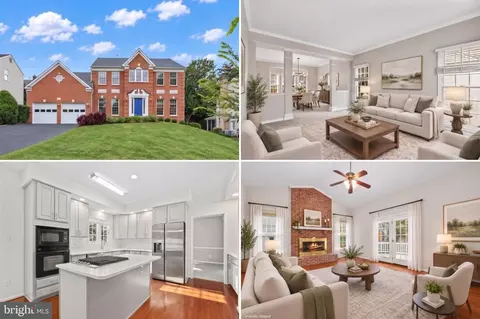

$535,000
$830,000
$656,925
$599,450
$675,000
$579,000
$749,098
$514,000
$887,500
$799,000
$669,900
$700,000
$544,400
$497,946
$559,900
$469,990
$839,900
$775,000
$460,000
$824,900
$2,000,000
$812,500
$509,950
$619,950
$1,399,000
$419,000
$350,000
$949,900
$726,950
$2,000,000