
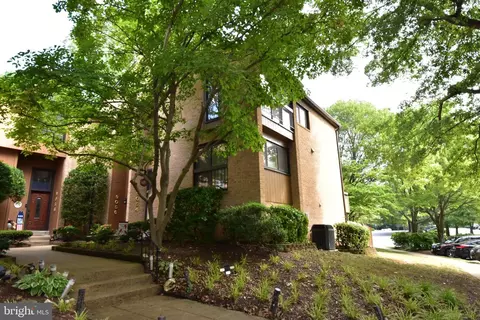
- $560,000
- 2Bd
- 5Ba
- 2,080 Sq Ft
SOLD

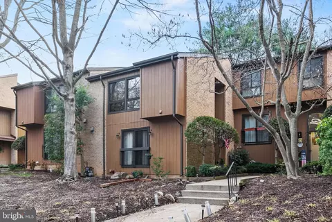
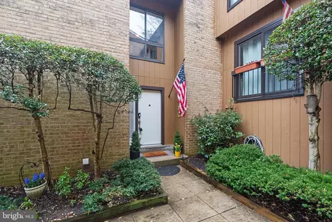
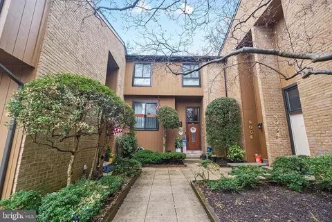
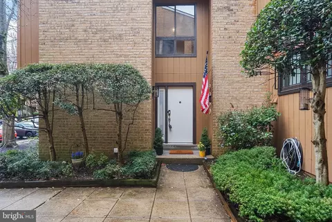
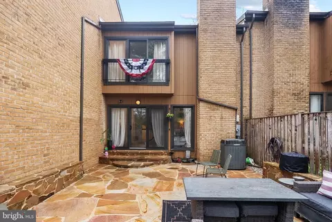
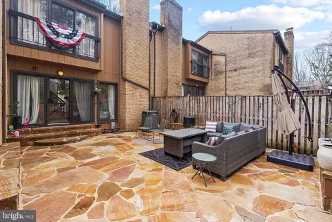
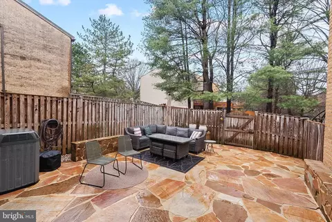
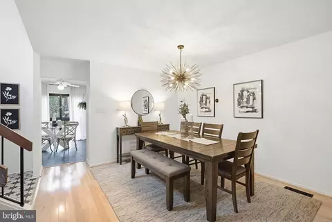
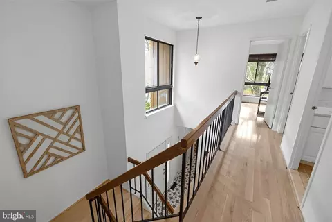
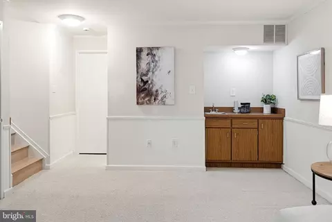
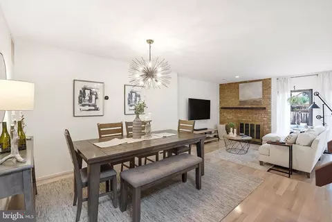
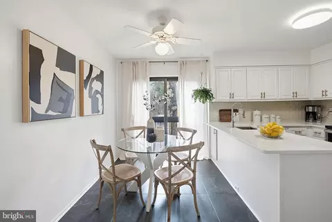
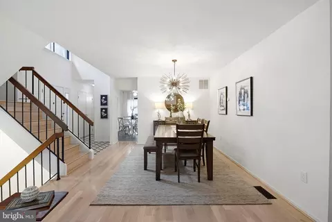
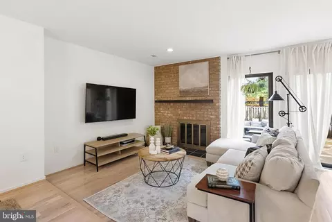
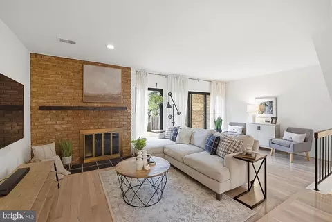
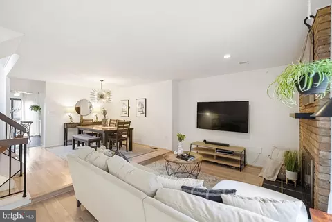
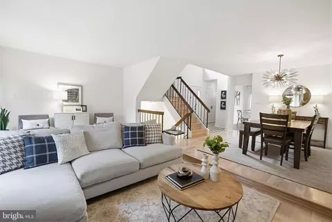
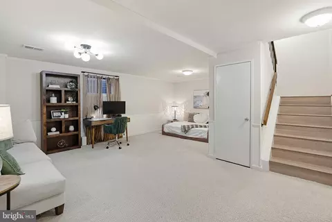
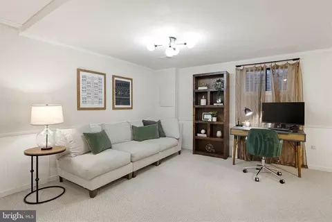
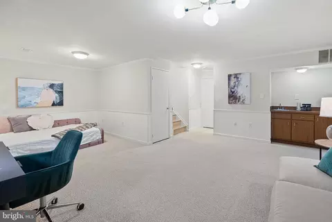
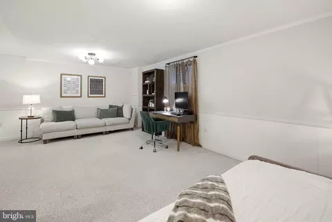
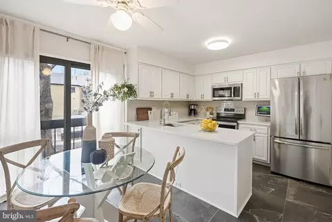
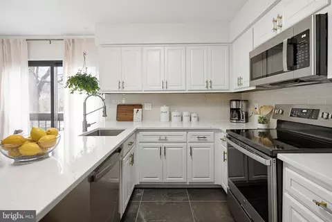
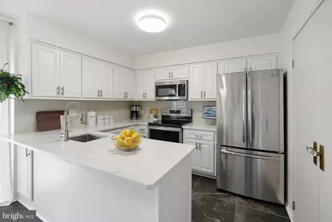
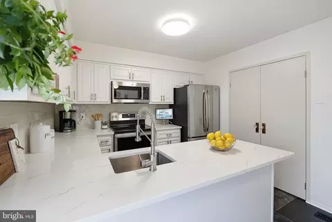
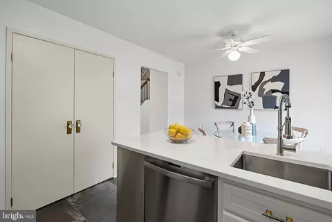
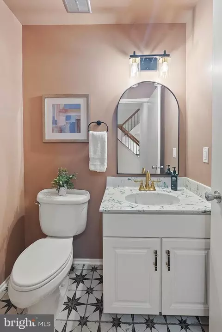
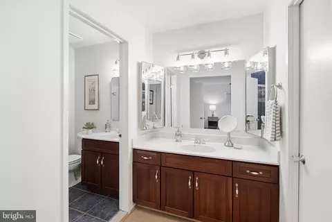
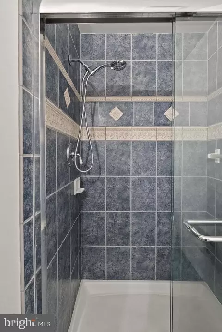
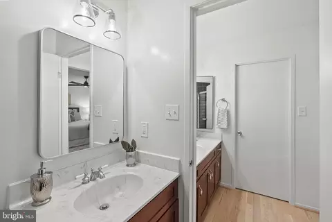
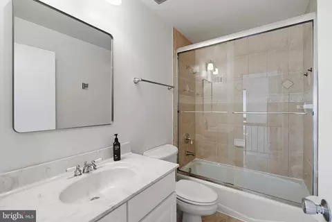
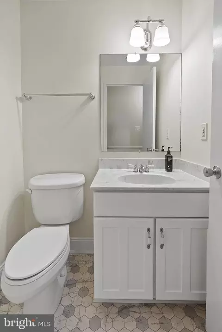
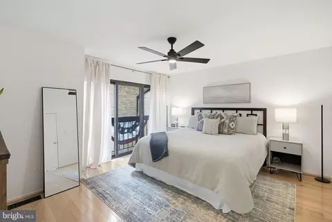
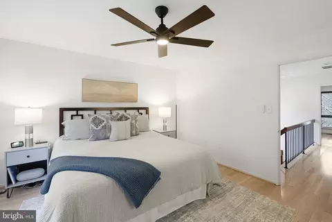
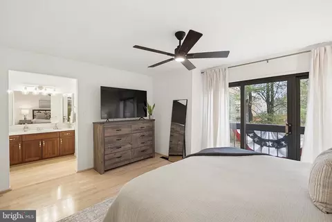
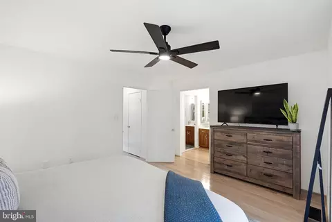
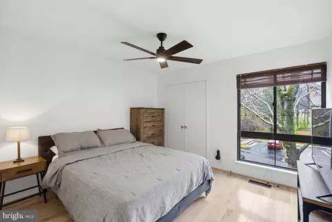
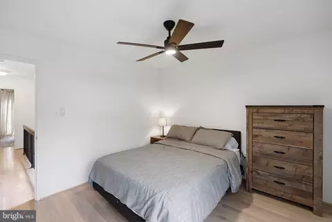
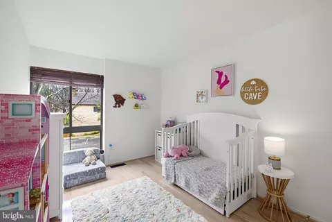
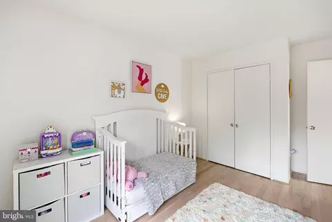
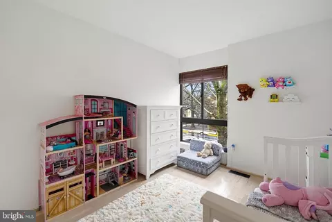
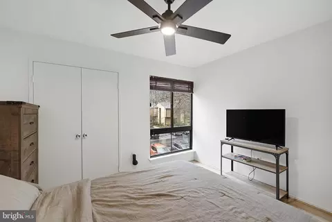
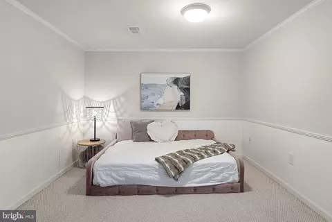
Last sold 04/13/2026 after 25 Days
bed
bath
Sqft ($326/Sqft)
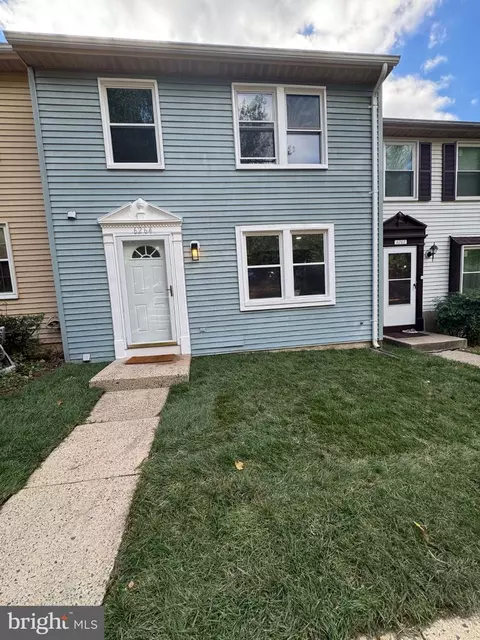
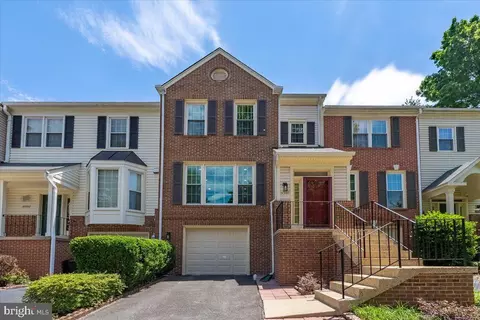
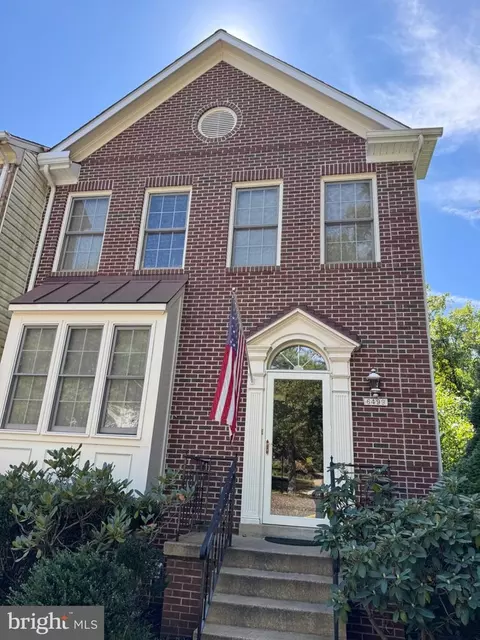
| Property type Townhouse | Neighborhood | Year built 1981 | HOA fee $84/month | Lot size 1,604 Sqft | Movoto estimate | Rental estimate |

| Overview | |
| Cooling/AC | Central A/C, Electric |
| Heating | Natural Gas |
| Levels/Style | Contemporary |
| Type | Residential |
| Status | Closed |
| SqFt | 2369 |
| Lot Size (SqFt) | 1604 |
| Lot Size (Acres) | 0.04 |
| County Tax | 6967, Annually |
| Tax: Assessed Value | 620680 |
| Annual Property Tax | 7175 |
| Year Built | 1981 |
| Condition | Excellent |
| HOA Fee | 84, Monthly |
| New Construction (Y/N) | N |
| HOA Name | KEENE MILL VILLAGE III ASSOCIATION |
| Foreclosure (Y/N) | N |
| Interior | |
| Total # of Bathrooms | 4 |
| # Full Baths | 2 |
| # Half Baths | 2 |
| Total # of Bedrooms | 3 |
| Basement | Connecting Stairway, Full, Heated, Improved, Interior Access, Partially Finished, Sump Pump |
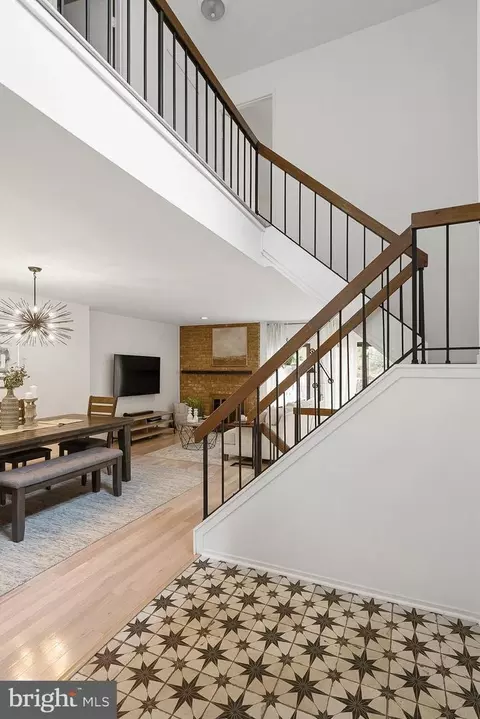
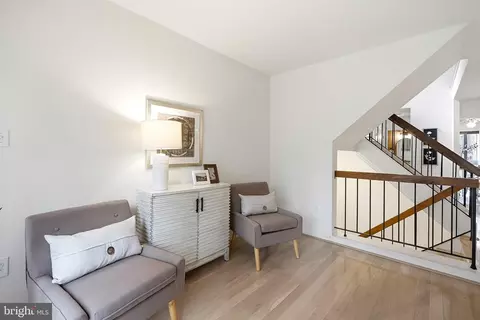
| Other Room(s) | Living Room, Dining Room, Primary Bedroom, Bedroom 2, Bedroom 3, Kitchen, Foyer, Breakfast Room, Recreation Room, Utility Room, Bathroom 2, Primary Bathroom, Half Bath |
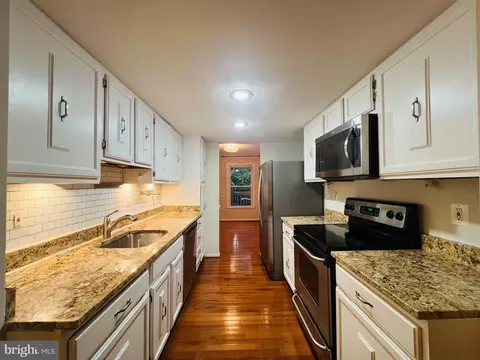
| Appliances | Built-In Microwave, Dishwasher, Disposal, Dryer, Washer, Refrigerator |
| Walls/ Ceilings | Dry Wall |
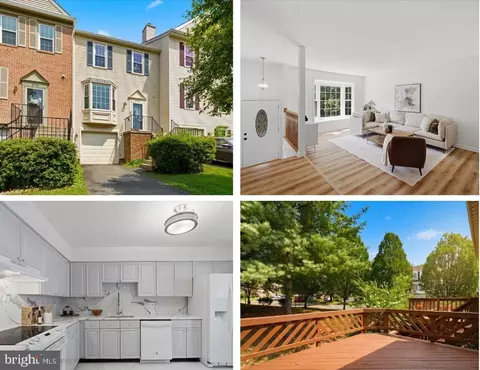
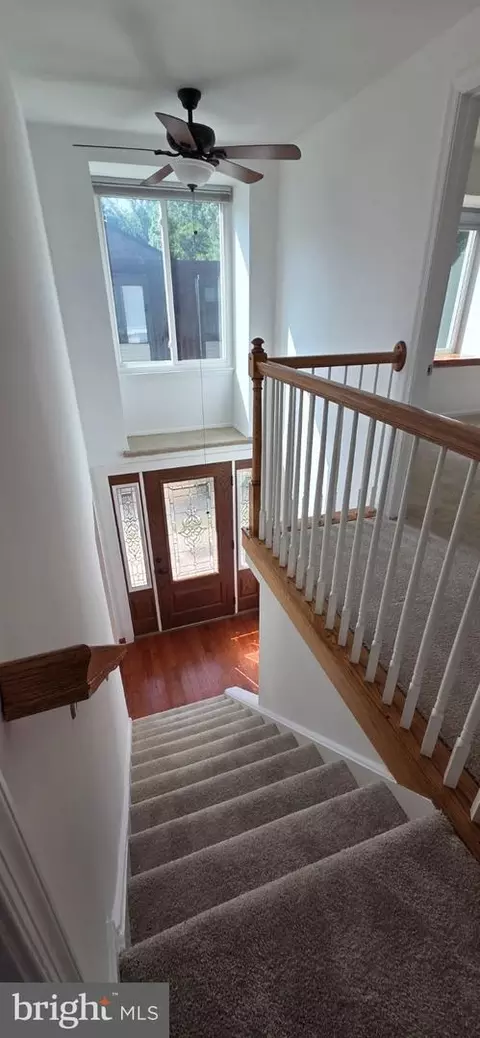
| Interior Features | Attic, Bar, Breakfast Area, Carpet, Ceiling Fan(s), Combination Dining/Living, Floor Plan - Open, Floor Plan - Traditional, Kitchen - Eat-In, Kitchen - Island, Pantry, Primary Bath(s), Bathroom - Stall Shower, Walk-in Closet(s), Wet/Dry Bar, Window Treatments, Kitchen - Galley, Bathroom - Soaking Tub |
| Accessibility Features | None |
| Door Features | Sliding Glass |
| Exterior | |
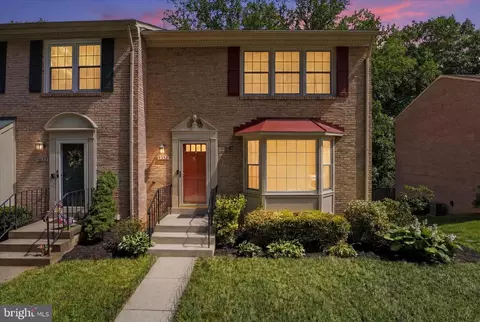
| Roof | Shingle |
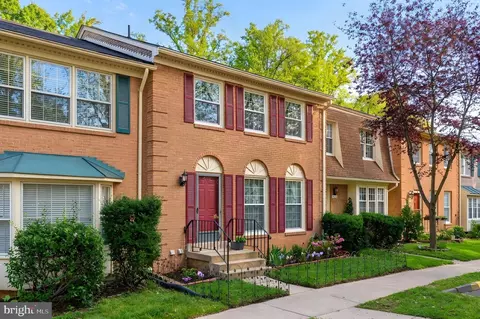
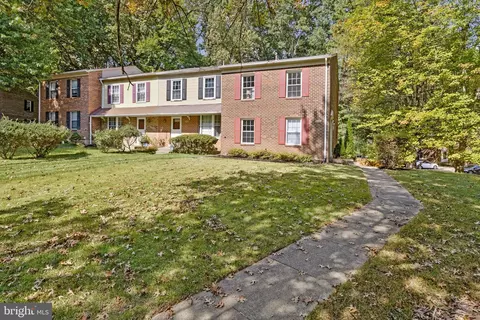
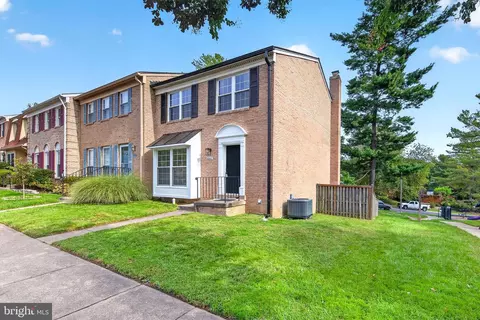
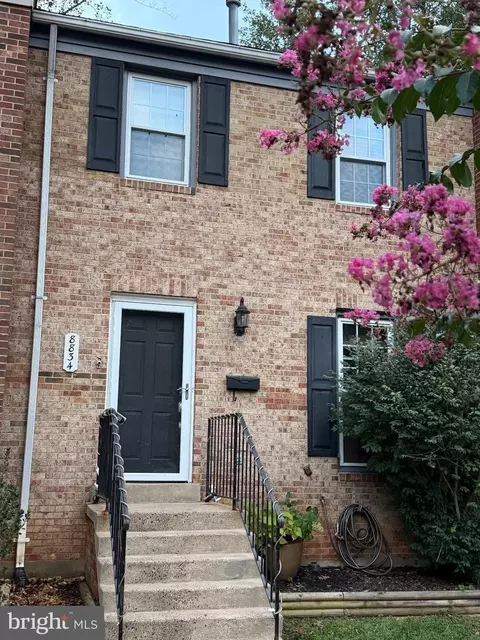
| Construction | Brick |
| Foundation | Slab |
| Assigned Parking Spaces | 2 |
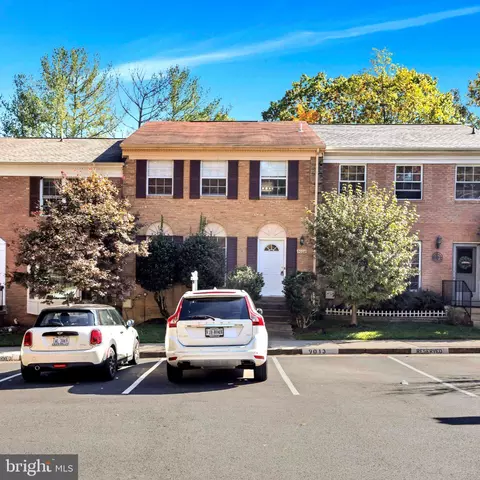
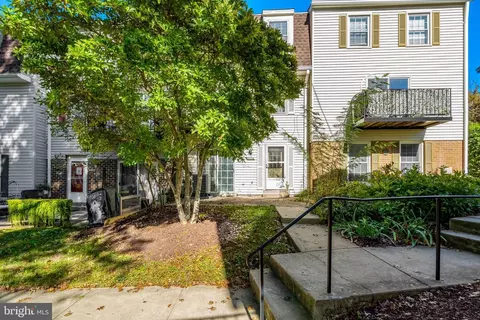
| Parking Desc | Assigned, Parking Lot |
| # Parking Spaces | 2 |
| # Parking Lot Spaces | 2 |
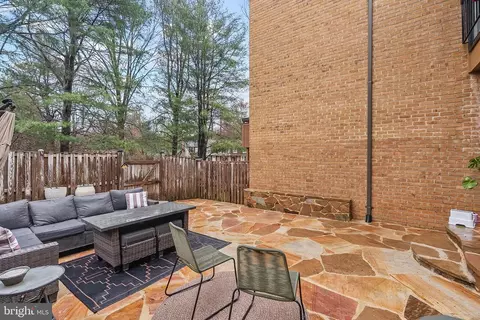
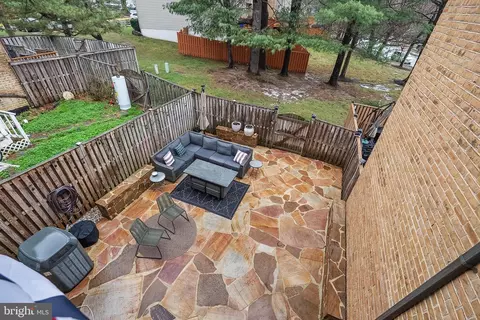
| Exterior Features | Sidewalks, Extensive Hardscape |
| Existing Structures | Above Grade, Below Grade, Patio(s) |
| Lot Desc | Backs - Open Common Area |
| Amenities / Utilities | |
| Sewer/ Septic | Public Sewer |
| Pool | No Pool |
| HOA Amenities | Common Grounds |
| Location | |
| Subdivision | KEENE MILL VILLAGE |
| Water Source | Public |
| Senior Community (Y/N) | N |
| High School | LAKE BRADDOCK |
| Elementary School | KEENE MILL |
| School District | FAIRFAX COUNTY PUBLIC SCHOOLS |
| Middle School | LAKE BRADDOCK SECONDARY SCHOOL |
| Directions | 644 West (Old Keene Mill Road) To Right On Field Master To Left On Blarney Stone To--first Building On The Right --#9060 |
| Zoning | 150 |
MLS # VAFX2296370
MLS # VAFX2160118| Est. value | Bed/bath | Sqft | mi | |
|---|---|---|---|---|
| 9058 Blarney Stone Dr, Springfield, VA 22152 | $657,000 | 3/3 | 1,600 | 0 |
| 9062 Blarney Stone Dr, Springfield, VA 22152 | $660,000 | 3/2 | 1,628 | 0.01 |
| 9056 Blarney Stone Dr, Springfield, VA 22152 | $672,000 | 3/2 | 1,680 | 0.01 |
| 9054 Blarney Stone Dr, Springfield, VA 22152 | $673,000 | 3/2 | 1,680 | 0.01 |
| 9064 Blarney Stone Dr, Springfield, VA 22152 | $663,000 | 3/2 | 1,600 | 0.01 |
| 9066 Blarney Stone Dr, Springfield, VA 22152 | $663,000 | 3/2 | 1,680 | 0.02 |
| 9100 Blarney Stone Dr, Springfield, VA 22152 | $614,000 | 3/2 | 1,296 | 0.02 |
| 9068 Blarney Stone Dr, Springfield, VA 22152 | $675,000 | 3/3 | 1,680 | 0.02 |
Estimated values are based on public record data and automated valuation models. Values are not guaranteed and may not reflect current market conditions.
$830,000
$535,000
$656,925
$599,450
$579,000
$699,900
$799,000
$887,500
$749,098
$514,000
$669,900
$559,900
$544,400
$775,000
$497,946
$839,900
$469,990
$849,999
$824,900
$745,000
$2,000,000
$812,500
$509,950
$619,950
$1,399,000
$419,000
$350,000
$949,900
$726,950
$2,000,000