
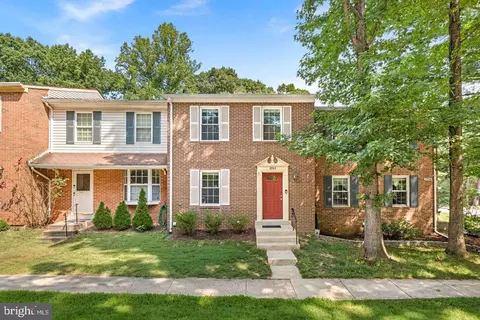
- $595,000
- 3Bd
- 4Ba
- 2,000 Sq Ft
SOLD 09/18/26

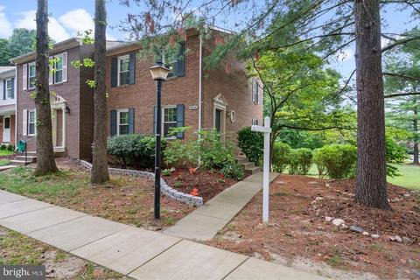
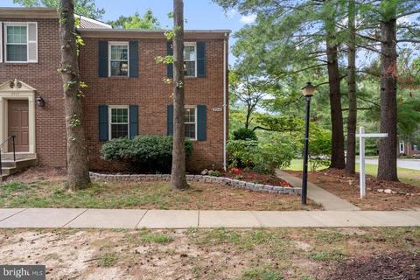
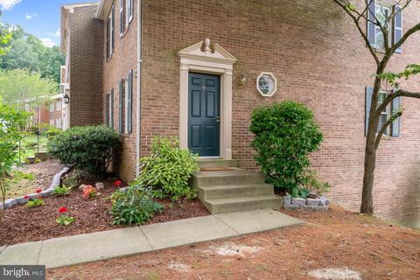
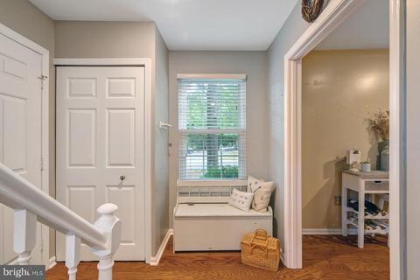
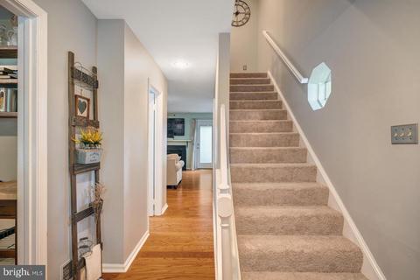
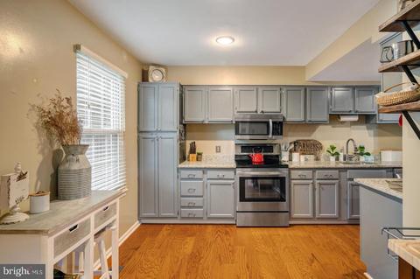
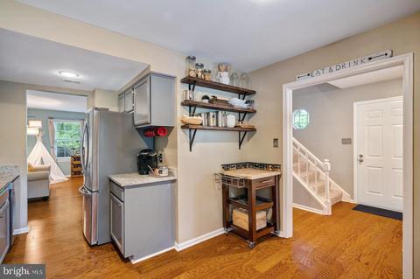
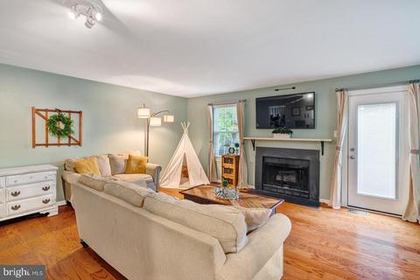
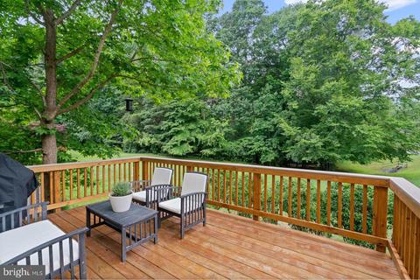
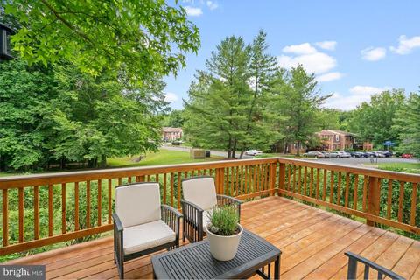
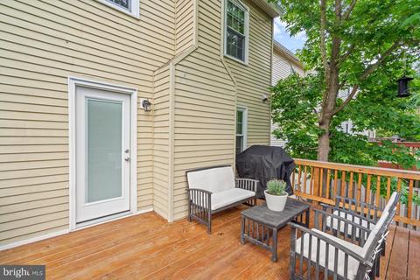
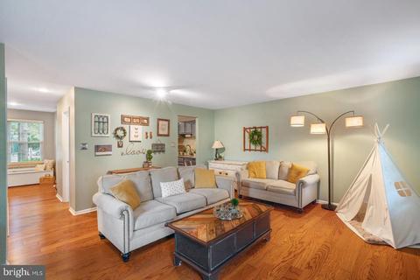
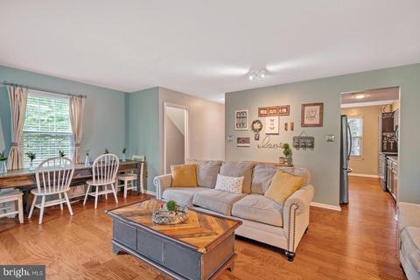
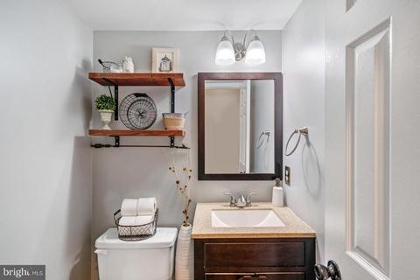
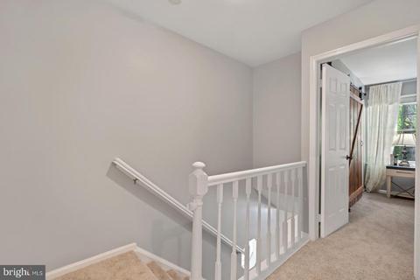
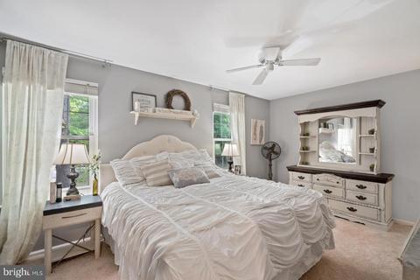
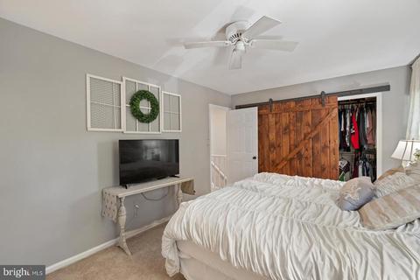
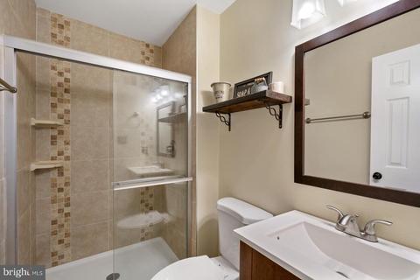
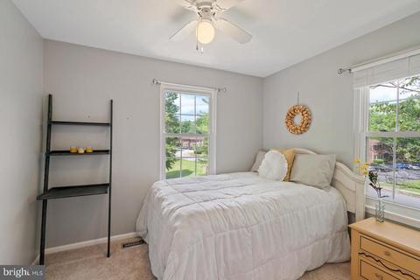
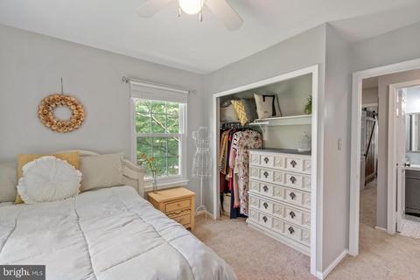
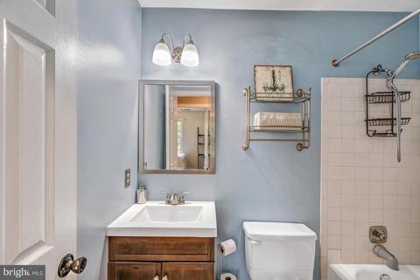
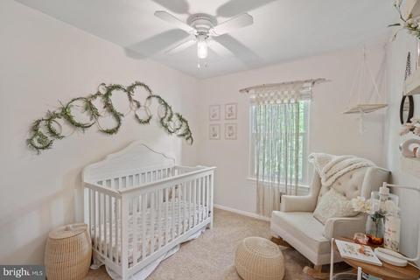
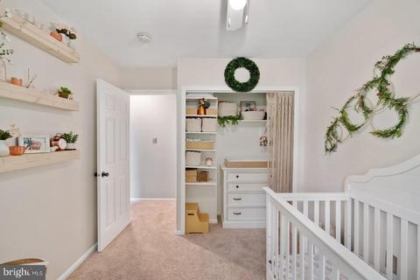
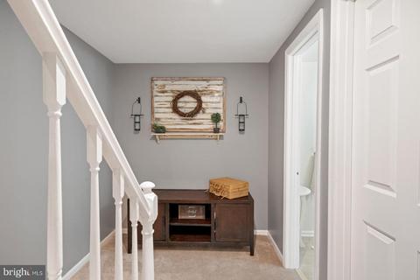
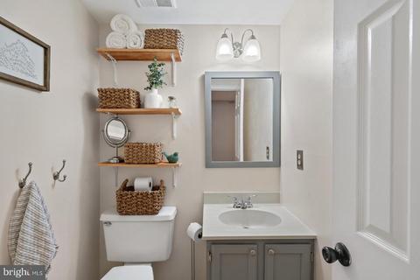
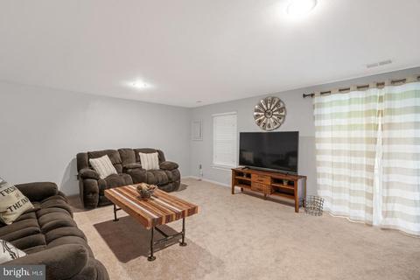
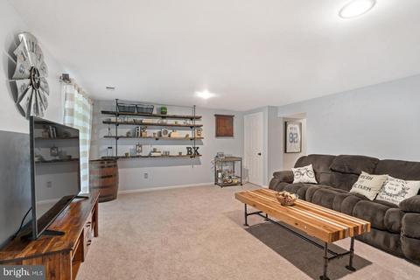
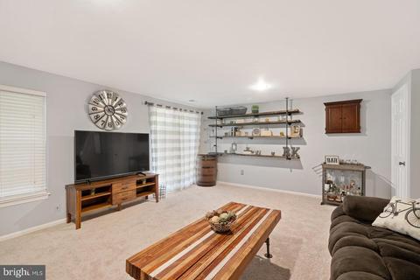
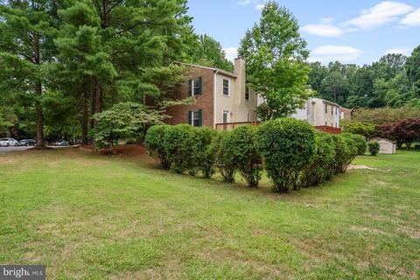
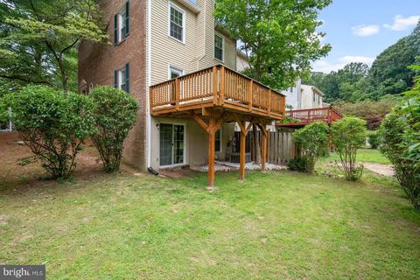
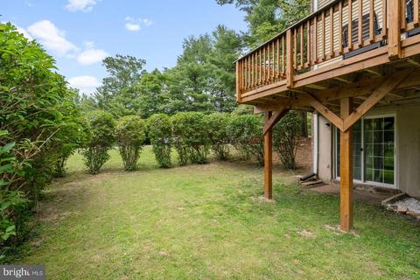
Last sold 07/27/2020 for $490K
bed
bath
Sqft ($287/Sqft)
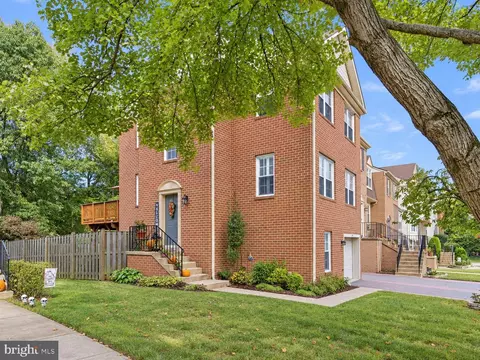
| Property type Townhouse | Neighborhood | Year built 1980 | HOA fee $75/month | Lot size 2,614 Sqft | Movoto estimate | Rental estimate |

| Overview | |
| Cooling/AC | Central A/C, Electric |
| Heating | Electric |
| Type | Residential |
| Virtual Tour | N/A |
| Status | Closed |
| SqFt | 1707 |
| Lot Size (SqFt) | 2640 |
| Lot Size (Acres) | 0.06 |
| County Tax | 4521, Annually |
| Tax: Assessed Value | 414590 |
| Annual Property Tax | 4652 |
| Year Built | 1980 |
| Condition | Very Good |
| HOA Fee | 450, Semi-Annually |
| New Construction (Y/N) | N |
| HOA Name | SHANNON STATION TOWNHOUSE ASSSOCATION |
| Foreclosure (Y/N) | N |
| Interior | |
| Total # of Bathrooms | 4 |
| # Full Baths | 2 |
| # Half Baths | 2 |
| Total # of Bedrooms | 3 |
| Basement | Daylight, Partial, Fully Finished, Outside Entrance, Interior Access, Rear Entrance, Walkout Level, Windows |
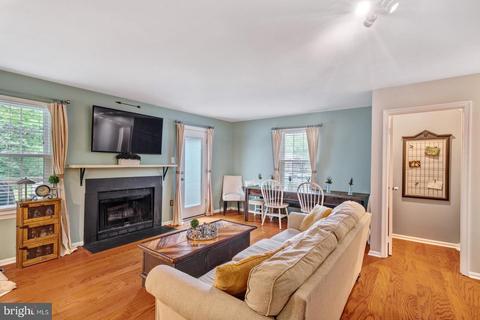
| Other Room(s) | Living Room, Primary Bedroom, Bedroom 2, Bedroom 3, Kitchen, Foyer, Laundry, Recreation Room, Bathroom 2, Primary Bathroom, Half Bath |
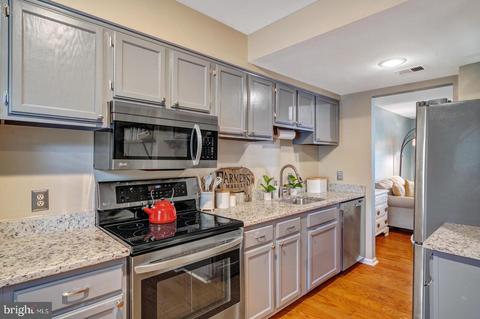
| Appliances | Built-In Microwave, Dishwasher, Disposal, Exhaust Fan, Icemaker, Microwave, Oven - Self Cleaning, Oven/Range - Electric, Refrigerator, Stainless Steel Appliances, Washer, Dryer |
| Walls/ Ceilings | Dry Wall |
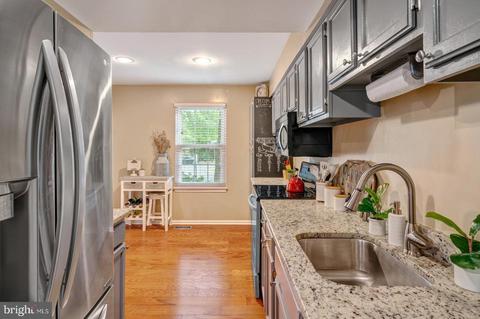
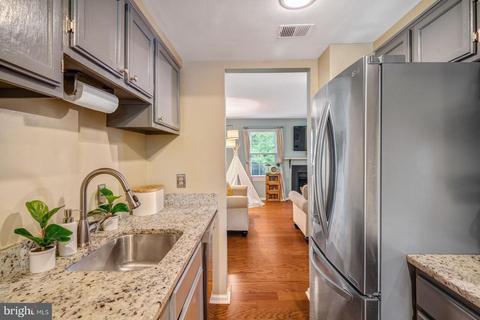
| Interior Features | Breakfast Area, Carpet, Ceiling Fan(s), Combination Dining/Living, Floor Plan - Traditional, Kitchen - Eat-In, Kitchen - Galley, Kitchen - Table Space, Primary Bath(s), Tub Shower, Upgraded Countertops, Window Treatments |
| Accessibility Features | None |
| Exterior | |
| Roof | Composite |
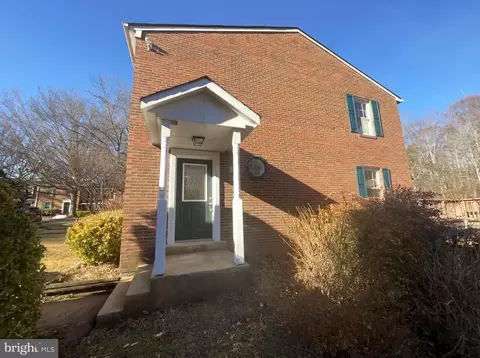
| Construction | Brick |
| Foundation | Slab |
| Assigned Parking Spaces | 2 |
| Parking Desc | Assigned, On Street, Parking Lot |
| # Parking Spaces | 2 |
| # Parking Lot Spaces | 2 |
| Existing Structures | Above Grade, Below Grade |
| Amenities / Utilities | |
| Sewer/ Septic | Public Sewer |
| Pool | Yes - Community |
| Community Pool | In Ground |
| Location | |
| Subdivision | SHANNON STATION |
| Water Source | Public |
| Senior Community (Y/N) | N |
| High School | WEST SPRINGFIELD |
| Elementary School | KEENE MILL |
| School District | FAIRFAX COUNTY PUBLIC SCHOOLS |
| Middle School | IRVING |
| Directions | From 195, Take VA-286 North (Fairfax County Parkway) Toward Backlick Rd/Fullerton Rd. Merge Onto VA-286N And Drive For Approx 2.3 Miles. Continue Straight Onto Rolling Rd For Approx 1.7 Miles. Turn Left Onto Old Keene Mill Rd (VA-644 W). Turn Right Onto Huntsman Blvd For Approx 2.4 Miles. Astongale Ct Will Be On Your Left. 8940 Is The First Townhome On The Right (end Unit). Park In Unmarked Spots Or Street Parking Available On Huntsman Blvd. |
| Zoning | 303 |
MLS # VAFX1137454
MLS # 1001972635
MLS # FX9696372| Est. value | Bed/bath | Sqft | mi | |
|---|---|---|---|---|
| 8942 Astongale Ct, Springfield, VA 22152 | $596,700 | 3/2 | 1,280 | 0 |
| 8944 Astongale Ct, Springfield, VA 22152 | $583,500 | 3/2 | 1,280 | 0.01 |
| 8946 Astongale Ct, Springfield, VA 22152 | $576,300 | 3/2 | 1,280 | 0.01 |
| 8948 Astongale Ct, Springfield, VA 22152 | $554,500 | 3/2 | 1,280 | 0.01 |
| 8950 Astongale Ct, Springfield, VA 22152 | $588,100 | 3/2 | 1,280 | 0.02 |
| 8952 Astongale Ct, Springfield, VA 22152 | $581,300 | 3/2 | 1,280 | 0.03 |
| 8954 Astongale Ct, Springfield, VA 22152 | $590,500 | 3/2 | 1,280 | 0.03 |
| 8956 Astongale Ct, Springfield, VA 22152 | $584,500 | 3/2 | 1,280 | 0.04 |
Estimated values are based on public record data and automated valuation models. Values are not guaranteed and may not reflect current market conditions.
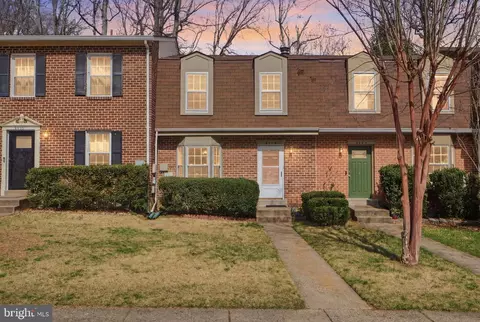
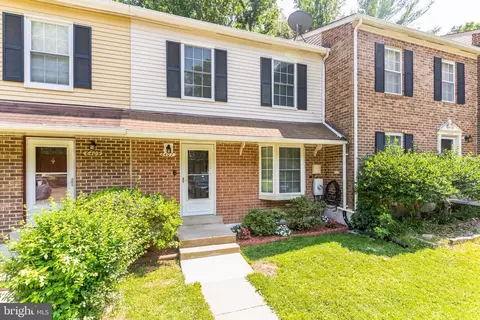

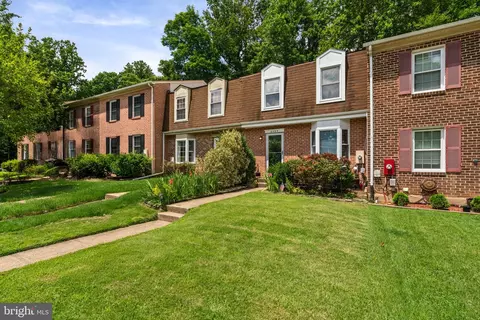

$830,000
$535,000
$656,925
$599,450
$579,000
$699,900
$799,000
$887,500
$749,098
$514,000
$669,900
$559,900
$544,400
$775,000
$497,946
$839,900
$469,990
$849,999
$824,900
$745,000
$2,000,000
$812,500
$509,950
$619,950
$1,399,000
$419,000
$350,000
$949,900
$726,950
$2,000,000