
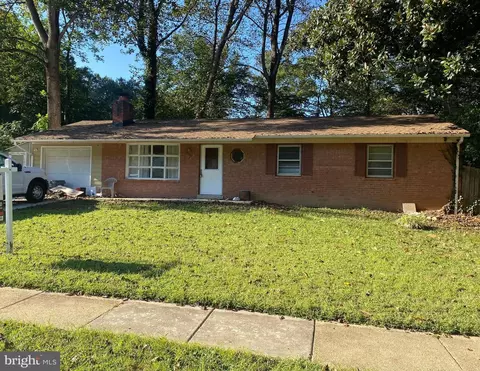
- $561,900
- 3Bd
- 3Ba
- 1,580 Sq Ft
SOLD


Last sold 05/30/2012 for $450K
bed
bath
Sqft ($277/Sqft)
| Property type House | Neighborhood | Year built 1967 | HOA fee $0/month | Lot size 0.25 Acre | Movoto estimate |

| Overview | |
| Year Built | 1967 |
| Property Condition | Very Good |
| Price Per SQFT | 356.87 |
| Lot Size Area | 10996 |
| Lot Size Units | Square Feet |
| Lot SQFT | 10996 |
| Lot Size Acres | 0.25 |
| County Tax | 4293.05 |
| Tax Year | 2011 |
| Listing Tax ID | 88-2-4- -138 |
| Tax Lot | 138 |
| Total Taxes Pymnt Freq | Annually |
| Tax Assessed Value | 401220 |
| Tax Annual Amount | 4357.25 |
| Virtual Tours Count | 1 |
| Standard Status | Closed |
| HOA YN | N |
| Condo/Coop Association YN | N |
| Interior | |
| Bathrooms Total Count | 3 |
| Bathrooms Count Lower Level 1 | 1 |
| Bathrooms Count Upper Level 1 | 2 |
| Bathrooms Half Lower Level 1 | 1 |
| Bathrooms Full Upper Level 1 | 2 |
| Bathrooms Full | 2 |
| Bathrooms Half | 1 |
| Bedrooms Count | 4 |
| Bedrooms Count Upper Level 1 | 3 |
| Bedrooms Count Lower Level 1 | 1 |
| Basement YN | Y |
| Interior Features | Kitchen - Galley, Kitchen - Table Space, Dining Area, Built-Ins, Laundry Chute, Window Treatments, Wood Floors, Floor Plan - Traditional |
| Living Area | 1625 |
| Room List | Living Room, Dining Room, Master Bedroom, Bedroom 2, Bedroom 3, Bedroom 4, Kitchen, Family Room, Foyer, Other, Storage Room, Utility Room |
| Living Area Units | Square Feet |
| Exterior | |
| Basement | Connecting Stairway, Daylight, Partial, Fully Finished, Outside Entrance, Rear Entrance |
| Levels Count | 3+ |
| Structure Type | Detached |
| Architectural Style | Split Level |
| Garage YN | N |
| Other Structures | Above Grade, Below Grade |
| Roof | Asphalt |
| Fencing | Rear |
| Amenities / Utilities | |
| Cooling | Central A/C |
| Cooling Fuel | Electric |
| Heating | Forced Air |
| Heating Fuel | Natural Gas |
| Fireplaces Count | 1 |
| Fireplace YN | Y |
| Heating YN | Y |
| Central Air YN | Y |
| Fireplace Features | Equipment |
| Hot Water | Natural Gas |
| Sewer Septic | Public Sewer |
| Appliances | Cooktop, Dishwasher, Disposal, Dryer, Exhaust Fan, Oven - Double, Refrigerator, Washer |
| Pool | No Pool |
| Location | |
| Accessibility Features | Other |
| Entry Location | Foyer |
| Water Access YN | N |
| Zoning | 121 |
| Waterfront YN | N |
| Water Source | Public |
| Directions | From Springfield And I-95, Drive West On Old Keen Mill Rd, Turn Left On Huntsman, Right On Red Jacket And Then Right On Law Ct, First House On The Right. Please Be Careful Not To Let Out Friendly Pets. |
MLS # 1003870930
MLS # FX7782282| Est. value | Bed/bath | Sqft | mi | |
|---|---|---|---|---|
| 6613 Red Jacket Rd, Springfield, VA 22152 | $826,600 | 3/2 | 1,303 | 0.02 |
| 8803 Law Ct, Springfield, VA 22152 | $836,000 | 4/— | 1,303 | 0.02 |
| 8804 Terry Lynn Ct, Springfield, VA 22152 | $809,000 | 4/2 | 1,303 | 0.03 |
| 8804 Law Ct, Springfield, VA 22152 | $793,300 | 4/3 | 1,434 | 0.03 |
| 8802 Terry Lynn Ct, Springfield, VA 22152 | $964,700 | 4/3 | 2,852 | 0.03 |
| 6610 Red Jacket Rd, Springfield, VA 22152 | $964,000 | 4/2 | 2,510 | 0.03 |
| 8806 Terry Lynn Ct, Springfield, VA 22152 | $830,000 | 4/2 | 1,464 | 0.04 |
| 6612 Red Jacket Rd, Springfield, VA 22152 | $812,500 | 3/3 | 1,434 | 0.04 |
Estimated values are based on public record data and automated valuation models. Values are not guaranteed and may not reflect current market conditions.



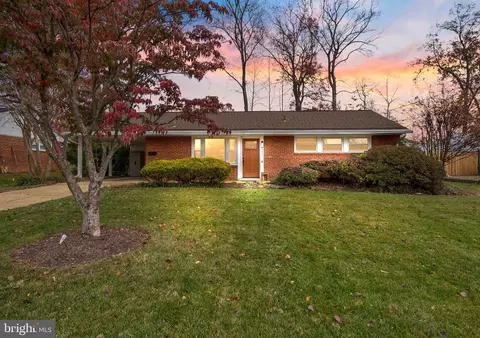
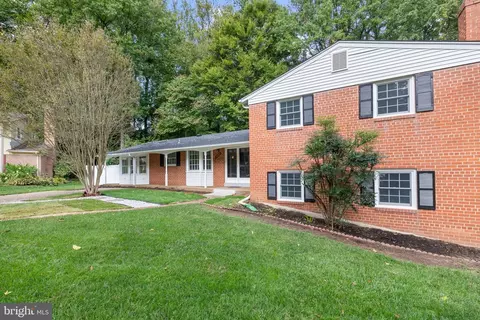
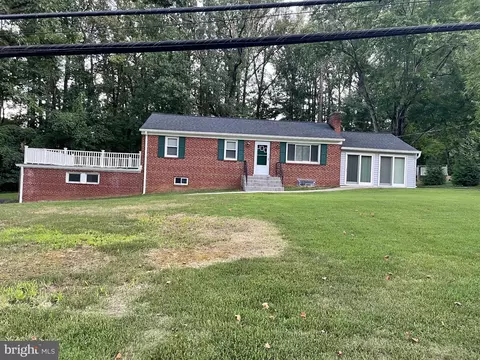

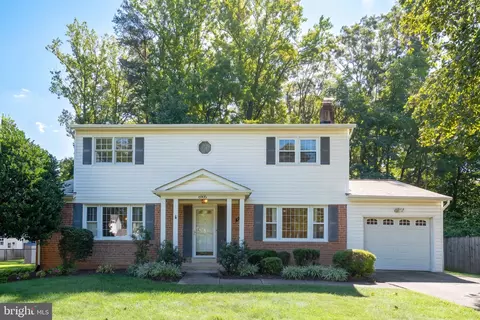
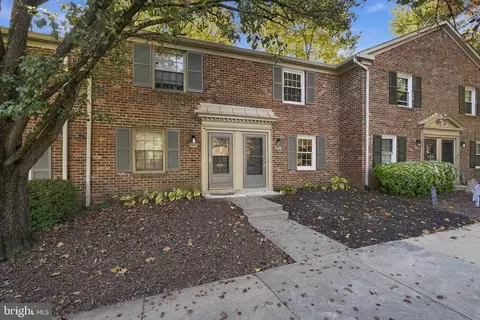
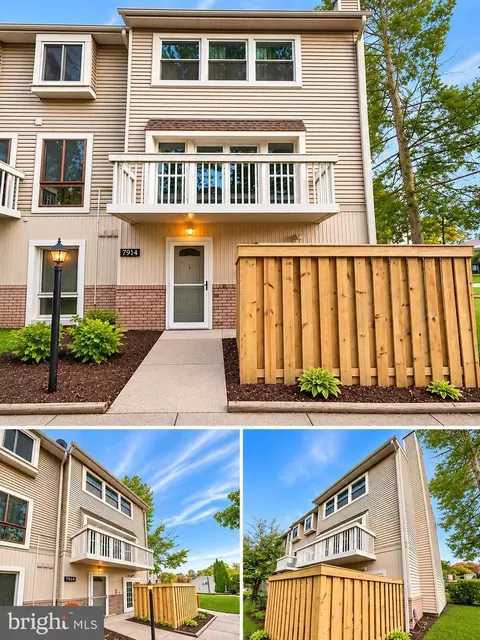
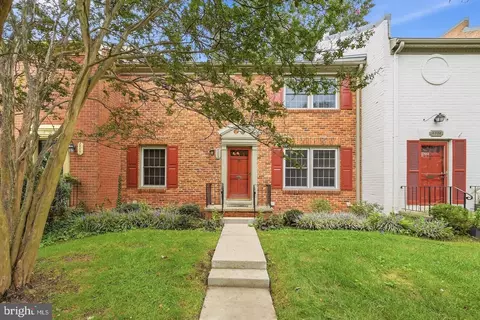
$830,000
$535,000
$656,925
$599,450
$579,000
$699,900
$799,000
$887,500
$749,098
$514,000
$669,900
$559,900
$544,400
$775,000
$497,946
$839,900
$469,990
$849,999
$824,900
$745,000
$2,000,000
$812,500
$509,950
$619,950
$1,399,000
$419,000
$350,000
$949,900
$726,950
$2,000,000