
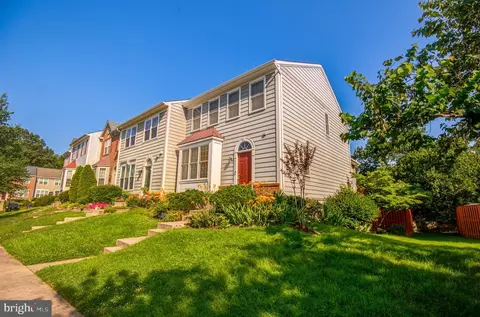
- $630,000
- 4Bd
- 4Ba
- 2,540 Sq Ft
SOLD

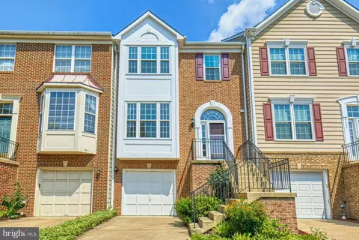
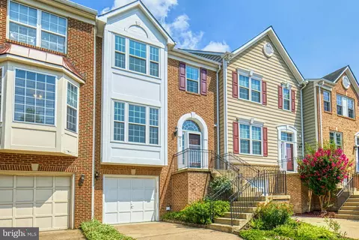
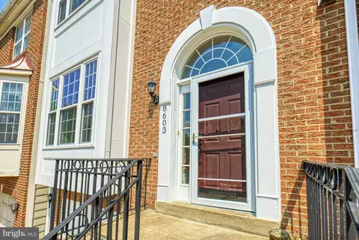
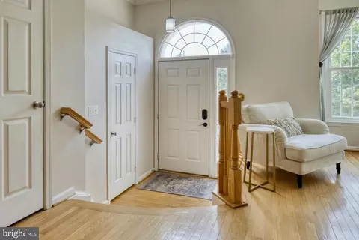
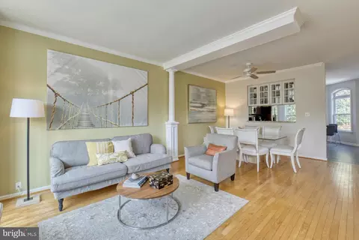
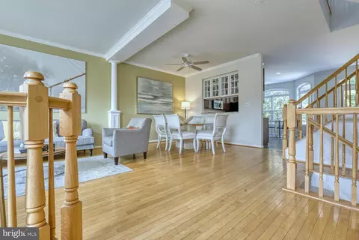
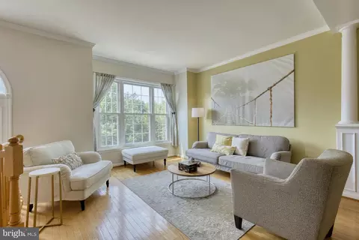
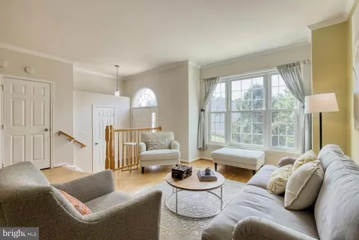
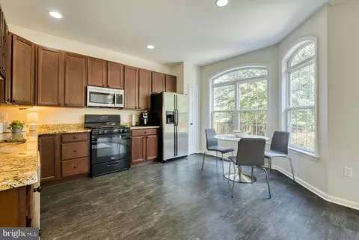
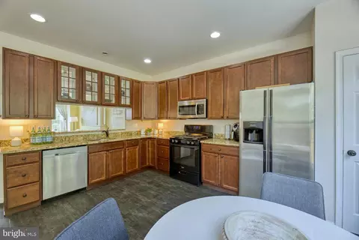
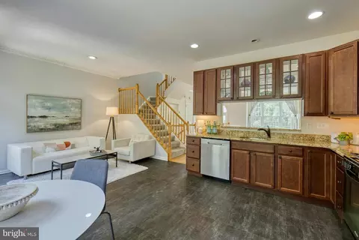
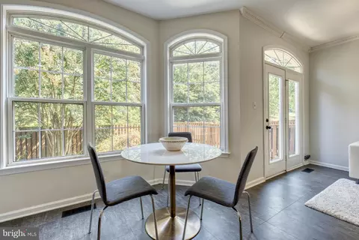
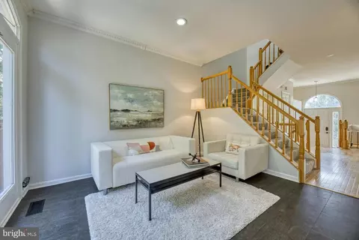
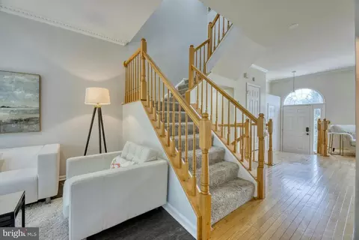
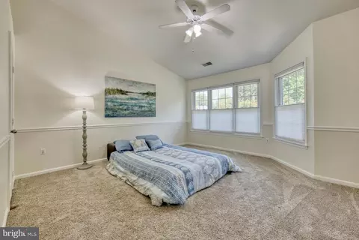
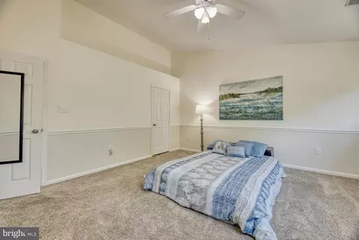
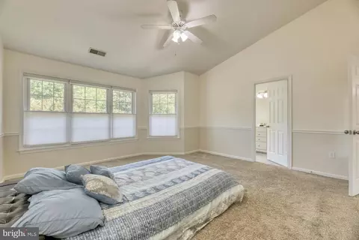
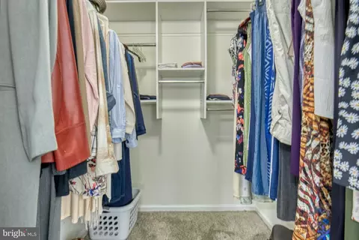
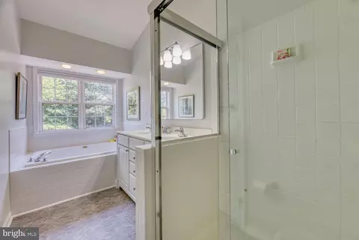
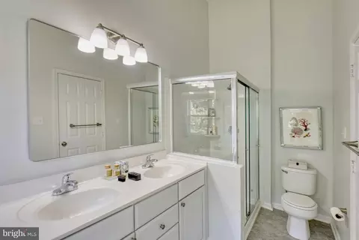
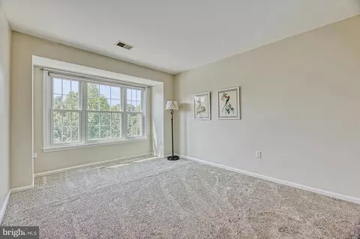
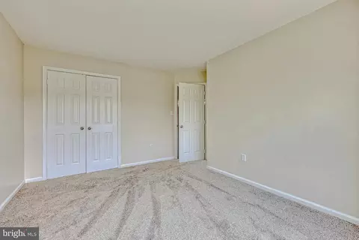
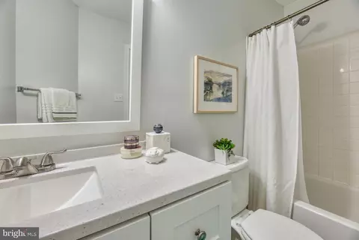
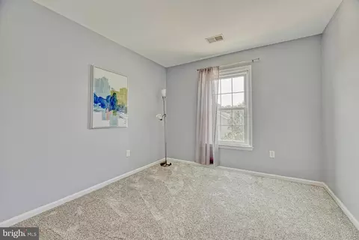
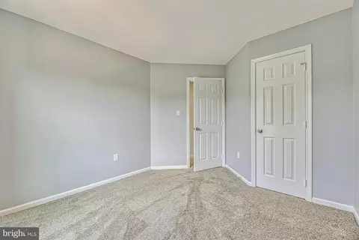
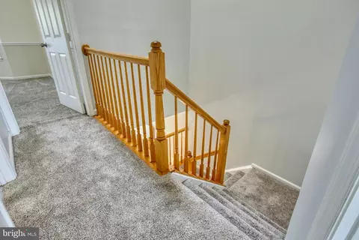
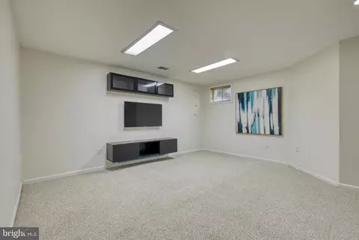
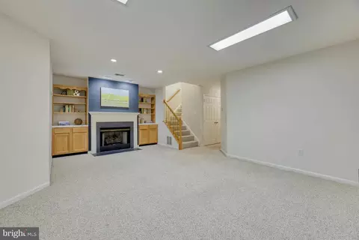
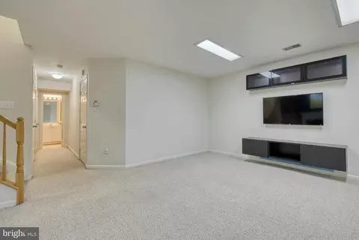
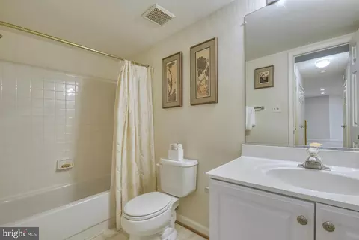
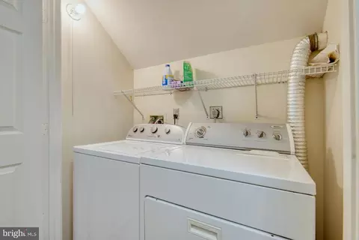
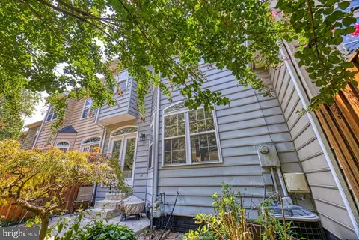
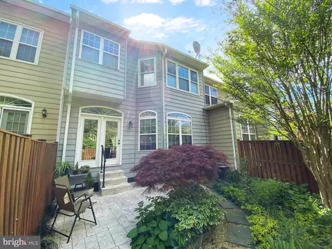
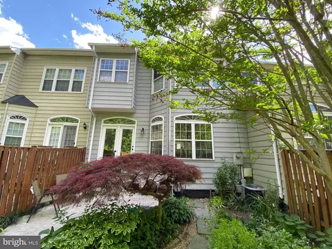
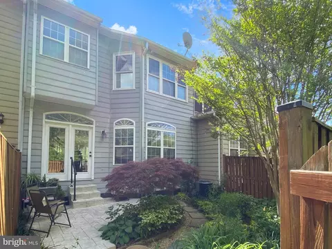
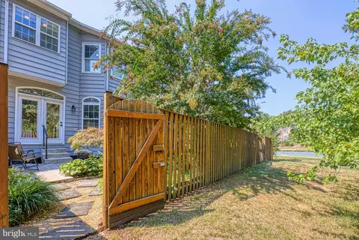
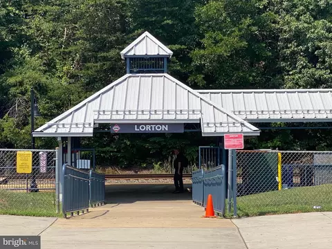
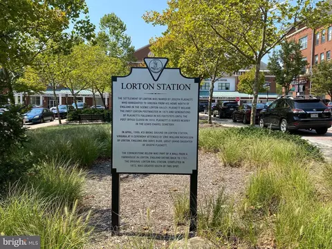
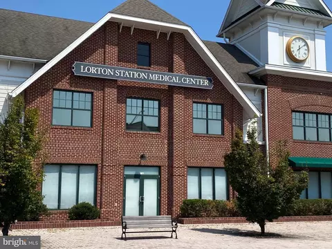
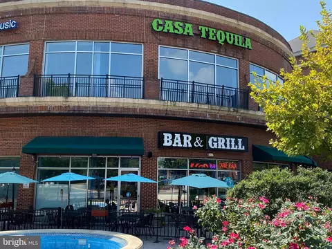
Last sold 10/30/2024 for $620K
bed
bath
Sqft ($340/Sqft)
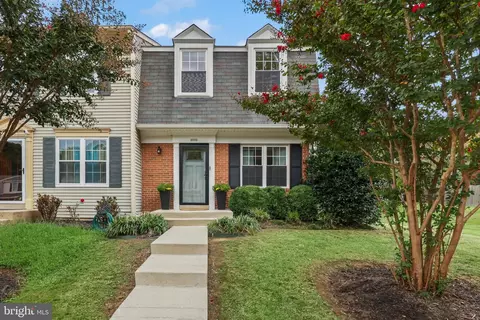
| Property type Townhouse | Neighborhood | Year built 1994 | HOA fee $119/month | Lot size 1,760 Sqft | Movoto estimate | Parking 1 garage spaces |

| Overview | |
| Cooling/AC | Ceiling Fan(s), Central A/C, Electric |
| Heating | Natural Gas |
| Levels/Style | Colonial |
| Type | Residential |
| Virtual Tour | N/A |
| Status | Closed |
| SqFt | 1826 |
| Lot Size (SqFt) | 1760 |
| Lot Size (Acres) | 0.04 |
| County Tax | 6039, Annually |
| Tax: Assessed Value | 536800 |
| Annual Property Tax | 6219 |
| Year Built | 1994 |
| HOA Fee | 119, Monthly |
| New Construction (Y/N) | N |
| Foreclosure (Y/N) | N |
| Interior | |
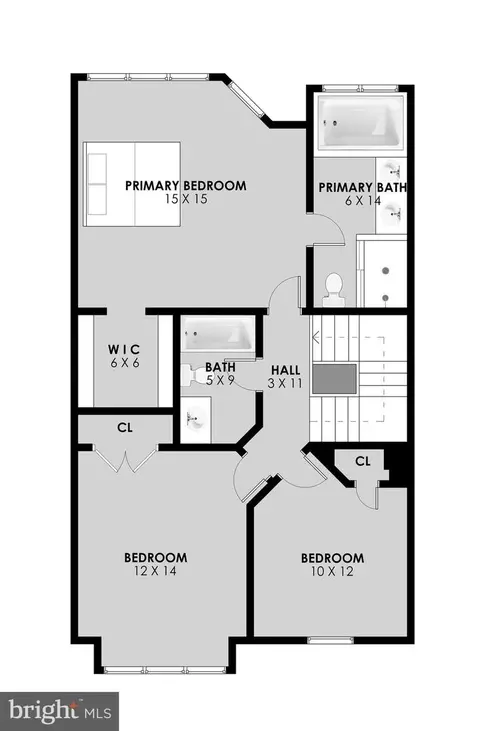
| Total # of Bathrooms | 4 |
| # Full Baths | 3 |
| # Half Baths | 1 |
| Total # of Bedrooms | 3 |
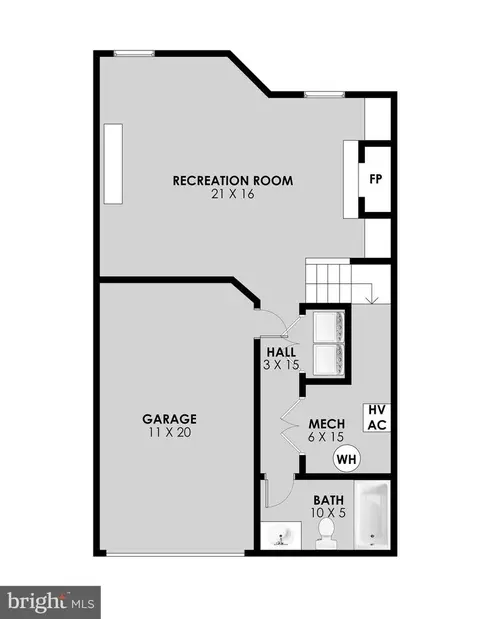
| Basement | Outside Entrance, Fully Finished, Walkout Level |
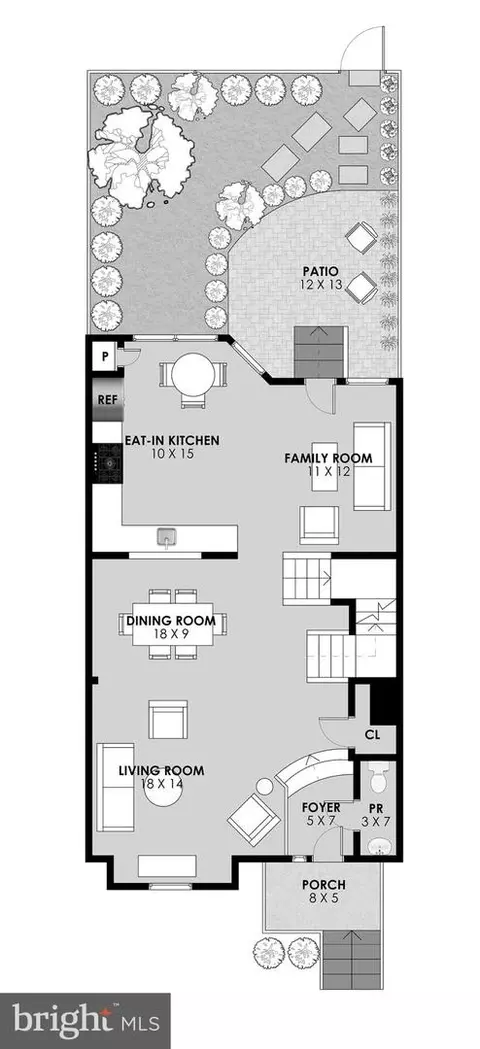
| Other Room(s) | Living Room, Dining Room, Primary Bedroom, Bedroom 2, Bedroom 3, Kitchen, Family Room, Foyer, Recreation Room, Utility Room, Bathroom 2, Primary Bathroom, Half Bath |
| Appliances | Exhaust Fan, Built-In Microwave, Dryer, Washer, Dishwasher, Disposal, Refrigerator, Icemaker, Stove |
| Interior Features | Family Room Off Kitchen, Kitchen - Table Space, Dining Area, Upgraded Countertops, Primary Bath(s), Window Treatments, Wood Floors, Built-Ins, Floor Plan - Open, Floor Plan - Traditional |
| Accessibility Features | None |
| Exterior | |
| Foundation | Permanent |
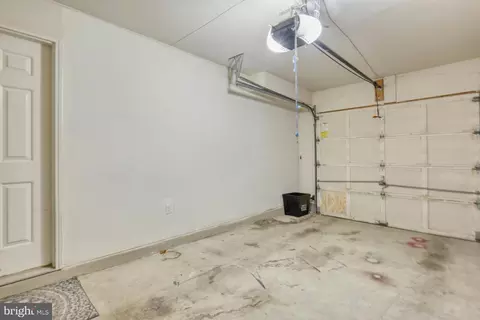
| Garage Desc | Garage - Front Entry, Garage Door Opener |
| Parking Desc | Concrete Driveway, Attached Garage, Driveway |
| # Garage Spaces | 1 |
| # Parking Spaces | 2 |
| # Attached Garage Spaces | 1 |
| # Driveway Spaces | 1 |
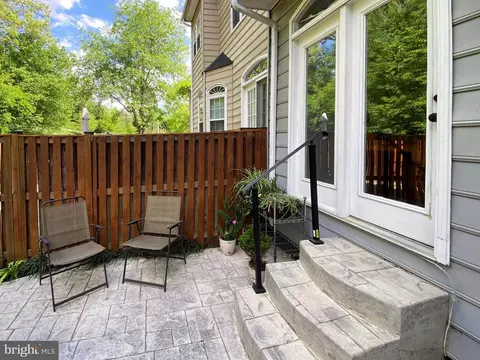
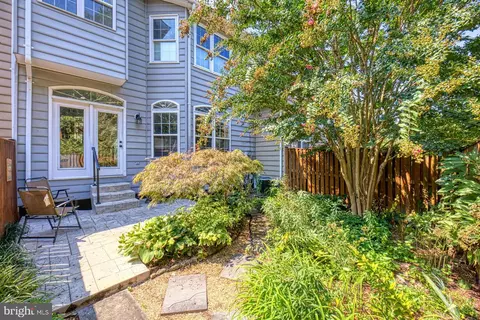
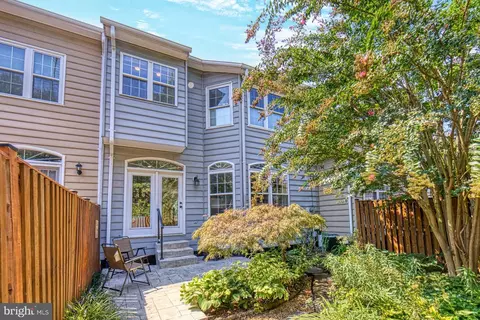
| Existing Structures | Above Grade, Below Grade, Patio(s) |
| Lot Desc | Backs To Trees |
| Fencing | Privacy |
| Amenities / Utilities | |
| Utilities | Cable TV Available |
| Sewer/ Septic | Public Sewer |
| Pool | No Pool |
| Inclusions | TV In Basement |
| Location | |
| Subdivision | SHADOWBROOK |
| Water Source | Public |
| Senior Community (Y/N) | N |
| High School | JOHN R. LEWIS |
| Elementary School | SARATOGA |
| School District | FAIRFAX COUNTY PUBLIC SCHOOLS |
| Middle School | KEY |
| Location | Suburban |
| Directions | From Henry G. Shirley Memorial Hwy, Head North On I-395 N, Take Exit 2B For State Route 648 W/Edsall Rd, Merge Onto Edsall Rd, Turn Left To Merge Onto I-395 S, Merge Onto I-95 S, Take Exit 167 For VA-617 S/Backlick Rd Toward Fullerton Rd, Merge Onto VA-617/Backlick Rd, Continue Onto Alban Rd, Continue Onto Pohick Rd, Turn Left Onto Havenbrook Way, Turn Left Onto Beech Hollow Ln, Destination Will Be On The Right |
| Zoning | 303, PDH3(RESIDENTIAL 3 DU/AC) |
| Lot/ Land Details | |
| Road Responsibility | HOA |
MLS # VAFX2199776 MLS # BMTVAFX2199776
MLS # 1001779061
MLS # FX9846259
MLS # BMTVAFX2199776
MLS # 1001779061
MLS # FX9846259| Est. value | Bed/bath | Sqft | mi | |
|---|---|---|---|---|
| 8605 Beech Hollow Ln, Springfield, VA 22153 | $640,000 | 2/2 | 1,778 | 0 |
| 8607 Beech Hollow Ln, Springfield, VA 22153 | $620,000 | 3/2 | 1,428 | 0.01 |
| 8601 Beech Hollow Ln, Springfield, VA 22153 | $643,000 | 3/2 | 1,726 | 0.01 |
| 8609 Beech Hollow Ln, Springfield, VA 22153 | $617,000 | 3/2 | 1,408 | 0.01 |
| 8610 Beech Hollow Ln, Springfield, VA 22153 | $631,000 | 3/3 | 1,626 | 0.03 |
| 8611 Beech Hollow Ln, Springfield, VA 22153 | $616,000 | 3/3 | 1,408 | 0.03 |
| 8613 Beech Hollow Ln, Springfield, VA 22153 | $617,000 | 3/2 | 1,424 | 0.03 |
| 8612 Beech Hollow Ln, Springfield, VA 22153 | $606,000 | 3/3 | 1,428 | 0.03 |
Estimated values are based on public record data and automated valuation models. Values are not guaranteed and may not reflect current market conditions.
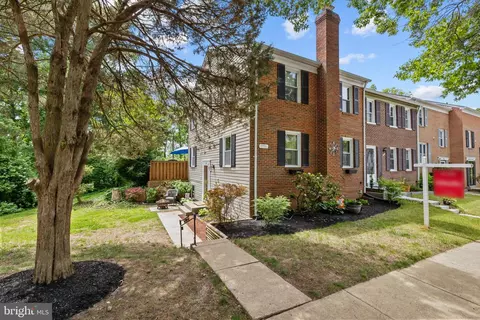
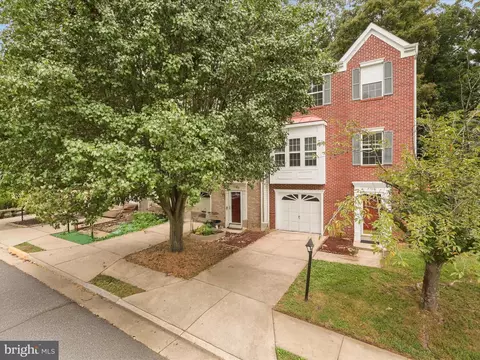
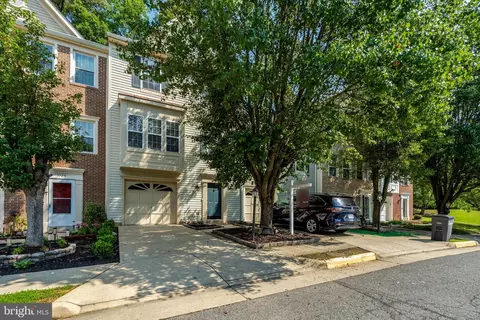
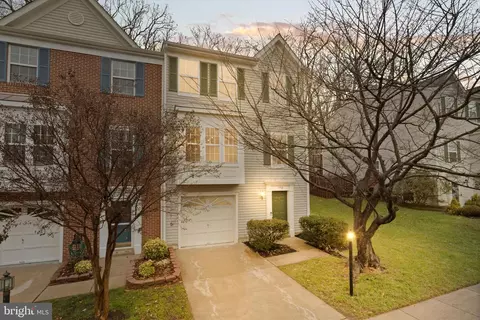

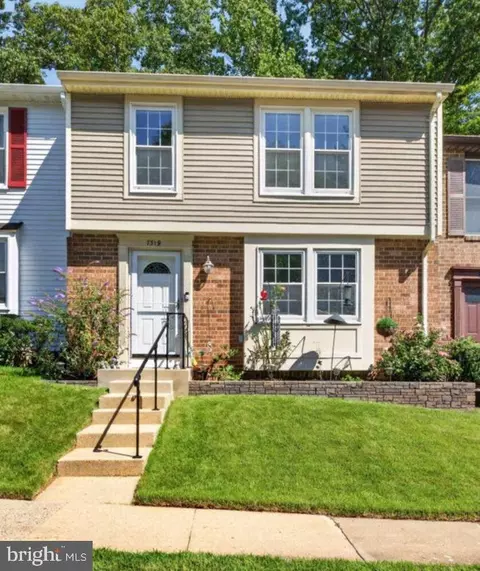
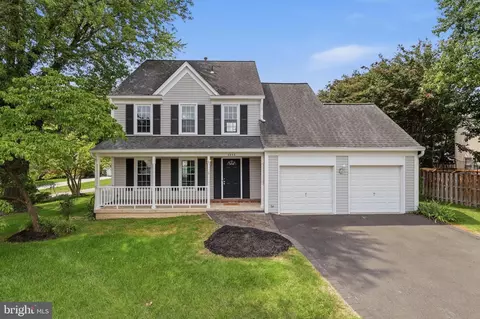
$535,000
$830,000
$656,925
$599,450
$675,000
$579,000
$749,098
$514,000
$887,500
$799,000
$669,900
$700,000
$544,400
$497,946
$559,900
$469,990
$839,900
$775,000
$460,000
$824,900
$2,000,000
$812,500
$509,950
$619,950
$1,399,000
$419,000
$350,000
$949,900
$726,950
$2,000,000