
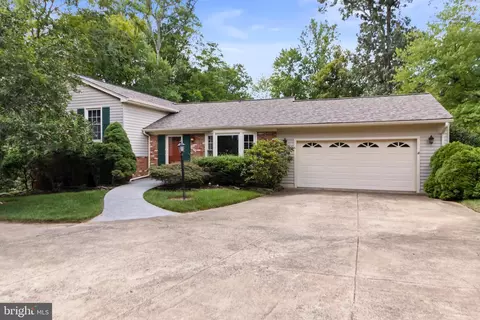
- $785,000
- 4Bd
- 3Ba
- 3,880 Sq Ft
$25K

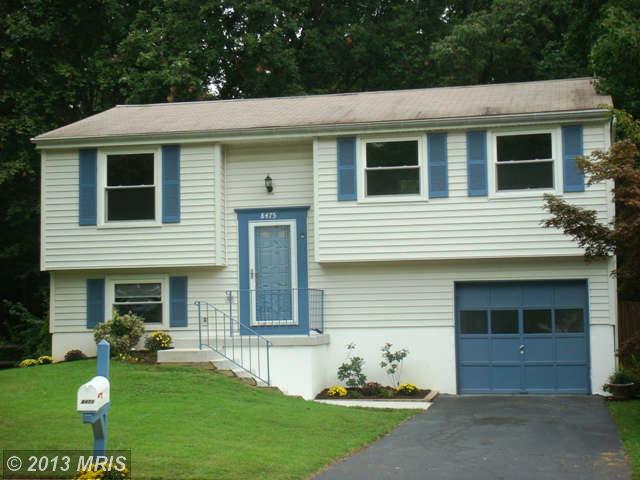

Last sold 02/04/2013 for $348K
bed
bath
Sqft ($238/Sqft)
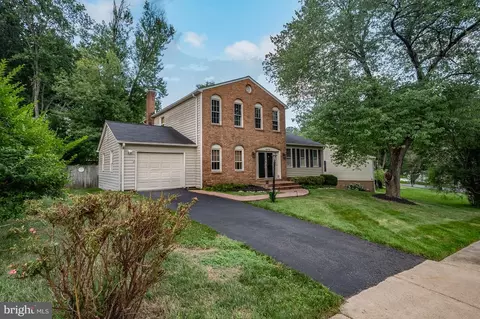
| Property type House | Neighborhood | Year built 1981 | HOA fee $0/month | Lot size 6,913 Sqft | Movoto estimate | Parking 1 garage spaces |
| Overview | |
| Year Built | 1981 |
| New Construction | N |
| Type | Detached |
| Vacation Home | N |
| Farm | N |
| Property Condition | Shows Well, Renov/Remod |
| Lot Area Acre | 0.158701 |
| Lot Size Area | 6913 |
| Lot Number | 1677 |
| Tax Total Living Area | 966 |
| Virtual Tour | N/A |
| Handicap | None |
| HOA Payment Frequency | None |
| Pets Allowed | No |
| Community Fee Includes | Pool(s), Tot Lot(s)/Plygrd, Trash Removal |
| HOA | Y |
| Interior | |
| Lower Floor Bathrooms | 1 |
| Upper Floor Bathrooms | 0, 1 |
| Lower Floor 1/2 Bathrooms | 0, 0 |
| Bathrooms Full | 2 |
| Bathrooms | 2 |
| Upper Floor Bedrooms | 0, 3 |
| Bedroom 2 Level | Upper 1 |
| Bedrooms | 3 |
| Bedroom 3 Level | Upper 1 |
| Lower Floor Bedrooms | 0, 0 |
| Master Bedroom Level | Upper 1 |
| Recreation Room Level | Lower 1 |
| Dining Kitchen | Liv-Din Combo |
| Other Rooms | Foyer, Living Room, Dining Room, Bedroom-Second, Bedroom-Master, Kitchen, Recreation Rm, Bedroom-Third |
| Kitchen Level | Upper 1 |
| Living Room Level | Upper 1 |
| Dining Room Level | Upper 1 |
| Master Bedroom Flooring | Carpet |
| Recreation Room Flooring | Carpet |
| Bedroom 3 Flooring | Carpet |
| Kitchen Flooring | Ceramic Tile |
| Living Room Flooring | Pergo |
| Dining Room Flooring | Pergo |
| Bedroom Second Flooring | Carpet |
| Attic | Yes |
| Windows Doors | Double Pane Windows, Skylight(s), Sliding Glass Dr, Vinyl Clad |
| Interior Features | Floor Plan-Traditional |
| Living Area | 1466 |
| Room List | Living Room, Dining Room, Bedroom-Master, Bedroom-Second, Bedroom-Third, Kitchen, Recreation Rm, Foyer |
| Exterior | |
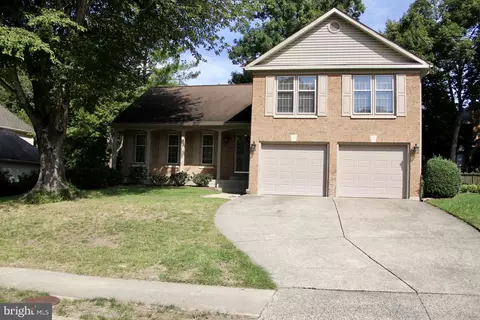
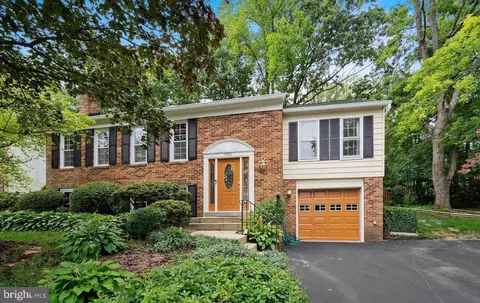
| Style | Split Foyer |
| Main Entrance | Split Foyer |
| Basement Entrance | Outside Entrance, Rear Entrance |
| Basement | Y |
| Stories | 2 |
| Basement Type | Fully Finished, Outside Entrance, Rear Entrance, Walkout Level |
| Exterior | Vinyl Siding |
| Garage Type | Attached |
| Garage | 1 |
| Parking | Drvwy/Off Str, Garage |
| Exterior Features | Deck |
| Other Structures | Below Grade, Above Grade |
| Amenities / Utilities | |
| Cooling | Central A/C, Heat Pump(s) |
| Cooling Fuel | Electric |
| Heating | Forced Air, Heat Pump(s) |
| Heating Fuel | Electric |
| Hot Water | Electric |
| Water | Public |
| Appliances | Dishwasher, Disposal, Dryer, Icemaker, Refrigerator, Stove, Washer, Microwave |
| Amenities | Granite Counters, Shades/Blinds, W/W Carpeting |
| Pool | No |
| Location | |
| Water Front | N |
| Community Amenities | Common Grounds, Pool-Outdoor, Tennis Courts, Tot Lots/Plygrd |
| High School | SOUTH COUNTY |
| Middle School | SOUTH COUNTY |
| Elementary School | NEWINGTON FOREST |
| Est. value | Bed/bath | Sqft | mi | |
|---|---|---|---|---|
| 8473 Rippled Creek Ct, Springfield, VA 22153 | $688,000 | 3/2 | 1,080 | 0.01 |
| 8477 Rippled Creek Ct, Springfield, VA 22153 | $678,000 | 3/2 | 1,034 | 0.01 |
| 8298 Raindrop Way, Springfield, VA 22153 | $729,000 | 3/1 | 1,560 | 0.02 |
| 8471 Rippled Creek Ct, Springfield, VA 22153 | $651,000 | 3/2 | 966 | 0.02 |
| 8472 Rippled Creek Ct, Springfield, VA 22153 | $658,000 | 3/1 | 966 | 0.03 |
| 8476 Rippled Creek Ct, Springfield, VA 22153 | $727,000 | 3/3 | 1,560 | 0.03 |
| 8296 Raindrop Way, Springfield, VA 22153 | $766,000 | 4/2 | 1,792 | 0.03 |
| 8469 Rippled Creek Ct, Springfield, VA 22153 | $676,000 | 3/1 | 1,034 | 0.03 |
Estimated values are based on public record data and automated valuation models. Values are not guaranteed and may not reflect current market conditions.
$535,000
$830,000
$656,925
$599,450
$675,000
$579,000
$749,098
$514,000
$887,500
$799,000
$669,900
$700,000
$544,400
$497,946
$559,900
$469,990
$839,900
$775,000
$460,000
$824,900
$2,000,000
$812,500
$509,950
$619,950
$1,399,000
$419,000
$350,000
$949,900
$726,950
$2,000,000