
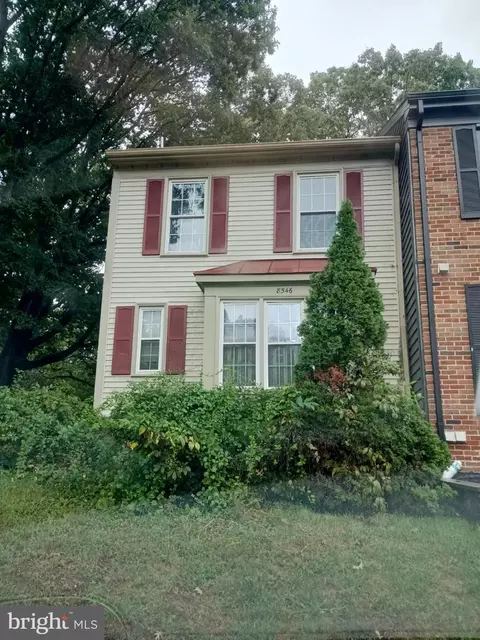
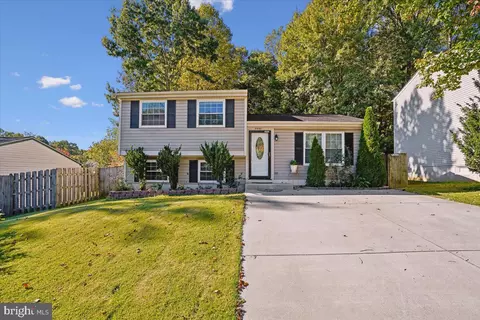
- $350,000
- 2Bd
- 3Ba
- 1,242 Sq Ft
SOLD 10/08/26


Last sold 03/20/2015 after 23 Days
bed
bath
| Property type Townhouse | Neighborhood | Year built 1981 | HOA fee $68/month | Rental estimate |

| Overview | |
| Cooling/AC | Central A/C, Ceiling Fan(s), Electric |
| Heating | Electric |
| Levels/Style | Colonial |
| Type | Residential |
| Status | Closed |
| County Tax | 2993.14, Annually |
| Tax: Assessed Value | 274600 |
| Annual Property Tax | 3057.67 |
| Year Built | 1981 |
| Condition | Very Good |
| HOA Fee | 68, Monthly |
| New Construction (Y/N) | N |
| Foreclosure (Y/N) | N |
| Interior | |
| Total # of Bathrooms | 3 |
| # Full Baths | 2 |
| # Half Baths | 1 |
| Total # of Bedrooms | 2 |
| Basement | Connecting Stairway, Fully Finished, Heated, Improved, Full |
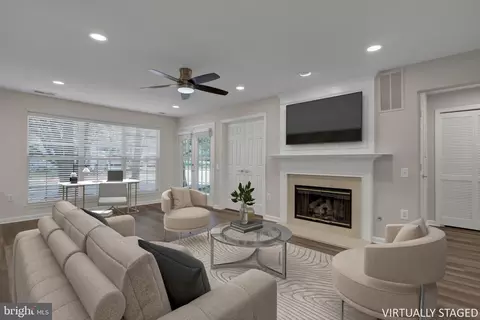
| Other Room(s) | Living Room, Dining Room, Primary Bedroom, Bedroom 2, Kitchen, Game Room, Bedroom 1, Laundry, Attic |
| Appliances | Dryer - Front Loading, Disposal, Dishwasher, Microwave, Oven - Self Cleaning, Oven/Range - Electric, Refrigerator, Washer |
| Walls/ Ceilings | Dry Wall |
| Interior Features | Combination Dining/Living, Primary Bath(s), Window Treatments, Wood Floors, Floor Plan - Traditional |
| Accessibility Features | None |
| Exterior | |
| Roof | Asphalt |
| Common Walls | 1 Common Wall |
| Assigned Parking Spaces | 2 |
| Parking Desc | Assigned, None |
| Exterior Features | Street Lights |
| Existing Structures | Shed, Patio(s), Shed |
| Amenities / Utilities | |
| Sewer/ Septic | Public Sewer |
| Pool | Yes - Community, Yes - Personal, Yes - Community |
| HOA Fees Include | Pool(s) |
| Location | |
| View | Garden/Lawn |
| Subdivision | NEWINGTON FOREST |
| Water Source | Public |
| Senior Community (Y/N) | N |
| High School | SOUTH COUNTY |
| Elementary School | NEWINGTON FOREST |
| School District | FAIRFAX COUNTY PUBLIC SCHOOLS |
| Middle School | SOUTH COUNTY |
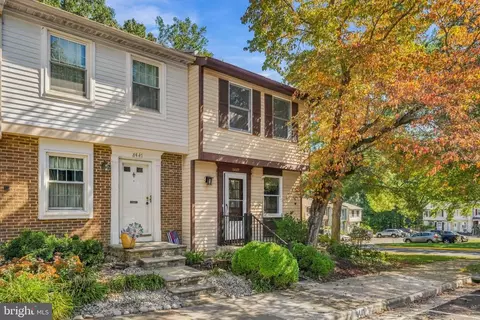
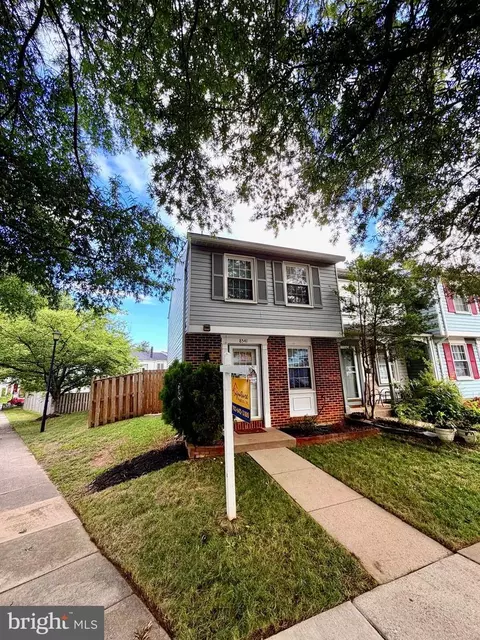
| Directions | From Fort Belvoir: S. Route 1 To R. Onto Pohick Road. L Onto Backlick Road. L Onto Southrun. Second Right Onto Crestmont. Stay To Right And Follow Crestmont Circle To The End Of The Cul-de-sac. 8301 End Unit Next To Common Area. |
| Zoning | 303 |
| Lot/ Land Details | |
| Road Responsibility | Public |
| Road Surface Type | Paved |
| Topography | Level |
MLS # VAFX2056568
MLS # 1003689105
MLS # FX8561308
MLS # 1005340026| Est. value | Bed/bath | Sqft | mi | |
|---|---|---|---|---|
| 8303 Crestmont Cir, Springfield, VA 22153 | $445,000 | 2/1 | 960 | 0 |
| 8305 Crestmont Cir, Springfield, VA 22153 | $447,000 | 2/1 | 960 | 0.01 |
| 8307 Crestmont Cir, Springfield, VA 22153 | $415,000 | 2/1 | 960 | 0.01 |
| 8309 Crestmont Cir, Springfield, VA 22153 | $435,000 | 2/1 | 930 | 0.01 |
| 8299 Crestmont Cir, Springfield, VA 22153 | $438,000 | 2/1 | 930 | 0.02 |
| 8297 Crestmont Cir, Springfield, VA 22153 | $451,000 | 2/2 | 930 | 0.02 |
| 8304 Bark Tree Ct, Springfield, VA 22153 | $460,000 | 2/2 | 930 | 0.02 |
| 8306 Bark Tree Ct, Springfield, VA 22153 | $474,000 | 2/1 | 930 | 0.02 |
Estimated values are based on public record data and automated valuation models. Values are not guaranteed and may not reflect current market conditions.




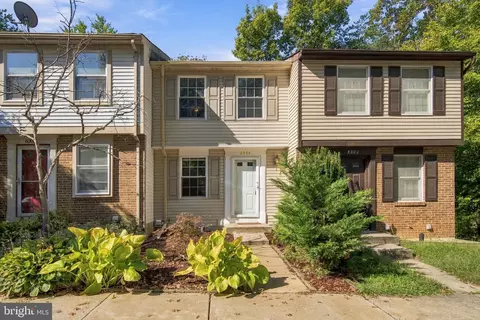
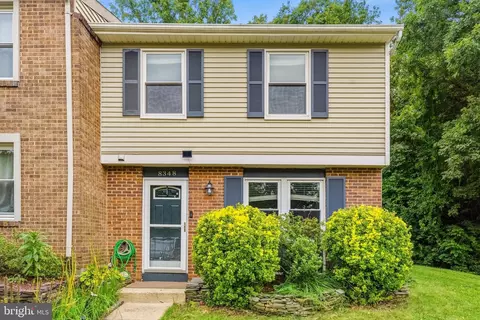
$535,000
$830,000
$656,925
$599,450
$675,000
$579,000
$749,098
$514,000
$887,500
$799,000
$669,900
$700,000
$544,400
$497,946
$559,900
$469,990
$839,900
$775,000
$460,000
$824,900
$2,000,000
$812,500
$509,950
$619,950
$1,399,000
$419,000
$350,000
$949,900
$726,950
$2,000,000