
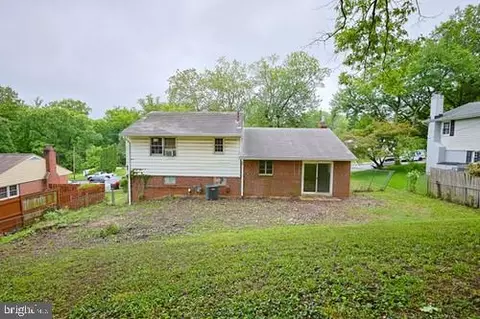
- $575,000
- 4Bd
- 2Ba
- 1,270 Sq Ft
SOLD


Last sold 02/03/2016 after 46 Days
bed
bath
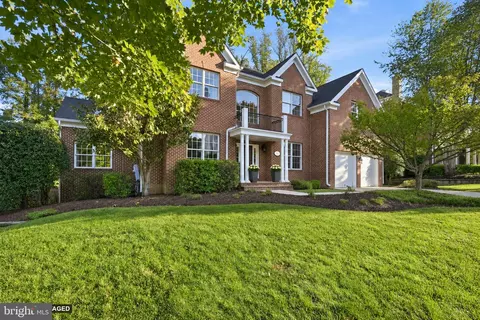
| Property type House | Neighborhood | Year built 1960 | HOA fee $0/month | Lot size 10,800 Sqft | Rental estimate |

| Overview | |
| Year Built | 1960 |
| Property Condition | Very Good |
| Historic YN | N |
| Property Attached YN | N |
| Lot Size Area | 10800 |
| Lot Size Units | Square Feet |
| Lot SQFT | 10800 |
| Lot Size Acres | 0.25 |
| County Tax | 4604.49 |
| Tax Year | 2015 |
| Listing Tax ID | 70-4-8-5-27 |
| Tax Lot | 27 |
| Total Taxes Pymnt Freq | Annually |
| Tax Assessed Value | 422430 |
| Tax Annual Amount | 4714.32 |
| Standard Status | Closed |
| HOA YN | N |
| HOA Fee Freq | Monthly |
| Condo/Coop Association YN | N |
| Interior | |
| Bathrooms Full Main Level | 2 |
| Bathrooms Total Count | 3 |
| Bathrooms Count Main Level | 2 |
| Bathrooms Count Lower Level 1 | 1 |
| Bathrooms Half Lower Level 1 | 1 |
| Bathrooms Full | 2 |
| Bathrooms Half | 1 |
| Bedrooms Count | 3 |
| Bedrooms Count Main Level | 3 |
| Basement YN | Y |
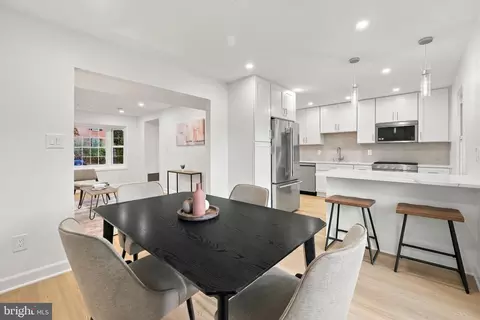
| Interior Features | Dining Area, Kitchen - Table Space, Master Bath(s), Entry Level Bedroom, Window Treatments, Wet/Dry Bar, Wood Floors, Floor Plan - Traditional |
| Room List | Living Room, Dining Room, Master Bedroom, Bedroom 2, Bedroom 3, Kitchen, Family Room, Workshop |
| Living Area Units | Square Feet |
| Exterior | |
| Basement | Rear Entrance, Outside Entrance, Full, Partially Finished, Space For Rooms, Workshop |
| Levels Count | 2 |
| Structure Type | Detached |
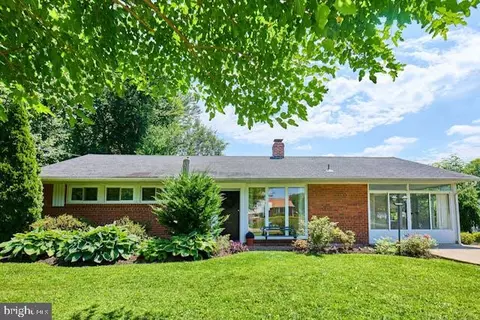
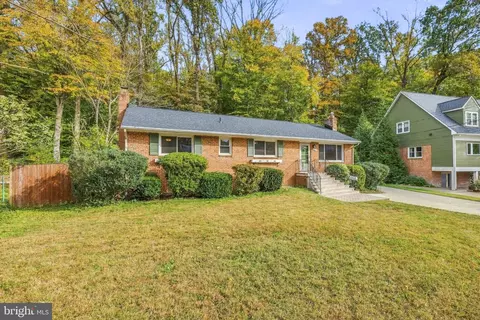
| Architectural Style | Ranch/Rambler |
| Garage YN | N |
| Roof | Composite |
| Fencing | Partially |
| Amenities / Utilities | |
| Cooling | Central A/C |
| Cooling Fuel | Electric |
| Heating | Forced Air |
| Heating Fuel | Natural Gas |
| Fireplaces Count | 2 |
| Fireplace YN | Y |
| Heating YN | Y |
| Cooling YN | Y |
| Central Air YN | Y |
| Fireplace Features | Screen |
| Hot Water | Natural Gas |
| Sewer Septic | Public Sewer |
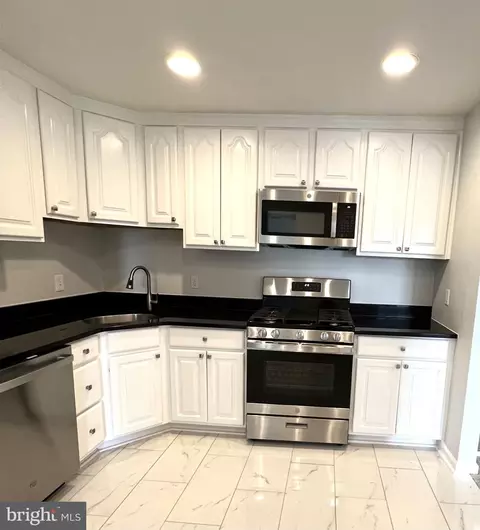
| Appliances | Dishwasher, Disposal, Dryer, Exhaust Fan, Microwave, Stove, Refrigerator, Washer |
| Pool | Yes - Community |
| Pool Private YN | N |
| Location | |
| Accessibility Features | Other |
| Entry Location | Living Room |
| Water Access YN | N |
| Zoning | 130 |
| Road Surface Type | Concrete |
| Waterfront YN | N |
| Water Source | Public |
| Senior Community YN | N |
| Directions | I 495 West Braddock. Left Queensberry. Right Carrick Ln |
MLS # 1003731649
MLS # FX9539946| Est. value | Bed/bath | Sqft | mi | |
|---|---|---|---|---|
| 8120 Carrick Ln, Springfield, VA 22151 | $801,000 | 3/1 | 2,034 | 0.01 |
| 8116 Carrick Ln, Springfield, VA 22151 | $784,000 | 3/2 | 1,334 | 0.02 |
| 8122 Carrick Ln, Springfield, VA 22151 | $755,200 | 3/2 | 1,919 | 0.03 |
| 8117 Bullock Ln, Springfield, VA 22151 | $851,000 | 4/4 | 2,664 | 0.03 |
| 8119 Bullock Ln, Springfield, VA 22151 | $769,000 | 3/2 | 1,404 | 0.03 |
| 8114 Carrick Ln, Springfield, VA 22151 | $780,000 | 3/3 | 1,334 | 0.03 |
| 8115 Bullock Ln, Springfield, VA 22151 | $820,000 | 5/3 | 1,983 | 0.03 |
| 5219 Landgrave Ln, Springfield, VA 22151 | $759,000 | 4/2 | 1,270 | 0.04 |
Estimated values are based on public record data and automated valuation models. Values are not guaranteed and may not reflect current market conditions.



$830,000
$656,925
$699,900
$535,000
$579,000
$599,450
$749,098
$887,500
$514,000
$799,000
$559,900
$775,000
$669,900
$700,000
$839,900
$469,990
$544,400
$497,946
$824,900
$1,600,000
$812,500
$2,000,000
$509,950
$619,950
$1,399,000
$419,000
$350,000
$726,950
$949,900