
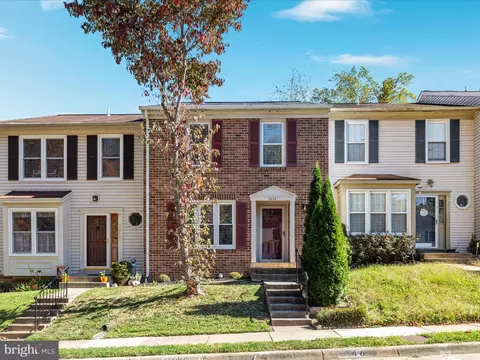
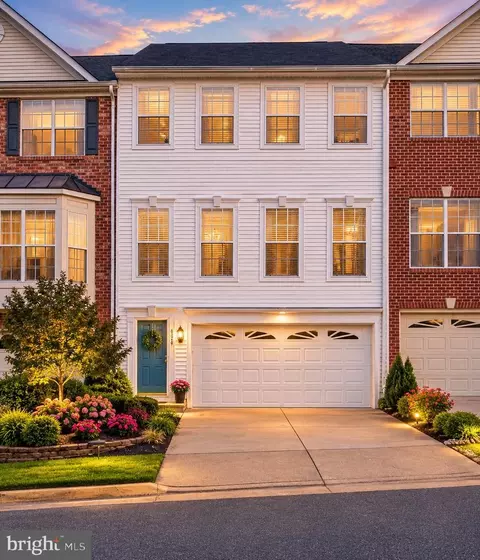
- $525,000
- 3Bd
- 4Ba
- 1,737 Sq Ft
SOLD

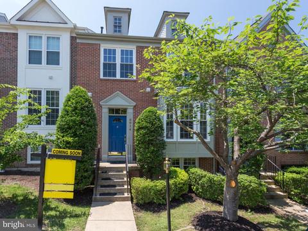
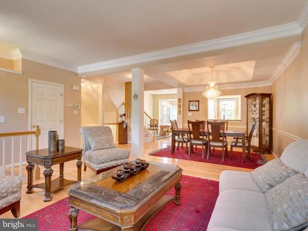
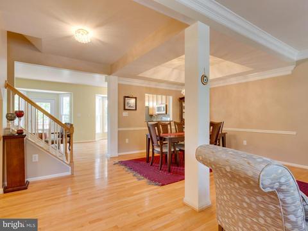
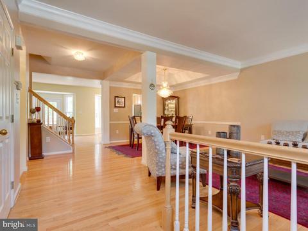
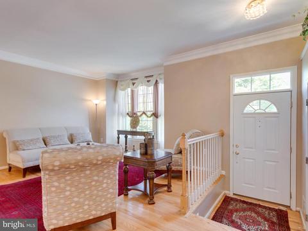
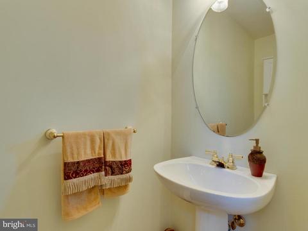
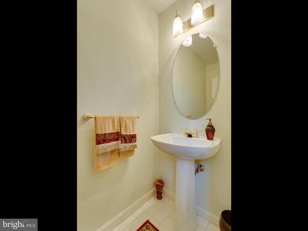
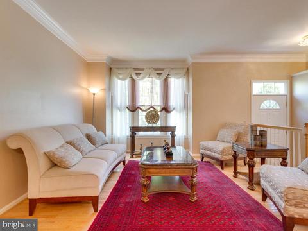
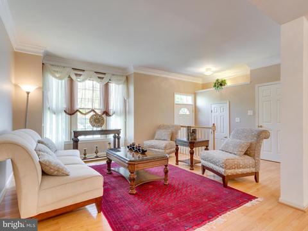
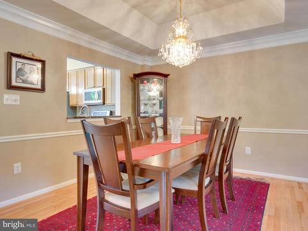
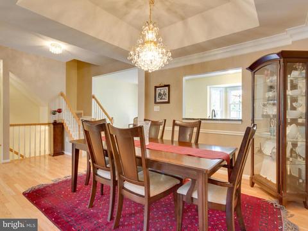
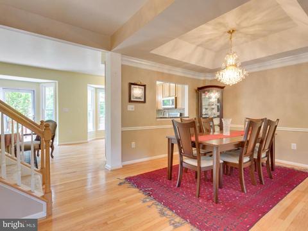
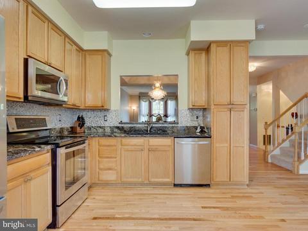
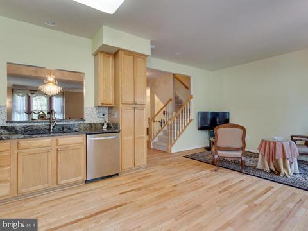
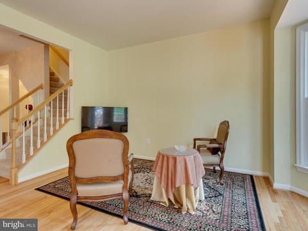
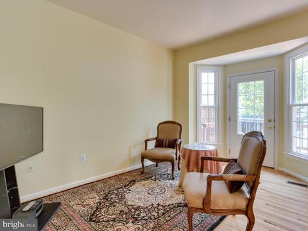
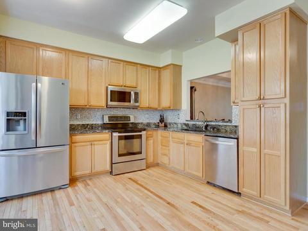
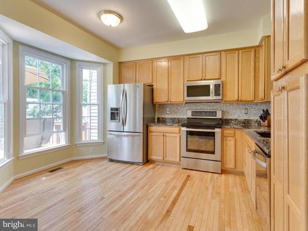
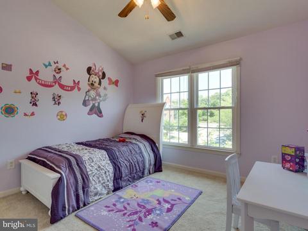
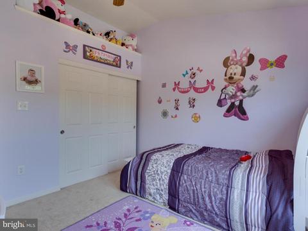
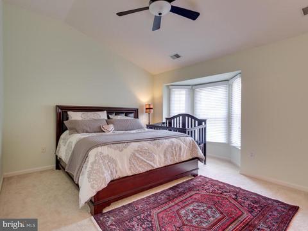
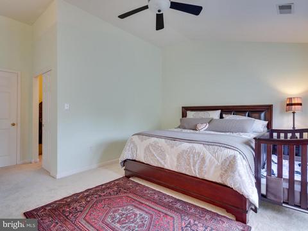
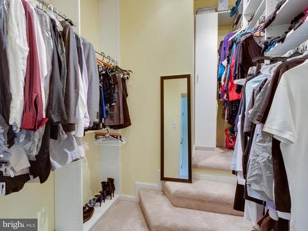
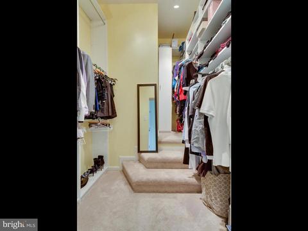
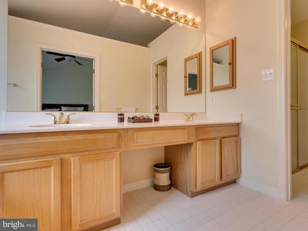
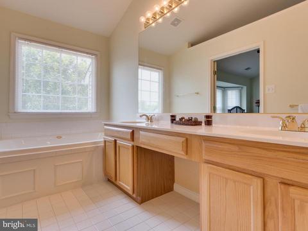
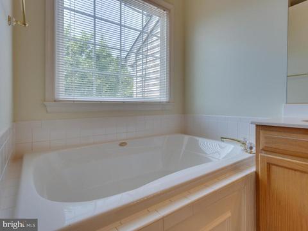
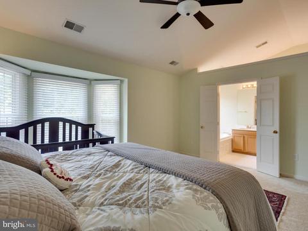
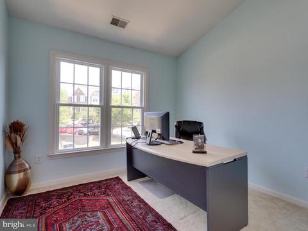
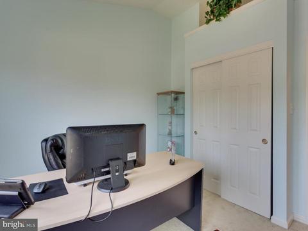
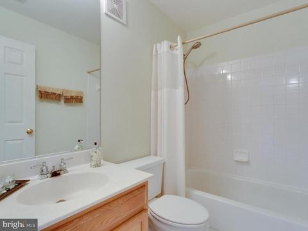
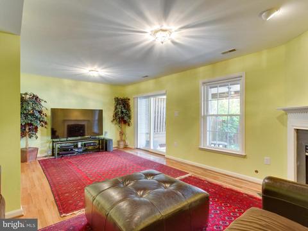
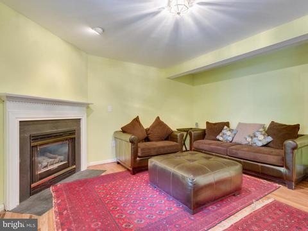
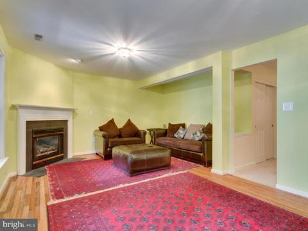
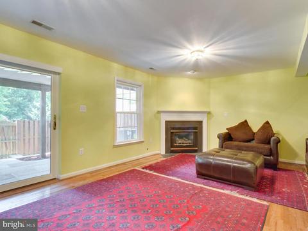
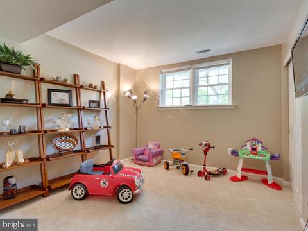
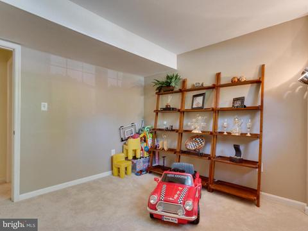
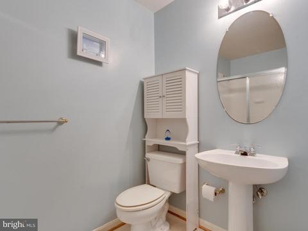
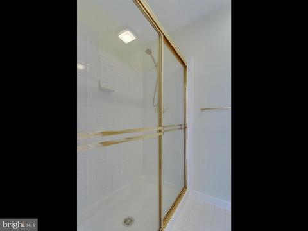
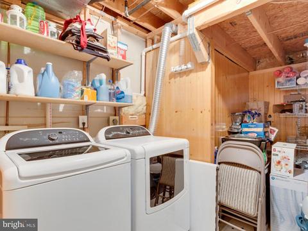
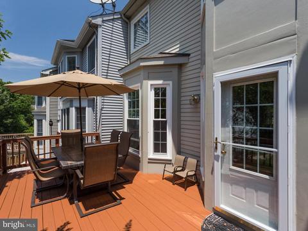
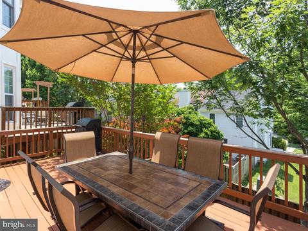
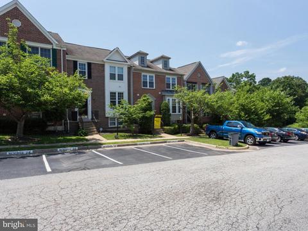
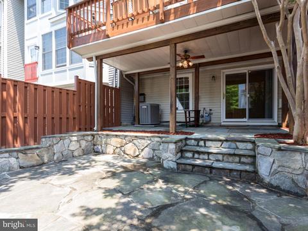
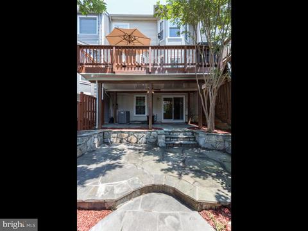
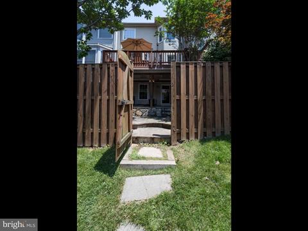
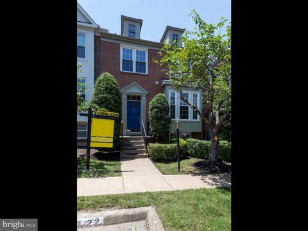
Last sold 05/16/2019 after 43 Days
bed
bath
Sqft ($210/Sqft)
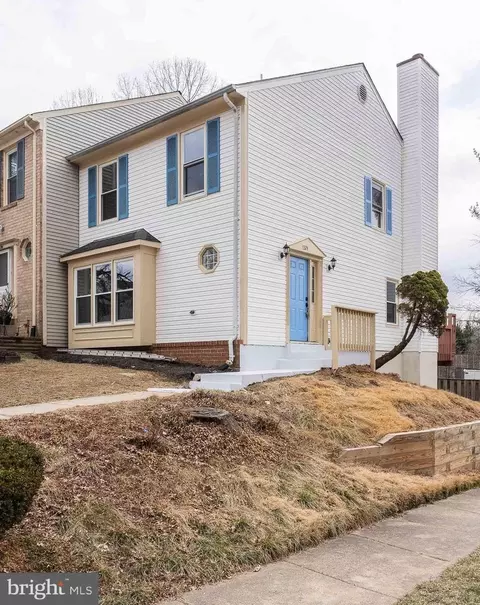
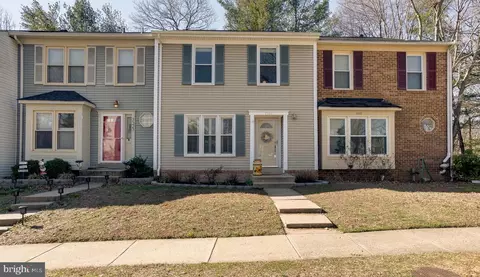
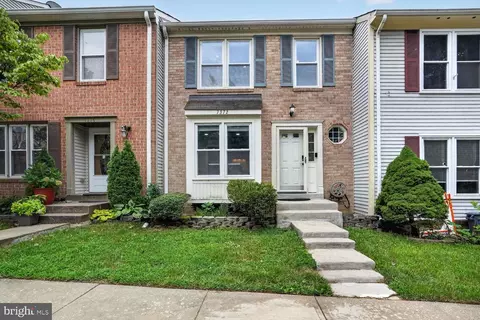
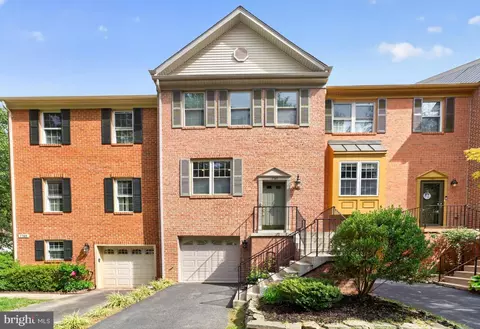
| Property type Townhouse | Neighborhood | Year built 1994 | HOA fee $145/month | Lot size 1,814 Sqft |

| Overview | |
| Cooling/AC | Central A/C, Electric |
| Heating | Natural Gas |
| Levels/Style | Colonial |
| Type | Residential |
| Status | Closed |
| SqFt | 2424 |
| Lot Size (SqFt) | 1814 |
| Lot Size (Acres) | 0.04 |
| County Tax | 5250, Semi-Annually |
| Tax: Assessed Value | 456570 |
| Annual Property Tax | 5403 |
| Year Built | 1994 |
| Condition | Very Good |
| HOA Fee | 145, Monthly |
| New Construction (Y/N) | N |
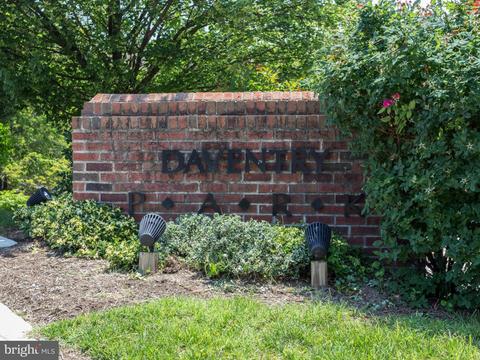
| HOA Name | DAVENTRY PARK MELTON |
| Foreclosure (Y/N) | N |
| Interior | |
| Total # of Bathrooms | 4 |
| # Full Baths | 3 |
| # Half Baths | 1 |
| Total # of Bedrooms | 4 |
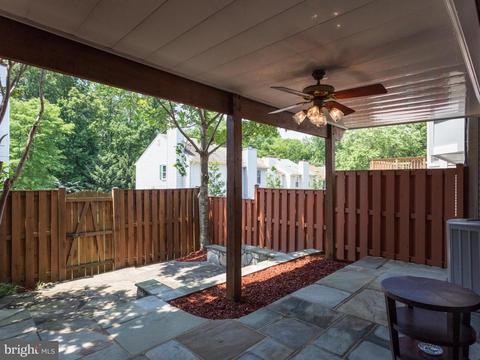
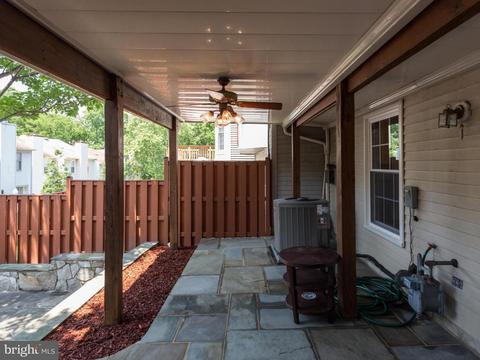
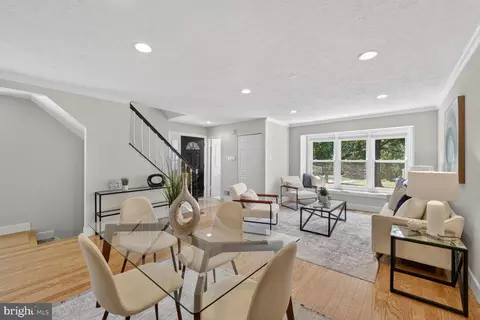
| Basement | Full, Fully Finished, Heated, Improved, Outside Entrance, Rear Entrance, Sump Pump, Walkout Level, Windows |
| Other Room(s) | Primary Bedroom, Bedroom 4, Basement, Bedroom 1, Primary Bathroom |
| Appliances | Built-In Microwave, Dishwasher, Disposal, Dryer, Dryer - Front Loading, Exhaust Fan, Icemaker, Microwave, Oven - Single, Oven/Range - Electric, Refrigerator, Stainless Steel Appliances, Stove, Washer, Washer - Front Loading, Water Heater |
| Interior Features | Attic, Breakfast Area, Central Vacuum, Carpet, Crown Moldings, Family Room Off Kitchen, Floor Plan - Open, Kitchen - Gourmet, Kitchen - Table Space, Primary Bath(s), Recessed Lighting, Upgraded Countertops, Walk-in Closet(s), Window Treatments, Wood Floors |
| Exterior | |
| Roof | Shingle |
| Assigned Parking Spaces | 2 |
| Parking Desc | Off Site |
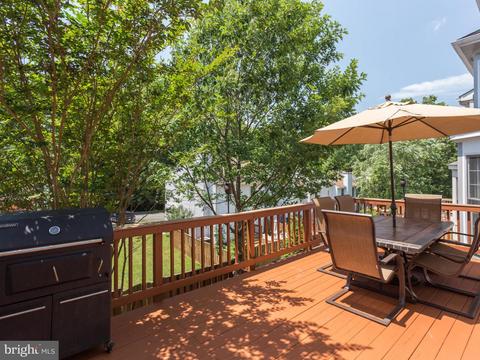
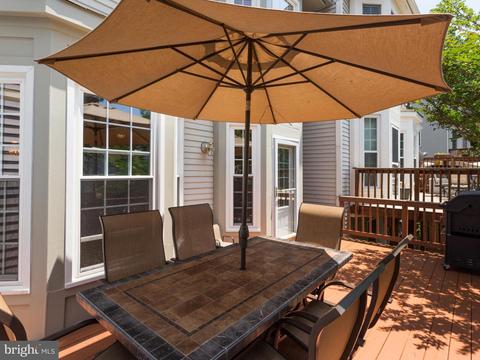
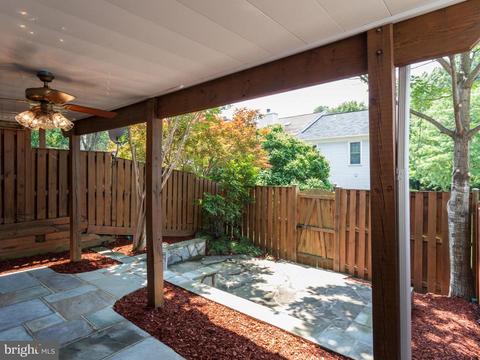
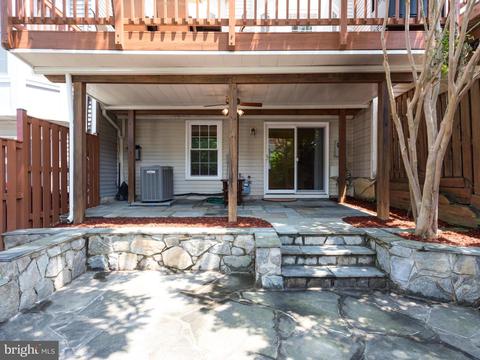
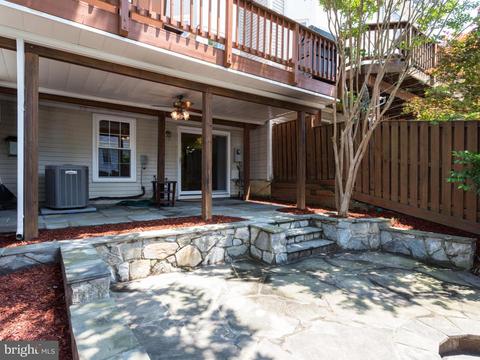
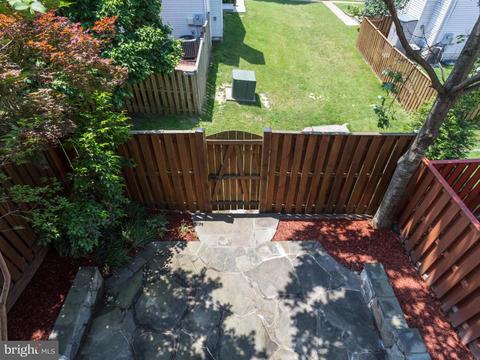
| Exterior Features | Extensive Hardscape, Exterior Lighting |
| Existing Structures | Above Grade, Below Grade |
| Amenities / Utilities | |
| Sewer/ Septic | Public Sewer |
| Pool | No Pool |
| Other Fees | 0, Unknown |
| Location | |
| Subdivision | DAVENTRY PARK MILTON |
| Water Source | Public |
| Senior Community (Y/N) | N |
| High School | JOHN R. LEWIS |
| Elementary School | ROLLING VALLEY |
| School District | FAIRFAX COUNTY PUBLIC SCHOOLS |
| Middle School | KEY |
| Directions | Fairfax County Pkwy / Exit Rolling Rd North / R. At The Light On Rolling Rd / L. Tanworth / L. Tanworth Again / R. Readington. |
| Zoning | 180 |
MLS # VAFX1001874
MLS # FX8655127| Est. value | Bed/bath | Sqft | mi | |
|---|---|---|---|---|
| 8012 Readington Ct, Springfield, VA 22152 | $714,000 | 4/3 | 1,640 | 0 |
| 8016 Readington Ct, Springfield, VA 22152 | $725,000 | 3/3 | 1,724 | 0 |
| 8010 Readington Ct, Springfield, VA 22152 | $722,000 | 4/3 | 1,720 | 0.01 |
| 8018 Readington Ct, Springfield, VA 22152 | $702,600 | 3/3 | 1,728 | 0.01 |
| 7215 Kousa Ln, Springfield, VA 22152 | $601,000 | 4/3 | 1,360 | 0.02 |
| 7217 Kousa Ln, Springfield, VA 22152 | $571,000 | 3/2 | 1,289 | 0.02 |
| 8020 Readington Ct, Springfield, VA 22152 | $726,500 | 3/3 | 1,736 | 0.02 |
| 7219 Kousa Ln, Springfield, VA 22152 | $545,000 | 3/2 | 1,200 | 0.02 |
Estimated values are based on public record data and automated valuation models. Values are not guaranteed and may not reflect current market conditions.




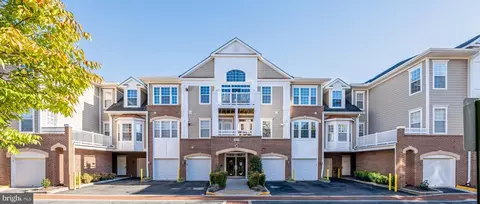
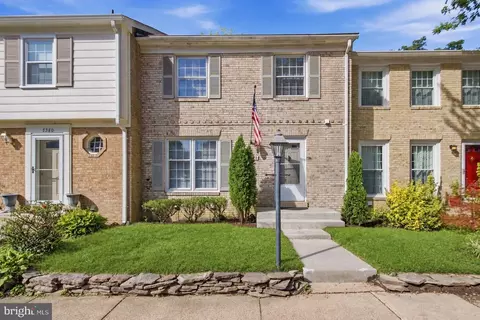
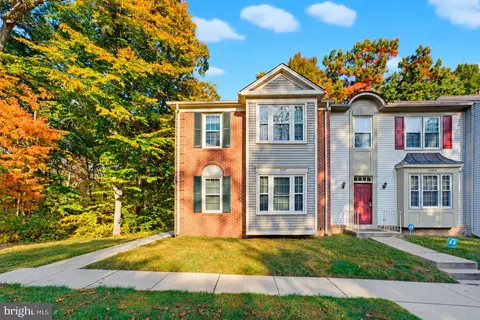
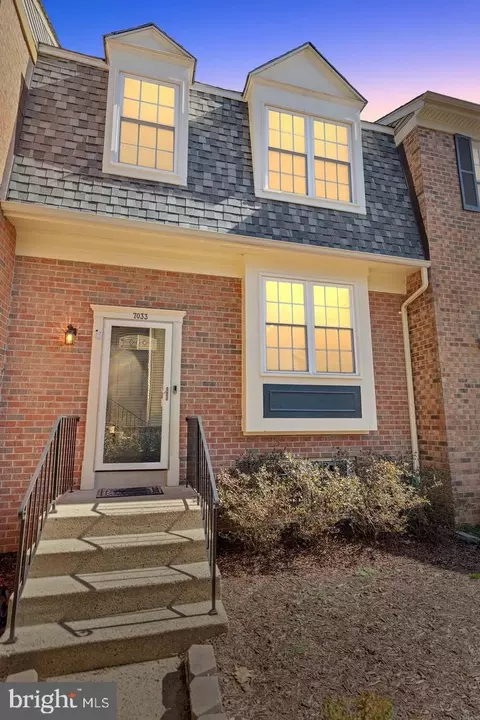
$830,000
$535,000
$656,925
$599,450
$579,000
$699,900
$799,000
$887,500
$749,098
$514,000
$669,900
$559,900
$544,400
$775,000
$497,946
$839,900
$469,990
$849,999
$824,900
$745,000
$2,000,000
$812,500
$509,950
$619,950
$1,399,000
$419,000
$350,000
$949,900
$726,950
$2,000,000