
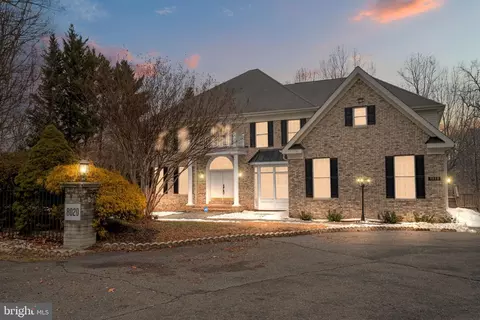
- $1,400,000
- 6Bd
- 6Ba
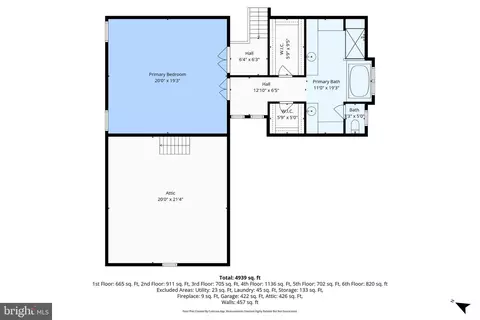
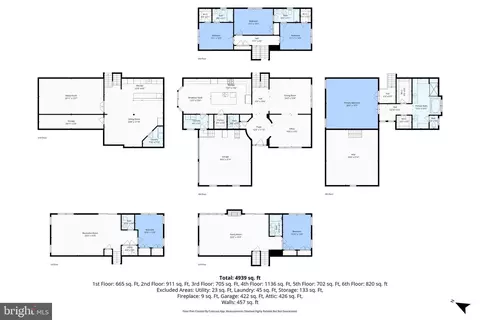
- 3,948 Sq Ft
SOLD

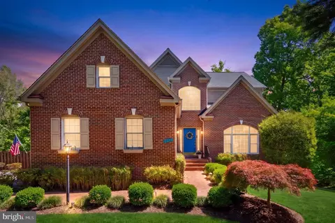
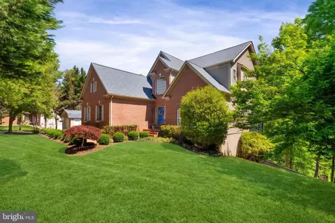
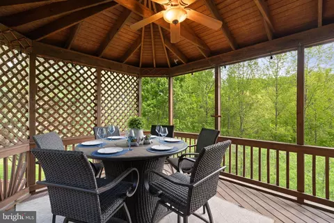
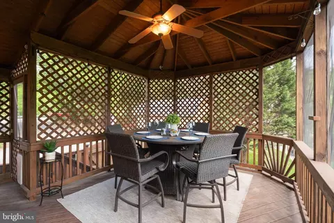
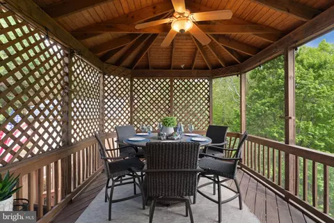
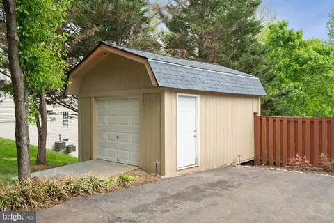
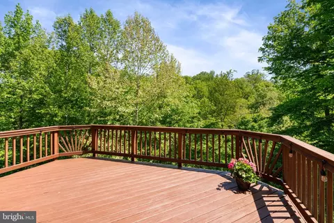
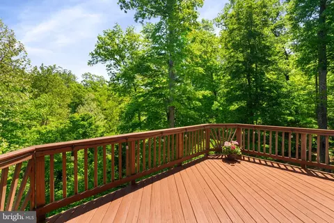
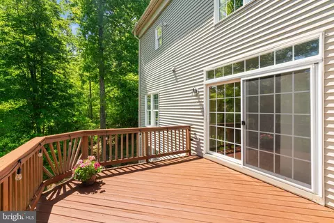
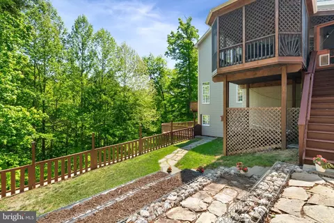
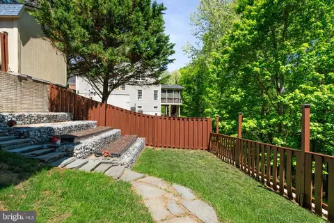
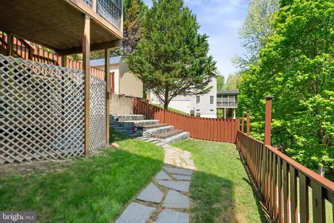
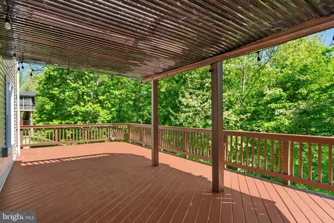
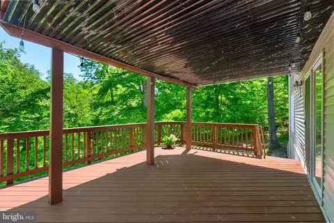
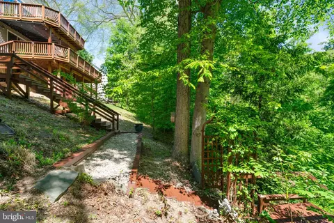
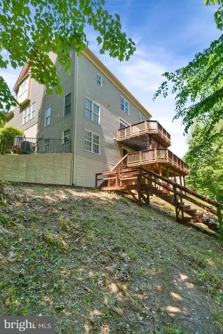
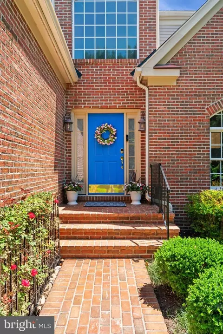
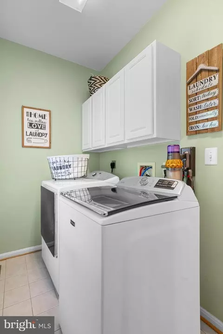
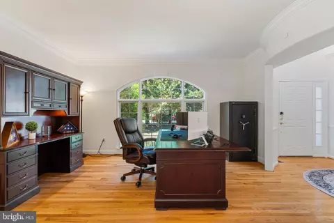
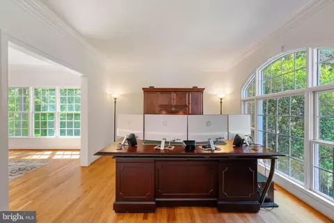
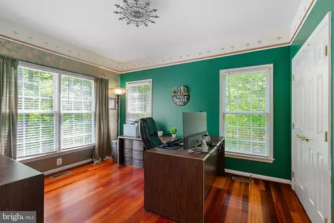
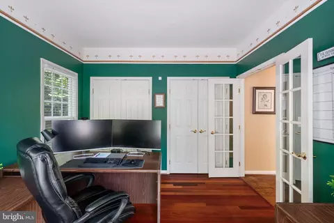
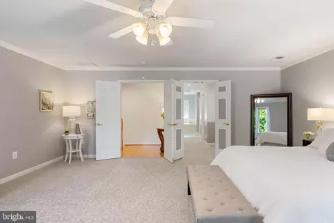
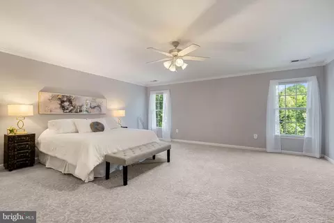
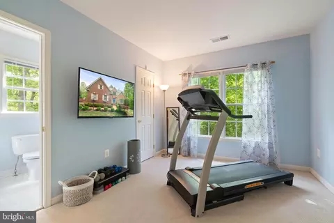
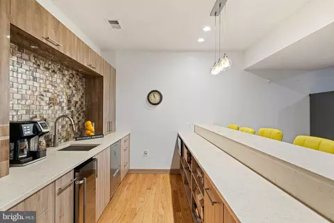
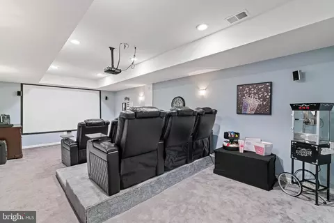
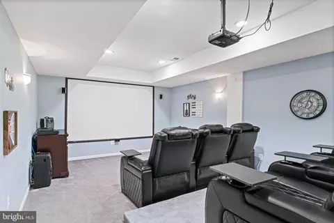
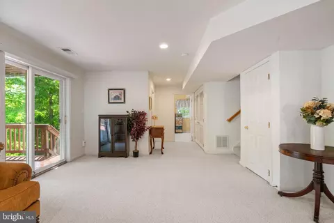
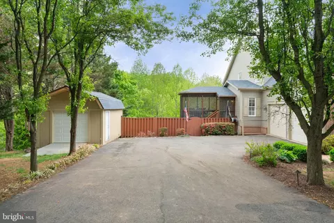
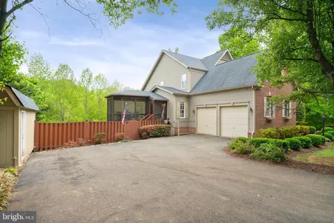
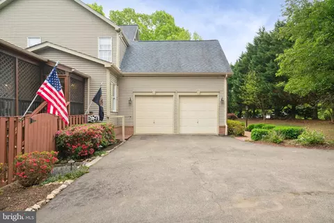
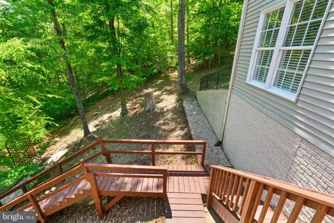
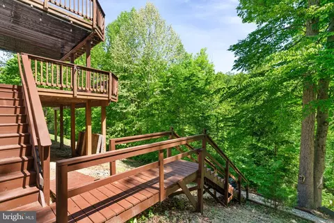
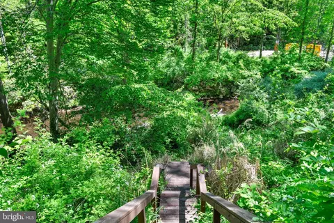
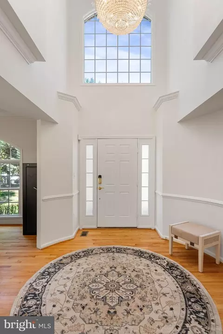
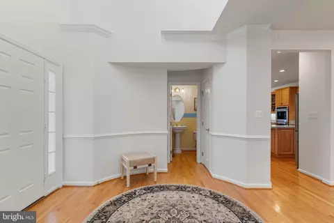
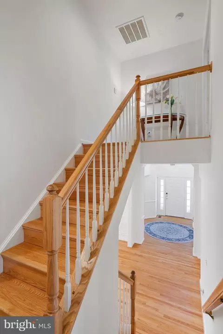
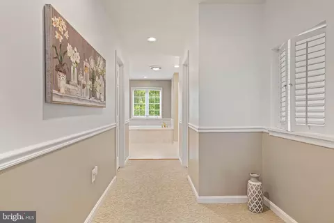
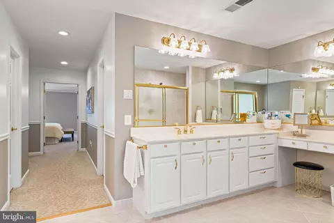
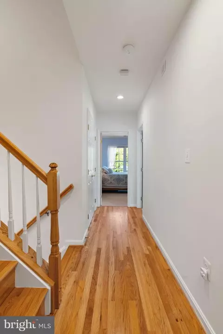
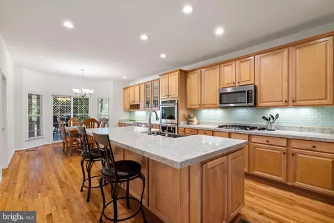
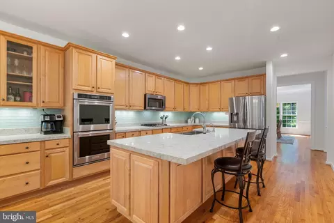
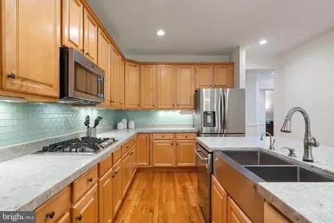
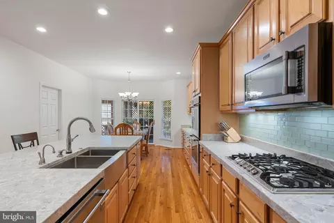
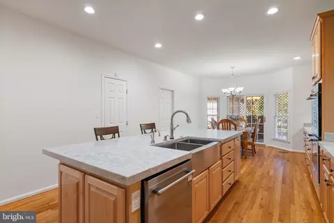
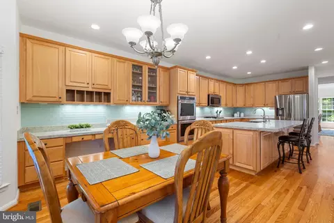
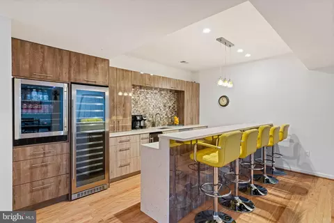
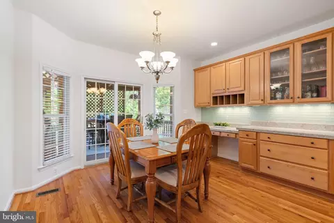
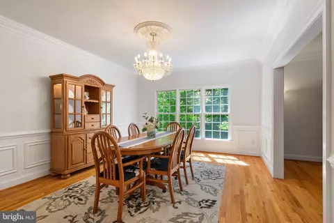
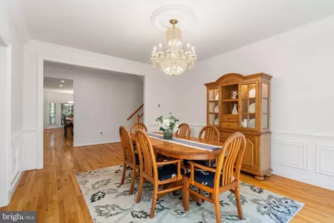
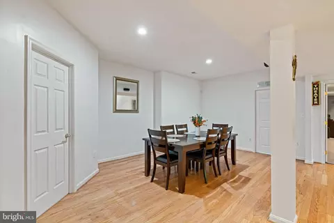
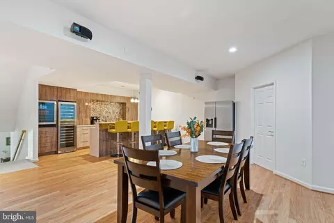
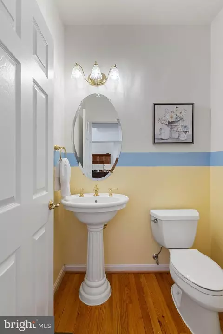
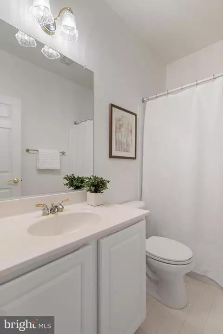
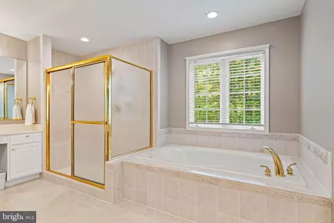
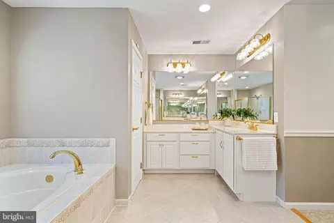
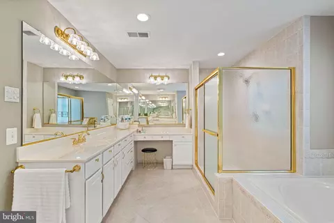
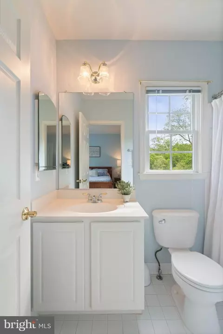
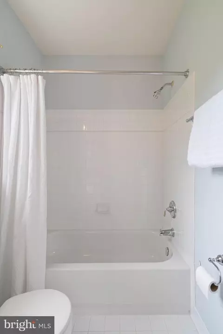
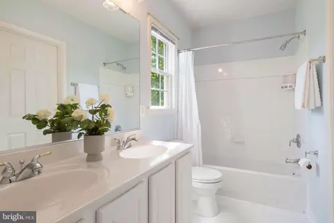
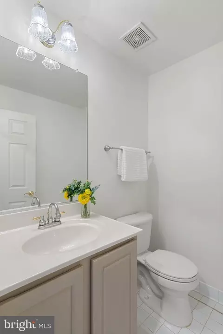
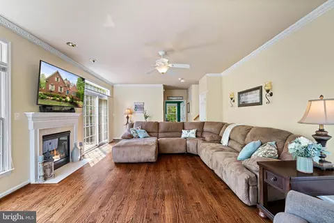
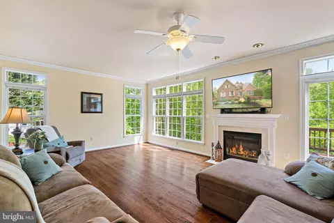
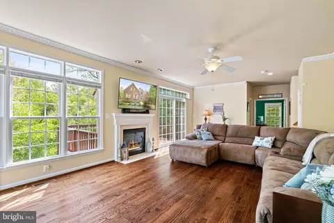
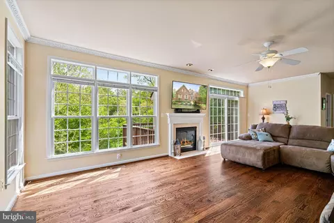
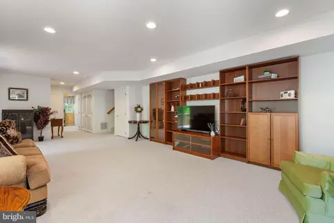
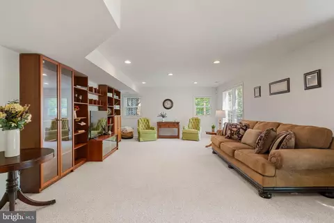
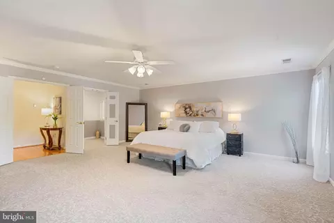
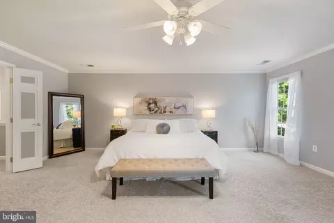
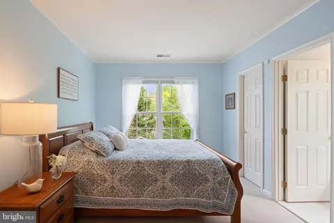
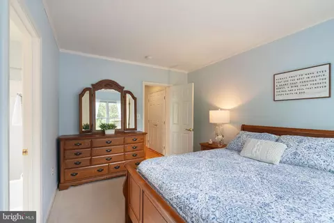
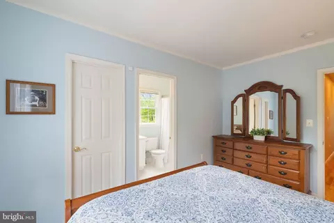
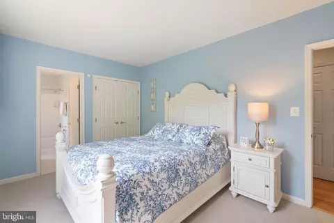
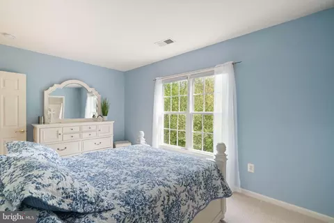
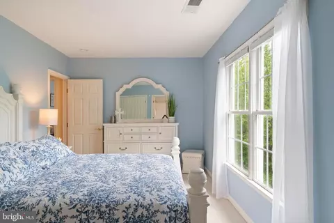
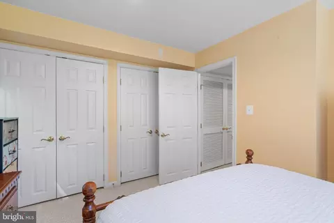
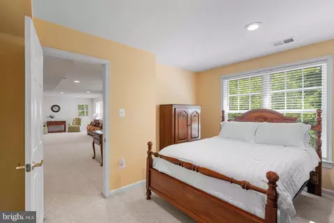
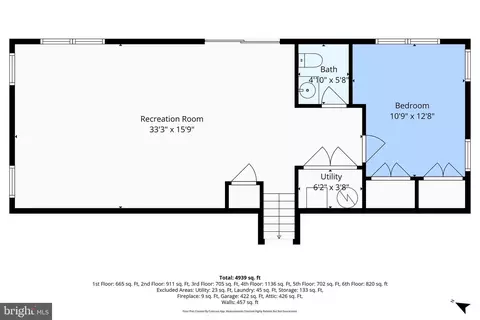
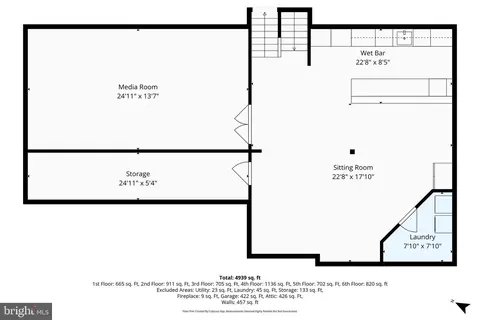
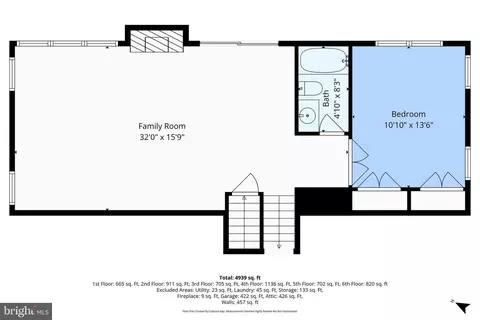
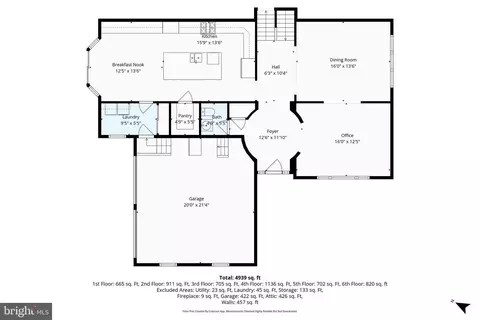
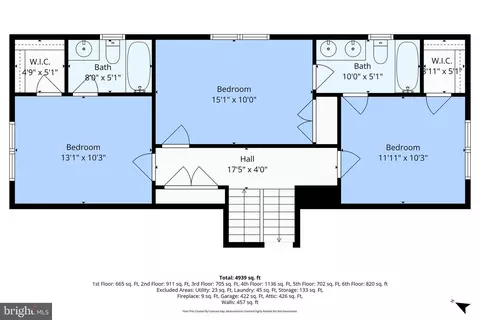
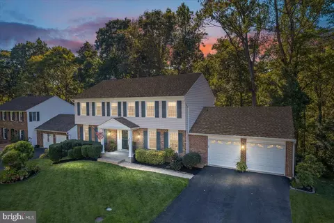
Last sold 06/04/2026 after 28 Days
bed
bath
Sqft ($243/Sqft)
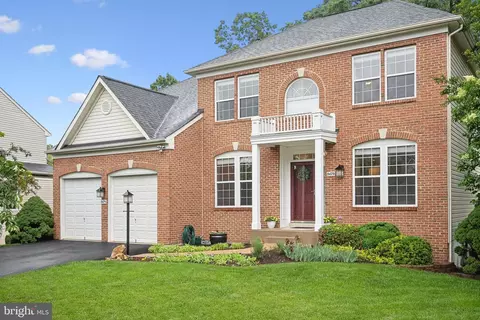
| Property type House | Neighborhood | Year built 2001 | HOA fee $0/month | Lot size 0.84 Acre | Movoto estimate | Parking 2 garage spaces |

| Overview | |
| Cooling/AC | Attic Fan, Ceiling Fan(s), Central A/C, Heat Pump(s), Zoned, Electric |
| Heating | Propane - Leased, Electric |
| Levels/Style | Colonial |
| Type | Residential |
| Status | Closed |
| SqFt | 5575 |
| Lot Size (SqFt) | 36468 |
| Lot Size (Acres) | 0.84 |
| County Tax | 12879, Annually |
| Tax: Assessed Value | 1155830 |
| Annual Property Tax | 13263 |
| Year Built | 2001 |
| Condition | Excellent |
| New Construction (Y/N) | N |
| Foreclosure (Y/N) | N |
| Interior | |
| Total # of Bathrooms | 6 |
| # Full Baths | 4 |
| # Half Baths | 2 |
| Total # of Bedrooms | 6 |
| Basement | Fully Finished, Outside Entrance, Rear Entrance, Walkout Level |
| Other Room(s) | Living Room, Dining Room, Bedroom 2, Bedroom 3, Bedroom 4, Bedroom 5, Kitchen, Family Room, Foyer, Bedroom 1, Laundry, Office, Recreation Room, Storage Room, Media Room, Bedroom 6, Bathroom 1, Screened Porch |
| Laundry | Main Floor |
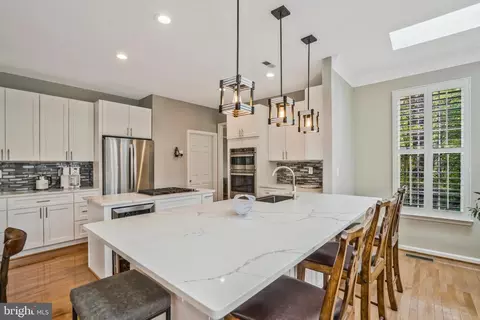
| Appliances | Built-In Microwave, Washer, Dryer, Cooktop, Dishwasher, Disposal, Refrigerator, Oven - Wall, Oven - Double, Icemaker, Exhaust Fan, Extra Refrigerator/Freezer, Instant Hot Water, Oven/Range - Gas, Stainless Steel Appliances |
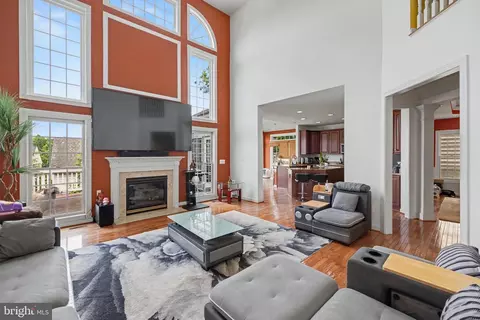
| Walls/ Ceilings | 9'+ Ceilings, 2 Story Ceilings |
| Window Features | Double Pane |
| Fireplace | Gas/Propane |
| Interior Features | Bar, Bathroom - Walk-In Shower, Breakfast Area, Built-Ins, Carpet, Ceiling Fan(s), Crown Moldings, Floor Plan - Open, Formal/Separate Dining Room, Kitchen - Eat-In, Kitchen - Gourmet, Kitchen - Island, Pantry, Recessed Lighting, Walk-in Closet(s), Upgraded Countertops, Wet/Dry Bar, Wood Floors, Wine Storage |
| Accessibility Features | None |
| Exterior | |
| Roof | Architectural Shingle |
| Garage Desc | Additional Storage Area, Inside Access, Garage - Side Entry, Garage Door Opener |
| Parking Desc | Asphalt Driveway, Attached Garage, Driveway |
| # Garage Spaces | 2 |
| # Parking Spaces | 7 |
| # Attached Garage Spaces | 2 |
| # Driveway Spaces | 5 |
| Exterior Features | Outbuilding(s), Bump-outs, Extensive Hardscape, Exterior Lighting |
| Existing Structures | Above Grade, Below Grade, Shed |
| Amenities / Utilities | |
| Sewer/ Septic | Public Sewer |
| Pool | No Pool |
| Security Features | Monitored |
| Location | |
| Subdivision | POHICK ESTATES |
| Water Source | Public |
| Senior Community (Y/N) | N |
| High School | SOUTH COUNTY |
| Elementary School | NEWINGTON FOREST |
| School District | FAIRFAX COUNTY PUBLIC SCHOOLS |
| Middle School | SOUTH COUNTY |
| Directions | Take The Parkway To Pohick Rd To 8000 |
| Zoning | 110 |
MLS # VAFX2306352
MLS # VAFX1208454
MLS # FX8594622
MLS # FX7844351| Est. value | Bed/bath | Sqft | mi | |
|---|---|---|---|---|
| 8006 Pohick Rd, Springfield, VA 22153 | $1,289,000 | 6/4 | 3,771 | 0.03 |
| 8010 Pohick Rd, Springfield, VA 22153 | $1,179,000 | 4/3 | 3,375 | 0.06 |
| 8016 Pohick Rd, Springfield, VA 22153 | $1,176,000 | 6/4 | 3,184 | 0.08 |
| 8020 Pohick Rd, Springfield, VA 22153 | $1,341,000 | 5/5 | 3,948 | 0.11 |
| 8320 Cushing Ct, Springfield, VA 22153 | $790,000 | 5/2 | 1,914 | 0.14 |
| 8322 Cushing Ct, Springfield, VA 22153 | $778,000 | 4/3 | 1,824 | 0.15 |
| 8318 Cushing Ct, Springfield, VA 22153 | $815,000 | 4/3 | 1,824 | 0.16 |
| 8324 Cushing Ct, Springfield, VA 22153 | $766,000 | 5/2 | 1,972 | 0.16 |
Estimated values are based on public record data and automated valuation models. Values are not guaranteed and may not reflect current market conditions.
$535,000
$830,000
$656,925
$599,450
$675,000
$579,000
$749,098
$514,000
$887,500
$799,000
$669,900
$700,000
$544,400
$497,946
$559,900
$469,990
$839,900
$775,000
$460,000
$824,900
$2,000,000
$812,500
$509,950
$619,950
$1,399,000
$419,000
$350,000
$949,900
$726,950
$2,000,000