
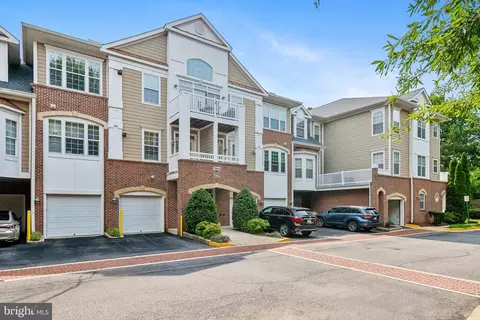
- $575,000
- 2Bd
- 2Ba
- 1,676 Sq Ft
SOLD 10/22/26

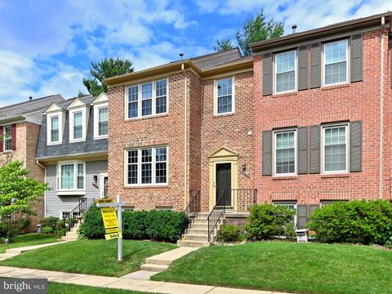
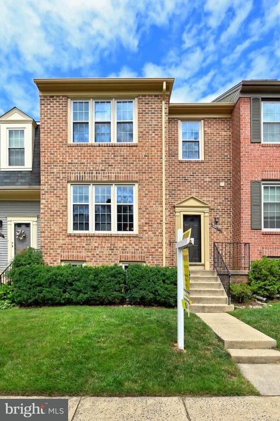
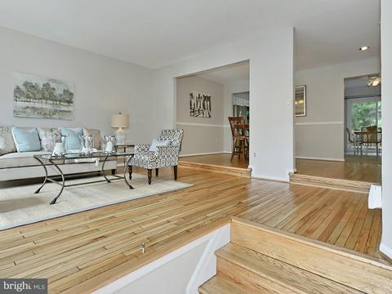
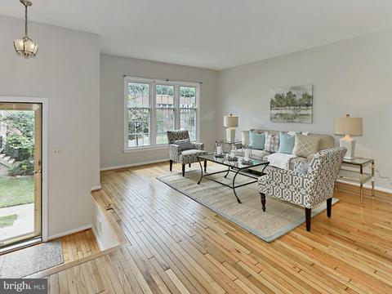
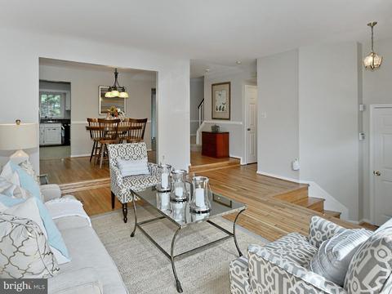
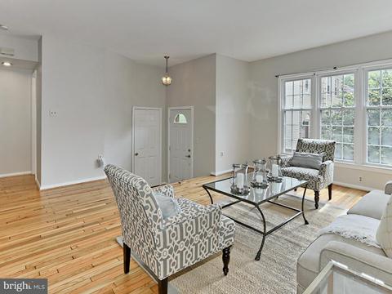
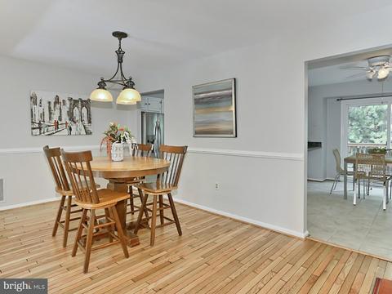
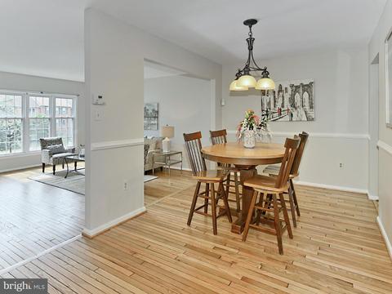
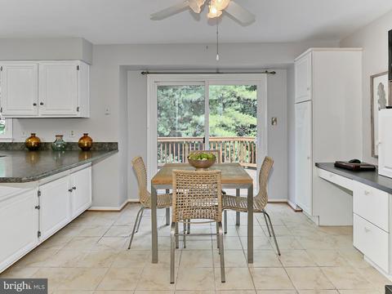
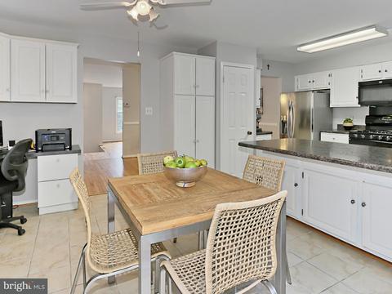
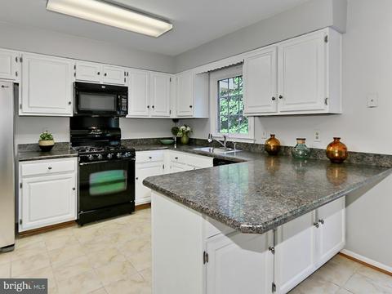
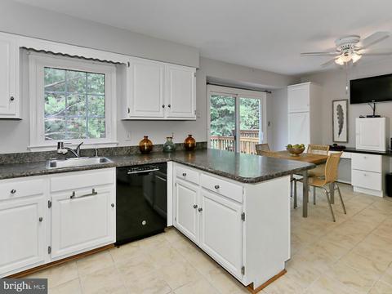
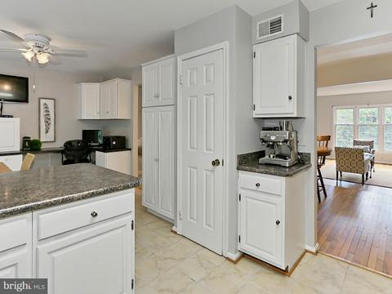
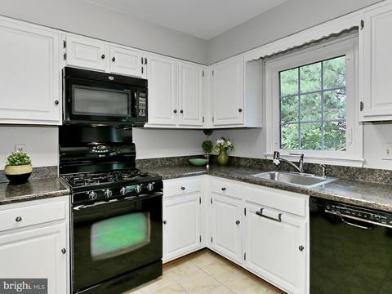
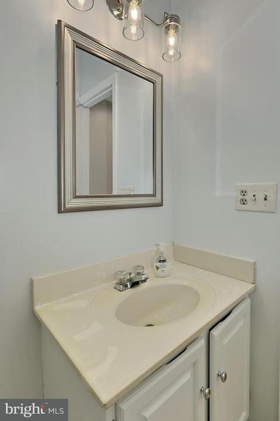
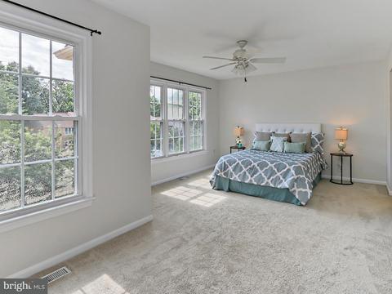
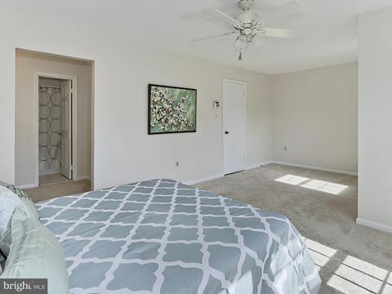
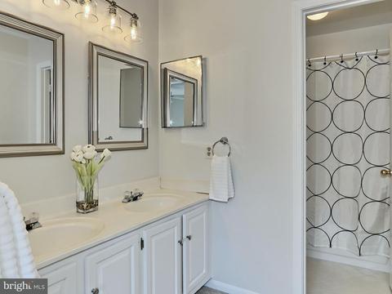
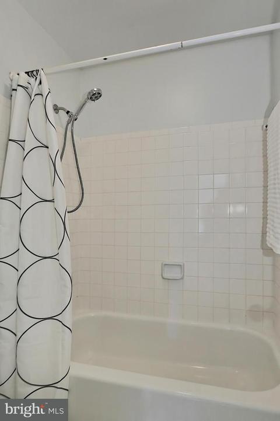
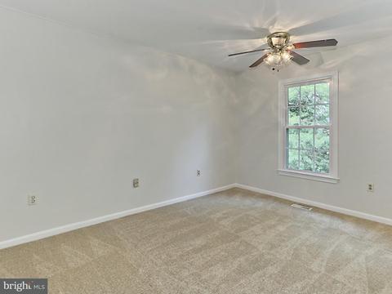
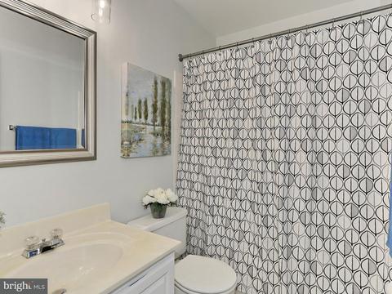
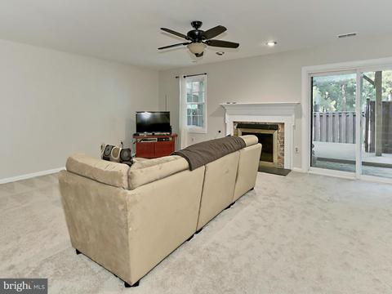
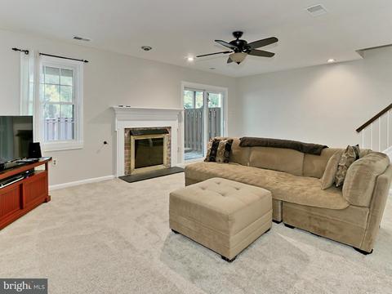
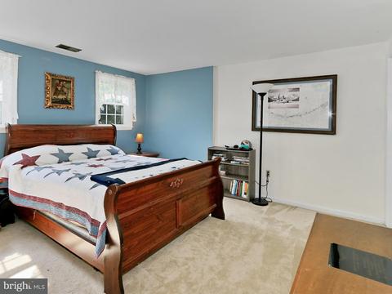
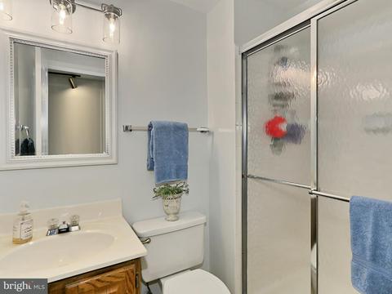
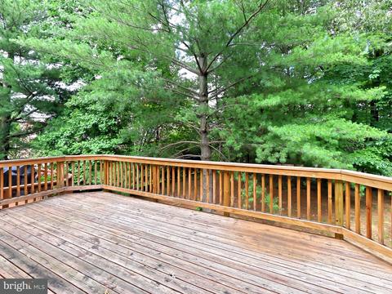
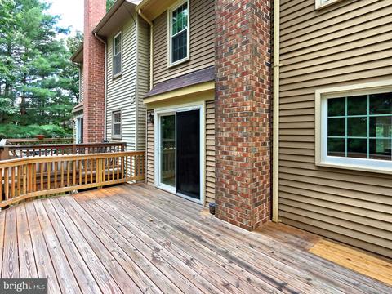
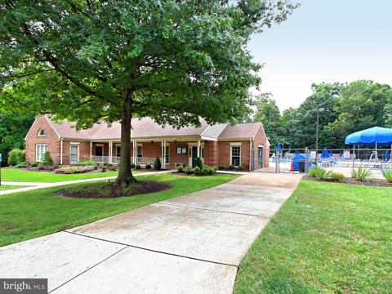
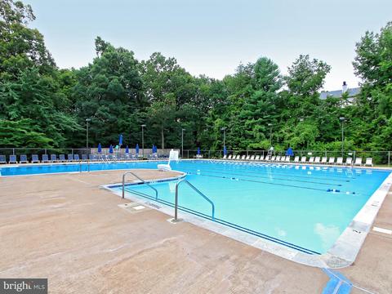
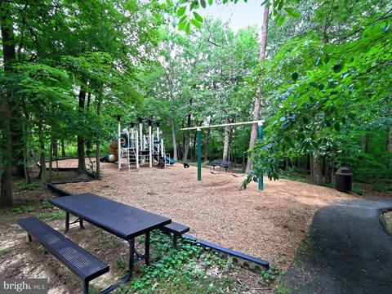
Last sold 08/03/2018 for $490K
bed
bath
Sqft ($181/Sqft)
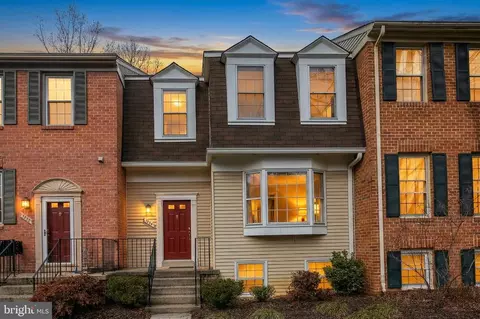
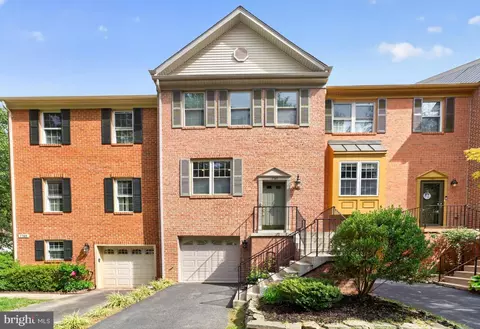
| Property type Townhouse | Neighborhood | Year built 1986 | HOA fee $103/month | Lot size 1,700 Sqft | Movoto estimate |

| Overview | |
| Cooling/AC | Central A/C, Electric |
| Heating | Natural Gas |
| Levels/Style | Colonial |
| Type | Residential |
| Status | Closed |
| SqFt | 2703 |
| Lot Size (SqFt) | 1700 |
| Lot Size (Acres) | 0.04 |
| County Tax | 5081.27, Annually |
| Tax: Assessed Value | 449670 |
| Annual Property Tax | 5220.67 |
| Year Built | 1986 |
| Condition | Very Good |
| HOA Fee | 103, Monthly |
| New Construction (Y/N) | N |
| Foreclosure (Y/N) | N |
| Interior | |
| Total # of Bathrooms | 4 |
| # Full Baths | 3 |
| # Half Baths | 1 |
| Total # of Bedrooms | 4 |
| Basement | Connecting Stairway, Outside Entrance, Rear Entrance, Full, Fully Finished, Walkout Level |
| Other Room(s) | Living Room, Dining Room, Primary Bedroom, Bedroom 2, Bedroom 3, Bedroom 4, Kitchen, Game Room, Foyer |
| Appliances | Dishwasher, Disposal, Exhaust Fan, Oven/Range - Gas, Refrigerator, Icemaker, Humidifier, Microwave, Water Heater, Dryer, Washer |
| Window Features | Double Pane |
| Interior Features | Breakfast Area, Kitchen - Country, Kitchen - Table Space, Dining Area, Kitchen - Eat-In, Primary Bath(s), Wood Floors, Floor Plan - Traditional |
| Accessibility Features | None |
| Exterior | |
| Roof | Composite |
| Common Walls | 2+ Common Walls |
| Assigned Parking Spaces | 1 |
| Parking Desc | Assigned, None |
| Existing Structures | Above Grade, Below Grade, Deck(s) |
| Lot Desc | Backs To Trees |
| Fencing | Rear |
| Amenities / Utilities | |
| Sewer/ Septic | Public Sewer |
| Pool | Yes - Community |
| Location | |
| Subdivision | HUNTER VILLAGE |
| Water Source | Public |
| Senior Community (Y/N) | N |
| School District | FAIRFAX COUNTY PUBLIC SCHOOLS |
| Directions | From 95/395/495 Exit 644 West, Old Keene Mill Rd. Left On Hunter Village, Right On Painted Daisy To 7852 On Left, OR Fairfax Cnty Pkwy Exit Rolling Rd, Right On Hunter Village, Left On Gerardia Straight Thru Circle Then Right On Painted Dai |
| Zoning | 303 |
| Lot/ Land Details | |
| Topography | Level |
MLS # 1001961950| Est. value | Bed/bath | Sqft | mi | |
|---|---|---|---|---|
| 7850 Painted Daisy Dr, Springfield, VA 22152 | $643,300 | 3/3 | 1,628 | 0 |
| 7854 Painted Daisy Dr, Springfield, VA 22152 | $740,800 | 3/3 | 1,802 | 0.01 |
| 7848 Painted Daisy Dr, Springfield, VA 22152 | $709,600 | 3/3 | 1,802 | 0.01 |
| 7846 Painted Daisy Dr, Springfield, VA 22152 | $699,000 | 4/3 | 1,702 | 0.01 |
| 7856 Painted Daisy Dr, Springfield, VA 22152 | $699,200 | 3/2 | 1,804 | 0.02 |
| 7844 Painted Daisy Dr, Springfield, VA 22152 | $718,900 | 4/3 | 1,802 | 0.02 |
| 7858 Painted Daisy Dr, Springfield, VA 22152 | $703,200 | 3/2 | 1,804 | 0.02 |
| 7842 Painted Daisy Dr, Springfield, VA 22152 | $723,100 | 3/3 | 1,702 | 0.02 |
Estimated values are based on public record data and automated valuation models. Values are not guaranteed and may not reflect current market conditions.
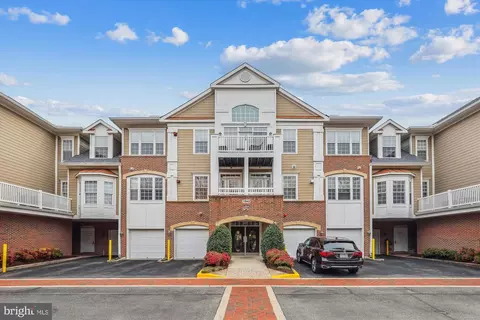
$830,000
$535,000
$656,925
$599,450
$579,000
$699,900
$799,000
$887,500
$749,098
$514,000
$669,900
$559,900
$544,400
$775,000
$497,946
$839,900
$469,990
$849,999
$824,900
$745,000
$2,000,000
$812,500
$509,950
$619,950
$1,399,000
$419,000
$350,000
$949,900
$726,950
$2,000,000