
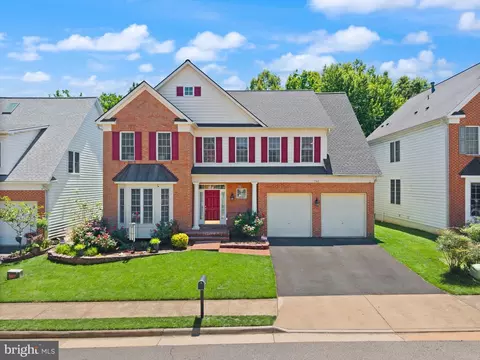
- $921,000
- 4Bd
- 4Ba
- 3,863 Sq Ft
SOLD 07/16/26


Last sold 12/13/2013 for $910K
bed
bath
Sqft ($199/Sqft)
| Property type House | Neighborhood | Year built 2004 | HOA fee $44/month | Lot size 0.89 Acre | Movoto estimate | Parking 3 garage spaces |

| Overview | |
| Cooling/AC | Central A/C, Ceiling Fan(s), Heat Pump(s), Zoned, Electric |
| Heating | Electric, Bottled Gas/Propane |
| Levels/Style | Colonial |
| Type | Residential |
| Status | Closed |
| SqFt | 4566 |
| Lot Size (SqFt) | 38560 |
| Lot Size (Acres) | 0.89 |
| County Tax | 8267.61, Annually |
| Tax: Assessed Value | 736560 |
| Annual Property Tax | 8429.12 |
| Year Built | 2004 |
| Condition | Very Good |
| HOA Fee | 132, Quarterly |
| New Construction (Y/N) | Y |
| Foreclosure (Y/N) | N |
| Interior | |
| Total # of Bathrooms | 5 |
| # Full Baths | 3 |
| # Half Baths | 2 |
| Total # of Bedrooms | 4 |
| Basement | Rear Entrance, Outside Entrance, Sump Pump, Heated, Rough Bath Plumb, Walkout Stairs, Unfinished |
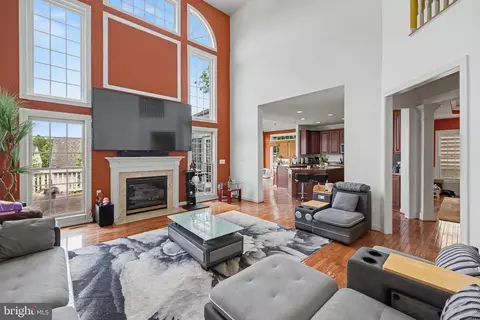
| Other Room(s) | Dining Room, Primary Bedroom, Sitting Room, Bedroom 2, Bedroom 3, Bedroom 4, Kitchen, Family Room, Foyer, Breakfast Room, Study, Sun/Florida Room, Laundry, Solarium |
| Appliances | Humidifier, Icemaker, Dryer, Disposal, Dishwasher, Cooktop - Down Draft, Microwave, Oven - Double, Washer |
| Walls/ Ceilings | Tray Ceilings, High, Dry Wall, 9'+ Ceilings |
| Fireplace | Gas/Propane |
| Interior Features | Kitchen - Gourmet, Kitchen - Island, Breakfast Area, Dining Area, Upgraded Countertops, Chair Railings, Crown Moldings, Curved Staircase, Double/Dual Staircase, Window Treatments, Primary Bath(s), Wainscotting, Wet/Dry Bar, Wood Floors, Recessed Lighting, Floor Plan - Open |
| Accessibility Features | None |
| Door Features | Six Panel |
| Exterior | |
| Garage Desc | Garage Door Opener, Garage - Side Entry |
| Parking Desc | Garage, Attached Garage |
| # Garage Spaces | 3 |
| # Parking Spaces | 3 |
| # Attached Garage Spaces | 3 |
| Exterior Features | Hot Tub |
| Existing Structures | Above Grade |
| Amenities / Utilities | |
| Sewer/ Septic | Public Sewer |
| Pool | No Pool |
| Other Fees | 125, Quarterly |
| Security Features | Security System |
| Location | |
| Subdivision | LAUREL HILL NORTH |
| Water Source | Public |
| Directions | FFX.CO.PKWY:SOUTH ROLLING ROAD, R/POHICK, L/CREEKSIDE VIEW LANE HOME ON THE RIGHT |
| Zoning | 110 |
MLS # 1003630006| Est. value | Bed/bath | Sqft | mi | |
|---|---|---|---|---|
| 7811 Creekside View Ln, Springfield, VA 22153 | $1,559,000 | 5/4 | 5,210 | 0.03 |
| 7812 Creekside View Ln, Springfield, VA 22153 | $1,421,000 | 5/4 | 4,084 | 0.05 |
| 7809 Creekside View Ln, Springfield, VA 22153 | $1,330,000 | 5/4 | 3,842 | 0.06 |
| 7810 Creekside View Ln, Springfield, VA 22153 | $1,450,000 | 5/5 | 4,940 | 0.06 |
| 8795 Pohick Creek Vw, Springfield, VA 22153 | $1,315,000 | 5/4 | 3,842 | 0.07 |
| 8797 Pohick Creek Vw, Springfield, VA 22153 | $1,502,000 | 6/4 | 4,976 | 0.07 |
| 7808 Creekside View Ln, Springfield, VA 22153 | $1,409,000 | 4/4 | 4,458 | 0.08 |
| 7814 Pohick Rd, Springfield, VA 22153 | $1,310,000 | 5/4 | 4,024 | 0.08 |
Estimated values are based on public record data and automated valuation models. Values are not guaranteed and may not reflect current market conditions.


$535,000
$830,000
$656,925
$599,450
$675,000
$579,000
$749,098
$514,000
$887,500
$799,000
$669,900
$700,000
$544,400
$497,946
$559,900
$469,990
$839,900
$775,000
$460,000
$824,900
$2,000,000
$812,500
$509,950
$619,950
$1,399,000
$419,000
$350,000
$949,900
$726,950
$2,000,000