Movoto Real Estate
Sold on 06/15/2026
  • Exterior
  • Other
  • Dining
  • Living
  • Entry Way
  • Kitchen
  • Bath
  • Bedroom

7801 Huntsman Blvd, Springfield, VA 22153

  • $1,010,000

    Last sold 06/15/2026 after 25 Days

  • 4

    bed

  • 3

    bath

  • 2,544

    Sqft ($397/Sqft)

House not for sale
Movoto is helping 14 homebuyers near you

About 7801 Huntsman Blvd

Property type House
Neighborhood
Year built 1985
HOA fee $0/month
Lot size 10,642 Sqft
Parking 2 garage spaces
Property description
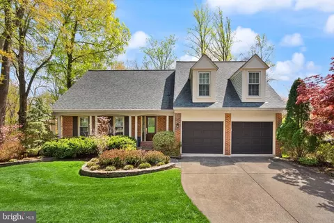
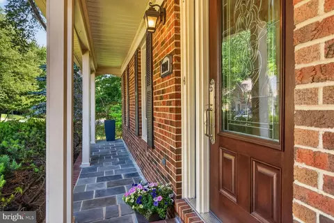
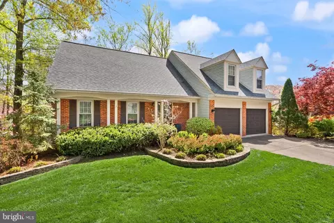
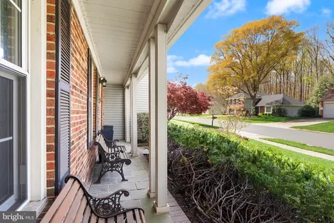
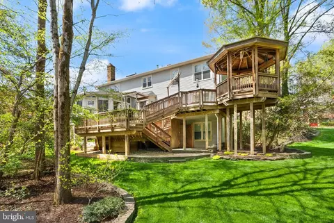
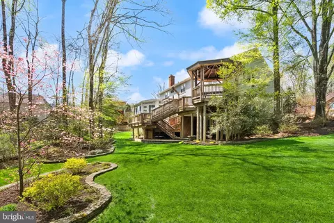
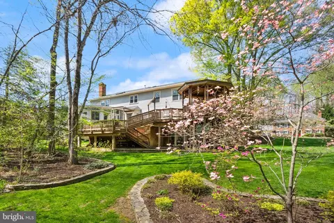
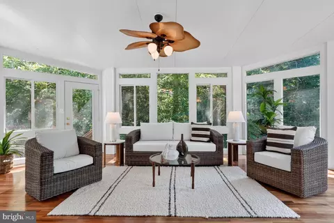
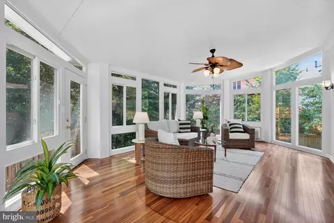
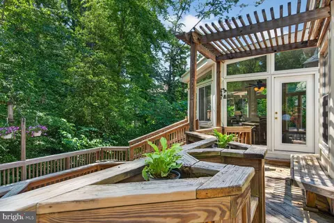
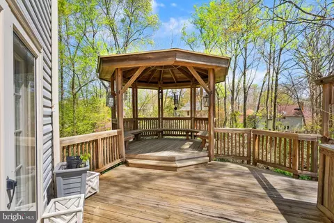
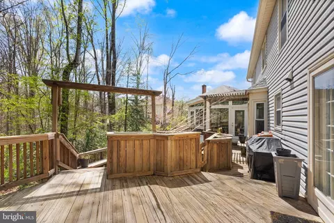
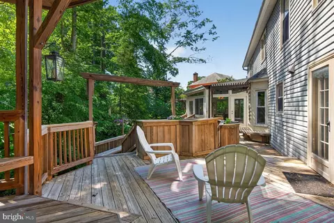
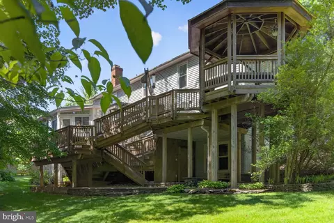
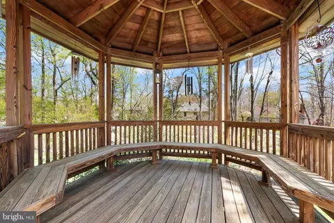
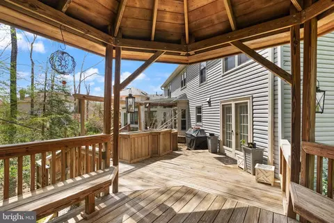
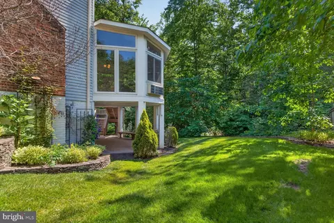
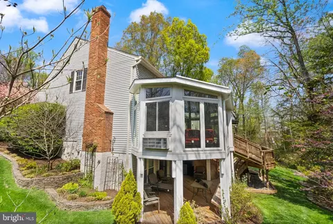
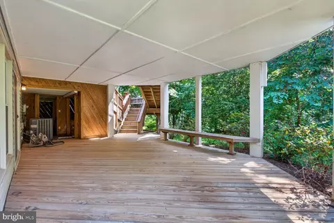
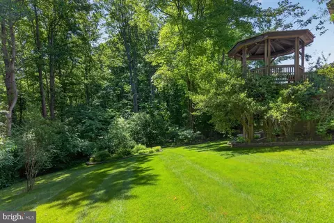
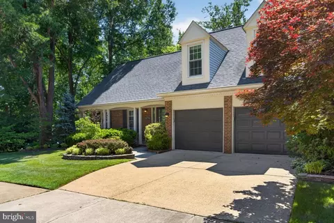
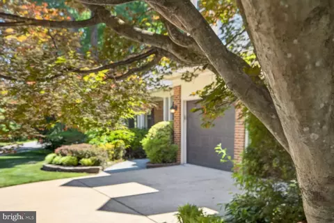
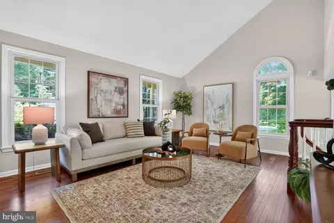
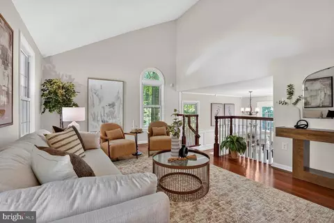
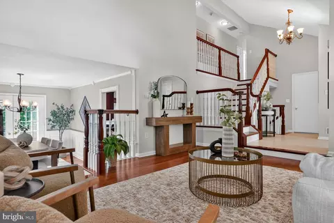
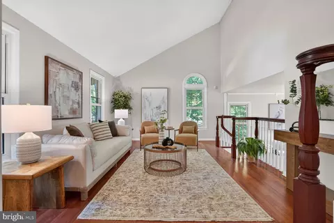
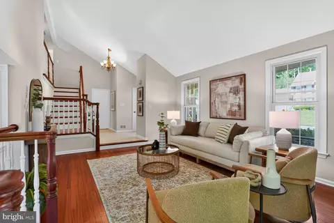
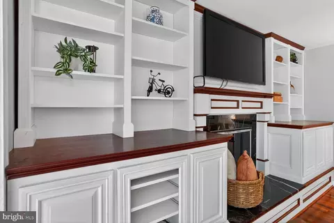
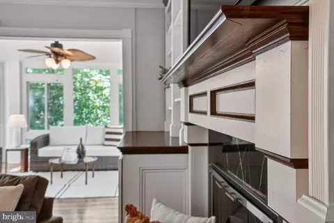
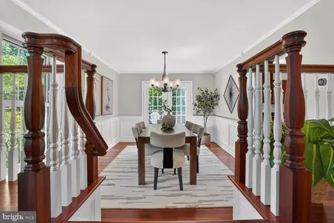
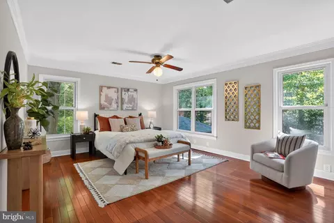
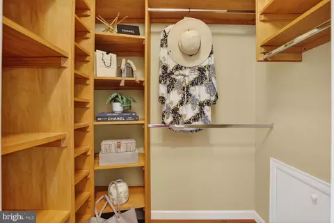
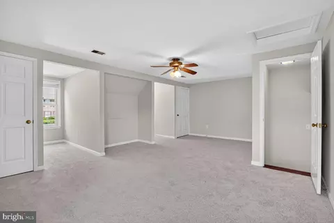
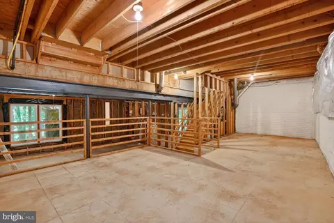
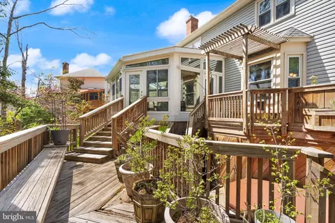
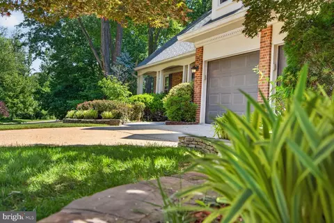
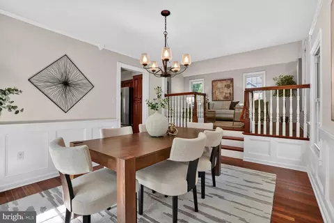
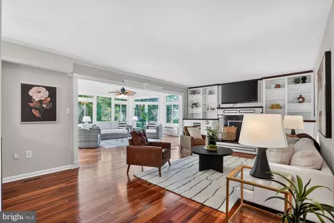
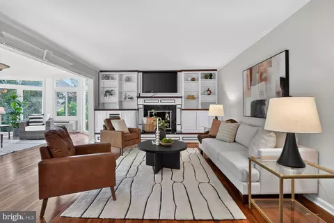
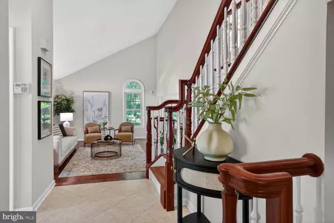
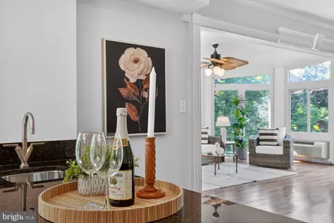
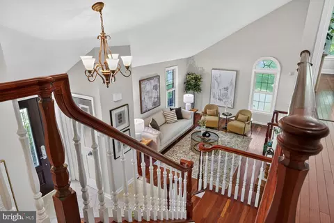
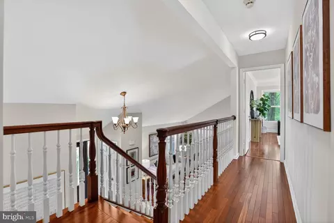
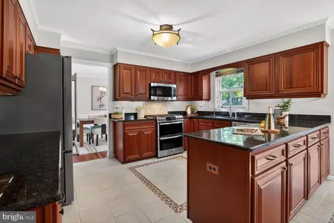
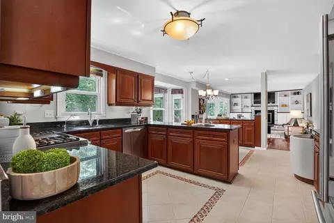
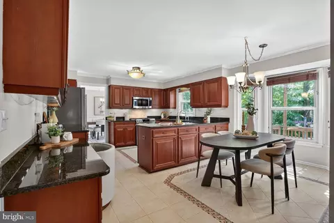
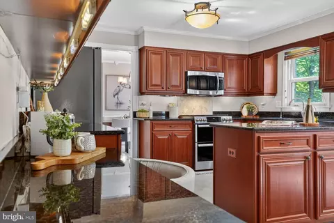
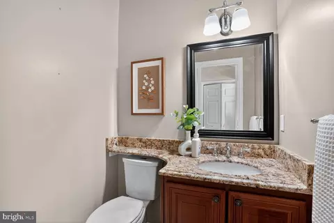
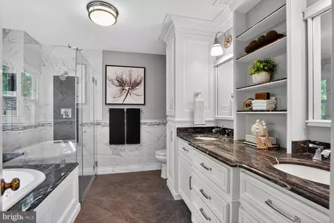
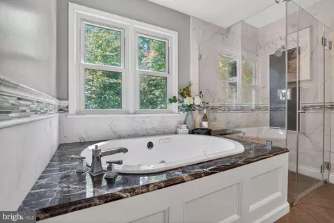
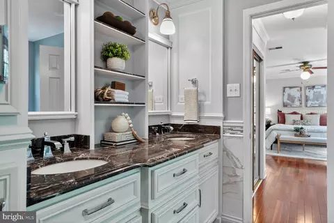
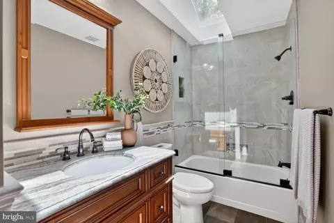
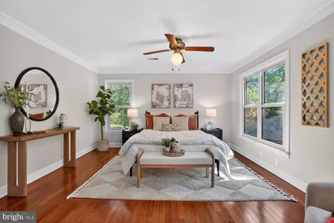
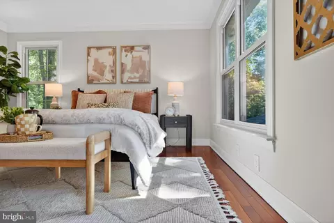
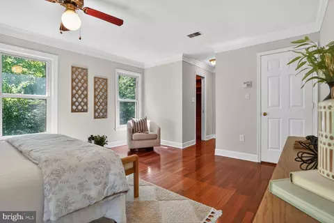
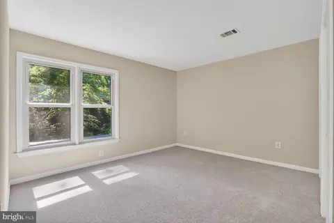
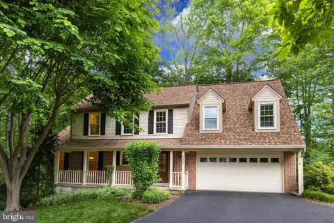
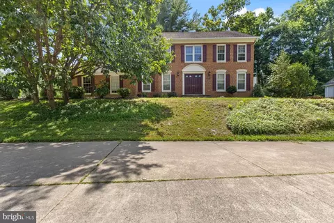
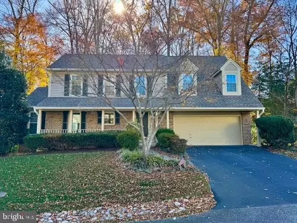
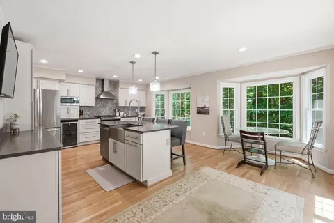
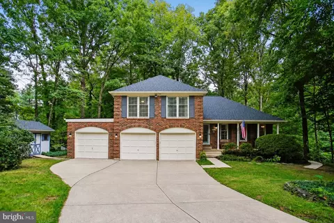
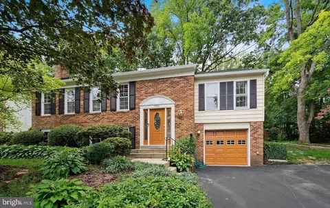
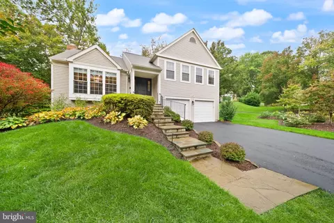
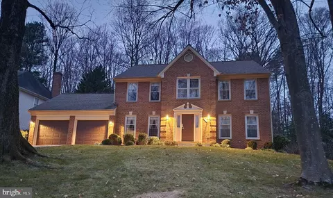
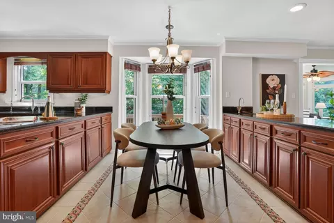
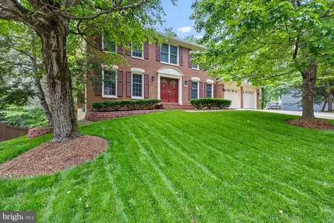
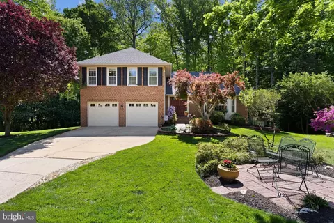
Welcome to 7801 Huntsman Blvd — a one-of-a-kind retreat where timeless elegance meets resort-style outdoor living in the heart of Springfield. This beautifully appointed home, built in 1985, sits on a private, tree-lined lot and offers over 2,500 finished square feet of thoughtfully designed living space across two finished levels, plus an unfinished lower level framed and ready for your vision. From the moment you arrive, the curb appeal captivates — classic brick and siding exterior with a welcoming covered front porch, slate-tiled walkway, leaded glass door, and mature landscaping with stone-edged garden beds. An oversized two-car garage with built-ins and work spaces completes the picture. Step inside to a soaring two-story foyer anchored by a dramatic hardwood staircase with rich cherry banisters and white balusters. Rich hardwood floors flow throughout the main and upper levels. The cathedral-ceilinged living room is bathed in natural light through arched and double-hung windows, while the wainscoted formal dining room with French doors sets the stage for elegant entertaining. The heart of the home is a large gourmet kitchen featuring rich cherry raised-panel cabinetry, gleaming dark granite countertops, a center island, stainless steel appliances including double oven and French door refrigerator, mosaic tile inlay, and a sun-filled bay window breakfast area. The kitchen flows seamlessly to the family room — anchored by a gorgeous custom white built-in entertainment wall with cherry accents and a marble-surround gas fireplace — and then directly to the stunning four-season sunroom. The sunroom is a true showpiece: floor-to-ceiling windows on every wall, hardwood floors, ceiling fan, and direct access to the multi-level deck — a seamless indoor-outdoor lifestyle you will treasure year-round. Upstairs, the oversized primary suite is a serene escape with hardwood floors, multiple windows framing lush tree views, a large walk-in closet, and a spa-caliber en suite bath. The primary bath is nothing short of extraordinary — a designer double vanity with dark marble countertops, a jetted soaking tub framed by beautiful tile, a frameless glass shower, and elegant crown molding throughout. The upper level also features a generously sized bedroom that offers tremendous flexibility to convert back to a fourth bedroom. Both bedrooms have brand new carpet and abundant natural light and are flanked by an updated hall bath with skylight and frameless glass tub enclosure. A convenient powder room is located on the main level. The rear of the home is an entertainer's paradise unlike anything in the neighborhood. A spectacular multi-level deck system — complete with lantern lighting, built-in planter boxes, and seating areas — steps down to a covered lower patio. But the crown jewel is the elevated octagonal gazebo, perched above the tree line with bench seating and lantern lighting, offering a magical treetop retreat. The lush, manicured lawn with stone retaining walls and garden beds backs to mature woods for unparalleled privacy. Close to South Run Park! And near all the major arteries of travel, Fairfax County Springfield Pkwy, 66, 495, 395 and Springfield Metro. Welcome to the Lake Braddock school district!
Listed by
Listing Agent - Joy Deevy
Listing Office - Compass
Source: Bright MLS mls logo
MLS#VAFX2302632 • last updated 1 month ago
Movoto checked Bright MLS for data 4 minutes ago
Overview
Cooling/AC Central A/C, Ceiling Fan(s), Electric
Heating Natural Gas
Levels/Style Other
Type Residential
Status Closed
SqFt 3844
Lot Size (SqFt) 10642
Lot Size (Acres) 0.24
County Tax 10301, Annually
Tax: Assessed Value 963700
Annual Property Tax 10608
Year Built 1985
New Construction (Y/N) N
Foreclosure (Y/N) N
Interior
Total # of Bathrooms 3
# Full Baths 2
# Half Baths 1
Total # of Bedrooms 4
Basement Daylight, Full, Outside Entrance, Rough Bath Plumb, Space For Rooms, Unfinished, Walkout Level, Windows, Other
Appliances Built-In Microwave, Dishwasher, Disposal, Dryer, Icemaker, Oven/Range - Gas, Refrigerator, Stainless Steel Appliances, Washer, Water Heater - Tankless
Interior Features Attic/House Fan, Built-Ins, Breakfast Area, Cedar Closet(s), Ceiling Fan(s), Combination Kitchen/Living, Dining Area, Floor Plan - Open, Primary Bath(s), Sprinkler System, Wood Floors
Accessibility Features Other
Exterior
Construction Other
Garage Desc Garage - Front Entry, Garage Door Opener, Oversized, Inside Access, Additional Storage Area
# Garage Spaces 2
# Parking Spaces 4
# Attached Garage Spaces 2
Parking Desc Attached Garage, Driveway
# Driveway Spaces 2
Existing Structures Above Grade, Below Grade
Amenities / Utilities
Sewer/ Septic Public Sewer
Pool No Pool
Location
Subdivision LAKEWOOD HILLS
Water Source Public
Senior Community (Y/N) N
High School LAKE BRADDOCK SECONDARY SCHOOL
Elementary School SANGSTER
School District FAIRFAX COUNTY PUBLIC SCHOOLS
Middle School LAKE BRADDOCK SECONDARY SCHOOL
Directions From 66, Head East On Fairfax County Pkwy, Take A Right Onto Huntsman Blvd, Go For Under A Mile And The Home Will Be On Your Left. From Alexandria, Get Onto Franconia-Springfield Pkwy, Left Onto Huntsman Blvd At The Light, And The Home Will Be Down On Your Left.
Zoning 131
  • Jun 2026
    mls logo MLS # VAFX2302632
  • Jun 16, 2026 Sold
    $1,010,000 (+9.2%)
  • May 24, 2026 Pending
  • May 21, 2026 Listed
    $925,000
  • 7801 Huntsman Blvd
    $1.01M
  • Lakewood Hills
  • 22153
    $775K -1% y/y
  • Springfield
    $719K +2% y/y
No chart available
Statistics calculated by Movoto
Est. value Bed/bath Sqft mi
7803 Huntsman Blvd, Springfield, VA 22153 $940,530 4/3 1,858 0.02
7703 Wilbur Ct, Springfield, VA 22153 $967,940 4/3 2,598 0.03
7804 Huntsman Blvd, Springfield, VA 22153 $932,030 4/2 2,584 0.03
7802 Huntsman Blvd, Springfield, VA 22153 $971,600 4/3 2,596 0.03
7806 Huntsman Blvd, Springfield, VA 22153 $1,027,910 4/3 1,878 0.04
7800 Huntsman Blvd, Springfield, VA 22153 $925,760 4/2 2,572 0.04
7733 Huntsman Blvd, Springfield, VA 22153 $969,760 4/3 2,596 0.04
7731 Huntsman Blvd, Springfield, VA 22153 $1,060,230 4/3 2,546 0.04

Estimated values are based on public record data and automated valuation models. Values are not guaranteed and may not reflect current market conditions.
Thinking of selling? Get a Cash Offer.

  • A smooth, fast sale
  • Skip staging and repairs
  • No strings attached
9/10
8/10
Source: GreatSchools.org © 2026. All rights reserved.

Around Lakewood Hills

Explore everything this neighborhood has to offer.
By entering my info and clicking Ask a Question below, I am providing my e-signature and express written consent to receive marketing emails, calls, and texts (including via automatic telephone dialing systems, AI generative, artificial or pre-recorded voice technology) relating to my inquiry from Movoto (and parties calling/messaging on their behalf) even if my number appears on the company, state, or national Do Not Call Registry. You also agree to ourTerms and Conditions and Privacy Policy. Consent not required to receive services (call 1-844-420-1270 to be connected without providing consent).

Nearby recently sold homes in Springfield, VA

Nearby homes for sale in Springfield, VA

Newest listings in 22153

  • Real Estate
  • VA
  • Fairfax County
  • Springfield
  • 22153
  • 7801 Huntsman Blvd
Meet with a real estate agent today (844) 430-0869
The multiple listing information is provided by BRIGHT MLS. IDX information is provided exclusively for consumers’ personal, non-commercial use and that it may not be used for any purpose other than to identify prospective properties consumers may be interested in purchasing. Information deemed reliable but not guaranteed to be accurate. Buyer to verify all information. The information provided is for consumers' personal, non-commercial use and may not be used for any purpose other than to identify prospective properties consumers may be interested in purchasing. Listing information updated every 15 minutes. Terms of use & Privacy Policy, California Privacy Info. Copyright © 2005 - 2026 Movoto, Inc. All rights reserved. Equal Housing Opportunity CalDRE CalDRE #01517281
Movoto Real Estate is committed to ensuring accessibility for individuals with disabilities. We are continuously working to improve the accessibility of our web experience for everyone. We welcome feedback and accommodation requests, please submit them here.
© 2026 BRIGHT, All Rights Reserved
Information Deemed Reliable But Not Guaranteed
The data relating to real estate for sale on this website appears in part through the BRIGHT Internet Data Exchange program, a voluntary cooperative exchange of property listing data between licensed real estate brokerage firms in which Movoto participates, and is provided by BRIGHT through a licensing agreement.The information provided by this website is for the personal, non-commercial use of consumers and may not be used for any purpose other than to identify prospective properties consumers may be interested in purchasing. Data last updated: 7/31/2026. Some properties which appear for sale on this website may no longer be available because they are under contract, have Closedor are no longer being offered for sale. Some real estate firms do not participate in IDX and their listings do not appear on this website. Some properties listed with participating firms do not appear on this website at the request of the seller. This home sale information is not to be construed as an appraisal and may not be used as such for any purpose. BRIGHTMLS is the (or a) provider of this home sale information and has compiled content from various sources. Some properties represented may not have actually solddue to reporting errors.
Requests for information regarding mortgage products will be directed to Movoto.com affiliate, Lower, LLC - a licensed Mortgage Lender (NMLS #1124061), or, based on your location, may be redirected to a participating mortgage marketing partner that may pay Lower, LLC for any consumer contact information provided through this site.