
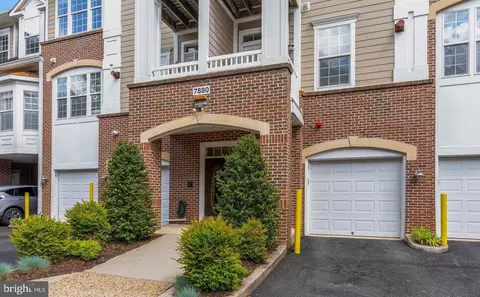
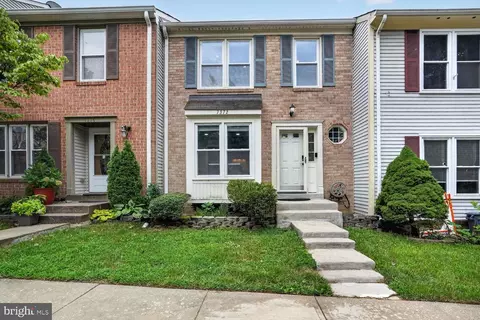
- $452,500
- 2Bd
- 2Ba
- 1,366 Sq Ft
SOLD


Last sold 09/15/2009 after 75 Days
bed
bath
Sqft ($188/Sqft)
| Property type Townhouse | Neighborhood | Year built 1984 | HOA fee $82/month | Lot size 2,527 Sqft | Parking 1 garage spaces | Rental estimate |

| Overview | |
| Cooling/AC | Central A/C, Electric |
| Heating | Natural Gas |
| Levels/Style | Traditional |
| Type | Residential |
| Virtual Tour | N/A |
| Status | Closed |
| SqFt | 2196 |
| Lot Size (SqFt) | 2527 |
| Lot Size (Acres) | 0.06 |
| Year Built | 1984 |
| Condition | Renov/Remod, Shows Well |
| HOA Fee | 82, Monthly |
| New Construction (Y/N) | N |
| Foreclosure (Y/N) | N |
| Interior | |
| Total # of Bathrooms | 4 |
| # Full Baths | 2 |
| # Half Baths | 2 |
| Total # of Bedrooms | 3 |
| Basement | Connecting Stairway, Outside Entrance, Daylight, Full, Fully Finished, Heated, Walkout Level |
| Other Room(s) | Living Room, Dining Room, Master Bedroom, Bedroom 2, Bedroom 3, Kitchen, Family Room, Foyer, Breakfast Room, Laundry, Other |
| Appliances | Dishwasher, Disposal, Dryer, Exhaust Fan, Icemaker, Microwave, Oven - Self Cleaning, Oven/Range - Gas, Range Hood, Refrigerator, Washer |
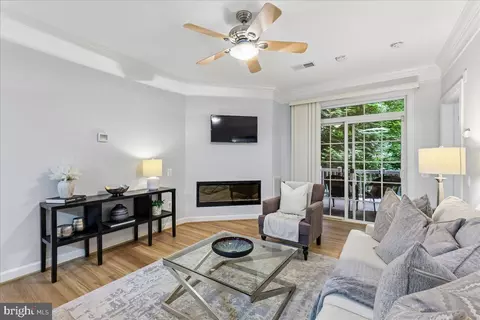
| Walls/ Ceilings | Vaulted Ceilings |
| Interior Features | Breakfast Area, Kitchen - Island, Kitchen - Table Space, Dining Area, Chair Railings, Crown Moldings, Upgraded Countertops, Master Bath(s), Window Treatments, Wood Floors, Recessed Lighting, Floor Plan - Open |
| Accessibility Features | None |
| Exterior | |
| Common Walls | 1 Common Wall |
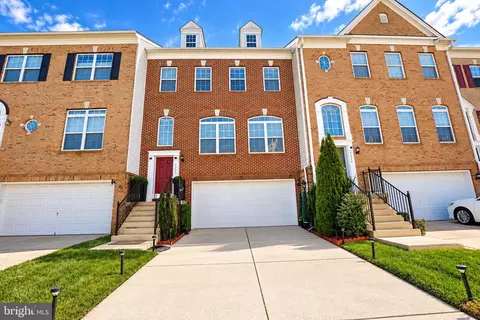
| Garage Desc | Garage Door Opener, Garage - Front Entry |
| Parking Desc | Garage, Off Street, Attached Garage |
| # Garage Spaces | 1 |
| # Parking Spaces | 1 |
| # Attached Garage Spaces | 1 |
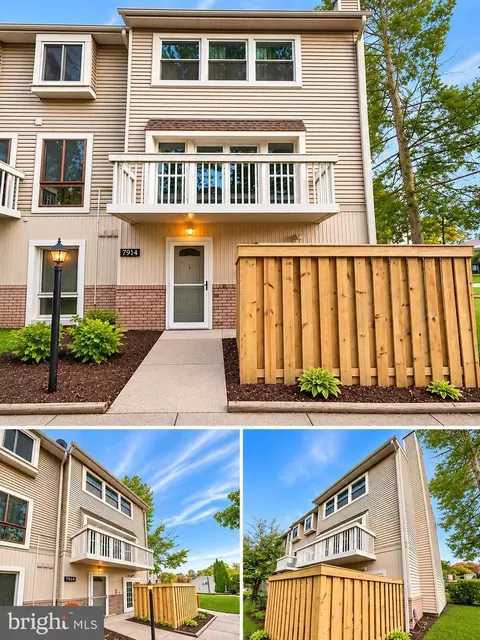
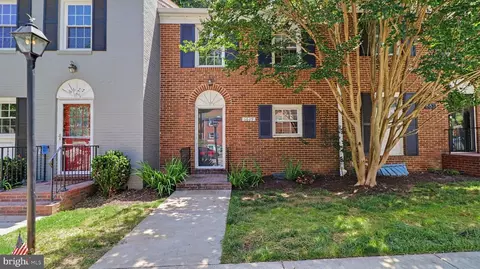
| Exterior Features | Extensive Hardscape, Sidewalks |
| Existing Structures | Above Grade |
| Fencing | Rear |
| Amenities / Utilities | |
| Utilities | Cable TV Available |
| Sewer/ Septic | Public Sewer |
| Pool | Yes - Community |
| Location | |
| Subdivision | HUNTER VILLAGE |
| Water Source | Public |
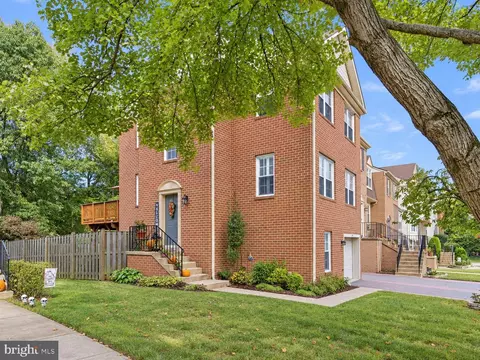
| Directions | From Old Keene Mill Rd. Turn Into Daventy On Hunter Village Dr. Pass Shootingstar On LEFT, Then Turn LEFT On Asterella. Bare Right, Go To End Which Curves LEFT. 7728 Is On RIGHT. End Unit With Garage Facing Asterella. |
| Zoning | 303 |
| Lot/ Land Details | |
| Road Responsibility | City/County |
| Road Surface Type | Black Top |
MLS # 1005396800| Est. value | Bed/bath | Sqft | mi | |
|---|---|---|---|---|
| 7726 Asterella Ct, Springfield, VA 22152 | $664,200 | 3/2 | 1,376 | 0.01 |
| 7724 Asterella Ct, Springfield, VA 22152 | $673,300 | 3/3 | 1,386 | 0.01 |
| 7722 Asterella Ct, Springfield, VA 22152 | $656,100 | 3/2 | 1,360 | 0.01 |
| 7730 Asterella Ct, Springfield, VA 22152 | $674,200 | 4/3 | 1,464 | 0.01 |
| 7720 Asterella Ct, Springfield, VA 22152 | $665,900 | 3/2 | 1,365 | 0.02 |
| 7732 Asterella Ct, Springfield, VA 22152 | $633,500 | 3/3 | 1,366 | 0.02 |
| 7734 Asterella Ct, Springfield, VA 22152 | $665,300 | 4/3 | 1,366 | 0.02 |
| 7718 Asterella Ct, Springfield, VA 22152 | $657,500 | 3/2 | 1,360 | 0.02 |
Estimated values are based on public record data and automated valuation models. Values are not guaranteed and may not reflect current market conditions.





$830,000
$535,000
$656,925
$599,450
$579,000
$699,900
$799,000
$887,500
$749,098
$514,000
$669,900
$559,900
$544,400
$775,000
$497,946
$839,900
$469,990
$849,999
$824,900
$745,000
$2,000,000
$812,500
$509,950
$619,950
$1,399,000
$419,000
$350,000
$949,900
$726,950
$2,000,000