
- $350,000
- 2Bd
- 2Ba
- 1,075 Sq Ft
SOLD

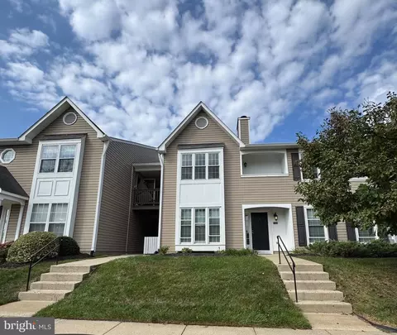
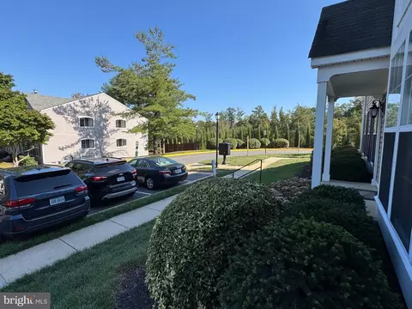
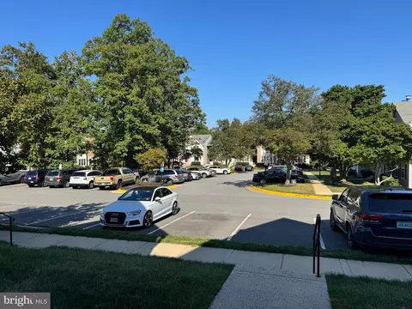
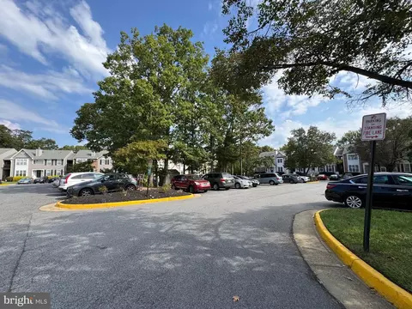
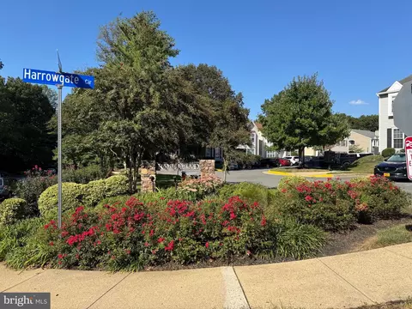
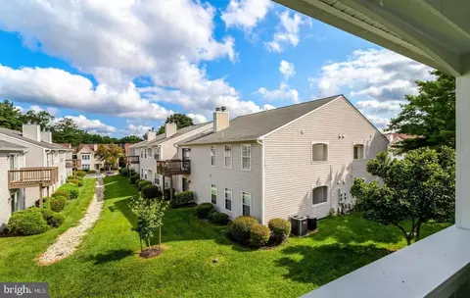
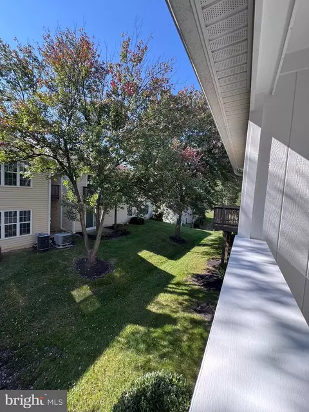
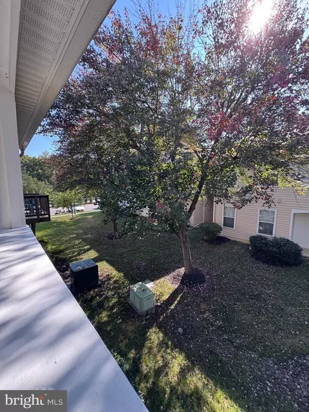
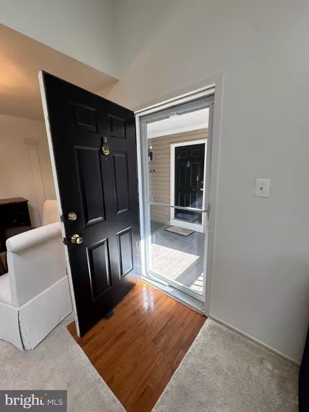
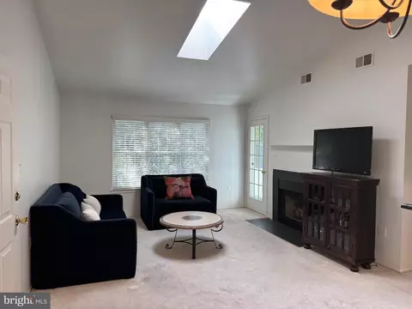
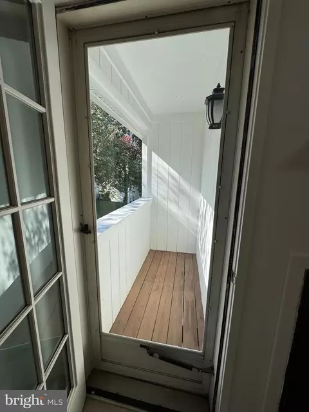
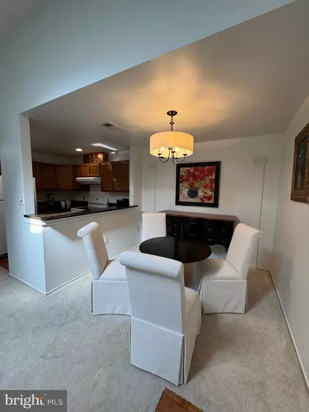
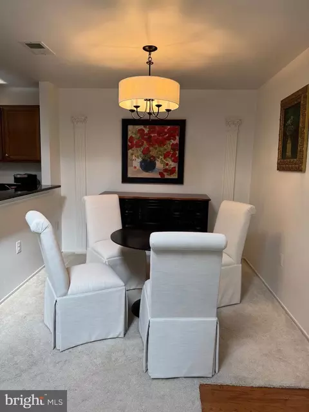
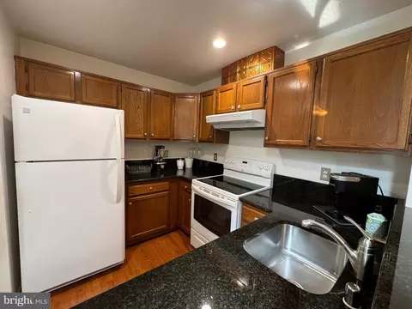
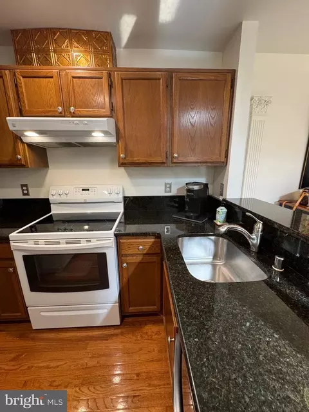
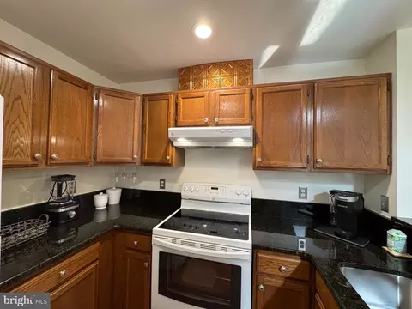
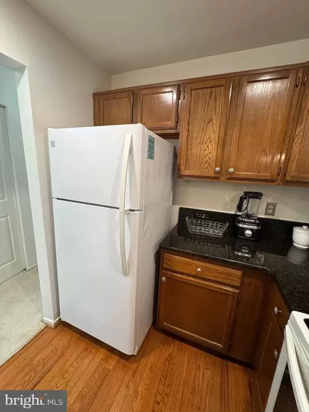
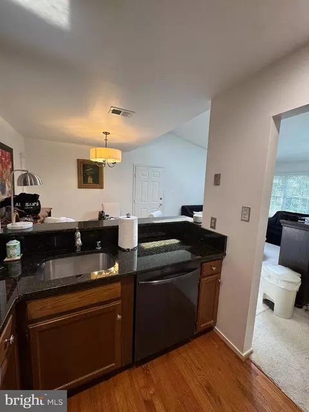
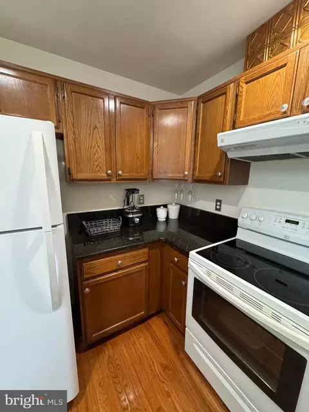
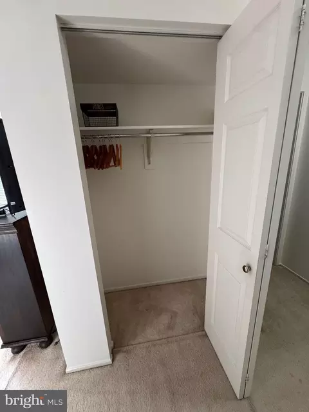
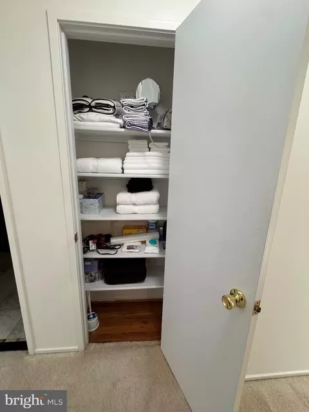
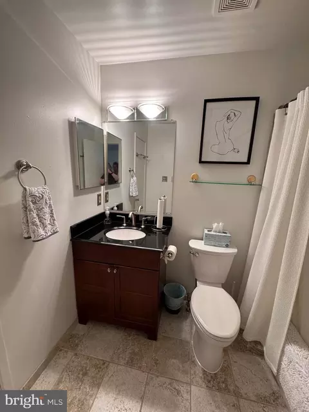
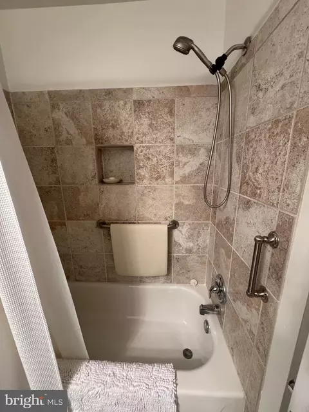
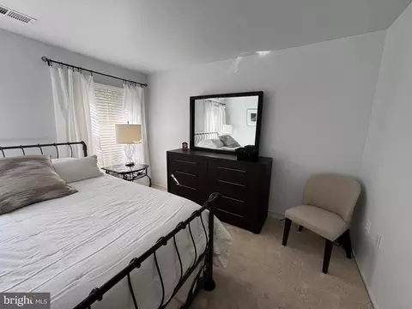
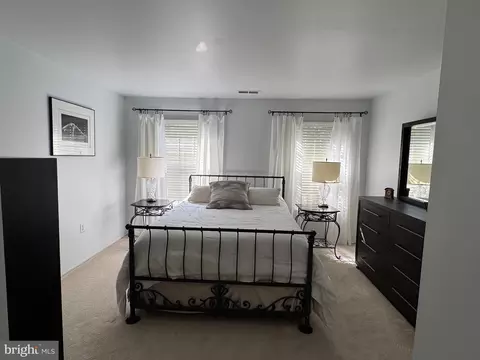
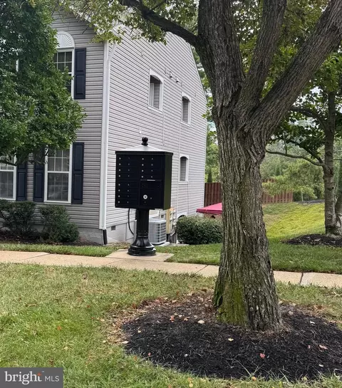
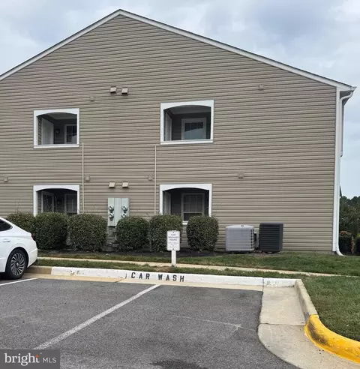
Last sold 10/30/2025 after 40 Days
bed
bath
Sqft ($393/Sqft)
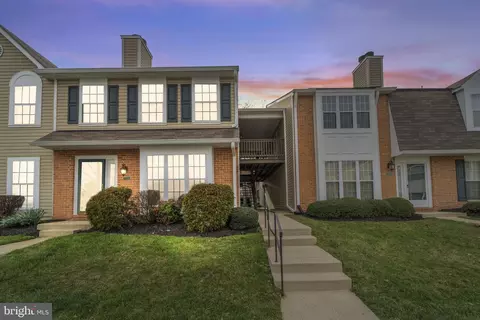
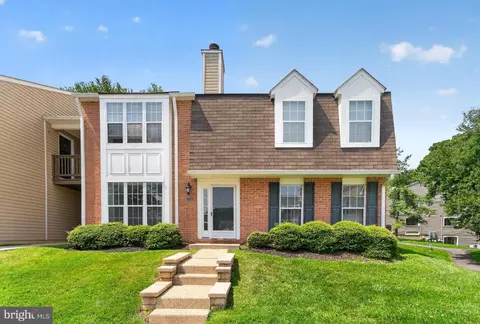
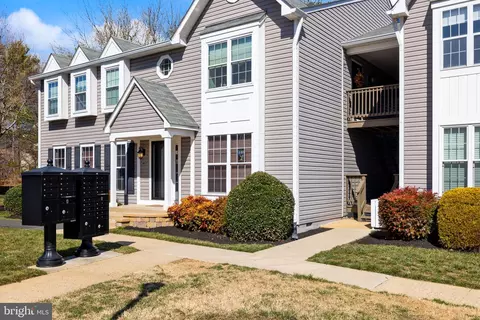
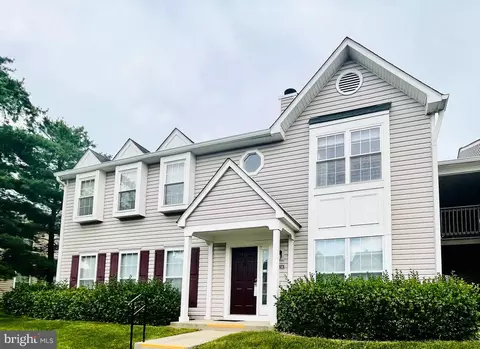
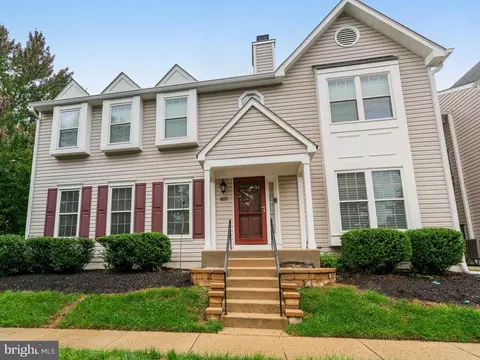
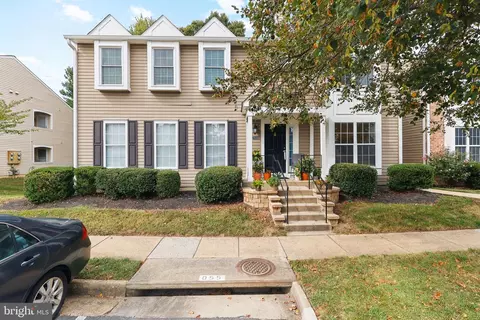
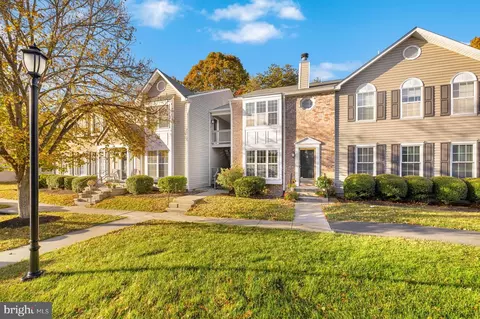
| Property type Townhouse | Neighborhood | Year built 1986 | HOA fee $282/month |

| Overview | |
| Cooling/AC | Central A/C, Heat Pump(s), Electric |
| Heating | Electric |
| Levels/Style | Traditional |
| Type | Residential |
| Status | Pending |
| SqFt | 840 |
| SubType | Garden 1 - 4 Floors |
| County Tax | 3020, Annually |
| Tax: Assessed Value | 269070 |
| Annual Property Tax | 3110 |
| Year Built | 1986 |
| Condition | Excellent |
| HOA Fee | 65, Monthly |
| New Construction (Y/N) | N |
| HOA Name | RAMBLEWOOD AT DAVENTRY COMMUNITY ASSOCIATION |
| Condo/ Co-Op Fee | 217, Monthly |
| Foreclosure (Y/N) | N |
| Interior | |
| Total # of Bathrooms | 1 |
| # Full Baths | 1 |
| Total # of Bedrooms | 1 |
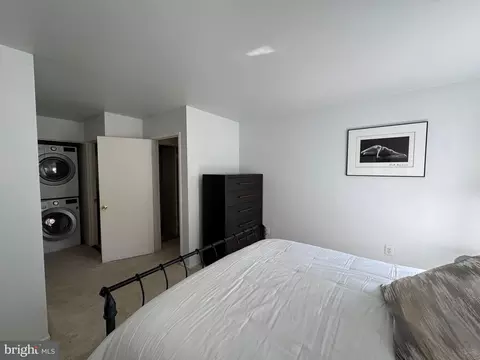
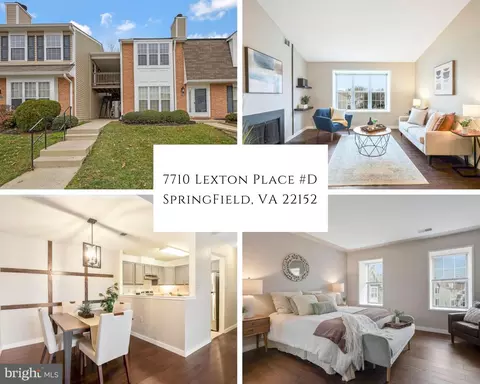
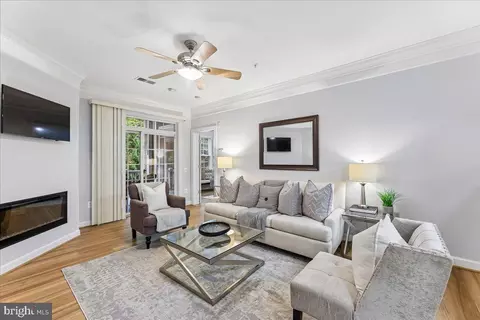
| Other Room(s) | Living Room, Dining Room, Primary Bedroom |
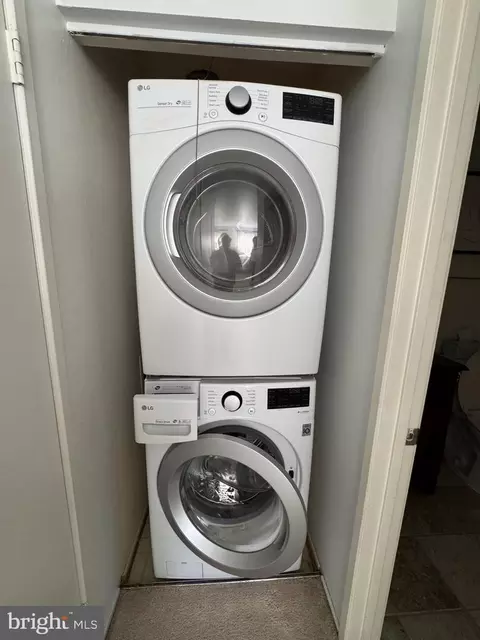
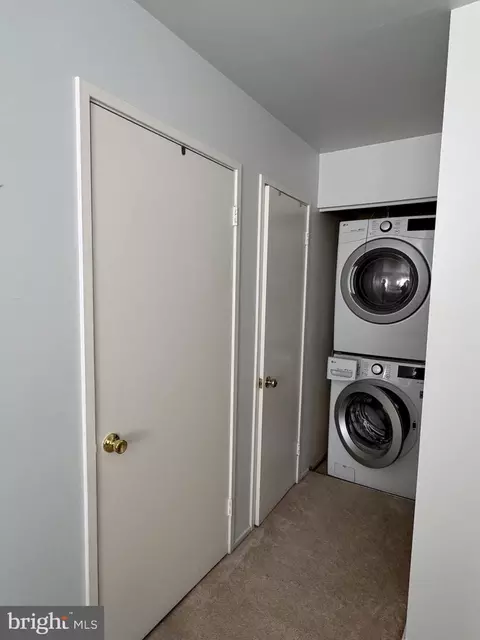
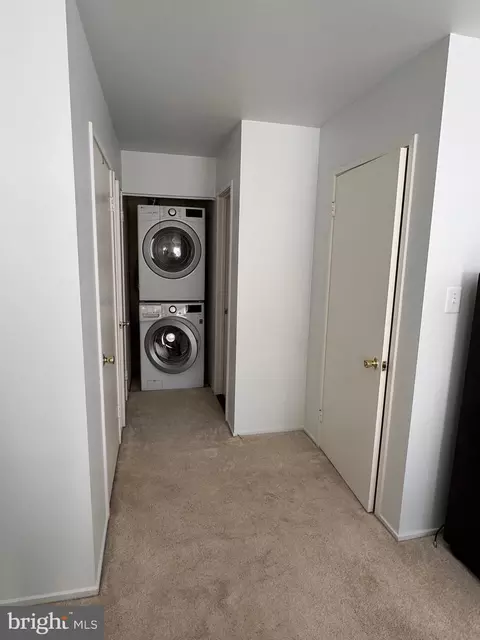
| Appliances | Built-In Range, Dishwasher, Disposal, Dryer - Electric, Exhaust Fan, Oven/Range - Electric, Range Hood, Refrigerator, Washer - Front Loading, Water Heater |
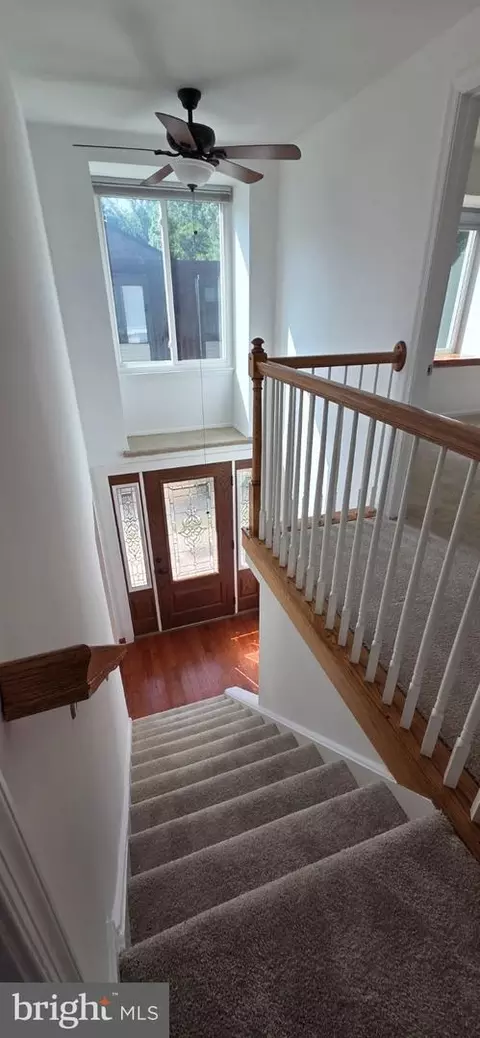
| Walls/ Ceilings | Cathedral Ceilings |
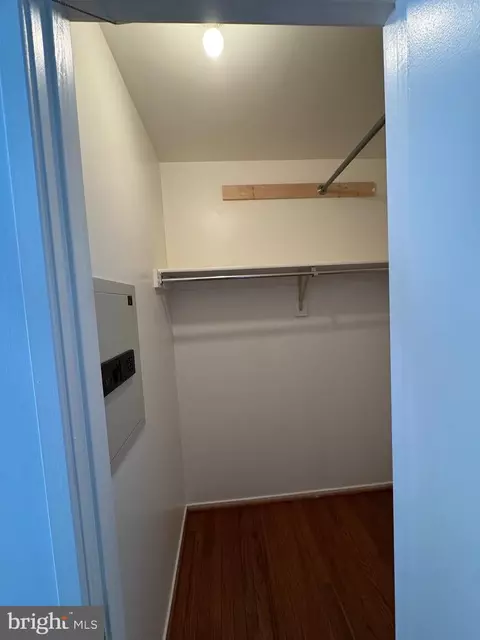
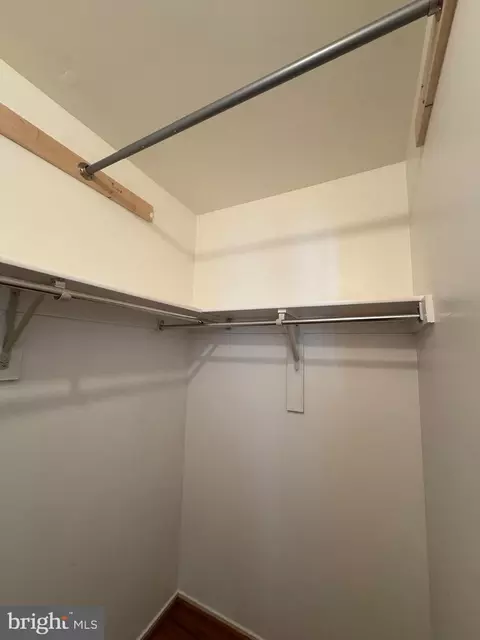
| Interior Features | Attic, Bathroom - Tub Shower, Carpet, Combination Dining/Living, Walk-in Closet(s), Window Treatments, Wood Floors, Other, Skylight(s) |
| Accessibility Features | None |
| Door Features | Insulated |
| Exterior | |
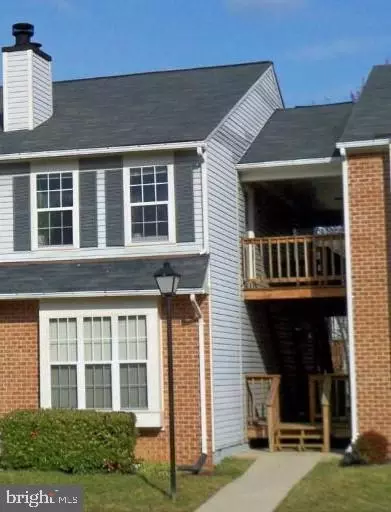
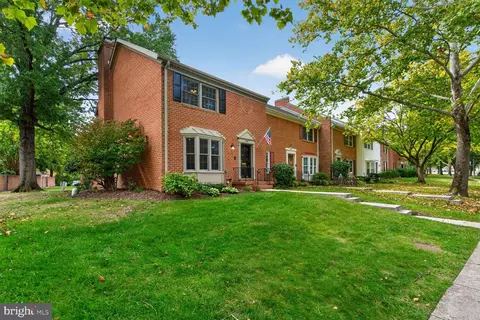
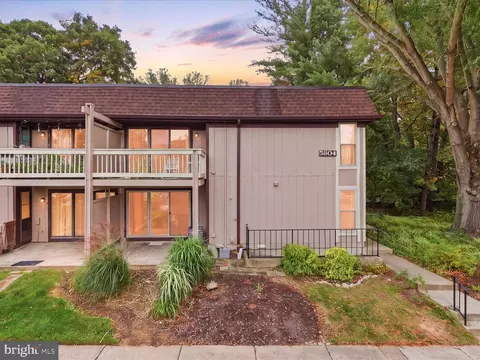
| Construction | Aluminum Siding |
| Assigned Parking Spaces | 1 |
| Parking Desc | Parking Lot |
| Exterior Features | Exterior Lighting, Gutter System, Play Equipment, Play Area, Sidewalks, Tennis Court(s), Other |
| Existing Structures | Above Grade, Below Grade |
| Amenities / Utilities | |
| Sewer/ Septic | Public Sewer |
| Electricity | 110 Volts |
| Pool | Yes - Community |
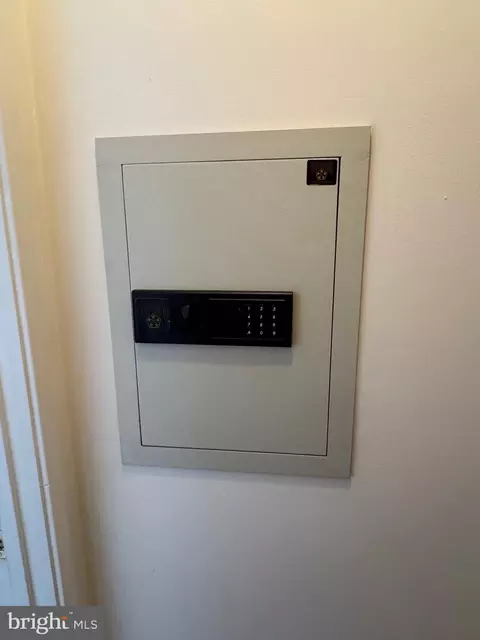
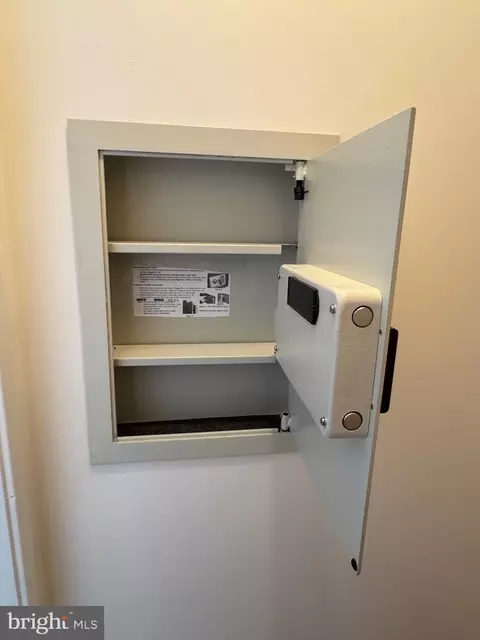
| Inclusions | Small Wall Safe In Primary Bedroom Closet. Hand Carved Wall Columns On Dining Room Wall. Antenna In Attic. Wall Mounted Tv In Living Room. |
| Community Pool | In Ground |
| Location | |
| View | Courtyard |
| Subdivision | RAMBLEWOOD AT DAVENTRY |
| Water Source | Community |
| Senior Community (Y/N) | N |
| School District | FAIRFAX COUNTY PUBLIC SCHOOLS |
| Directions | FF COUNTY PKY TO SOUTH ROLLING RD TO RIGHT HUNTER VILLAGE DR TO LEFT GERAROIA TO RIGHT HARROWGATE AROUND TO THE LEFT ON LEXTON. 7716 IS JUST ONTHE LEFT. Park In Any Unmarked Space Or In Space 86 If Empty. Walk Up The Steps And Turn To The Right For Unit C. |
| Zoning | 303 |
MLS # VAFX2268810| Est. value | Bed/bath | Sqft | mi | |
|---|---|---|---|---|
| 7716 Lexton Pl #d, Springfield, VA 22152 | $289,000 | 1/1 | 840 | 0 |
| 7716 Lexton Pl #a, Springfield, VA 22152 | $288,000 | 1/1 | 840 | 0 |
| 7716-b Lexton Pl, Springfield, VA 22152 | $289,000 | 1/1 | 840 | 0 |
| 7714 Lexton Pl #b, Springfield, VA 22152 | $389,000 | 2/2 | 1,075 | 0.01 |
| 7718-b Lexton Pl, Springfield, VA 22152 | $389,000 | 2/2 | 1,075 | 0.01 |
| 7714 Lexton Pl #d, Springfield, VA 22152 | $390,000 | 2/2 | 1,075 | 0.01 |
| 7714-a Lexton Pl, Springfield, VA 22152 | $390,000 | 2/2 | 1,075 | 0.01 |
| 7714-c Lexton Pl, Springfield, VA 22152 | $389,000 | 2/2 | 1,075 | 0.01 |
Estimated values are based on public record data and automated valuation models. Values are not guaranteed and may not reflect current market conditions.
$830,000
$535,000
$656,925
$599,450
$579,000
$699,900
$799,000
$887,500
$749,098
$514,000
$669,900
$559,900
$544,400
$775,000
$497,946
$839,900
$469,990
$849,999
$824,900
$745,000
$2,000,000
$812,500
$509,950
$619,950
$1,399,000
$419,000
$350,000
$949,900
$726,950
$2,000,000