
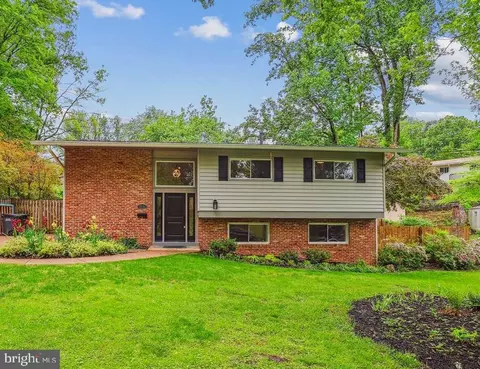
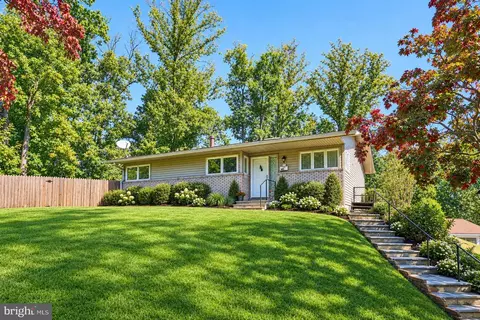
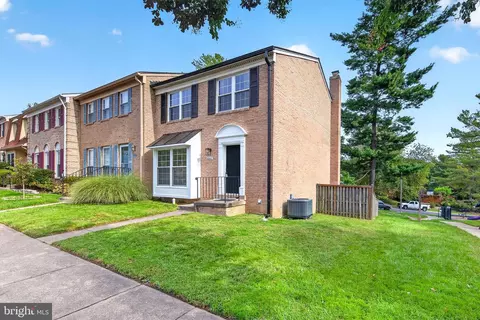
- $810,525
- 4Bd
- 3Ba
- 2,254 Sq Ft
SOLD

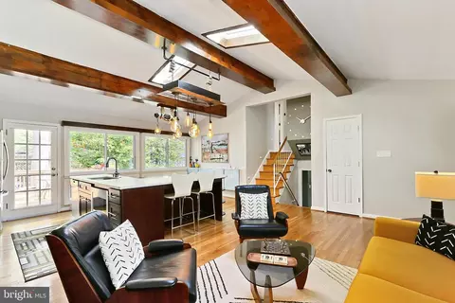
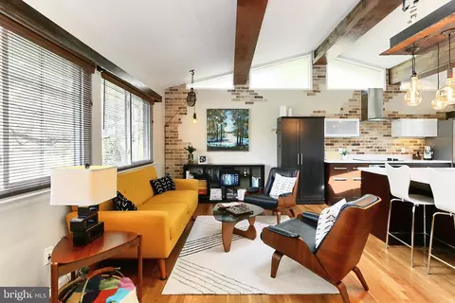
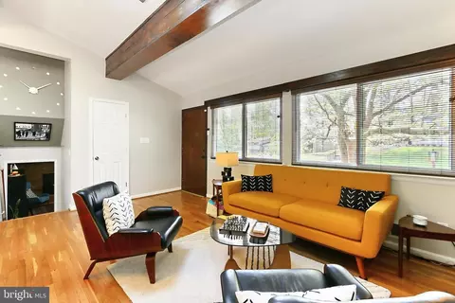
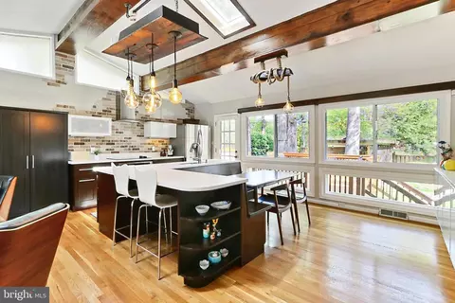
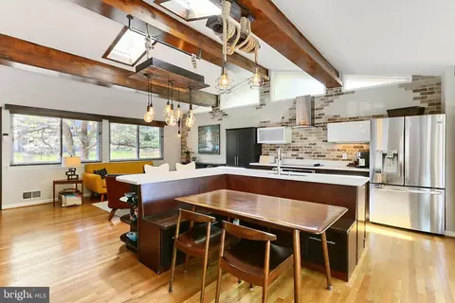
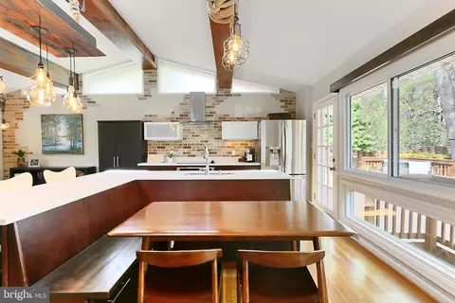
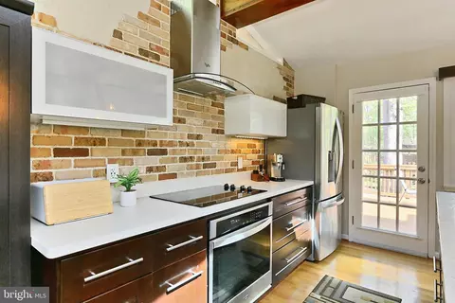
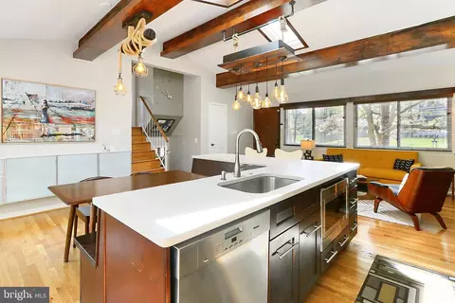
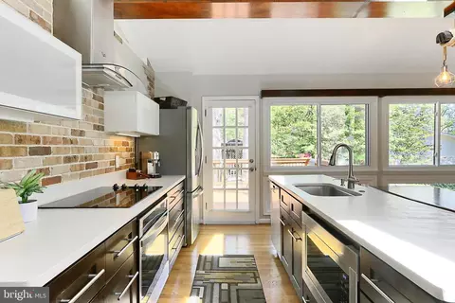
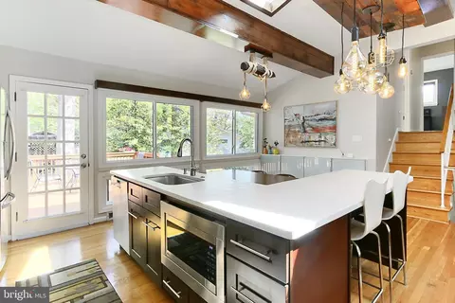
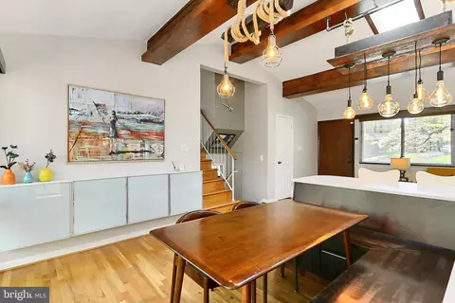
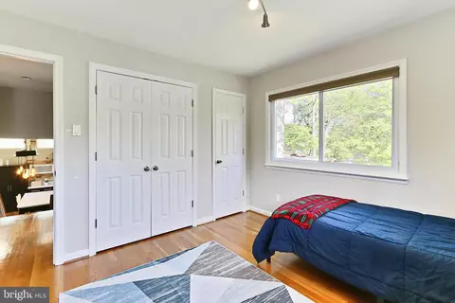
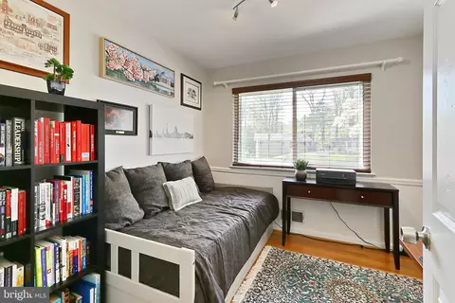
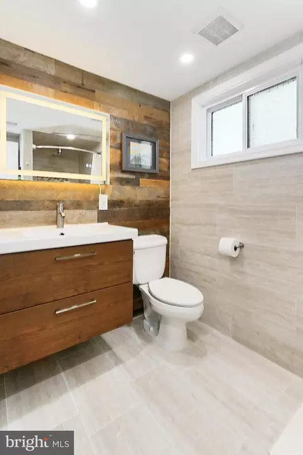
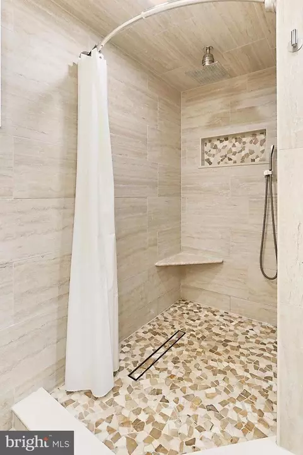
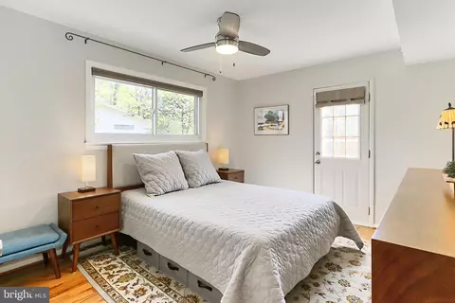
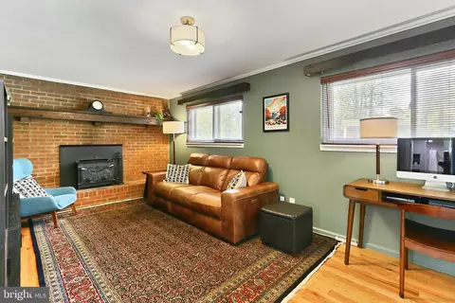
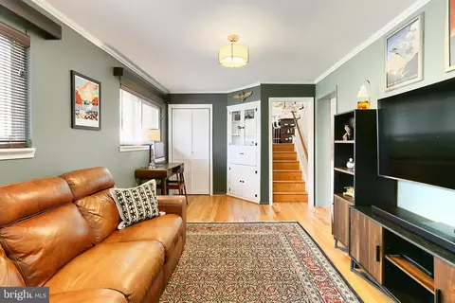
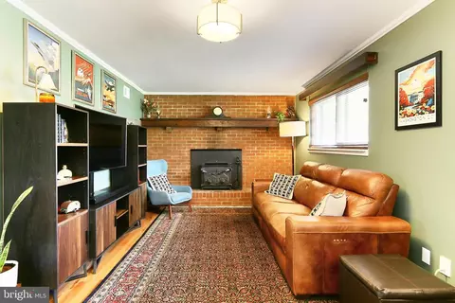
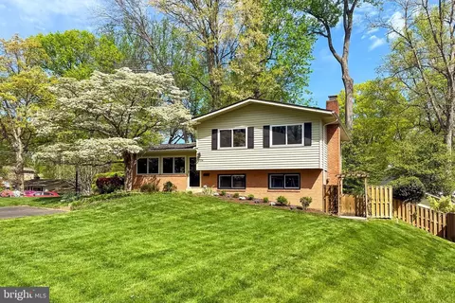
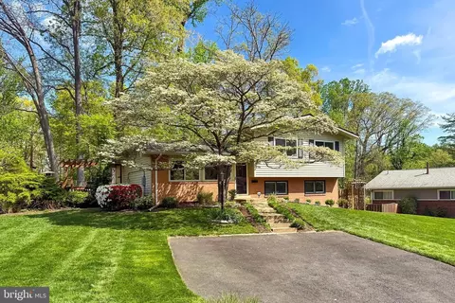
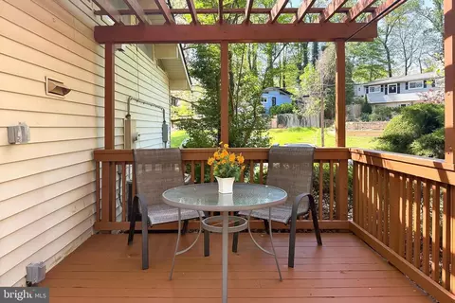
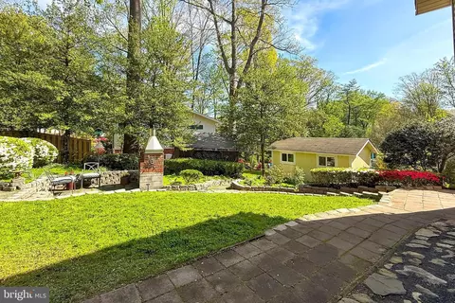
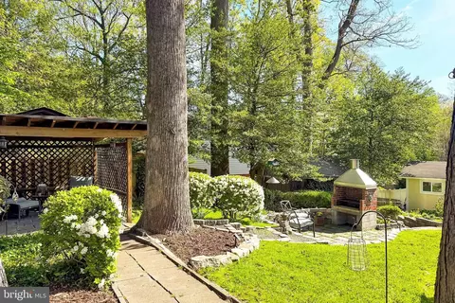
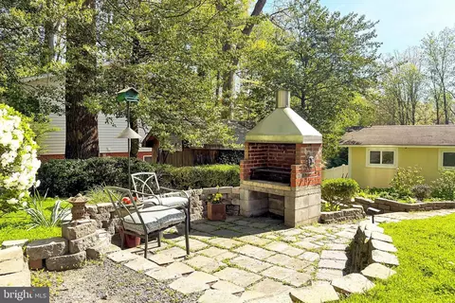





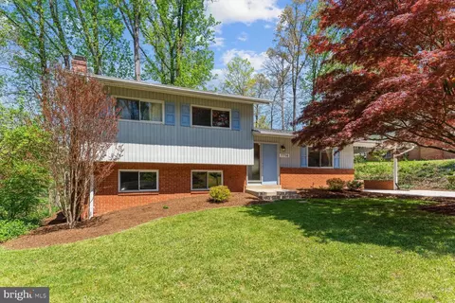
Last sold 05/22/2025 for $815K
bed
bath
Sqft ($377/Sqft)
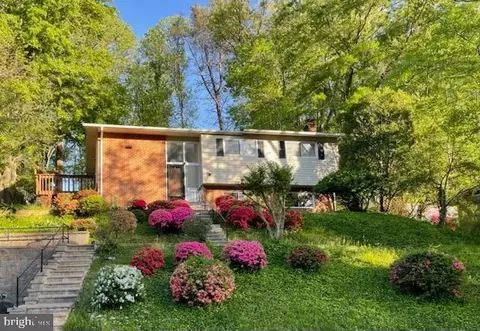
| Property type House | Neighborhood | Year built 1962 | HOA fee $0/month | Lot size 0.27 Acre | Movoto estimate |

| Overview | |
| Cooling/AC | Central A/C, Ceiling Fan(s), Electric |
| Heating | Natural Gas |
| Type | Residential |
| Status | Closed |
| SqFt | 2160 |
| Lot Size (SqFt) | 11915 |
| Lot Size (Acres) | 0.27 |
| County Tax | 7585, Annually |
| Tax: Assessed Value | 674290 |
| Annual Property Tax | 7811 |
| Year Built | 1962 |
| Condition | Excellent, Very Good |
| New Construction (Y/N) | N |
| Foreclosure (Y/N) | N |
| Interior | |
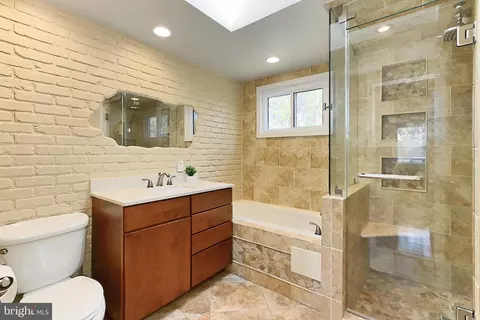
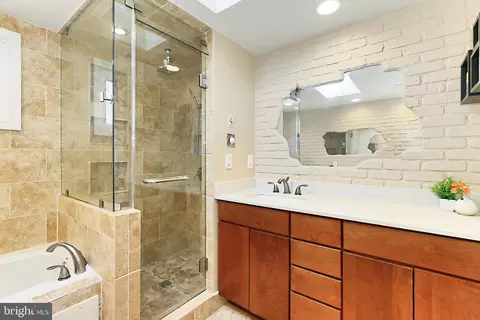
| Total # of Bathrooms | 2 |
| # Full Baths | 2 |
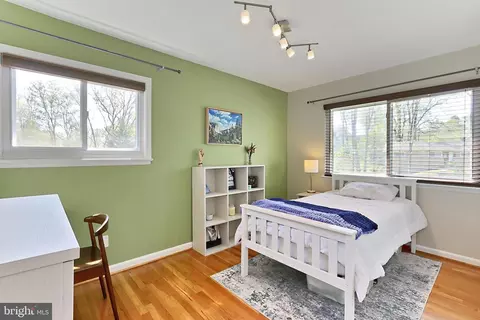
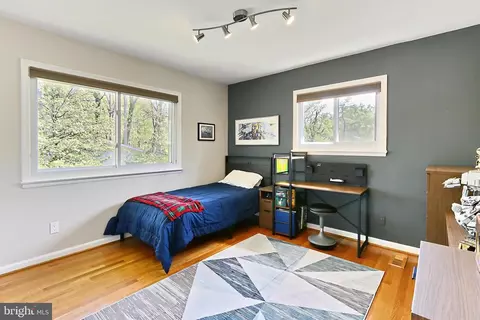
| Total # of Bedrooms | 4 |
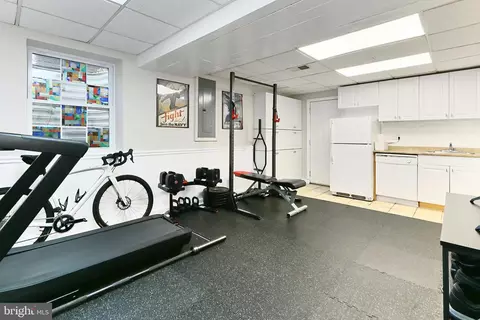
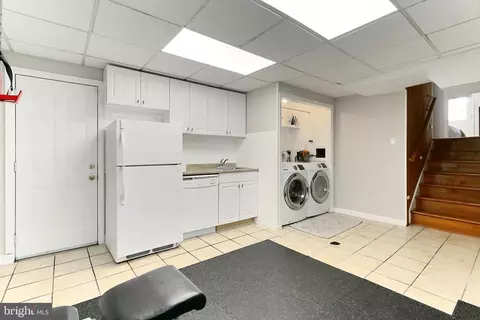
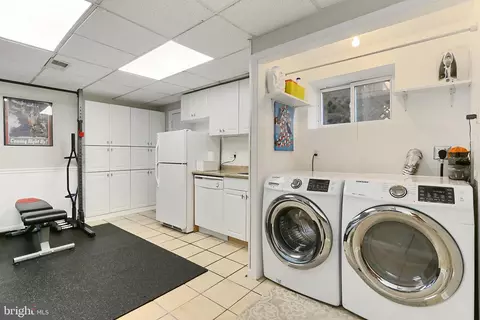
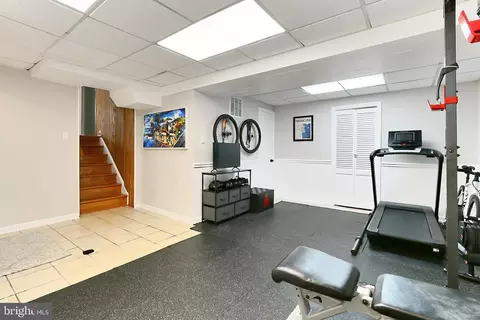
| Basement | Full, Fully Finished, Rear Entrance, Side Entrance, Walkout Level, Walkout Stairs, Windows |
| Other Room(s) | Living Room, Dining Room, Primary Bedroom, Bedroom 2, Bedroom 3, Bedroom 4, Kitchen, Family Room, Recreation Room, Storage Room, Utility Room, Bathroom 1, Bathroom 2 |
| Appliances | Cooktop, Dishwasher, Disposal, Built-In Microwave, Dryer, Extra Refrigerator/Freezer, Oven/Range - Electric, Oven - Wall, Refrigerator, Stainless Steel Appliances, Washer, Microwave, Range Hood |
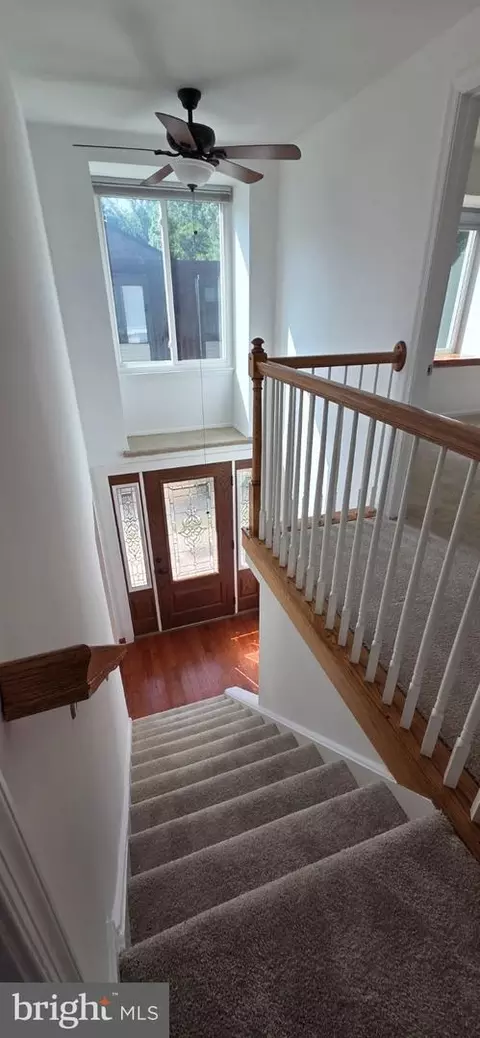
| Walls/ Ceilings | 9'+ Ceilings, Beamed Ceilings, Cathedral Ceilings |
| Interior Features | 2nd Kitchen, Built-Ins, Dining Area, Exposed Beams, Floor Plan - Open, Kitchen - Eat-In, Kitchen - Island, Kitchen - Gourmet, Skylight(s), Bathroom - Stall Shower, Stove - Wood, Upgraded Countertops, Wood Floors |
| Accessibility Features | None |
| Exterior | |
| Roof | Composite, Shingle |
| Foundation | Block |
| Parking Desc | Asphalt Driveway, Off Street, Driveway, On Street |
| # Parking Spaces | 2 |
| # Driveway Spaces | 2 |
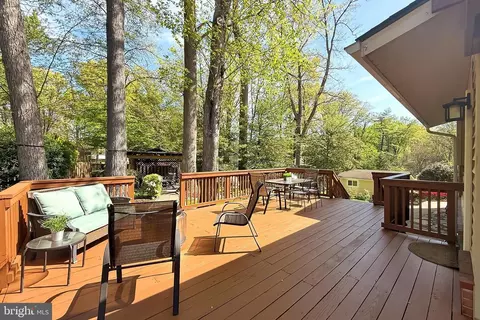
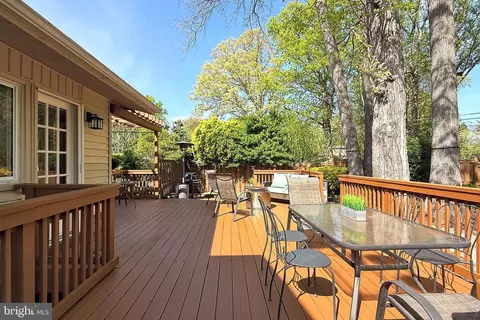
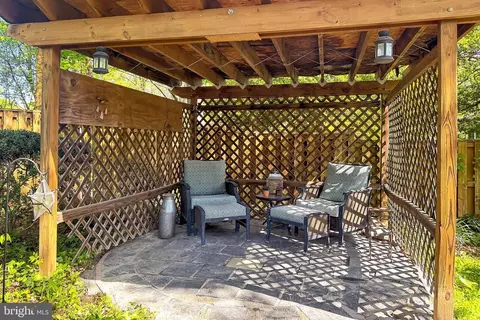
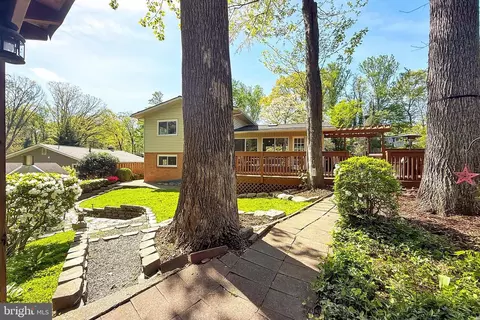
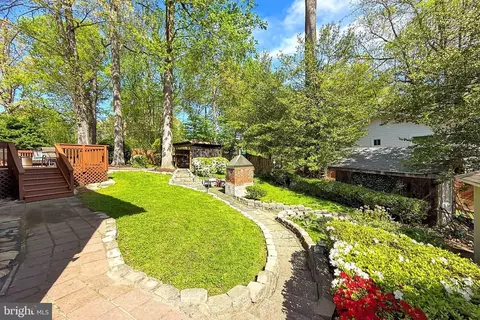
| Exterior Features | Sidewalks, BBQ Grill, Outbuilding(s), Stone Retaining Walls, Street Lights |
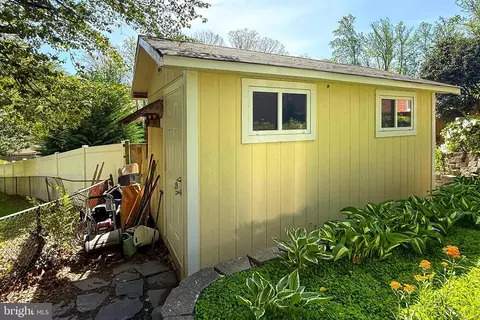
| Existing Structures | Above Grade, Below Grade, Shed |
| Amenities / Utilities | |
| Sewer/ Septic | Public Sewer |
| Pool | No Pool |
| Location | |
| Subdivision | WESTVIEW HILLS |
| Water Source | Public |
| Senior Community (Y/N) | N |
| High School | WEST SPRINGFIELD |
| Elementary School | KEENE MILL |
| School District | FAIRFAX COUNTY PUBLIC SCHOOLS |
| Middle School | IRVING |
| Directions | From 95/395/495 Exit 644 West Springfield Towards Old Keene Mill Road. After The 4th Light, Make Your First Right Onto Harwood Place. Follow The Road Around To 7708 On Your Right. OR, At The 5th Light, Right On Greeley Blvd, First Right On Harwood To 7708 On Your Left, Large & Beautiful Corner Lot. |
| Zoning | 130 |
MLS # VAFX2235336
MLS # VAFX2109992| Est. value | Bed/bath | Sqft | mi | |
|---|---|---|---|---|
| 7706 Harwood Pl, Springfield, VA 22152 | $766,000 | 4/2 | 1,195 | 0.01 |
| 7861 Glenister Dr, Springfield, VA 22152 | $777,000 | 3/1 | 1,195 | 0.02 |
| 7704 Harwood Pl, Springfield, VA 22152 | $843,000 | 5/4 | 1,897 | 0.03 |
| 7859 Glenister Dr, Springfield, VA 22152 | $775,000 | 4/3 | 1,393 | 0.03 |
| 7707 Harwood Pl, Springfield, VA 22152 | $765,000 | 5/3 | 1,290 | 0.03 |
| 7709 Harwood Pl, Springfield, VA 22152 | $757,000 | 4/3 | 1,290 | 0.04 |
| 7712 Harwood Pl, Springfield, VA 22152 | $750,000 | 4/2 | 1,428 | 0.04 |
| 7860 Glenister Dr, Springfield, VA 22152 | $802,000 | 6/3 | 1,459 | 0.04 |
Estimated values are based on public record data and automated valuation models. Values are not guaranteed and may not reflect current market conditions.
$830,000
$535,000
$656,925
$599,450
$579,000
$699,900
$799,000
$887,500
$749,098
$514,000
$669,900
$559,900
$544,400
$775,000
$497,946
$839,900
$469,990
$849,999
$824,900
$745,000
$2,000,000
$812,500
$509,950
$619,950
$1,399,000
$419,000
$350,000
$949,900
$726,950
$2,000,000