
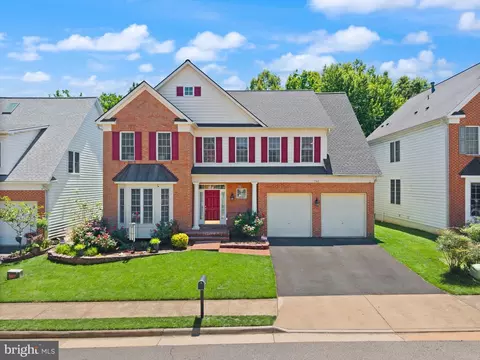
- $921,000
- 4Bd
- 4Ba
- 3,863 Sq Ft
SOLD 07/16/26

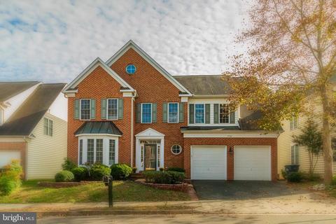
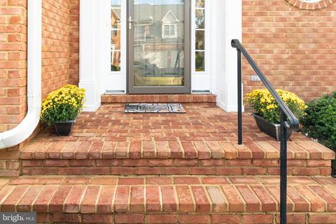
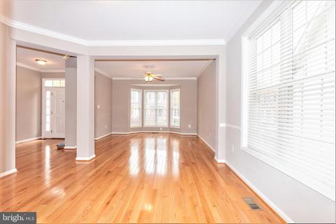
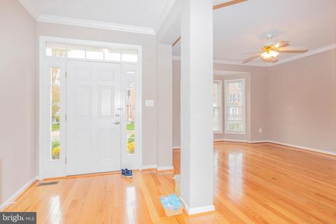
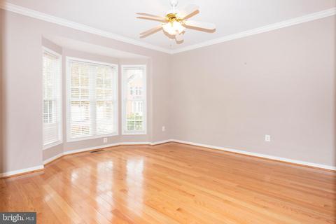
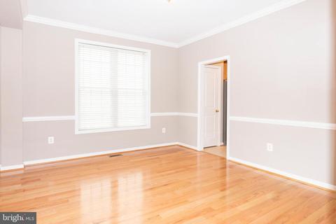
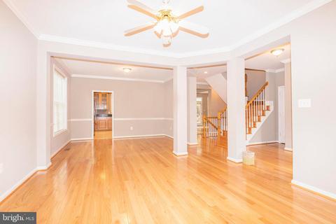
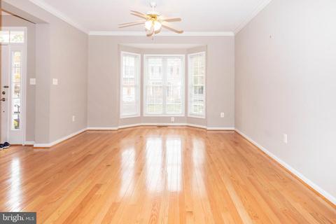
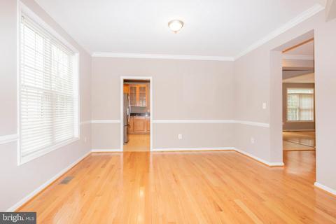
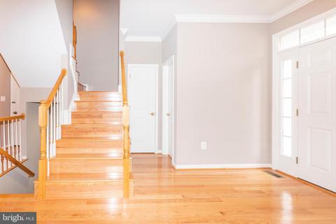
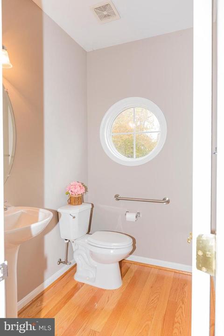
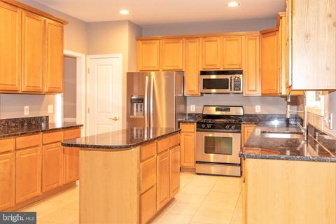
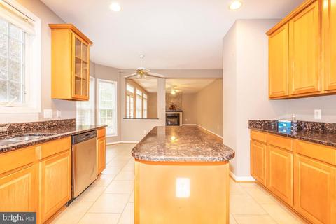
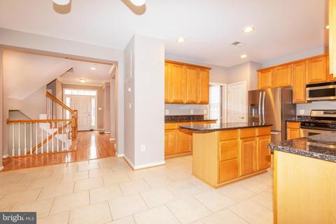
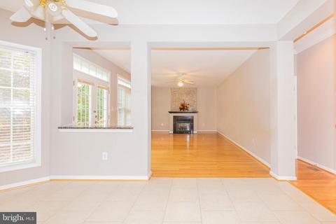
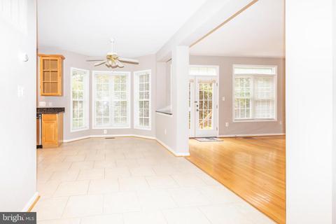
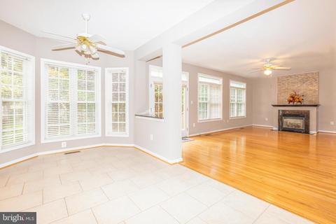
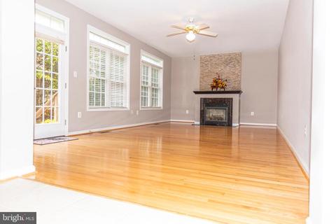
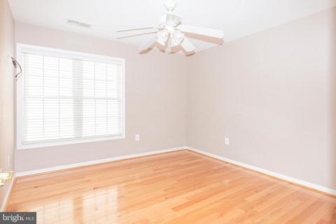
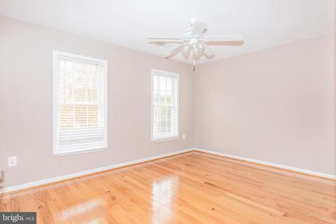
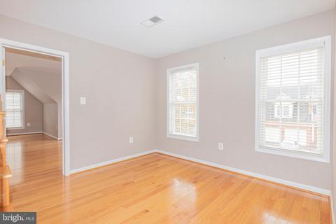
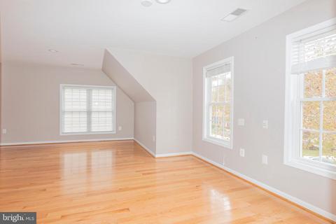
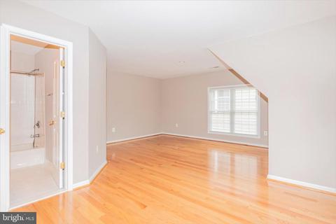
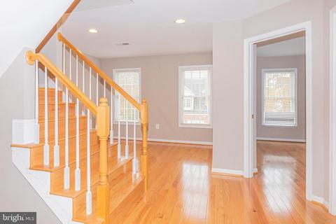
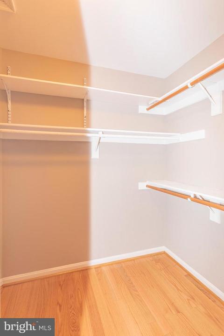
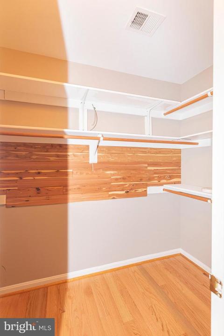
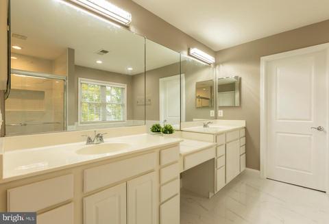
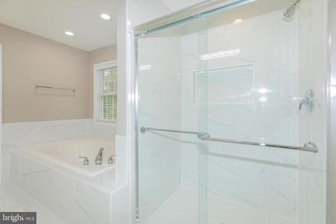
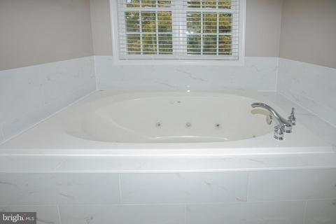
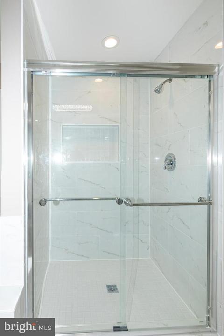
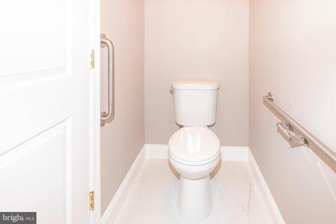
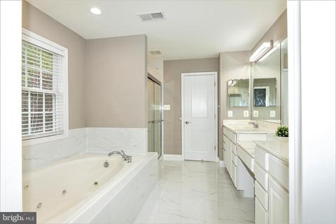
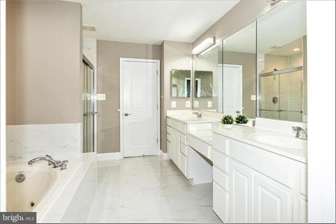
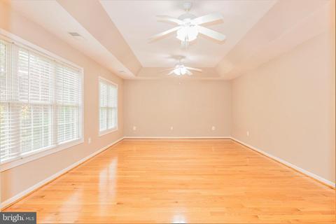
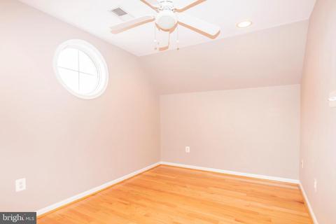
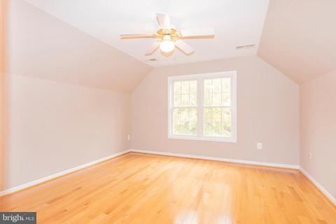
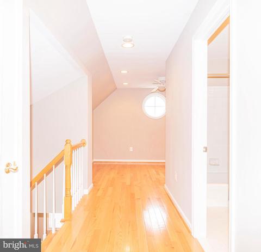
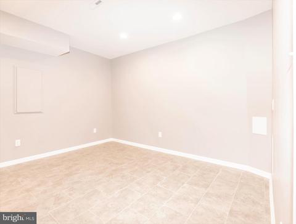
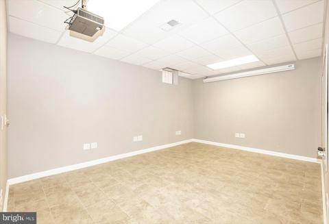
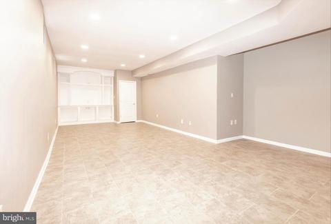
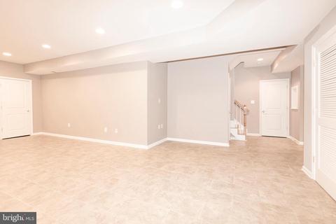
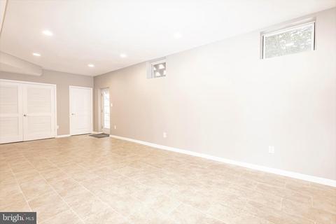
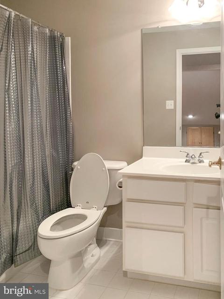
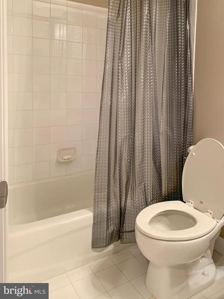
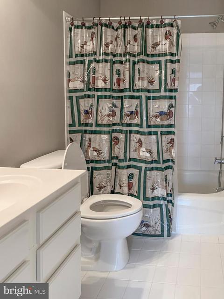
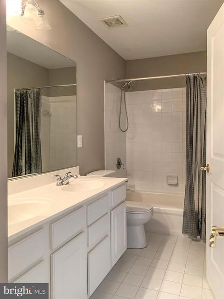
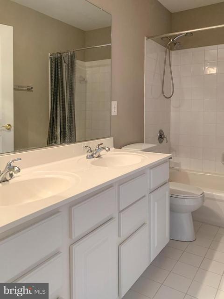
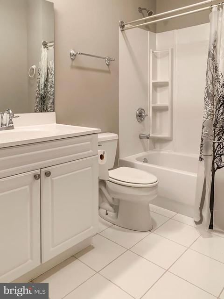
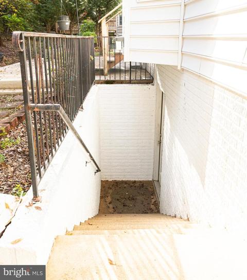
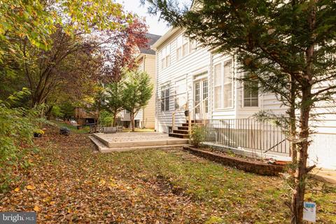
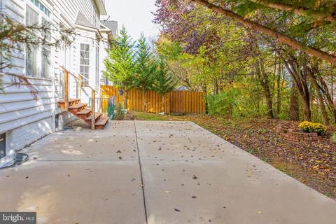
Last sold 01/19/2021 for $800K
bed
bath
Sqft ($238/Sqft)
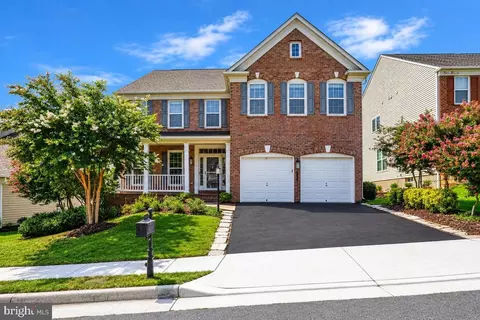
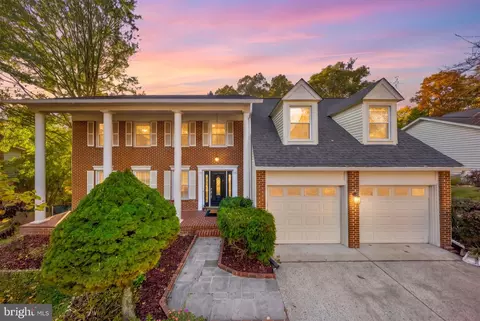
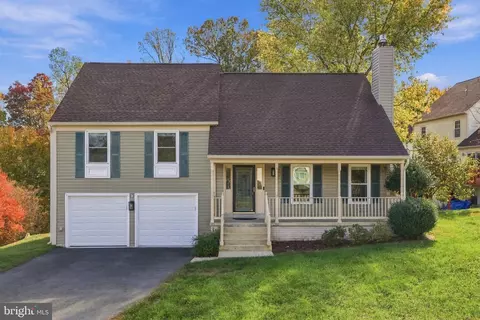
| Property type House | Neighborhood | Year built 2004 | HOA fee $50/month | Lot size 5,227 Sqft | Movoto estimate | Parking 2 garage spaces |

| Overview | |
| Cooling/AC | Ceiling Fan(s), Central A/C, Heat Pump(s), Electric |
| Heating | Natural Gas |
| Levels/Style | Colonial |
| Type | Residential |
| Status | Closed |
| SqFt | 3358 |
| Lot Size (SqFt) | 5100 |
| Lot Size (Acres) | 0.12 |
| County Tax | 7840, Annually |
| Tax: Assessed Value | 681800 |
| Annual Property Tax | 8069 |
| Year Built | 2004 |
| HOA Fee | 50, Monthly |
| New Construction (Y/N) | N |
| Foreclosure (Y/N) | N |
| Interior | |
| Total # of Bathrooms | 6 |
| # Full Baths | 5 |
| # Half Baths | 1 |
| Total # of Bedrooms | 5 |
| Basement | Full |
| Other Room(s) | Living Room, Dining Room, Primary Bedroom, Bedroom 2, Bedroom 4, Bedroom 5, Kitchen, Family Room, Den, Foyer, Breakfast Room, Study, Great Room, Utility Room, Bathroom 2, Bathroom 3, Conservatory Room, Hobby Room, Primary Bathroom, Full Bath |
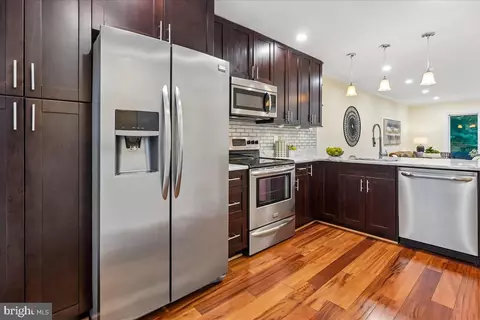
| Appliances | Built-In Microwave, Dishwasher, Disposal, Dryer, Exhaust Fan, Icemaker, Range Hood, Refrigerator, Stainless Steel Appliances, Washer, Oven/Range - Gas |
| Interior Features | Breakfast Area, Combination Dining/Living, Family Room Off Kitchen, Floor Plan - Open, Kitchen - Eat-In, Kitchen - Gourmet, Kitchen - Island, Pantry, Upgraded Countertops, Walk-in Closet(s), WhirlPool/HotTub, Wood Floors |
| Accessibility Features | Other |
| Exterior | |
| Garage Desc | Garage - Front Entry, Garage Door Opener |
| # Garage Spaces | 2 |
| # Parking Spaces | 2 |
| # Attached Garage Spaces | 2 |
| Parking Desc | Attached Garage, Driveway, On Street |
| Existing Structures | Above Grade, Below Grade |
| Lot Desc | Backs To Trees |
| Amenities / Utilities | |
| Sewer/ Septic | Public Sewer |
| Pool | No Pool |
| Location | |
| Subdivision | POHICK WOODS |
| Water Source | Public |
| Senior Community (Y/N) | N |
| School District | FAIRFAX COUNTY PUBLIC SCHOOLS |
| Directions | See Google Map |
| Zoning | 303 |
MLS # VAFX1171922
MLS # VAFX1163292
MLS # 1003687701
MLS # FX8557053
MLS # FX8416407| Est. value | Bed/bath | Sqft | mi | |
|---|---|---|---|---|
| 7709 Ridgepark Ct, Springfield, VA 22153 | $937,900 | 4/4 | 2,954 | 0.01 |
| 7705 Ridgepark Ct, Springfield, VA 22153 | $926,900 | 4/3 | 2,842 | 0.01 |
| 7711 Ridgepark Ct, Springfield, VA 22153 | $934,900 | 4/4 | 2,954 | 0.02 |
| 7706 Ridgepark Ct, Springfield, VA 22153 | $942,000 | 4/4 | 2,954 | 0.02 |
| 7708 Ridgepark Ct, Springfield, VA 22153 | $930,400 | 5/4 | 2,864 | 0.02 |
| 7703 Ridgepark Ct, Springfield, VA 22153 | $967,200 | 4/4 | 3,452 | 0.03 |
| 7704 Ridgepark Ct, Springfield, VA 22153 | $926,200 | 4/5 | 2,864 | 0.03 |
| 7710 Ridgepark Ct, Springfield, VA 22153 | $946,900 | 5/3 | 2,866 | 0.03 |
Estimated values are based on public record data and automated valuation models. Values are not guaranteed and may not reflect current market conditions.



$535,000
$830,000
$656,925
$599,450
$675,000
$579,000
$749,098
$514,000
$887,500
$799,000
$669,900
$700,000
$544,400
$497,946
$559,900
$469,990
$839,900
$775,000
$460,000
$824,900
$2,000,000
$812,500
$509,950
$619,950
$1,399,000
$419,000
$350,000
$949,900
$726,950
$2,000,000