
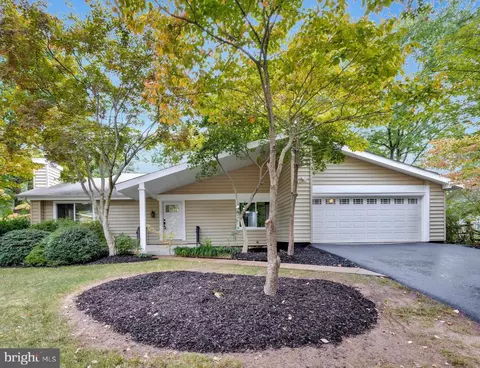
- $640,000
- 5Bd
- 4Ba
- 1,665 Sq Ft
SOLD


Last sold 07/15/2016 for $532K
bed
bath
Sqft ($206/Sqft)
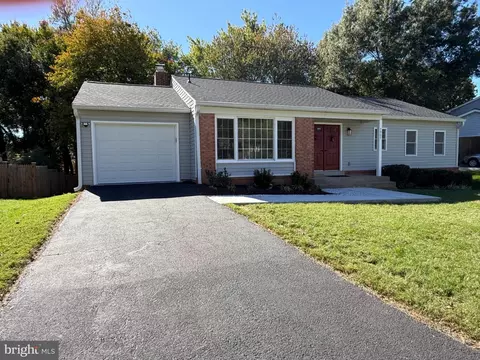
| Property type House | Neighborhood | Year built 1976 | HOA fee $5/month | Lot size 0.34 Acre | Movoto estimate | Parking 2 garage spaces |

| Overview | |
| Cooling/AC | Central A/C, Ceiling Fan(s), Electric |
| Heating | Electric |
| Levels/Style | Split Foyer |
| Type | Residential |
| Status | Closed |
| SqFt | 2762 |
| Lot Size (SqFt) | 14913 |
| Lot Size (Acres) | 0.34 |
| County Tax | 5170.96, Annually |
| Tax: Assessed Value | 479220 |
| Annual Property Tax | 5294.3 |
| Year Built | 1976 |
| Condition | Very Good |
| HOA Fee | 60, Annually |
| New Construction (Y/N) | N |
| Foreclosure (Y/N) | N |
| Interior | |
| Total # of Bathrooms | 3 |
| # Full Baths | 3 |
| Total # of Bedrooms | 5 |
| Basement | Rear Entrance, Connecting Stairway, Outside Entrance, Fully Finished, Walkout Level, Daylight, Full, Windows |
| Other Room(s) | Living Room, Primary Bedroom, Bedroom 2, Bedroom 3, Bedroom 4, Bedroom 5, Kitchen, Family Room, Laundry |
| Appliances | Microwave, Dryer, Washer, Dishwasher, Disposal, Humidifier, Refrigerator, Icemaker, Stove, Extra Refrigerator/Freezer, Oven/Range - Electric |
| Fireplace | Mantel(s) |
| Interior Features | Kitchen - Table Space, Kitchen - Eat-In, Primary Bath(s), Upgraded Countertops, Wet/Dry Bar, Wood Stove, Floor Plan - Traditional, Floor Plan - Open |
| Accessibility Features | None |
| Exterior | |
| Roof | Shingle |
| Garage Desc | Garage Door Opener |
| Parking Desc | Garage, Attached Garage |
| # Garage Spaces | 2 |
| # Parking Spaces | 2 |
| # Attached Garage Spaces | 2 |
| Exterior Features | Extensive Hardscape |
| Existing Structures | Above Grade, Below Grade, Shed, Shed |
| Amenities / Utilities | |
| Sewer/ Septic | Public Sewer |
| Pool | No Pool |
| Location | |
| Subdivision | SARATOGA |
| Water Source | Public |
| Senior Community (Y/N) | N |
| High School | JOHN R. LEWIS |
| Elementary School | SARATOGA |
| School District | FAIRFAX COUNTY PUBLIC SCHOOLS |
| Middle School | KEY |
| Directions | FROM SPRINGFIELD METRO: 2.5 MILES WEST ON PKWY, EXIT RIGHT ON ROLLING RD, LEFT ONTO ROLLING RD., RIGHT ON Edinburgh, R. On Lake Pleasant, R. On Mulberry Bottom..look For Sign On Left, Turn Into Driveway And 7615 Is On The Left. |
| Zoning | 131 |
| Lot/ Land Details | |
| Road Responsibility | Easement/Right Of Way |
| Road Surface Type | Concrete |
MLS # 1001979633
MLS # FX9676349| Est. value | Bed/bath | Sqft | mi | |
|---|---|---|---|---|
| 7823 New London Dr, Springfield, VA 22153 | $766,500 | 4/3 | 1,628 | 0.02 |
| 7609 Mulberry Bottom Ln, Springfield, VA 22153 | $787,200 | 3/2 | 1,568 | 0.02 |
| 7613 Mulberry Bottom Ln, Springfield, VA 22153 | $767,500 | 4/3 | 1,404 | 0.02 |
| 7617 Mulberry Bottom Ln, Springfield, VA 22153 | $838,800 | 3/3 | 1,537 | 0.02 |
| 7611 Mulberry Bottom Ln, Springfield, VA 22153 | $810,900 | 3/2 | 1,884 | 0.03 |
| 7821 New London Dr, Springfield, VA 22153 | $801,900 | 3/3 | 1,819 | 0.03 |
| 7619 Mulberry Bottom Ln, Springfield, VA 22153 | $777,600 | 4/2 | 1,800 | 0.03 |
| 7904 Colorado Springs Dr, Springfield, VA 22153 | $844,600 | 4/2 | 2,680 | 0.04 |
Estimated values are based on public record data and automated valuation models. Values are not guaranteed and may not reflect current market conditions.
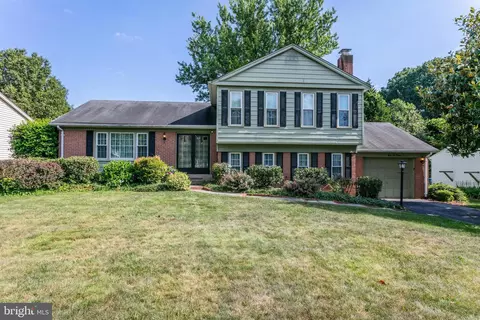
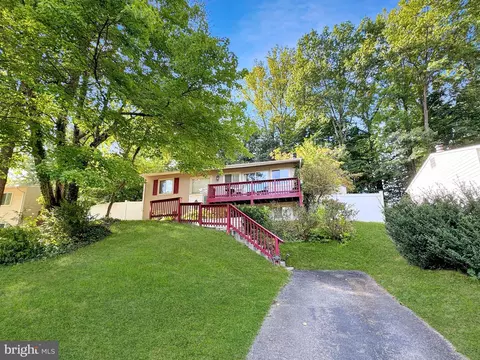
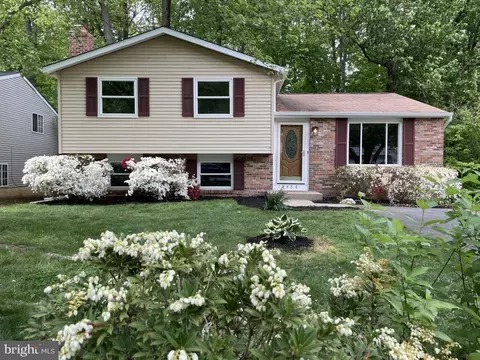


$535,000
$830,000
$656,925
$599,450
$675,000
$579,000
$749,098
$514,000
$887,500
$799,000
$669,900
$700,000
$544,400
$497,946
$559,900
$469,990
$839,900
$775,000
$460,000
$824,900
$2,000,000
$812,500
$509,950
$619,950
$1,399,000
$419,000
$350,000
$949,900
$726,950
$2,000,000