
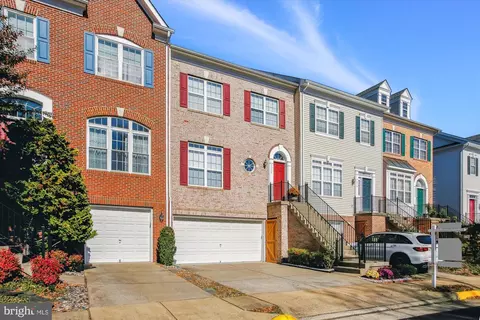
- $754,000
- 3Bd
- 4Ba
- 2,851 Sq Ft
SOLD

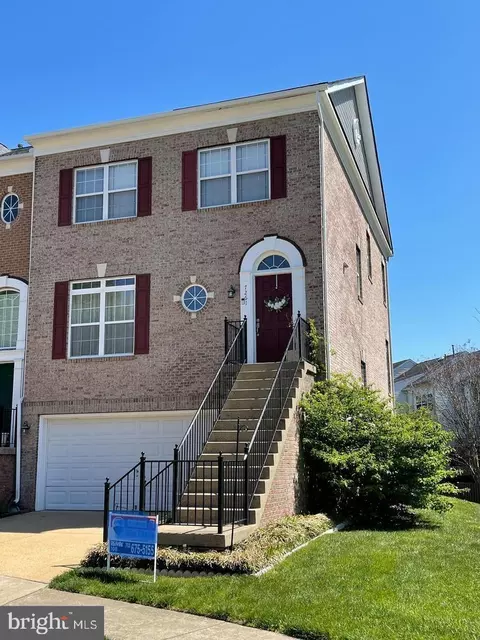

Last sold 02/27/2018 for $544K
bed
bath
Sqft ($220/Sqft)
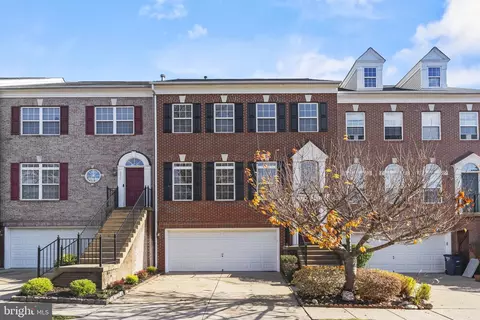
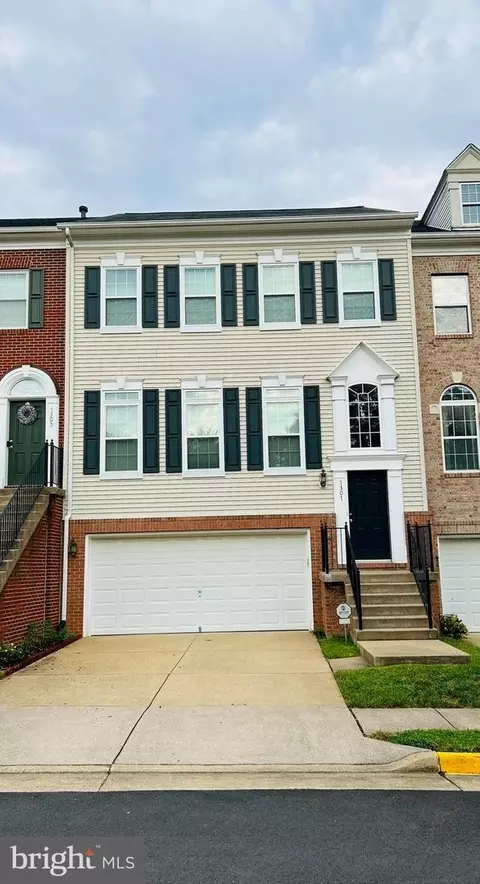
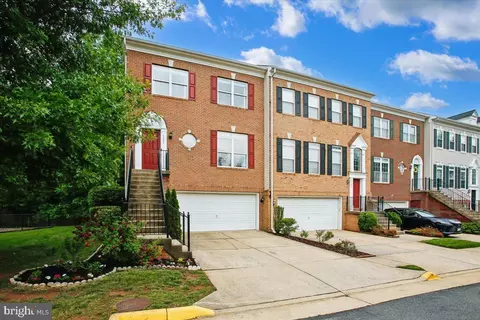
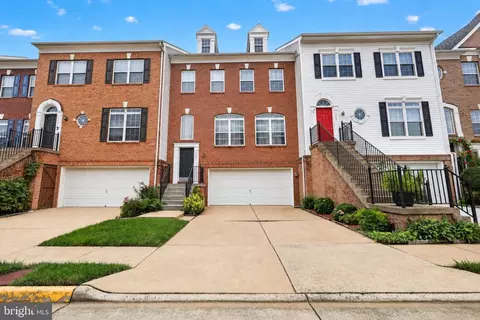
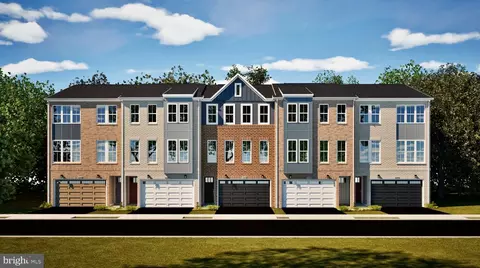
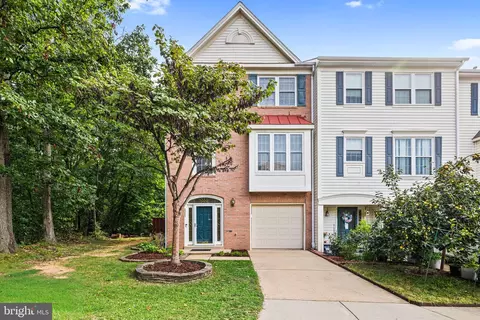
| Property type Townhouse | Neighborhood | Year built 2001 | HOA fee $0/month | Lot size 2,614 Sqft | Movoto estimate | Parking 2 garage spaces |
| Overview | |
| Cooling/AC | Central A/C, Ceiling Fan(s), Electric |
| Heating | Natural Gas |
| Levels/Style | Colonial |
| Type | Residential |
| Status | Active |
| SqFt | 2480 |
| Lot Size (SqFt) | 2599 |
| Lot Size (Acres) | 0.06 |
| County Tax | 7807, Annually |
| Tax: Assessed Value | 693900 |
| Annual Property Tax | 8039 |
| Year Built | 2001 |
| Condition | Excellent |
| HOA Fee | 85, Unknown |
| New Construction (Y/N) | N |
| Foreclosure (Y/N) | N |
| Interior | |
| Total # of Bathrooms | 4 |
| # Full Baths | 3 |
| # Half Baths | 1 |
| Total # of Bedrooms | 3 |
| Basement | Full, Fully Finished, Rear Entrance, Walkout Level, Daylight, Partial |
| Other Room(s) | Living Room, Dining Room, Bedroom 2, Bedroom 3, Kitchen, Recreation Room, Primary Bathroom |
| Appliances | Built-In Microwave, Dishwasher, Disposal, Dryer - Front Loading, Dryer, Exhaust Fan, Microwave, Oven - Double, Oven - Wall, Refrigerator, Oven/Range - Gas, Washer, Washer - Front Loading |
| Walls/ Ceilings | 9'+ Ceilings |
| Interior Features | Carpet, Ceiling Fan(s), Breakfast Area, Dining Area, Family Room Off Kitchen, Floor Plan - Open, Kitchen - Eat-In, Kitchen - Island, Bathroom - Tub Shower, Walk-in Closet(s), Window Treatments, Wood Floors, Recessed Lighting, Pantry, Kitchen - Gourmet |
| Accessibility Features | None |
| Exterior | |
| Roof | Architectural Shingle |
| Foundation | Other |
| Garage Desc | Garage Door Opener |
| # Garage Spaces | 2 |
| # Parking Spaces | 2 |
| # Attached Garage Spaces | 2 |
| Parking Desc | Attached Garage |
| Exterior Features | Sidewalks |
| Existing Structures | Above Grade, Below Grade |
| Amenities / Utilities | |
| Sewer/ Septic | Public Sewer |
| Pool | No Pool |
| Location | |
| View | Trees/Woods |
| Subdivision | TOWNS OF MANCHESTER WOODS |
| Water Source | Public |
| Senior Community (Y/N) | N |
| High School | JOHN R. LEWIS |
| Elementary School | FORESTDALE |
| School District | FAIRFAX COUNTY PUBLIC SCHOOLS |
| Middle School | KEY |
| Directions | From The Franconia-Springfield Parkway Turn Onto Bonniemill Lane And Immediately Turn Left On Hooes Road, Turn Right On Manchester Woods, Turn Left Onto Castlefield Way To 7261 Great Location, Just Minutes To Interstates, Shopping, Restaurants, Commuter Rail, And The Metro Subway! |
| Zoning | 304 |
| Est. value | Bed/bath | Sqft | mi | |
|---|---|---|---|---|
| 7259 Castlefield Way, Springfield, VA 22150 | $802,000 | 3/3 | 2,098 | 0.01 |
| 7257 Castlefield Way, Springfield, VA 22150 | $821,000 | 3/3 | 2,256 | 0.01 |
| 7255 Castlefield Way, Springfield, VA 22150 | $819,000 | 3/3 | 2,240 | 0.02 |
| 7292 John Ryland Way, Springfield, VA 22150 | $832,000 | 3/2 | 2,240 | 0.02 |
| 7294 John Ryland Way, Springfield, VA 22150 | $825,000 | 3/3 | 2,176 | 0.02 |
| 7290 John Ryland Way, Springfield, VA 22150 | $807,000 | 3/3 | 2,098 | 0.02 |
| 7288 John Ryland Way, Springfield, VA 22150 | $802,000 | 3/3 | 2,016 | 0.02 |
| 7253 Castlefield Way, Springfield, VA 22150 | $801,000 | 3/2 | 2,098 | 0.02 |
Estimated values are based on public record data and automated valuation models. Values are not guaranteed and may not reflect current market conditions.
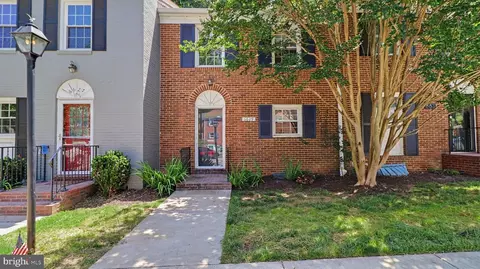
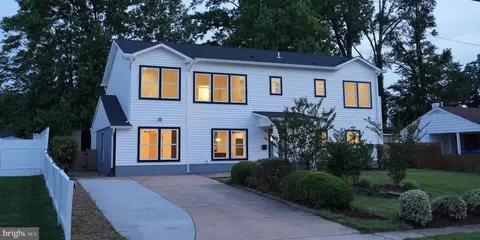
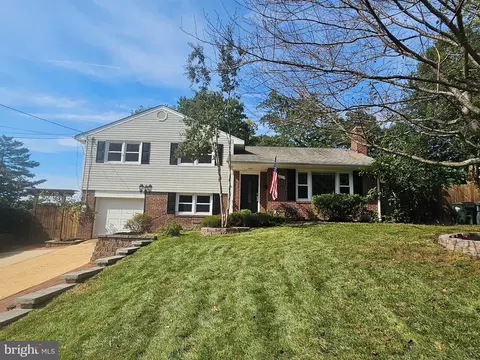
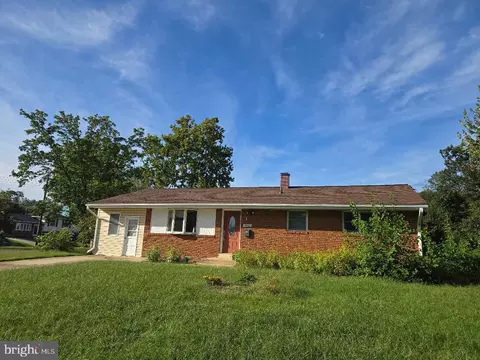
$830,000
$535,000
$656,925
$699,900
$579,000
$749,098
$599,450
$514,000
$540,000
$887,500
$669,900
$559,900
$700,000
$775,000
$469,990
$544,400
$685,000
$497,946
$839,900
$748,903
$812,500
$2,000,000
$509,950
$1,399,000
$619,950
$419,000
$350,000
$949,900
$726,950